
1360 Adolph Johnson Road Golden, British Columbia V0A 1H1

  • 1360 Adolph Johnson Road, Golden, British Columbia  V0A 1H1 - Photo 1 - 10390040
  • 1360 Adolph Johnson Road, Golden, British Columbia  V0A 1H1 - Photo 2 - 10390040
  • 1360 Adolph Johnson Road, Golden, British Columbia  V0A 1H1 - Photo 3 - 10390040
  • 1360 Adolph Johnson Road, Golden, British Columbia  V0A 1H1 - Photo 4 - 10390040
  • 1360 Adolph Johnson Road, Golden, British Columbia  V0A 1H1 - Photo 5 - 10390040
  • 1360 Adolph Johnson Road, Golden, British Columbia  V0A 1H1 - Photo 6 - 10390040
  • 1360 Adolph Johnson Road, Golden, British Columbia  V0A 1H1 - Photo 7 - 10390040
  • 1360 Adolph Johnson Road, Golden, British Columbia  V0A 1H1 - Photo 8 - 10390040
  • 1360 Adolph Johnson Road, Golden, British Columbia  V0A 1H1 - Photo 9 - 10390040
  • 1360 Adolph Johnson Road, Golden, British Columbia  V0A 1H1 - Photo 10 - 10390040
  • 1360 Adolph Johnson Road, Golden, British Columbia  V0A 1H1 - Photo 11 - 10390040
  • 1360 Adolph Johnson Road, Golden, British Columbia  V0A 1H1 - Photo 12 - 10390040
  • 1360 Adolph Johnson Road, Golden, British Columbia  V0A 1H1 - Photo 13 - 10390040
  • 1360 Adolph Johnson Road, Golden, British Columbia  V0A 1H1 - Photo 14 - 10390040
  • 1360 Adolph Johnson Road, Golden, British Columbia  V0A 1H1 - Photo 15 - 10390040
  • 1360 Adolph Johnson Road, Golden, British Columbia  V0A 1H1 - Photo 16 - 10390040
  • 1360 Adolph Johnson Road, Golden, British Columbia  V0A 1H1 - Photo 17 - 10390040
  • 1360 Adolph Johnson Road, Golden, British Columbia  V0A 1H1 - Photo 18 - 10390040
  • 1360 Adolph Johnson Road, Golden, British Columbia  V0A 1H1 - Photo 19 - 10390040
  • 1360 Adolph Johnson Road, Golden, British Columbia  V0A 1H1 - Photo 20 - 10390040
  • 1360 Adolph Johnson Road, Golden, British Columbia  V0A 1H1 - Photo 21 - 10390040
  • 1360 Adolph Johnson Road, Golden, British Columbia  V0A 1H1 - Photo 22 - 10390040
  • 1360 Adolph Johnson Road, Golden, British Columbia  V0A 1H1 - Photo 23 - 10390040
  • 1360 Adolph Johnson Road, Golden, British Columbia  V0A 1H1 - Photo 24 - 10390040
  • 1360 Adolph Johnson Road, Golden, British Columbia  V0A 1H1 - Photo 25 - 10390040
  • 1360 Adolph Johnson Road, Golden, British Columbia  V0A 1H1 - Photo 26 - 10390040
  • 1360 Adolph Johnson Road, Golden, British Columbia  V0A 1H1 - Photo 27 - 10390040
  • 1360 Adolph Johnson Road, Golden, British Columbia  V0A 1H1 - Photo 28 - 10390040
  • 1360 Adolph Johnson Road, Golden, British Columbia  V0A 1H1 - Photo 29 - 10390040
  • 1360 Adolph Johnson Road, Golden, British Columbia  V0A 1H1 - Photo 30 - 10390040
  • 1360 Adolph Johnson Road, Golden, British Columbia  V0A 1H1 - Photo 31 - 10390040
  • 1360 Adolph Johnson Road, Golden, British Columbia  V0A 1H1 - Photo 32 - 10390040
  • 1360 Adolph Johnson Road, Golden, British Columbia  V0A 1H1 - Photo 33 - 10390040
  • 1360 Adolph Johnson Road, Golden, British Columbia  V0A 1H1 - Photo 34 - 10390040
  • 1360 Adolph Johnson Road, Golden, British Columbia  V0A 1H1 - Photo 35 - 10390040
  • 1360 Adolph Johnson Road, Golden, British Columbia  V0A 1H1 - Photo 36 - 10390040
  • 1360 Adolph Johnson Road, Golden, British Columbia  V0A 1H1 - Photo 37 - 10390040
  • 1360 Adolph Johnson Road, Golden, British Columbia  V0A 1H1 - Photo 38 - 10390040
  • 1360 Adolph Johnson Road, Golden, British Columbia  V0A 1H1 - Photo 39 - 10390040
  • 1360 Adolph Johnson Road, Golden, British Columbia  V0A 1H1 - Photo 40 - 10390040
  • 1360 Adolph Johnson Road, Golden, British Columbia  V0A 1H1 - Photo 41 - 10390040
  • 1360 Adolph Johnson Road, Golden, British Columbia  V0A 1H1 - Photo 42 - 10390040
  • 1360 Adolph Johnson Road, Golden, British Columbia  V0A 1H1 - Photo 43 - 10390040
  • 1360 Adolph Johnson Road, Golden, British Columbia  V0A 1H1 - Photo 44 - 10390040
  • 1360 Adolph Johnson Road, Golden, British Columbia  V0A 1H1 - Photo 45 - 10390040
  • 1360 Adolph Johnson Road, Golden, British Columbia  V0A 1H1 - Photo 46 - 10390040
  • 1360 Adolph Johnson Road, Golden, British Columbia  V0A 1H1 - Photo 47 - 10390040

Interested?

Contact us for more information


5 Bedrooms
3 Bathrooms
2,875 sqft

Log House/cabin Baseboard Heaters, Radiant Heat, See Remarks Waterfront On Pond Acreage Sloping, Wooded Area

$1,350,000

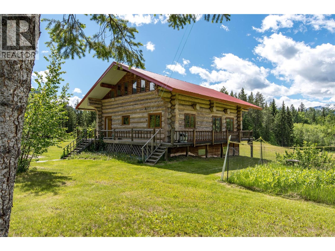
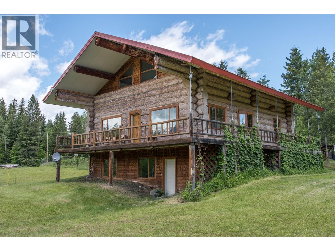
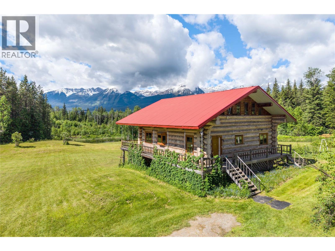
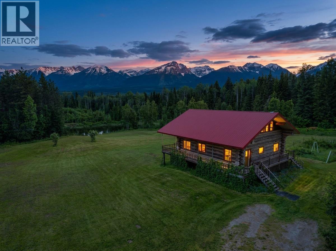
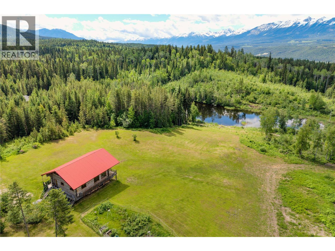
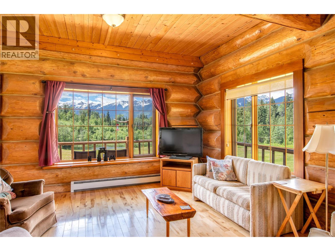
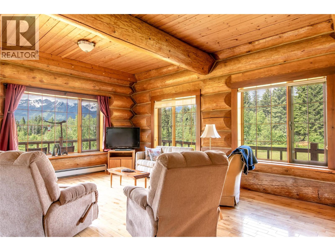
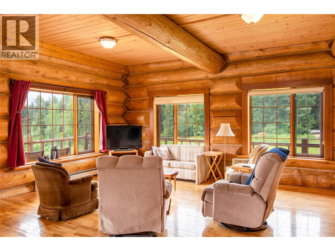
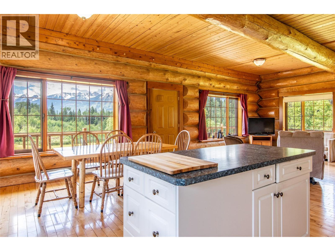
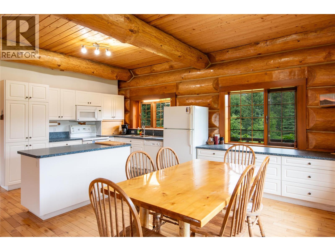
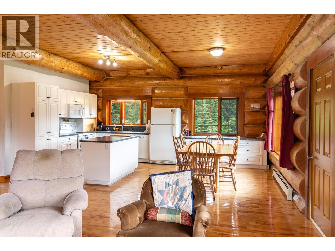
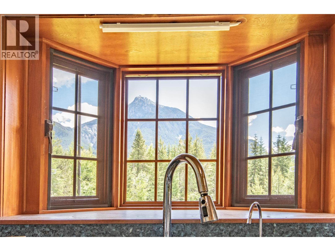
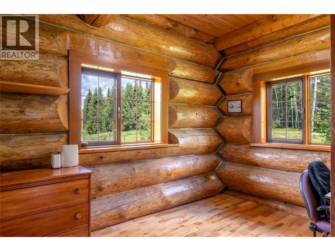
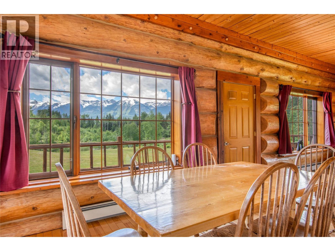
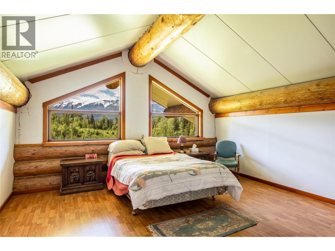
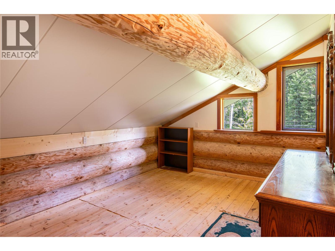
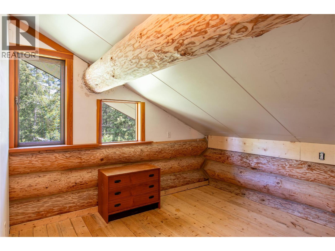
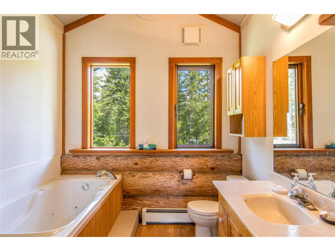
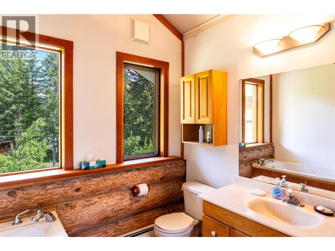
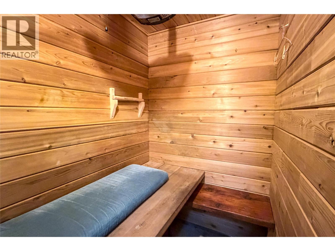
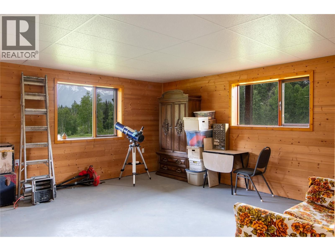
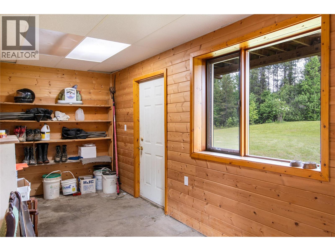
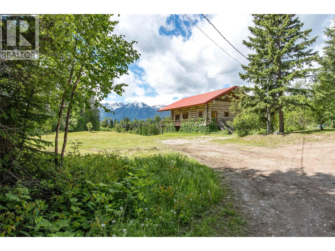
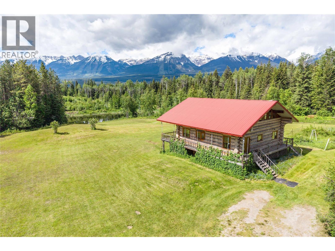
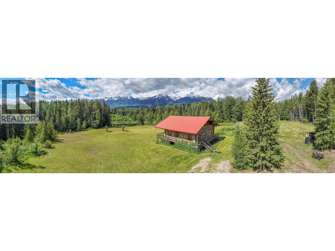
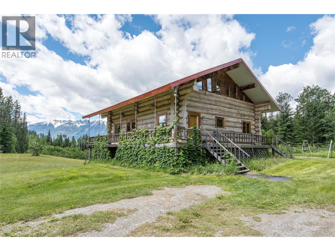
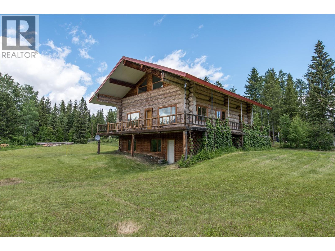
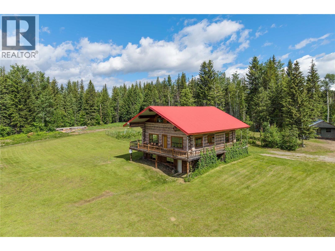
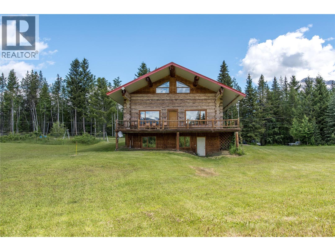
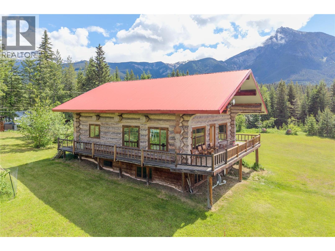
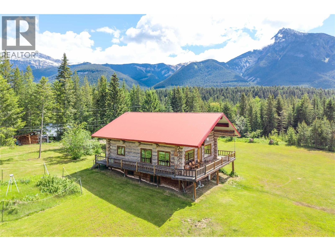
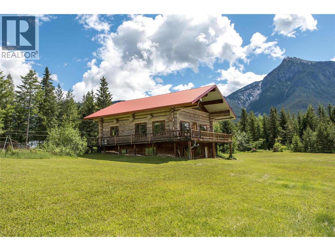
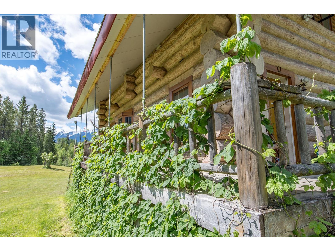
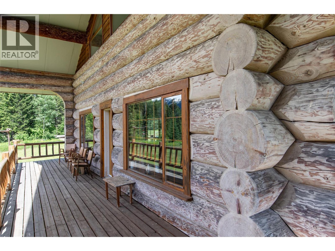
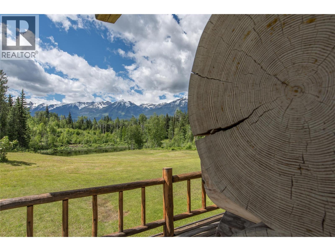
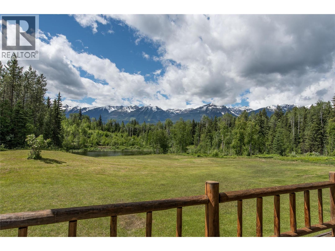
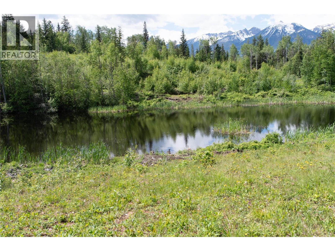
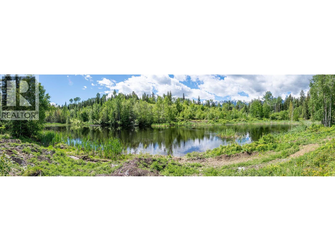
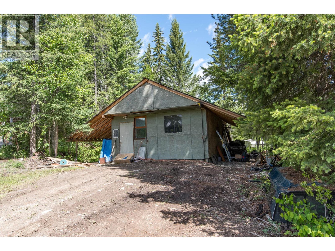
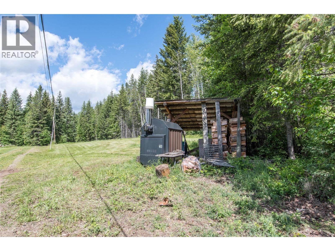
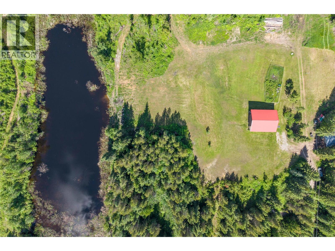
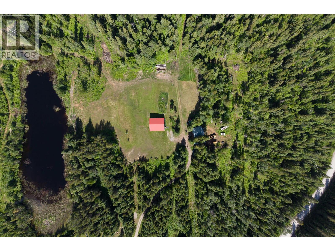
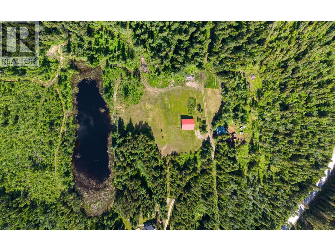
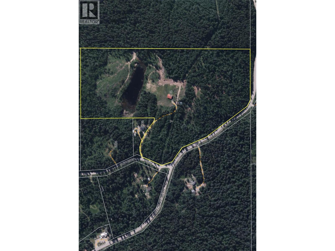
Experience the beauty of mountain living on this exceptional 43+ acre property featuring a stunning 2875 sq. ft. log home crafted from Douglas Fir logs. Built in 2000, this impressive residence combines timeless craftsmanship with some modern updates, all set against breathtaking panoramic views of the Rocky and Purcell Mountain ranges. Offering 6 bedrooms and 2.5 bathrooms, and sauna, the home provides plenty of space for family living, entertaining, or hosting guests. The warm character of the log construction is complemented by wood-framed windows that fill the home with natural light while showcasing the spectacular mountain scenery. The spacious layout creates a welcoming atmosphere, blending rustic charm with everyday comfort. Recent improvements include a fully updated mechanical room, providing peace of mind and enhanced efficiency. The home is heated by an outdoor boiler system, delivering reliable and economical warmth throughout the seasons, also with the added bonus of an electric backup boiler for when you are away. Step outside and discover your own private paradise, a picturesque pond adds to the property's natural beauty, while the surrounding acreage offers endless opportunities to enjoy the outdoors, whether it's hiking, skiing, exploring, hobby farming, or simply taking in the tranquility and privacy of rural living. A separate heated workshop provides the perfect area for projects, storage, hobbies, or creative pursuits. With over 43 acres to explore and some of the most stunning mountain views in the region, this property offers a rare combination of privacy, functionality, and natural beauty. Whether you're looking for a full-time residence, recreational retreat, or legacy property for generations to come, this remarkable mountain acreage delivers an extraordinary lifestyle in an unforgettable setting. (id:64133)


  • Property Details

    MLS® Number 10390040
    Property Type Single Family
    Neigbourhood West & North Highway 1
    AmenitiesNearBy Ski Area
    CommunityFeatures Rural Setting
    Features Private Setting, Sloping, Central Island, Balcony, Jacuzzi Bath-tub
    ViewType Mountain View, View Of Water
    WaterFrontType Waterfront On Pond
  • Building

    Bathroom Total 3
    Bedrooms Total 5
    Appliances Refrigerator, Dishwasher, Range - Electric, Microwave, Hood Fan, Washer & Dryer
    Architectural Style Log House/cabin
    Basement Type Full
    Constructed Date 2000
    Construction Style Attachment Detached
    Exterior Finish Wood
    Flooring Type Carpeted, Concrete, Hardwood, Mixed Flooring, Wood
    Half Bath Total 1
    Heating Fuel Electric, Other
    Heating Type Baseboard Heaters, Radiant Heat, See Remarks
    Roof Material Unknown,metal
    Roof Style Unknown,unknown
    Stories Total 3
    Size Interior 2,875 Sqft
    Type House
    Utility Water Spring, Well
  • Land

    Acreage Yes
    Land Amenities Ski Area
    Landscape Features Sloping, Wooded Area
    Size Irregular 43.13
    Size Total 43.13 Ac|10 - 50 Acres
    Size Total Text 43.13 Ac|10 - 50 Acres
    Surface Water Ponds
  • Rooms

    Level Type Dimensions
    Second Level 4pc Bathroom 8'0'' x 8'6''
    Second Level Bedroom 10'9'' x 16'8''
    Second Level Bedroom 11'4'' x 11'6''
    Second Level Primary Bedroom 15'6'' x 19'0''
    Basement Utility Room 10'2'' x 8'2''
    Basement Sauna 5'10'' x 4'5''
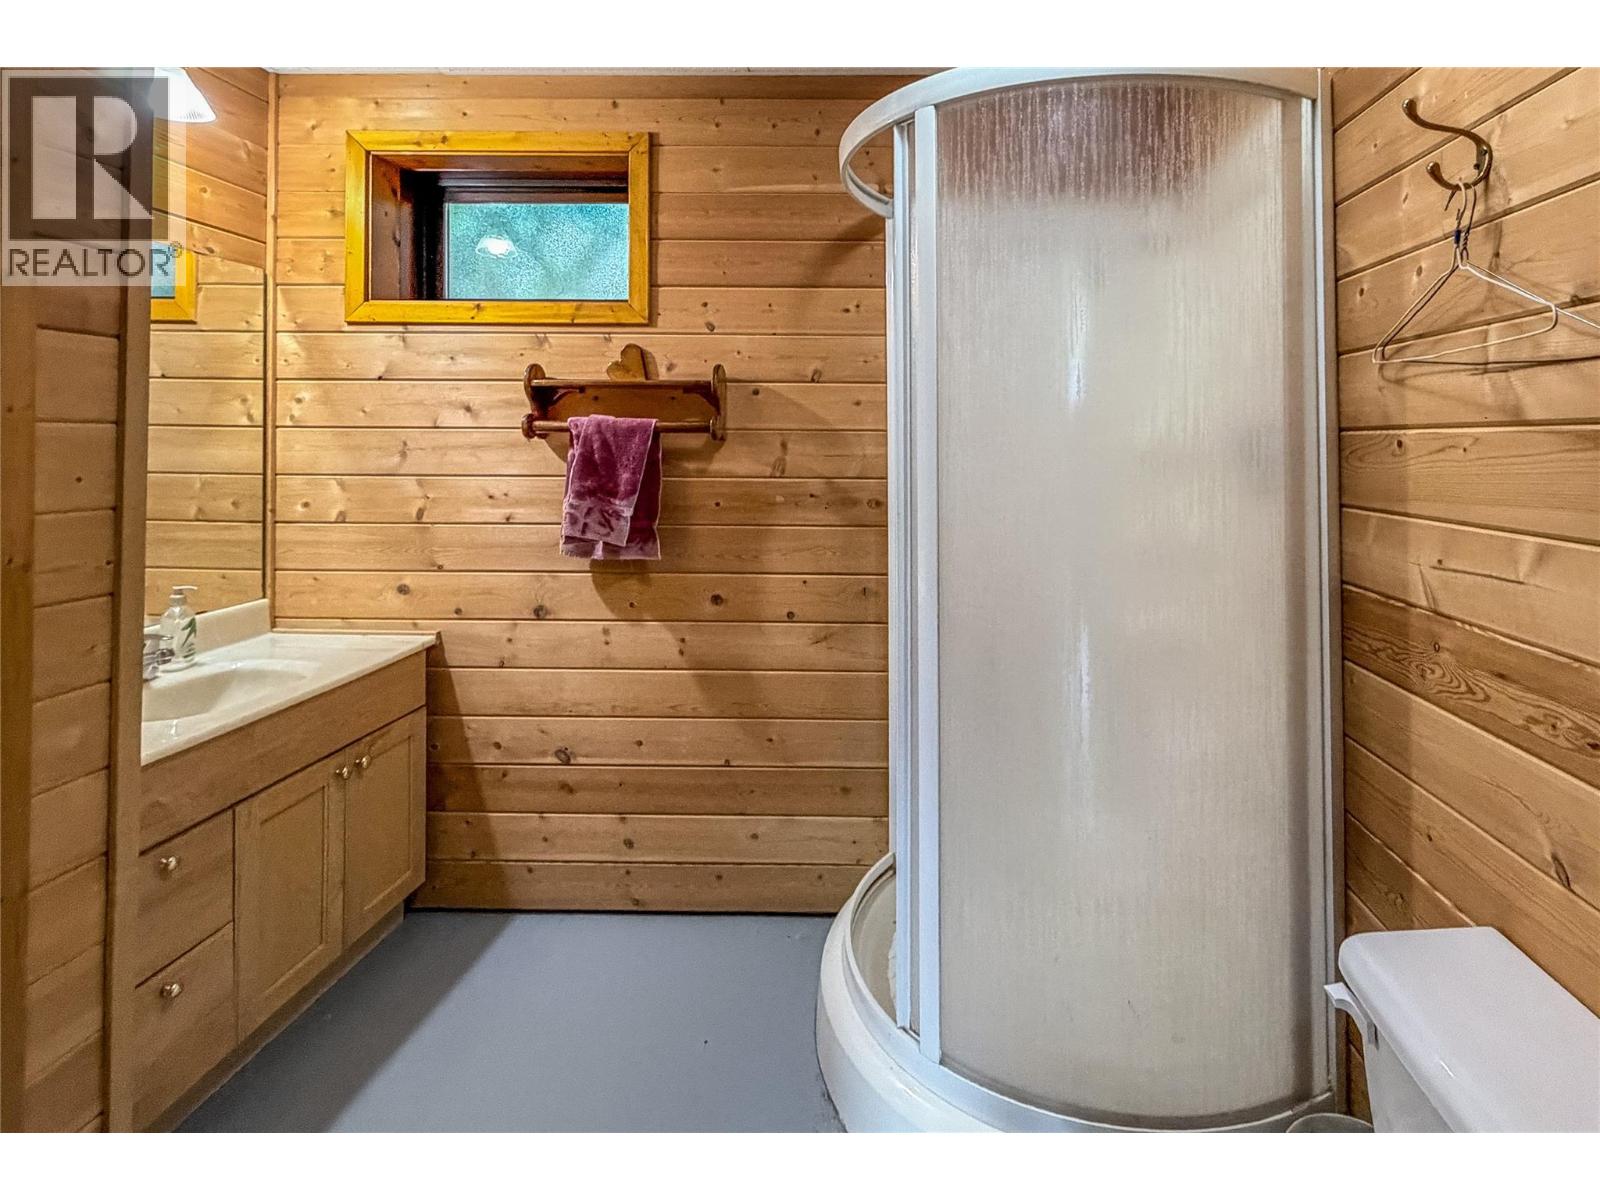
    Basement 3pc Bathroom 9'1'' x 8'2''
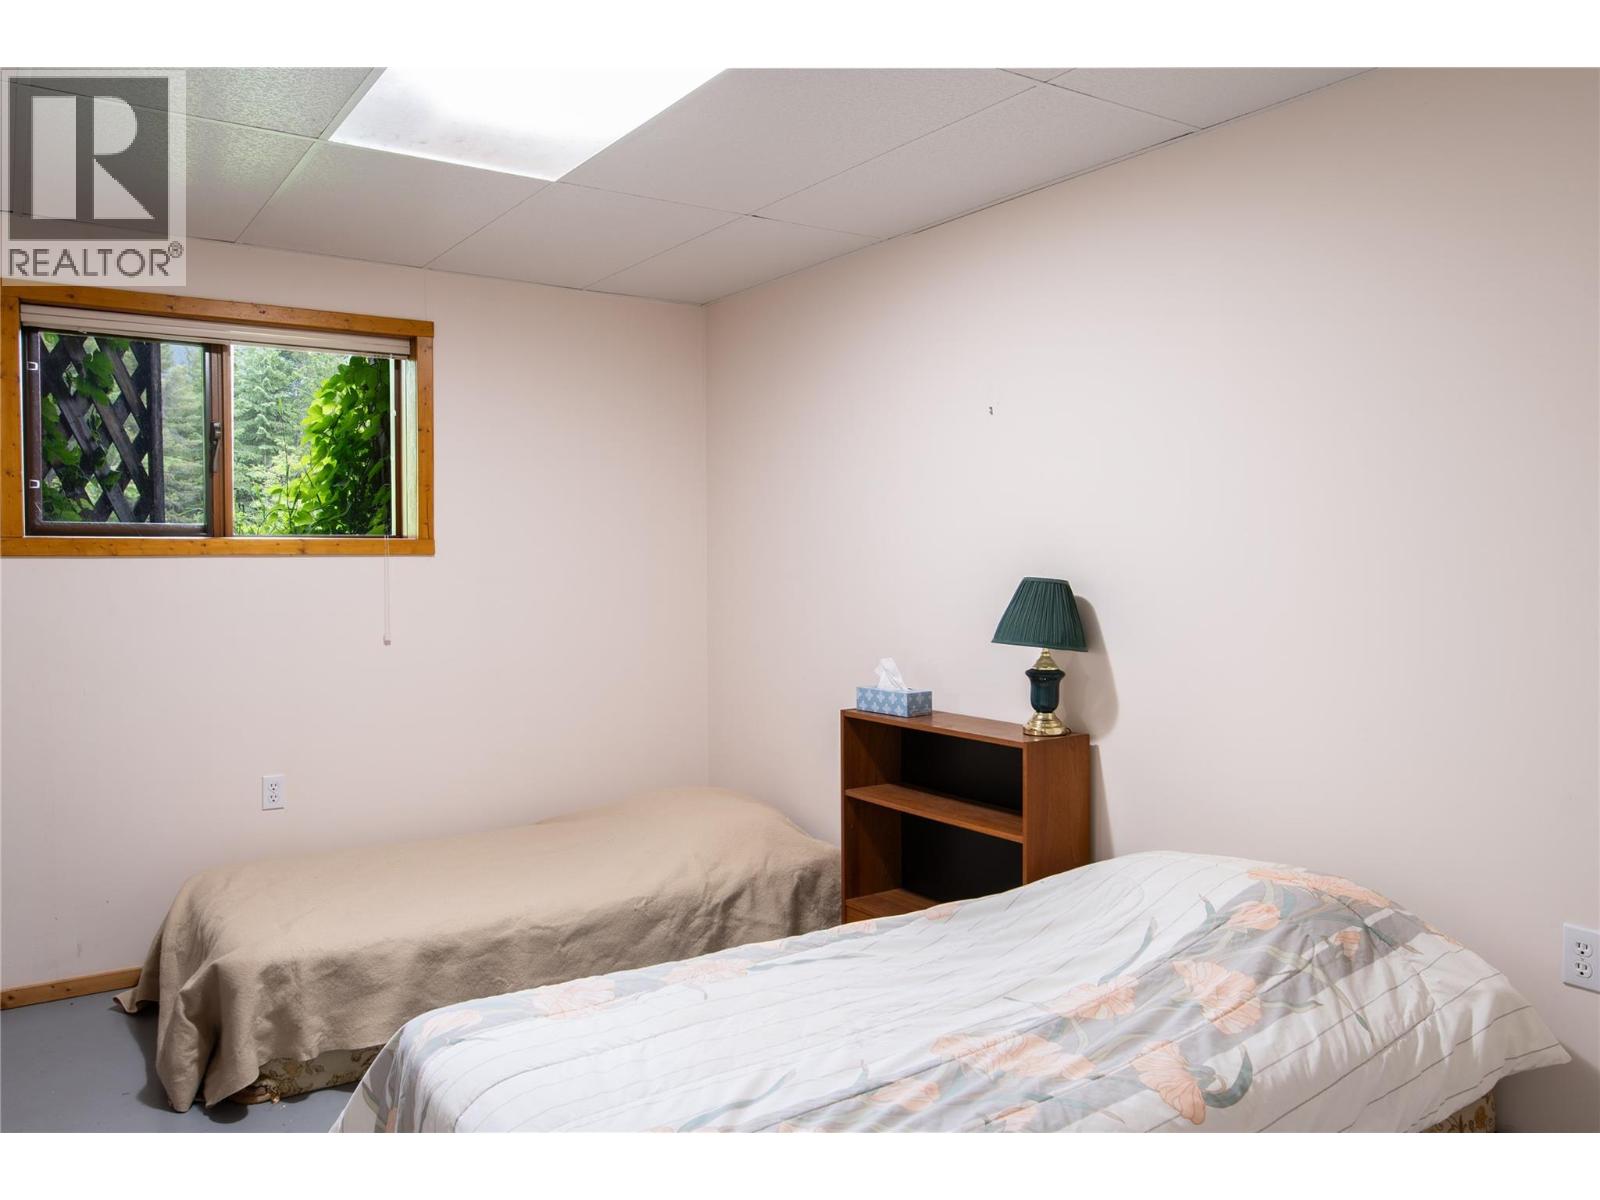
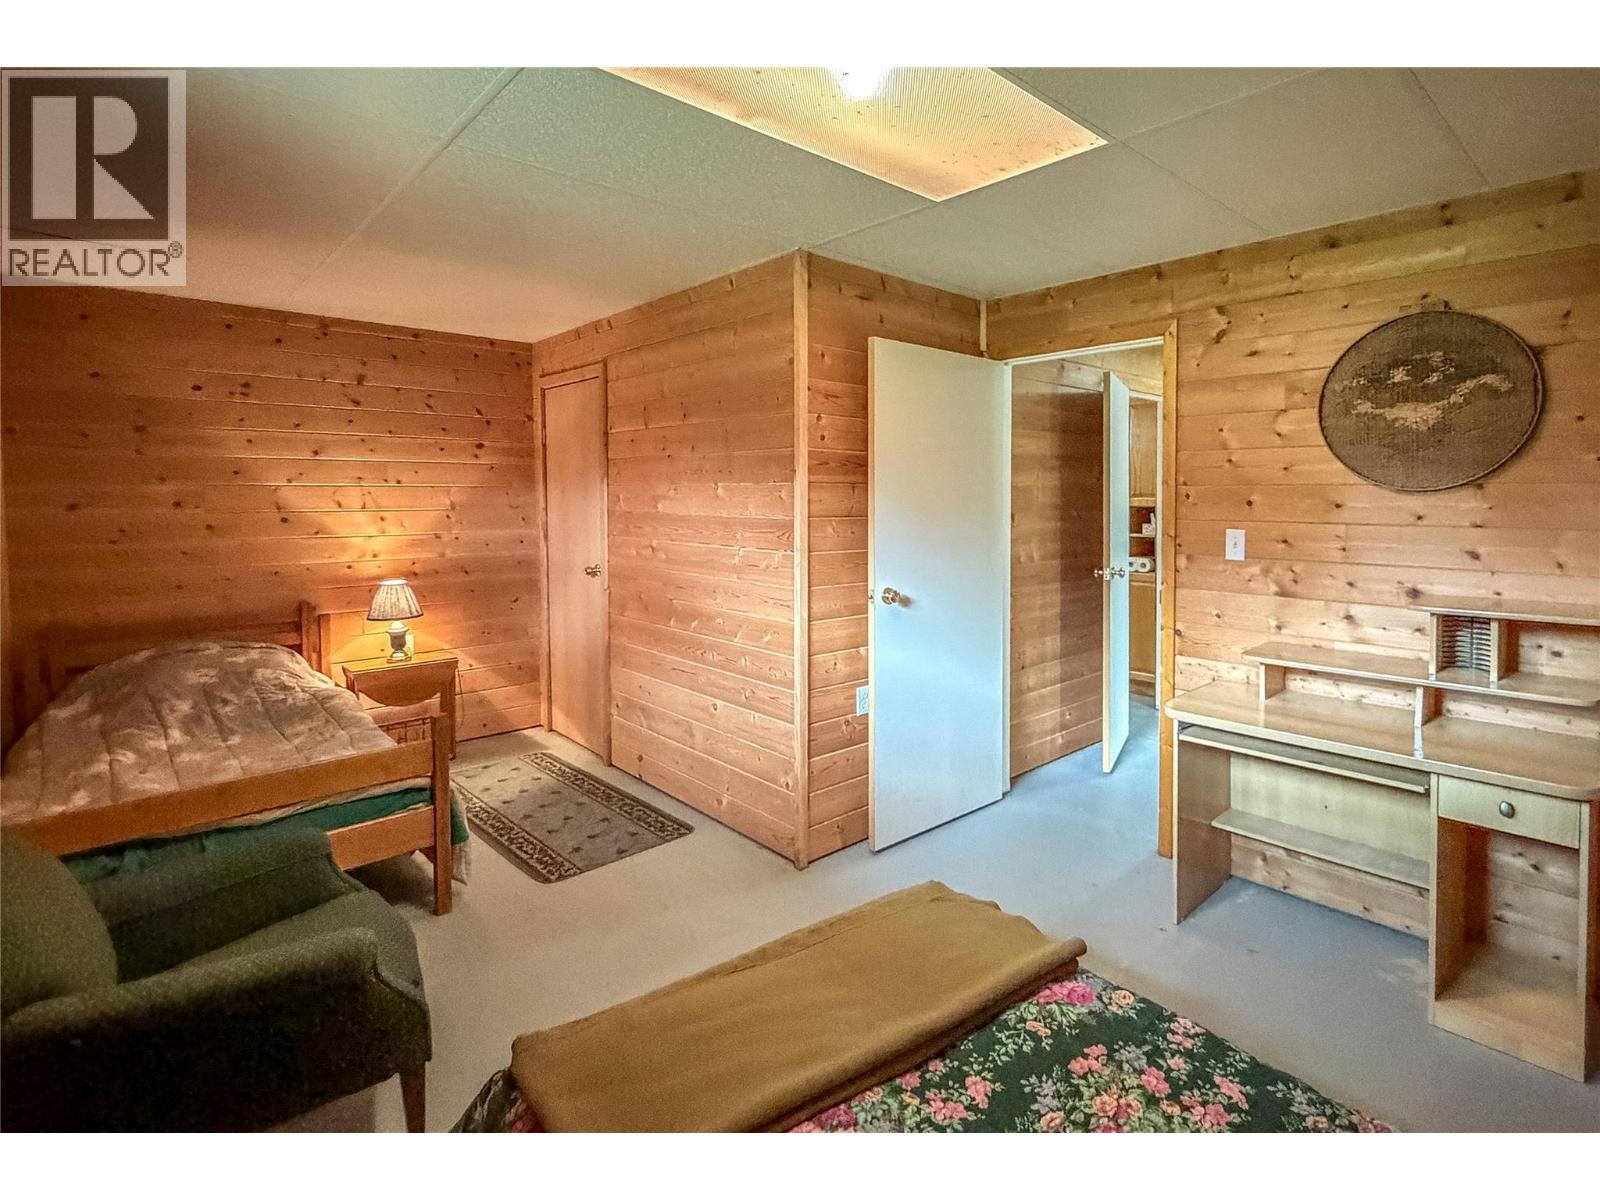
    Basement Bedroom 13'8'' x 11'6''
    Main Level Bedroom 10'8'' x 17'6''
    Main Level 2pc Bathroom 5' x 5'11''
    Main Level Laundry Room 5'1'' x 8'2''
    Main Level Living Room 19'1'' x 18'10''
    Main Level Dining Room 8'4'' x 10'9''
    Main Level Kitchen 10'6'' x 10'9''

Mark Gidden
Realtor/Founder

Lloyd Taverner
Realtor/Senior Partner

Your Favourites


No Favourites Found

 

TESTIMONIALS

Our Valued Clients

  • Ashley Harvey

    Mark and his team helped us find our forever home, and we are so grateful for his experience and expertise. Mark was so patient while our infant cried while we hunted for the perfect house. We will use Mark and his team for years to come.


  • Jen Platman

    Lloyd was the best realtor we’ve ever worked with. He understands people and takes the time to listen. He was extremely helpful and made the process stress-free and seamless. Lloyd goes above and beyond for his clients and it shows. He truly enjoys what he does, he’s honest and makes you feel at ease. Our new home is our castle and Lloyd did everything to help us get there. This guy is real gem!


  • Tom S

    Mark helped us look for, negotiate, and purchase our family home. He was diligent, extremely professional and has an unsurpassed knowledge of the Kelowna and wider Okanagan areas. His name is mentioned anytime we have a friend looking to buy or sell their home. Many thanks Mark.