


$655,000Maintenance, Ground Maintenance, Property Management, Sewer, Waste Removal
$367.51 Monthly
Maintenance, Ground Maintenance, Property Management, Sewer, Waste Removal
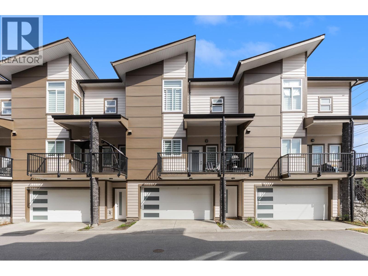
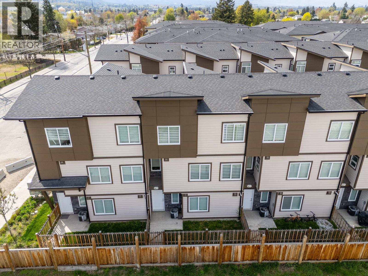
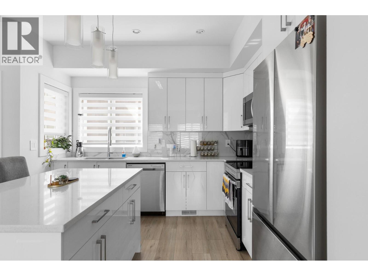
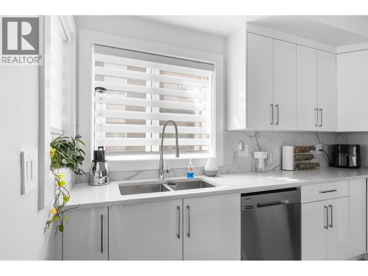
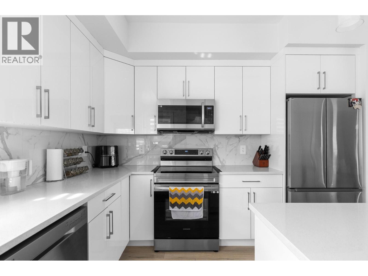
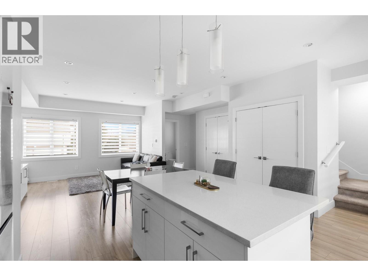
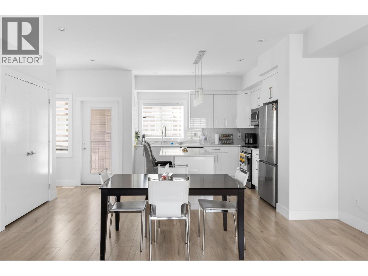
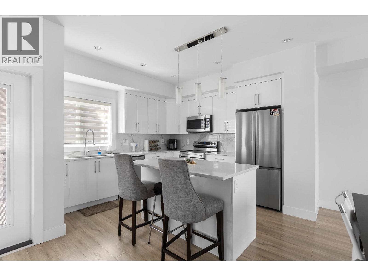
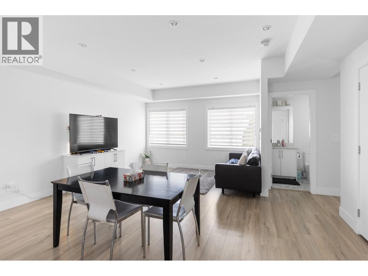
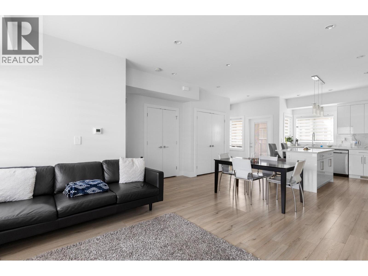
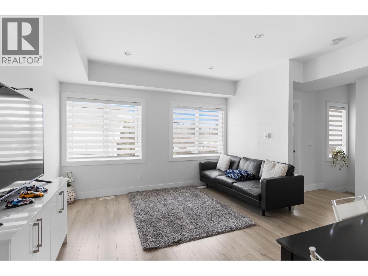
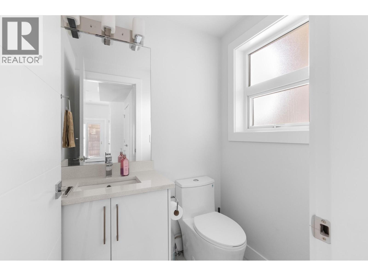
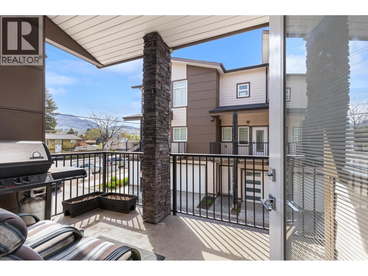
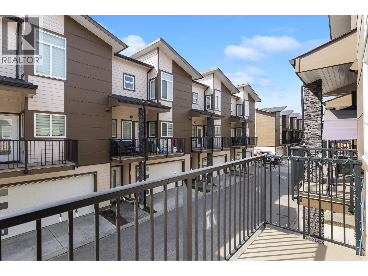
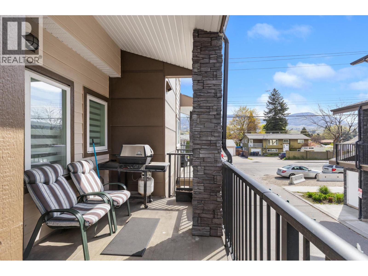
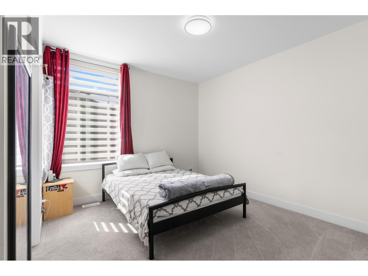
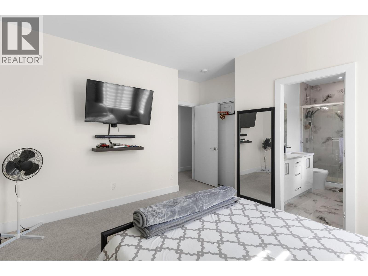
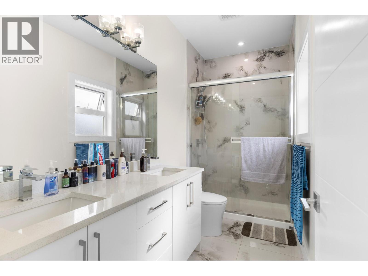
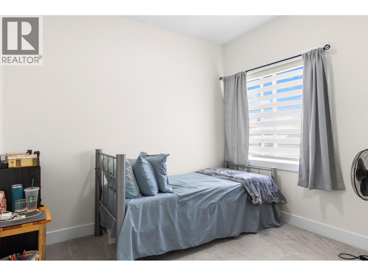
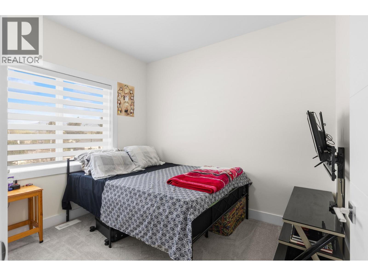
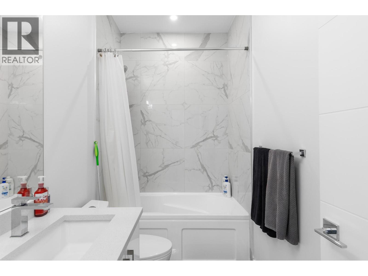
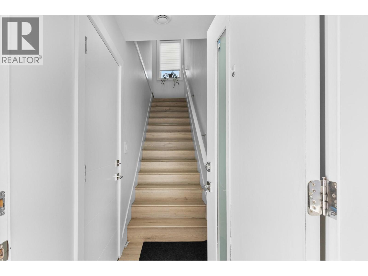
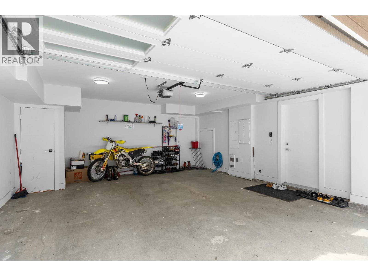
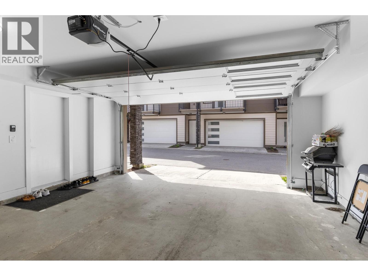
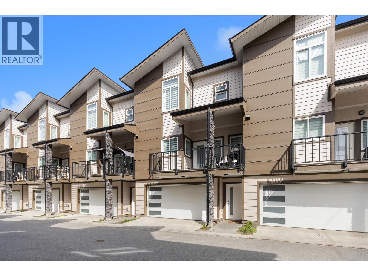
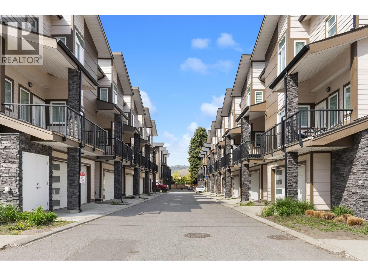
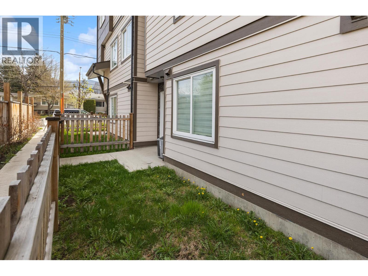
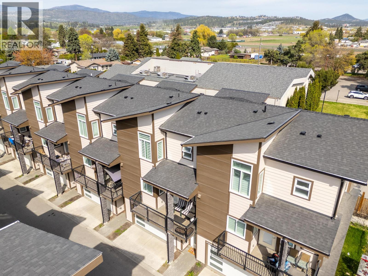
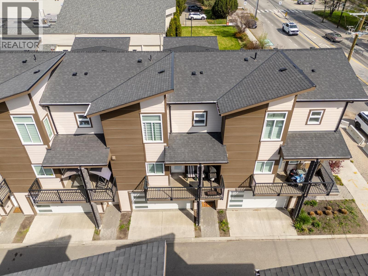
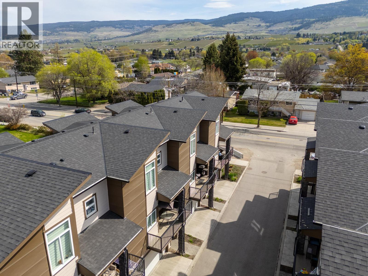
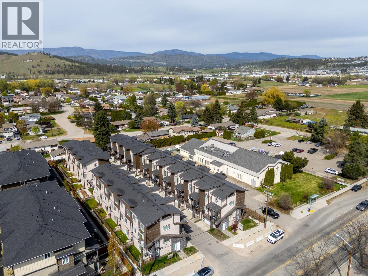
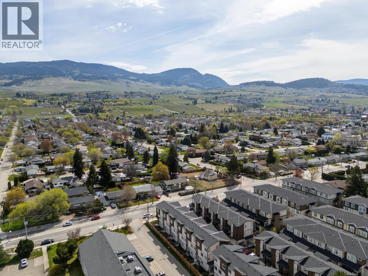
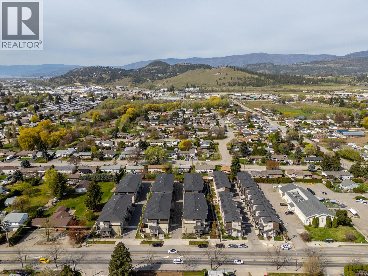
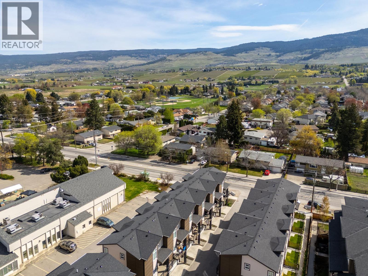
$367.51 MonthlyWelcome to #2 at 1354 Rutland Road, a modern and thoughtfully designed four bedroom, four bathroom townhome with an incredible central location, close to transit and just a quick drive to UBCO. With a functional layout, quality finishes, and an in-law suite, this home offers excellent flexibility for families, guests, or additional living space. The bright and open main level features a spacious living area, generous dining space, and a beautiful kitchen complete with quartz countertops, matching backsplash, and a full stainless steel appliance package. The kitchen opens directly onto a full-width covered patio, creating the perfect spot for BBQs, outdoor dining, and relaxing year-round. A convenient powder room and generous laundry area complete this level. Upstairs, you’ll find three spacious bedrooms, including a generous primary suite with a large walk-in closet and a beautiful ensuite featuring a dual vanity and tiled glass shower. Two additional bedrooms and a full main bathroom provide plenty of room for family and guests. The lower level offers a full-size double garage, access to the backyard, and a versatile in-law suite that adds valuable flexibility to the home. The private backyard is ideal for pets, play, and enjoying the outdoors. With its central location, modern finishes, spacious layout, in-law suite, double garage, and beautifully landscaped outdoor space, this inviting townhome is a wonderful opportunity to enjoy comfortable and flexible living in the heart of Kelowna. (id:64133)
-
Property Details
MLS® Number 10397663 Property Type Single Family Neigbourhood Rutland North Community Name Jane 1 AmenitiesNearBy Golf Nearby, Public Transit, Airport, Park, Recreation, Schools, Shopping, Ski Area CommunityFeatures Family Oriented, Pets Allowed Features Level Lot, Central Island, Balcony ParkingSpaceTotal 2 -
Building
Bathroom Total 4 Bedrooms Total 4 Constructed Date 2022 Construction Style Attachment Attached Cooling Type Central Air Conditioning Flooring Type Carpeted, Tile, Vinyl Half Bath Total 1 Heating Type Forced Air Roof Material Asphalt Shingle Roof Style Unknown Stories Total 3 Size Interior 1,530 Sqft Type Row / Townhouse Utility Water Municipal Water Parking
Attached Garage 2 -
Land
Access Type Easy Access Acreage No Fence Type Fence Land Amenities Golf Nearby, Public Transit, Airport, Park, Recreation, Schools, Shopping, Ski Area Landscape Features Level Sewer Municipal Sewage System Size Total Text Under 1 Acre -
Rooms
Level Type Length Width Dimensions Second Level Laundry Room '0'' x '0'' Second Level 2pc Bathroom 4'4'' x 5'4'' Second Level Living Room 11'5'' x 16'8'' Second Level Dining Room 6'2'' x 16'8'' Second Level Kitchen 10'11'' x 18'2'' Third Level 4pc Bathroom 4'11'' x 9'1'' Third Level Bedroom 10'3'' x 8'8'' Third Level Bedroom 9'11'' x 9'2'' Third Level 4pc Ensuite Bath 5'0'' x 11'1'' Third Level Other '0'' x '0'' Third Level Primary Bedroom 14'7'' x 13'2'' Main Level Utility Room 3'0'' x 2'8'' Main Level Foyer '0'' x '0'' Additional Accommodation Full Bathroom 7'7'' x 3'0'' Additional Accommodation Primary Bedroom 8'2'' x 11'2''

Mark Gidden
Realtor/Founder

Lloyd Taverner
Realtor/Senior Partner
Your Favourites
No Favourites Found

The trademarks REALTOR®, REALTORS®, and the REALTOR® logo are controlled by The Canadian Real Estate Association (CREA) and identify real estate professionals who are members of CREA. The trademarks MLS®, Multiple Listing Service® and the associated logos are owned by The Canadian Real Estate Association (CREA) and identify the quality of services provided by real estate professionals who are members of CREA. The trademark DDF® is owned by The Canadian Real Estate Association (CREA) and identifies CREA's Data Distribution Facility (DDF®)
September 18 2026 02:22:16
Association of Interior REALTORS®

