


$439,000Maintenance, Reserve Fund Contributions, Insurance, Ground Maintenance, Other, See Remarks, Sewer, Waste Removal, Water
$352.77 Monthly
Maintenance, Reserve Fund Contributions, Insurance, Ground Maintenance, Other, See Remarks, Sewer, Waste Removal, Water
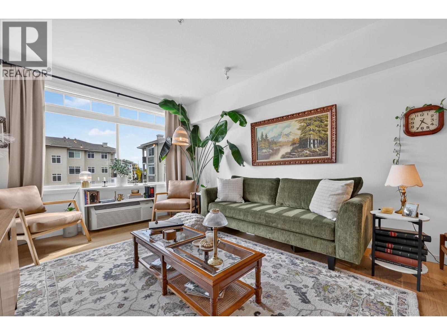
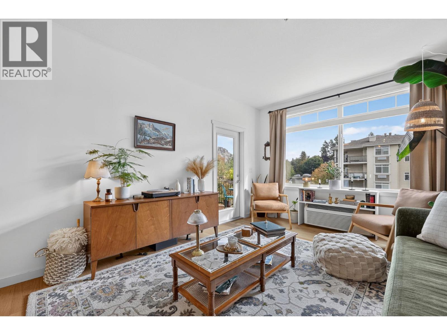
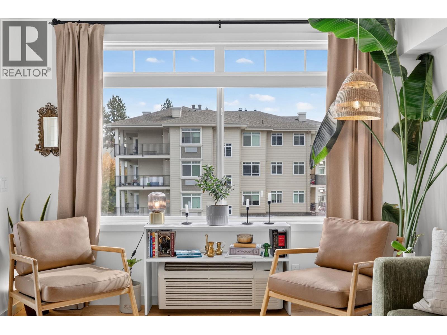
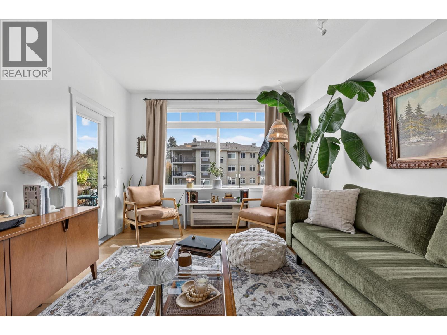
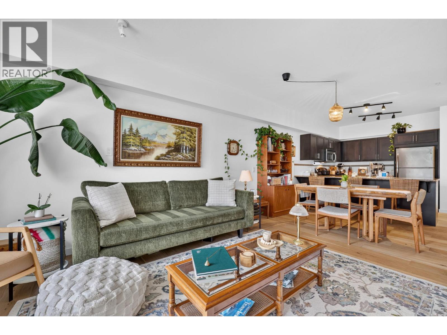
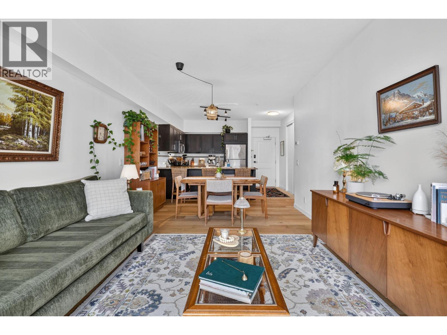
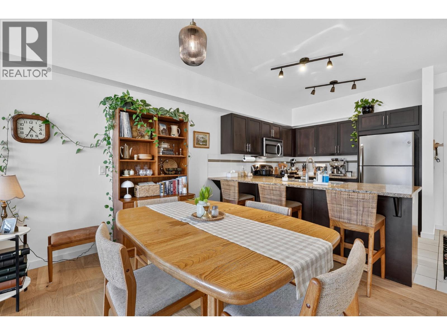
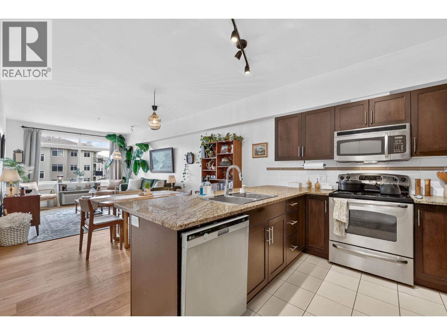
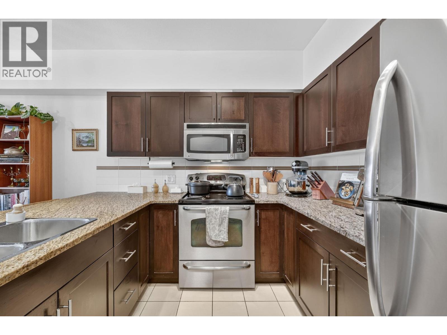
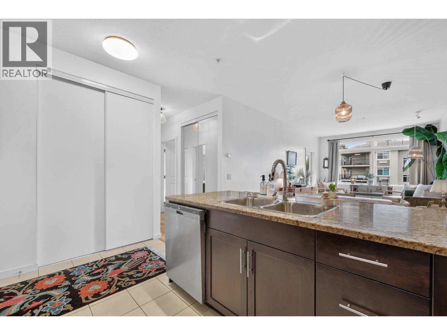
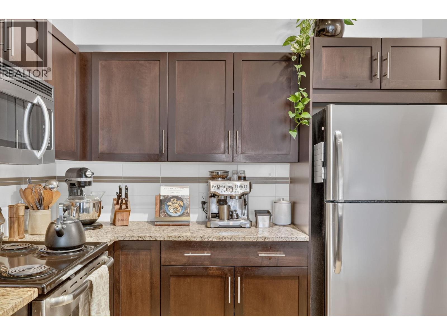
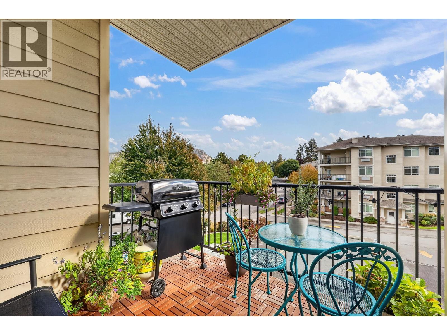
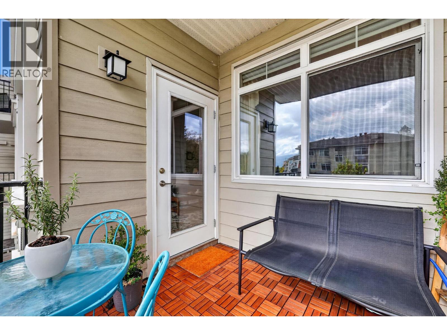
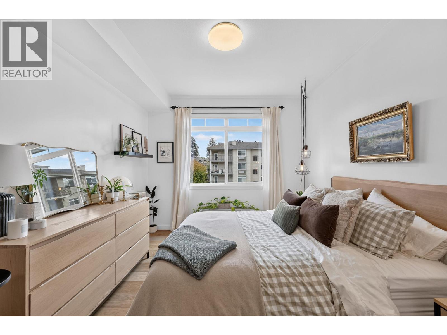
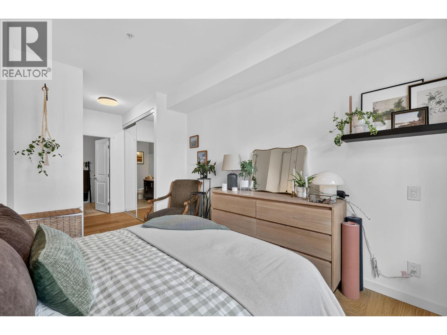
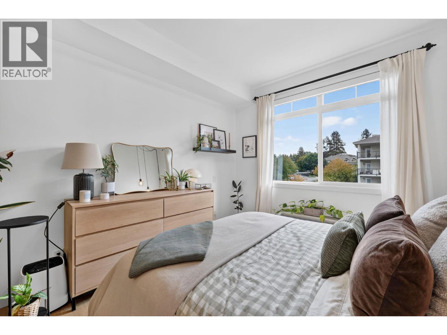
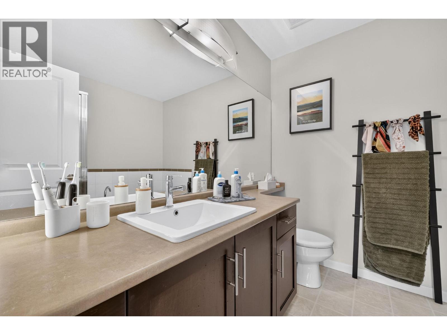
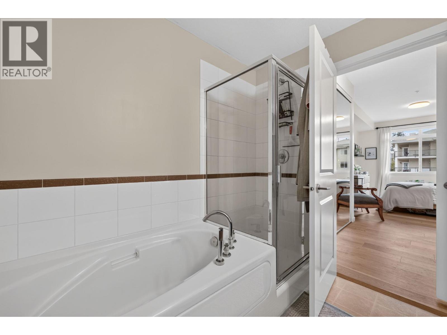
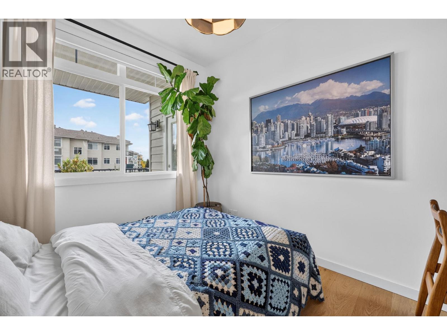
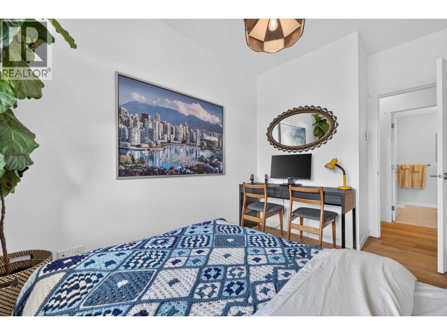
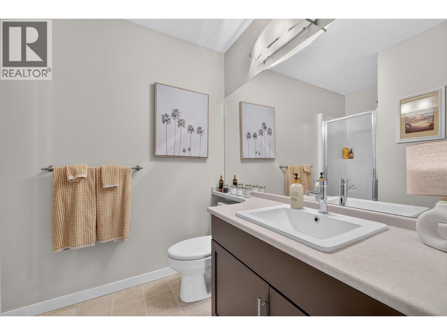
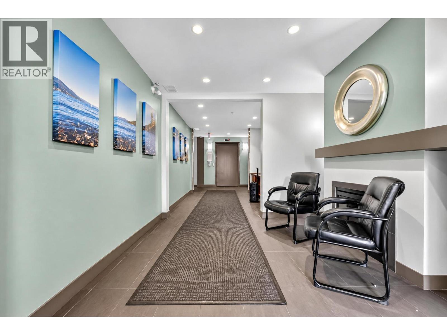
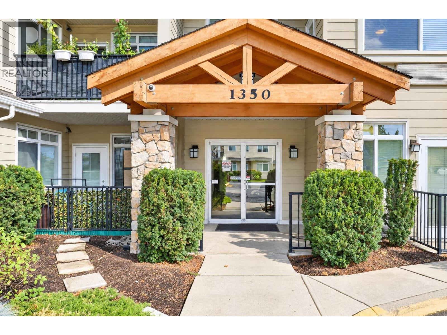
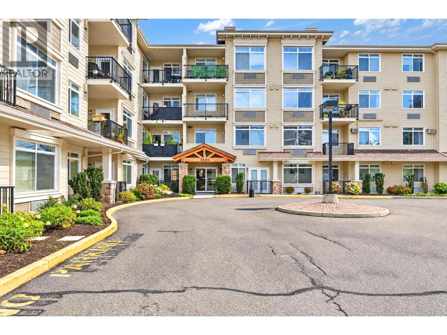
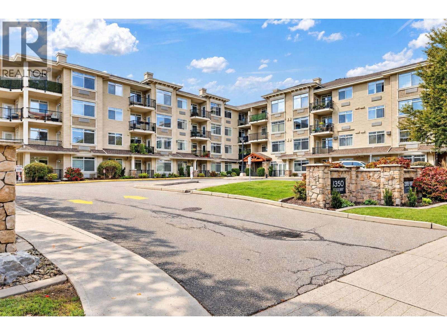
$352.77 MonthlyMove-In Ready 2-Bedroom, 2-Bathroom Condo with Parking, Storage & Sundeck Welcome to a meticulously maintained, move-in-ready home that offers the ideal blend of modern comfort and effortless living. Showcasing undeniable pride of ownership, this inviting open-concept condo features stylish new flooring, motorized power blinds, convenient underground parking, and a dedicated storage locker. Start your mornings relaxing on your private, east-facing sundeck, taking in the pleasant morning light. Designed to seamlessly support an active lifestyle, this prime location places you right at the heart of convenience. Enjoy a short walk or bike ride to the lake, vibrant downtown amenities, local grocery stores, shopping malls, and the popular rail trail network. Plus, if hiking and mountain biking are your thing, Knox Mountain is just 5 minutes away. Exceptional care, quality updates, and an unbeatable location make this an opportunity you won't want to miss. (id:64133)
-
Property Details
MLS® Number 10401670 Property Type Single Family Neigbourhood Glenmore Community Name Center Point Features One Balcony ParkingSpaceTotal 1 StorageType Storage, Locker ViewType Mountain View -
Building
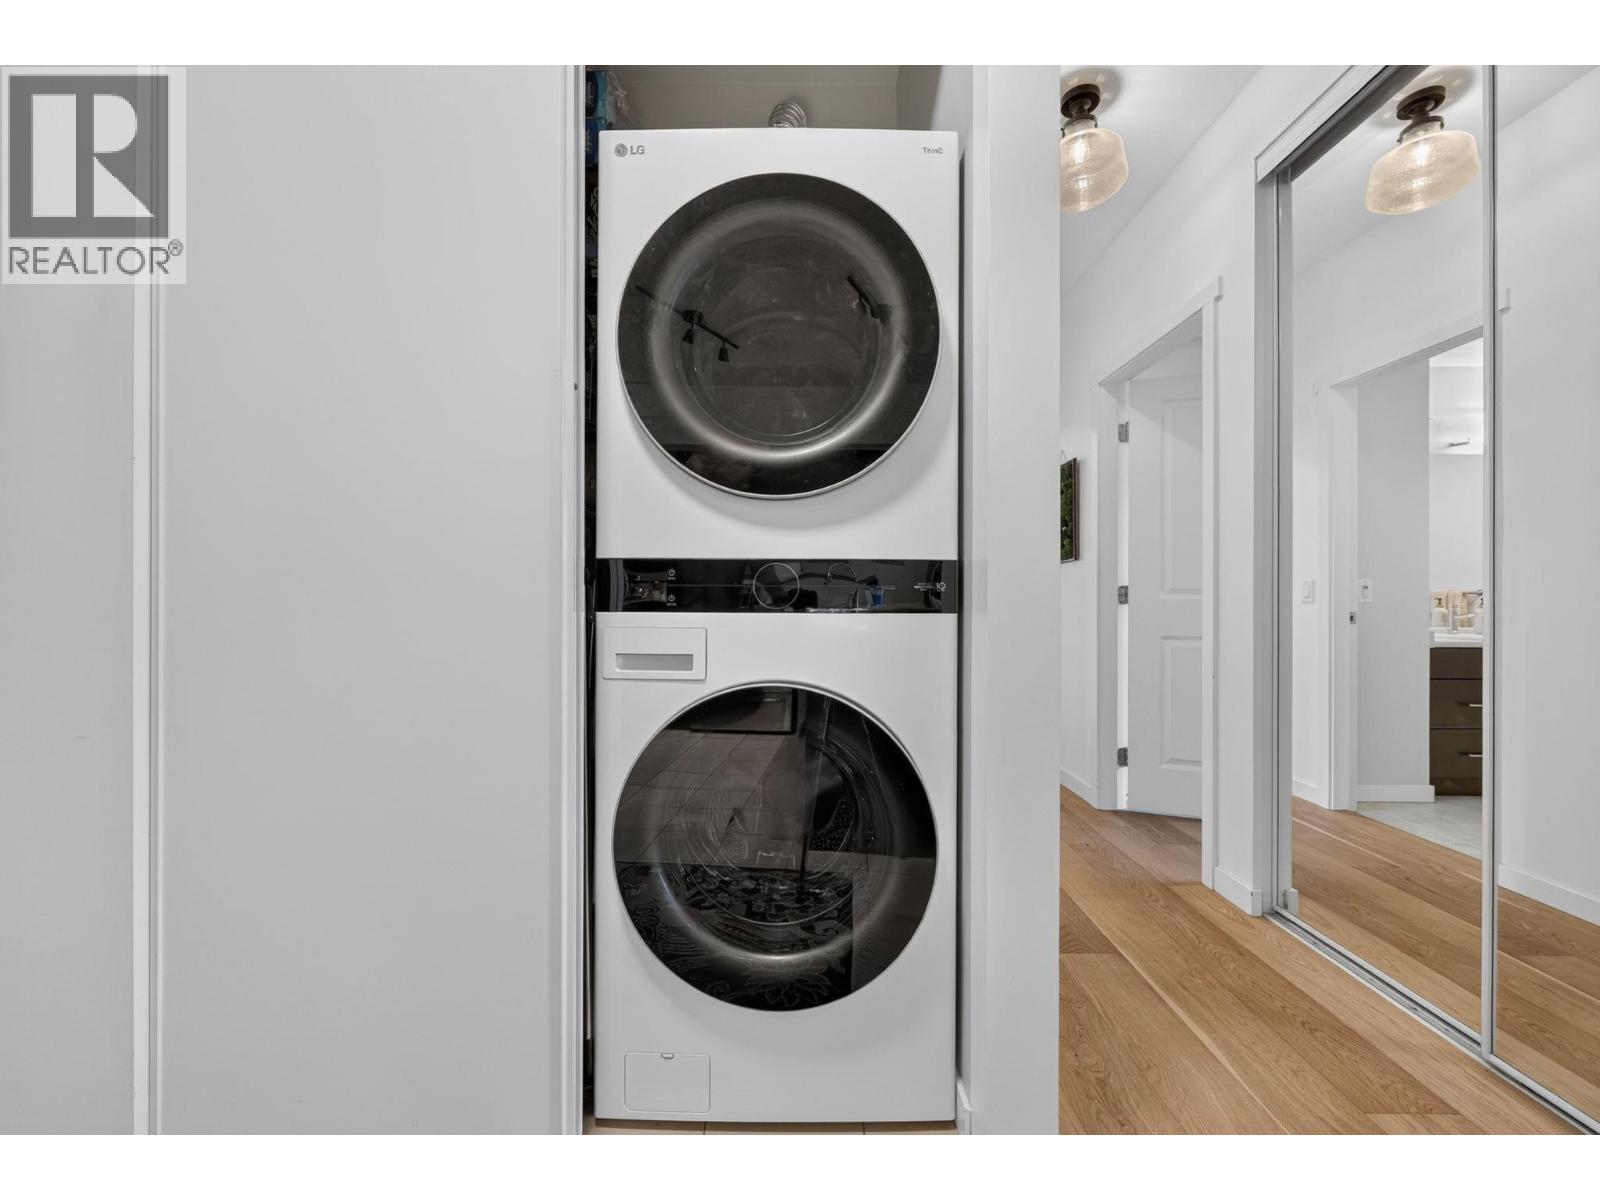
Bathroom Total 2 Bedrooms Total 2 Appliances Refrigerator, Dishwasher, Dryer, Range - Electric, Washer Constructed Date 2008 Cooling Type Wall Unit Exterior Finish Stone, Stucco, Vinyl Siding Fire Protection Sprinkler System-fire, Smoke Detector Only Flooring Type Ceramic Tile, Laminate Heating Fuel Electric Heating Type Baseboard Heaters Roof Material Asphalt Shingle Roof Style Unknown Stories Total 1 Size Interior 932 Sqft Type Apartment Utility Water Municipal Water Parking
Additional Parking Heated Garage Underground -
Land
Acreage No Sewer Municipal Sewage System Size Total Text Under 1 Acre -
Rooms
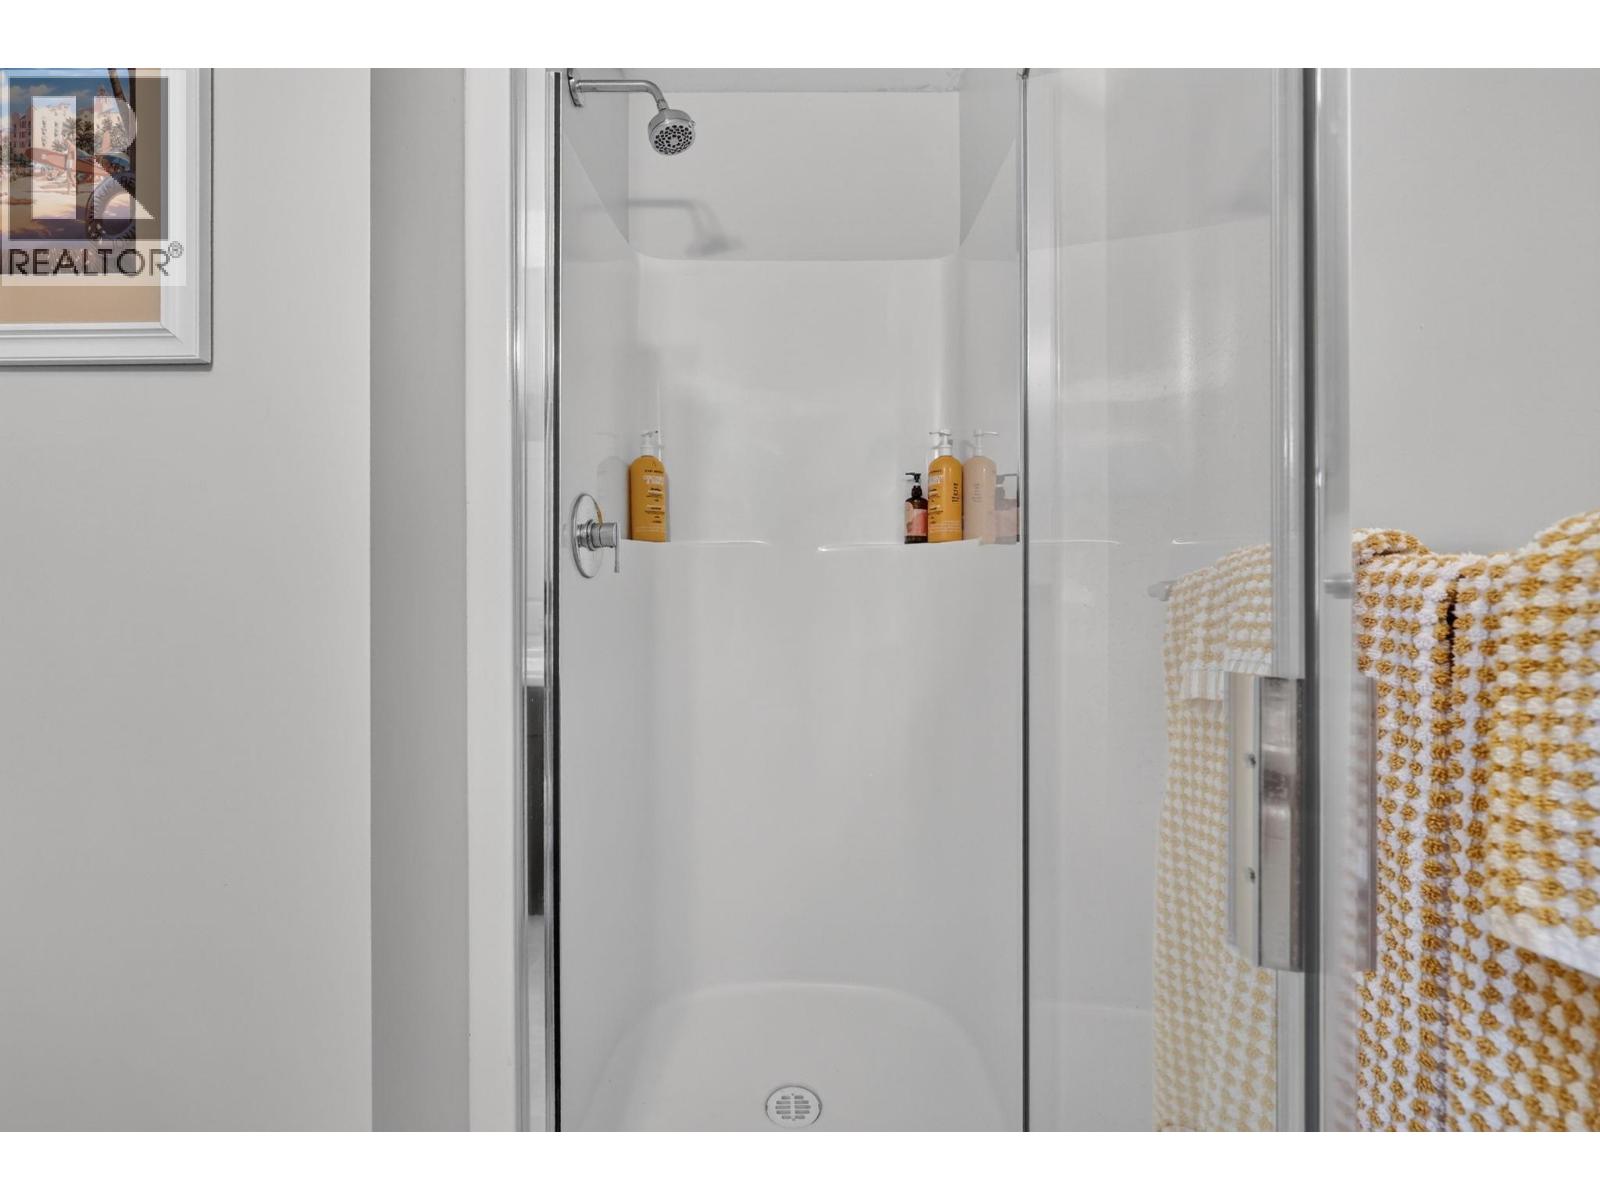
Level Type Length Width Dimensions Main Level Full Bathroom 8'7'' x 8'0'' Main Level 4pc Ensuite Bath 8'0'' x 8'0'' Main Level Bedroom 10'8'' x 8'5'' Main Level Primary Bedroom 14'0'' x 11'6'' Main Level Kitchen 10'0'' x 9'4'' Main Level Dining Room 11'10'' x 8'0'' Main Level Living Room 14'0'' x 11'10''

Mark Gidden
Realtor/Founder

Lloyd Taverner
Realtor/Senior Partner
Your Favourites
No Favourites Found

The trademarks REALTOR®, REALTORS®, and the REALTOR® logo are controlled by The Canadian Real Estate Association (CREA) and identify real estate professionals who are members of CREA. The trademarks MLS®, Multiple Listing Service® and the associated logos are owned by The Canadian Real Estate Association (CREA) and identify the quality of services provided by real estate professionals who are members of CREA. The trademark DDF® is owned by The Canadian Real Estate Association (CREA) and identifies CREA's Data Distribution Facility (DDF®)
September 29 2026 06:22:23
Association of Interior REALTORS®

