


$799,900
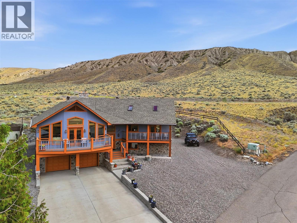
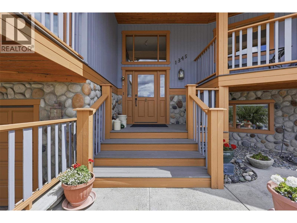
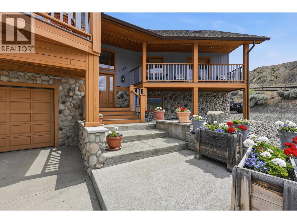
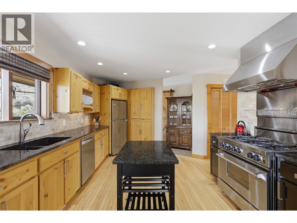
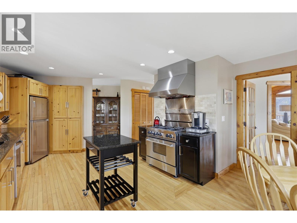
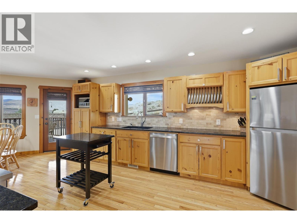
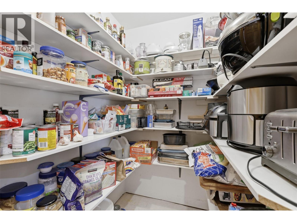
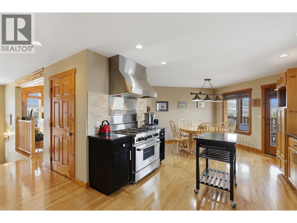
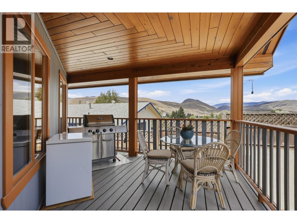
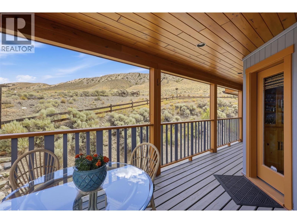
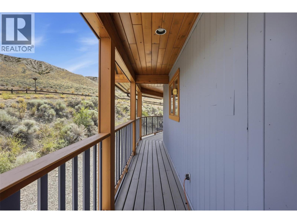
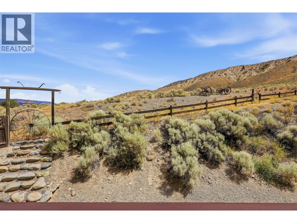
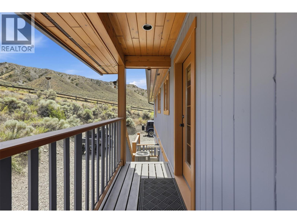
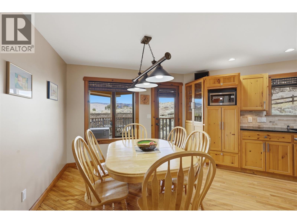
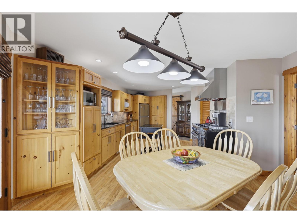
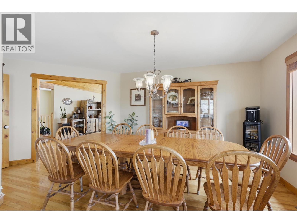
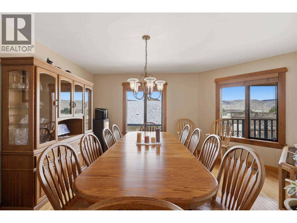
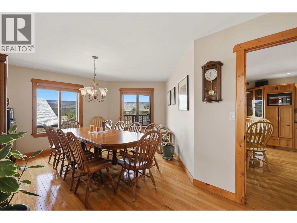
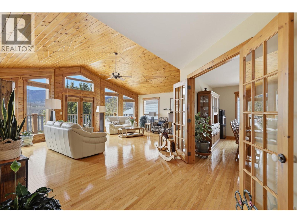
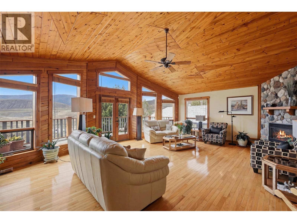
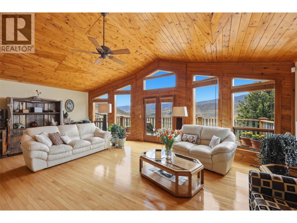
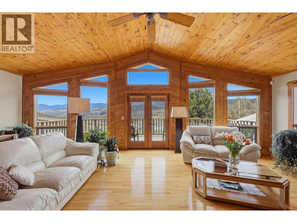
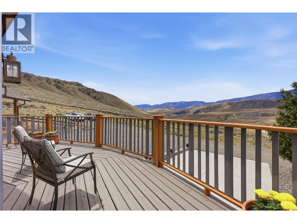
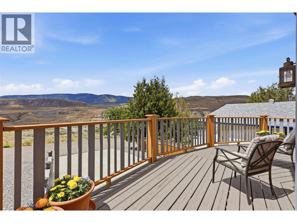
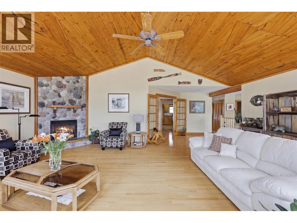
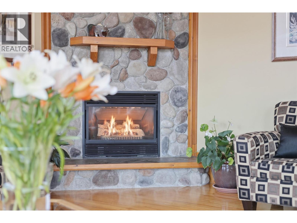
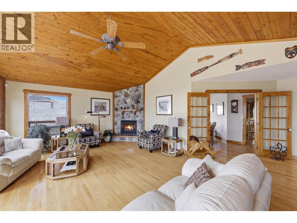
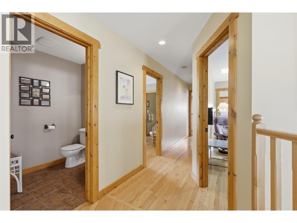
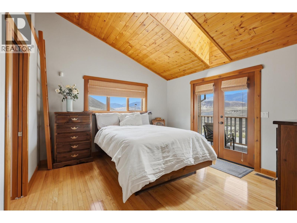
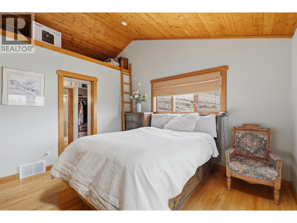
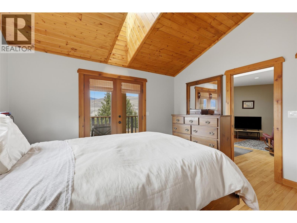
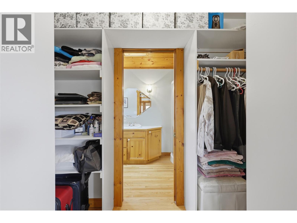
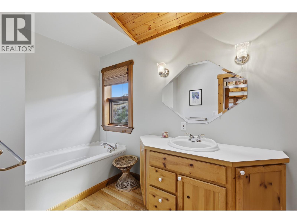
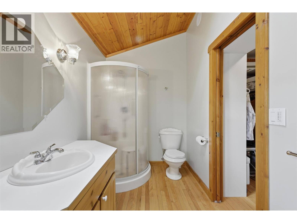
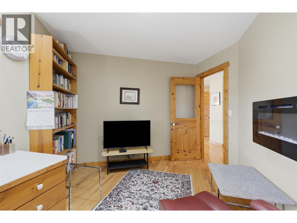
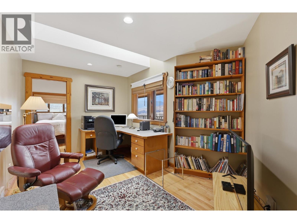
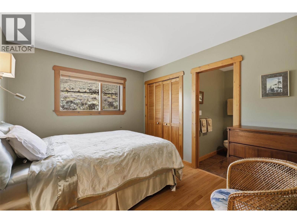
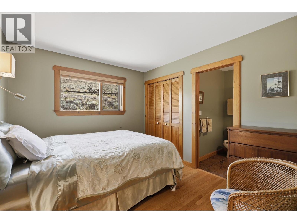
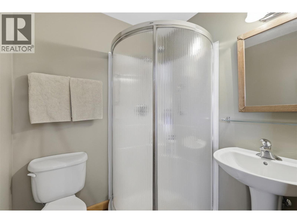
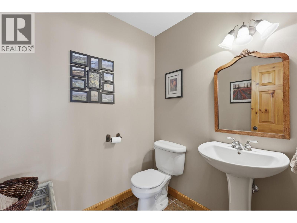
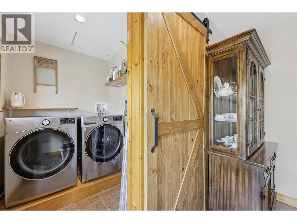
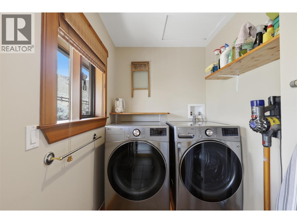
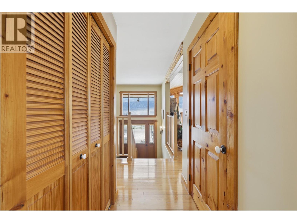
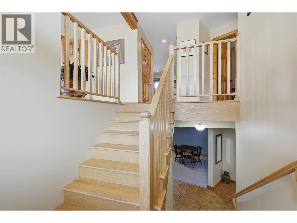
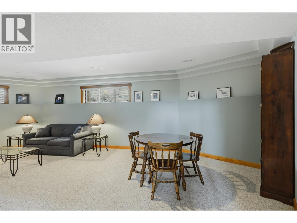
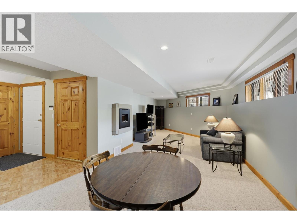
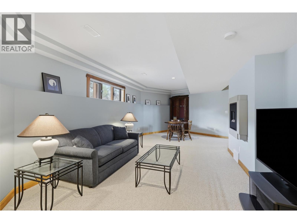
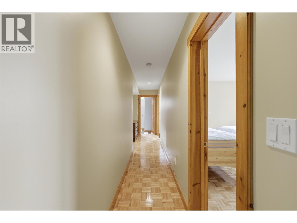
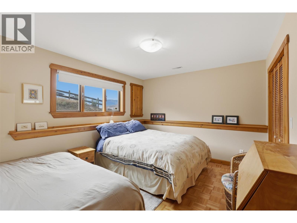
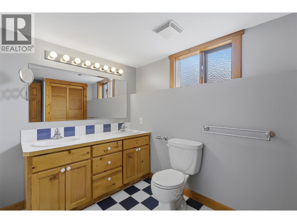
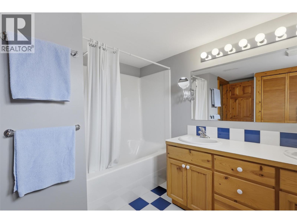
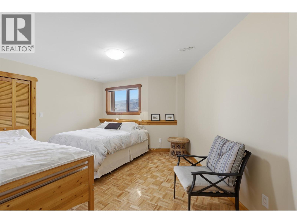
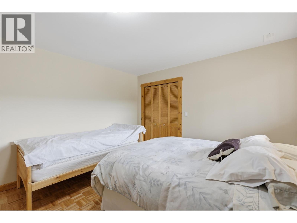
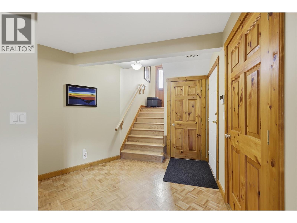
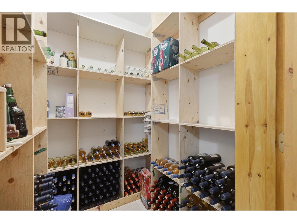
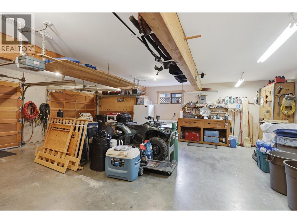
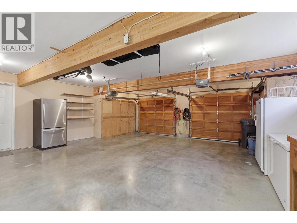
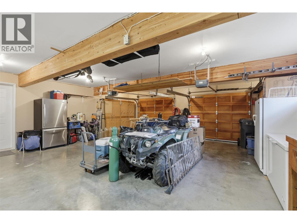
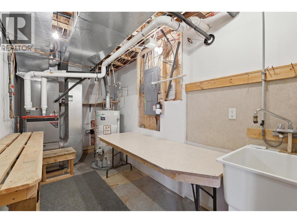
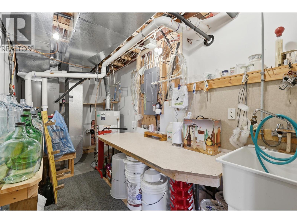
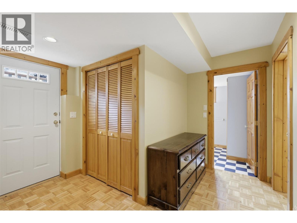
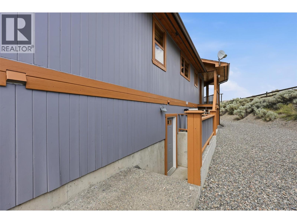
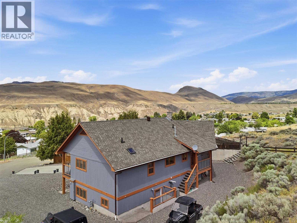
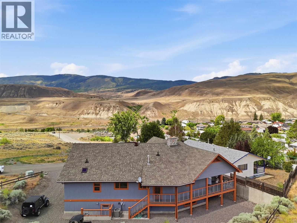
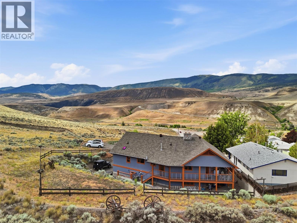
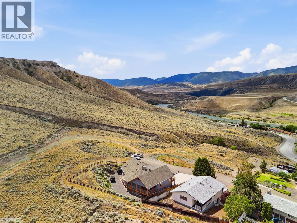
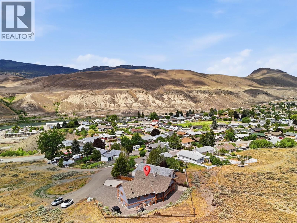
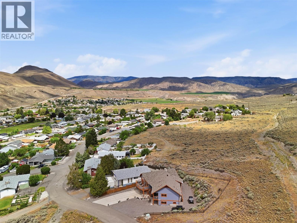
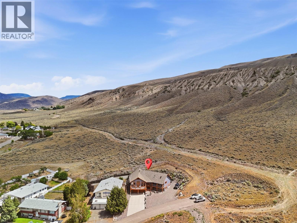
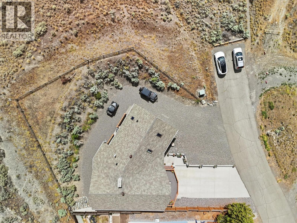
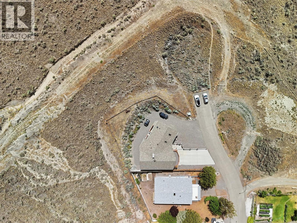
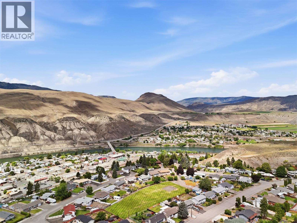
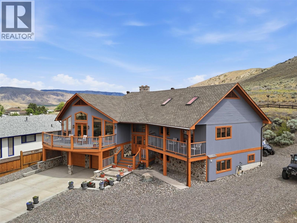
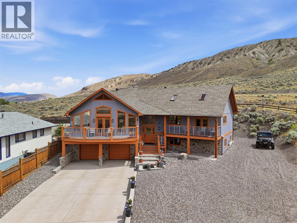
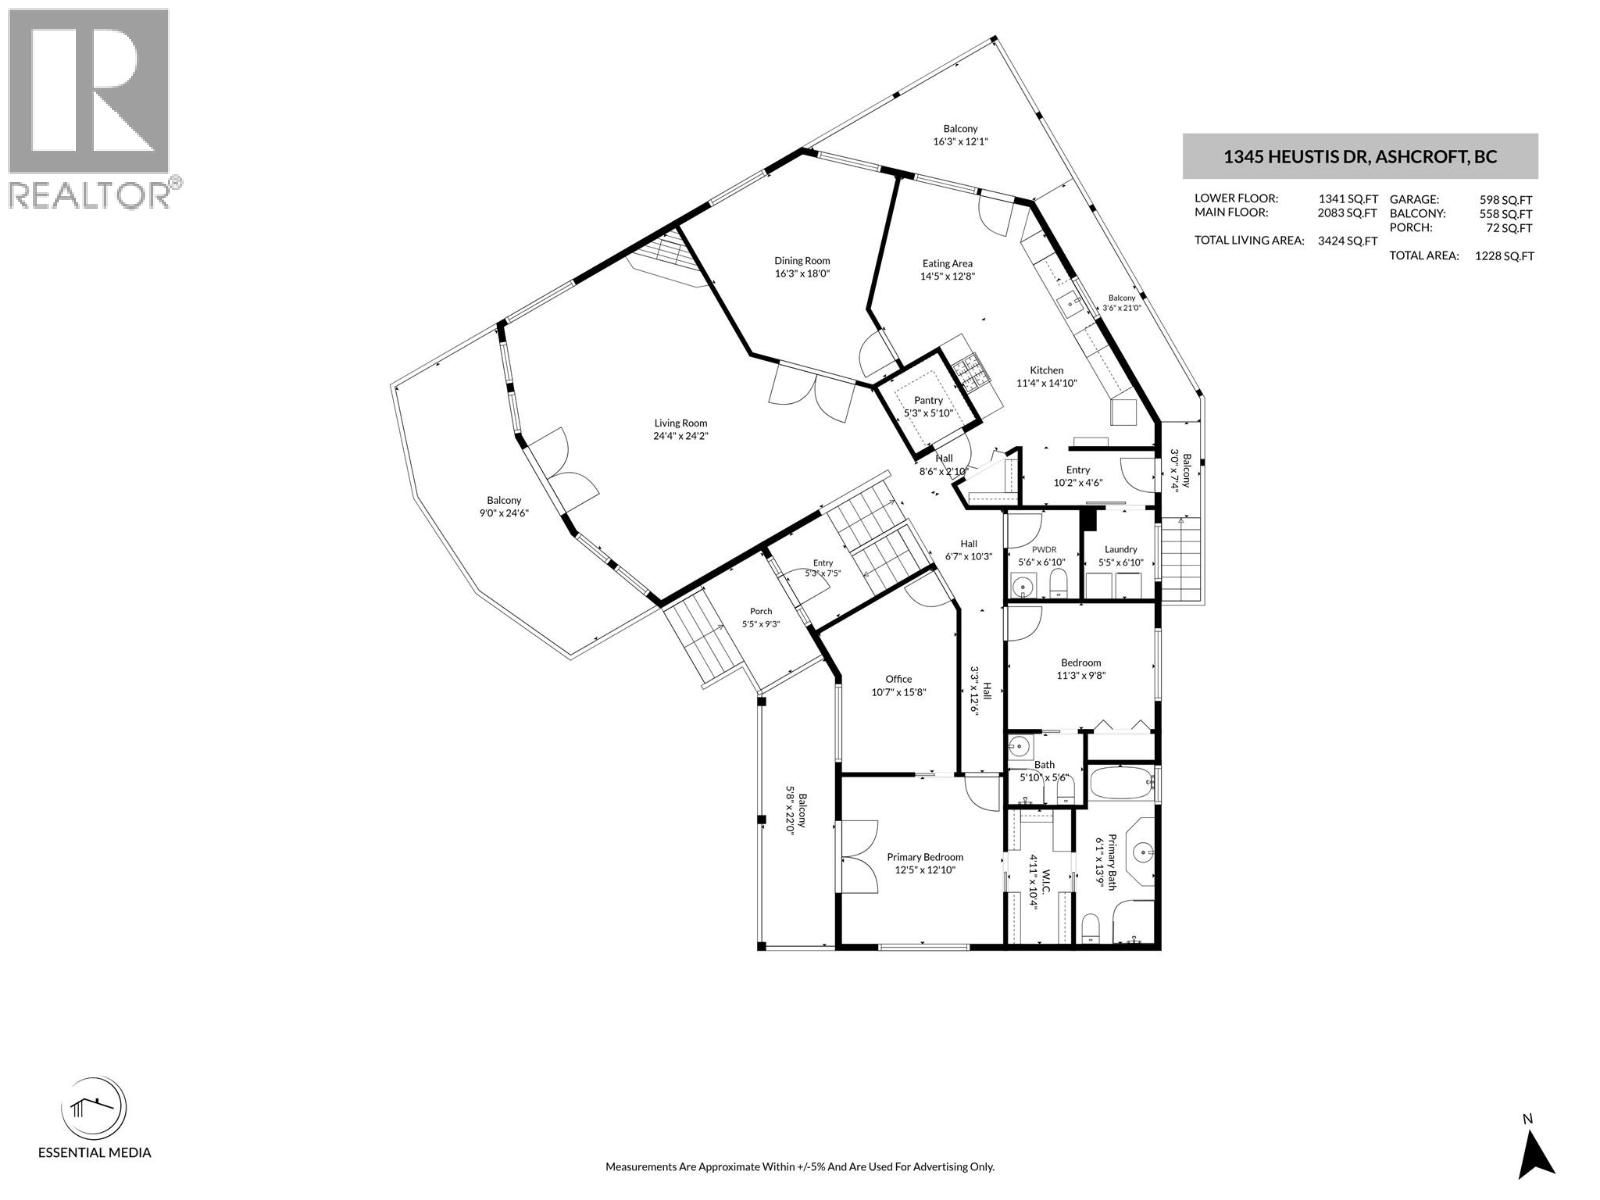
Perched above the valley in the highly sought-after Mesa Vista neighbourhood, this custom-built Ashcroft home offers breathtaking panoramic views, exceptional craftsmanship, and meticulous care throughout. Featuring 5 bedrooms and 4 bathrooms, the home welcomes you through a covered front porch or double attached garage. The bright main floor showcases vaulted ceilings, custom wood inlay details, a gas fireplace, and stunning valley views. A formal dining room flows into the chef-inspired kitchen with stone countertops, a 6-burner BlueStar gas range, abundant cabinetry, pantry, and spacious nook with deck access, gas BBQ hookup, and hillside views. The main level also includes laundry, a powder room, and a guest bedroom with a 3-piece ensuite. The primary suite is a private retreat with vaulted ceilings, skylights, walk-in closet, 4-piece ensuite, private view deck, and loft storage. An adjoining bedroom offers flexibility as a nursery, office, or additional bedroom. The lower level features a large rec room with electric fireplace and gas rough-in, 2 generous bedrooms, a 4-piece bath, utility room, and wine storage room designed for a future elevator. With separate basement access, spacious entry, and suite potential, this home offers luxury and versatility. Located in a safe community with endless trails, plus ample parking for RVs and toys. Call today to view! (id:64133)
-
Property Details
MLS® Number 10392037 Property Type Single Family Neigbourhood Ashcroft AmenitiesNearBy Recreation, Schools CommunityFeatures Pets Allowed Features Cul-de-sac, Level Lot, Two Balconies ParkingSpaceTotal 2 RoadType Cul De Sac ViewType Valley View -
Building
Bathroom Total 4 Bedrooms Total 5 Appliances Refrigerator, Dishwasher, Range - Gas, Hood Fan, Washer & Dryer Architectural Style Multi-level Basement Type Full Constructed Date 2001 Construction Style Attachment Detached Construction Style Split Level Other Cooling Type Central Air Conditioning Exterior Finish Stone, Wood Fire Protection Security System Fireplace Fuel Electric,gas Fireplace Present Yes Fireplace Total 2 Fireplace Type Unknown,unknown Flooring Type Mixed Flooring Half Bath Total 1 Heating Type Forced Air, See Remarks Roof Material Asphalt Shingle Roof Style Unknown Stories Total 2 Size Interior 3,182 Sqft Type House Utility Water Municipal Water Parking
Additional Parking Attached Garage 2 R V -
Land
Acreage No Land Amenities Recreation, Schools Landscape Features Level Sewer Municipal Sewage System Size Irregular 0.22 Size Total 0.22 Ac|under 1 Acre Size Total Text 0.22 Ac|under 1 Acre -
Rooms
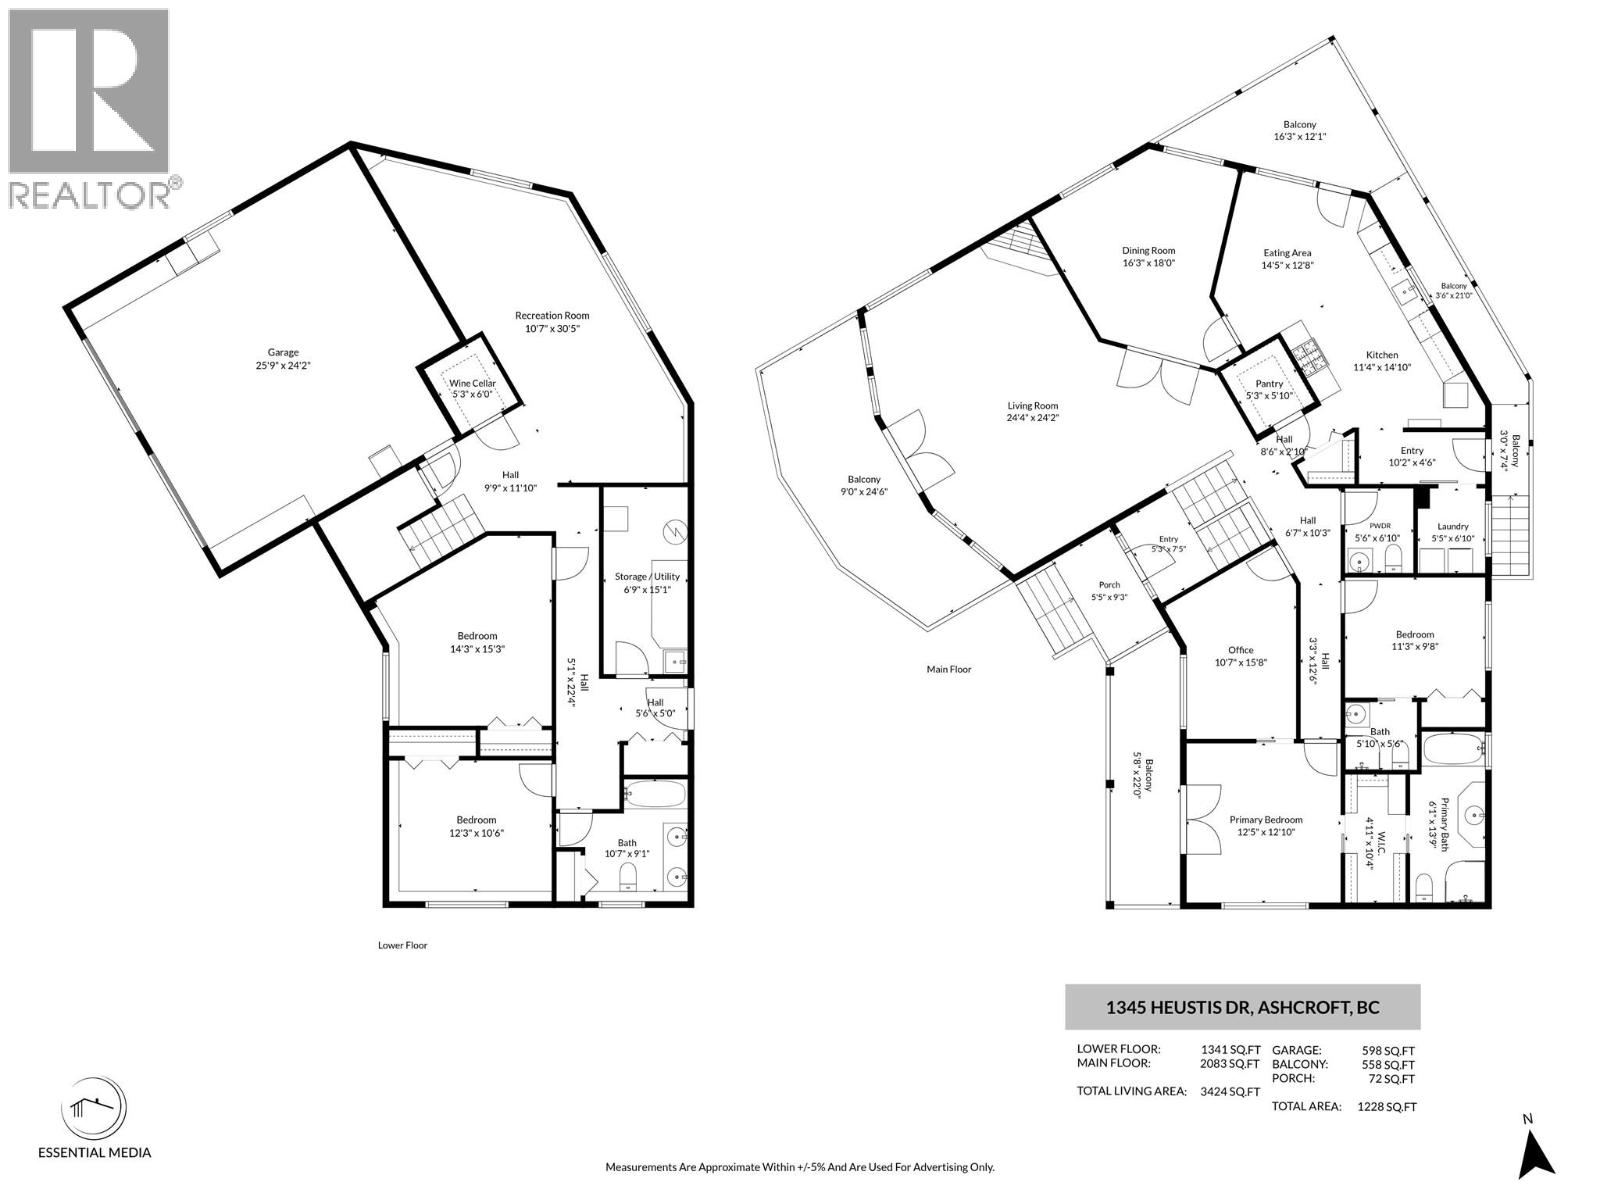
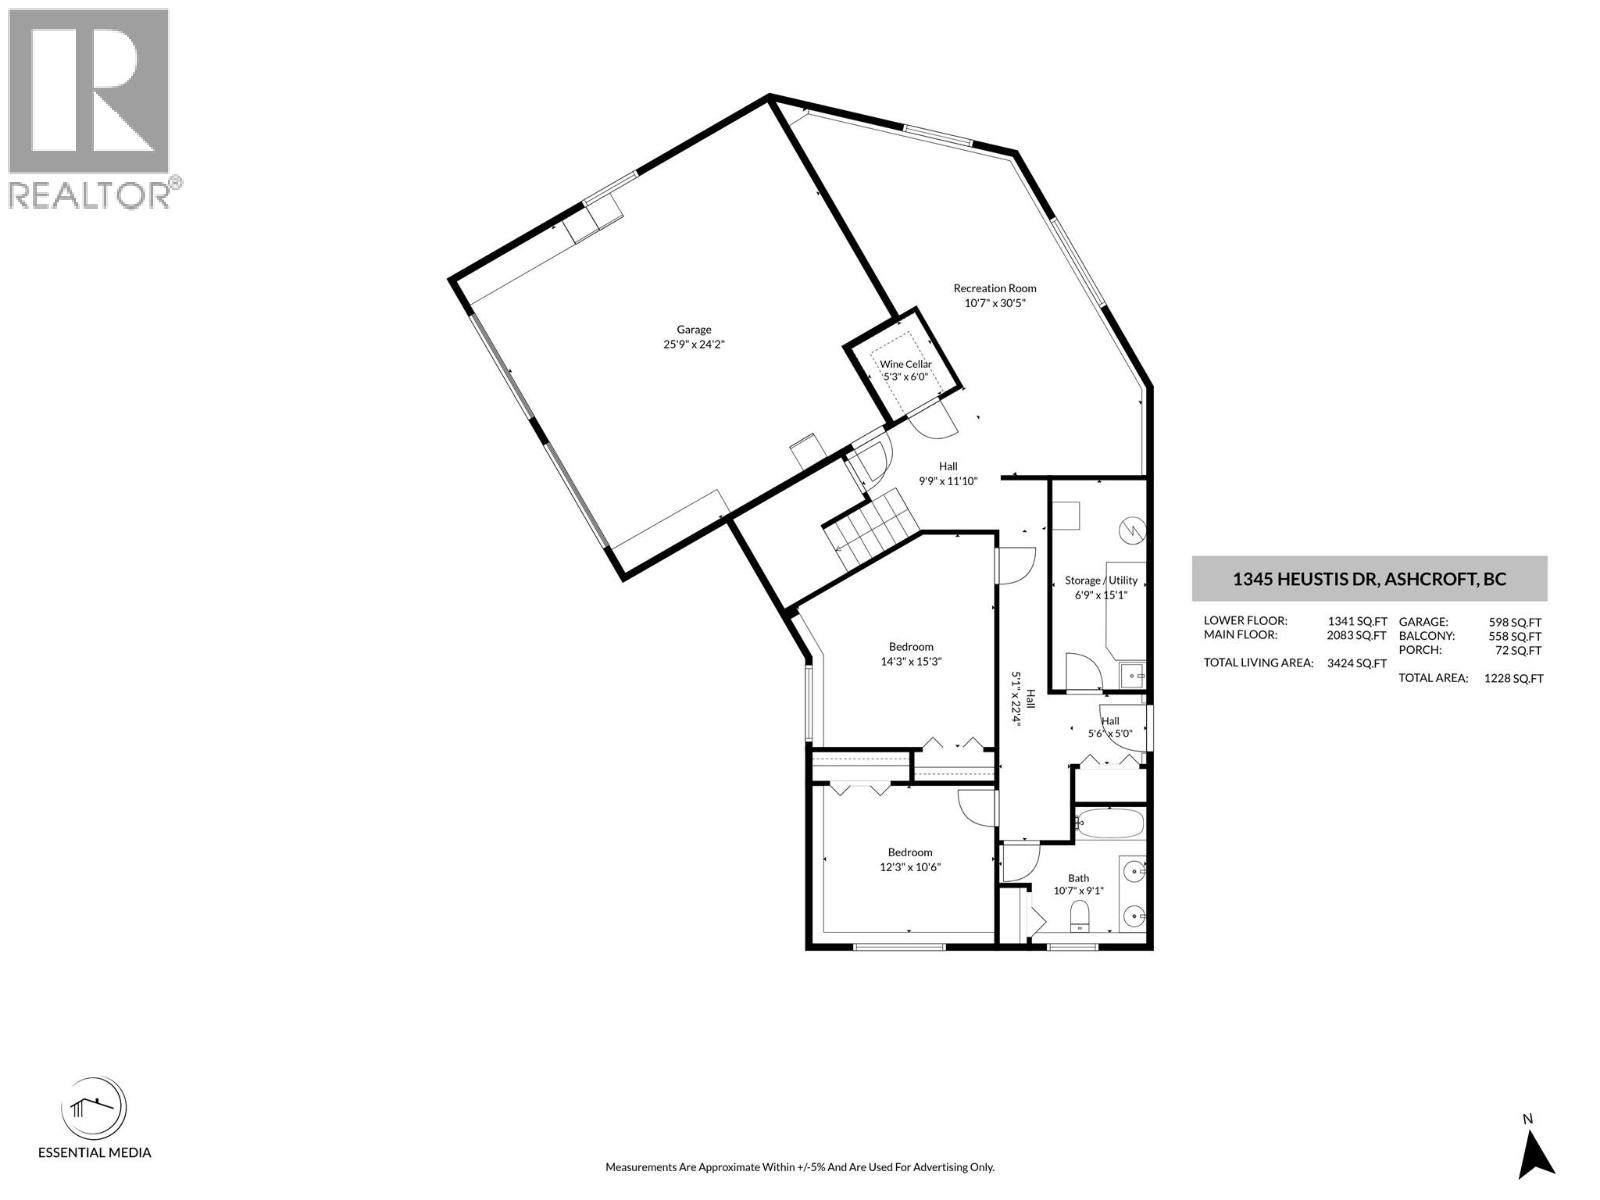
Level Type Length Width Dimensions Basement Utility Room 6'6'' x 15'1'' Basement 4pc Bathroom 7'8'' x 9'2'' Basement Bedroom 11'1'' x 12'6'' Basement Bedroom 15'5'' x 13'9'' Basement Wine Cellar 5'2'' x 4'9'' Basement Recreation Room 28'4'' x 12'5'' Main Level Pantry 4'8'' x 5' Main Level 2pc Bathroom 6'4'' x 5'5'' Main Level Bedroom 15' x 8'8'' Main Level 3pc Ensuite Bath 5'8'' x 5'5'' Main Level Bedroom 9'8'' x 11'2'' Main Level 4pc Ensuite Bath 13'5'' x 5'9'' Main Level Other 4'8'' x 10'4'' Main Level Primary Bedroom 12'4'' x 12'9'' Main Level Laundry Room 5'2'' x 6'3'' Main Level Dining Nook 11'8'' x 10' Main Level Kitchen 11'7'' x 16'3'' Main Level Dining Room 12'8'' x 15'7'' Main Level Living Room 18' x 24' Main Level Foyer 7'2'' x 4'8''

Mark Gidden
Realtor/Founder

Lloyd Taverner
Realtor/Senior Partner
Your Favourites
No Favourites Found

The trademarks REALTOR®, REALTORS®, and the REALTOR® logo are controlled by The Canadian Real Estate Association (CREA) and identify real estate professionals who are members of CREA. The trademarks MLS®, Multiple Listing Service® and the associated logos are owned by The Canadian Real Estate Association (CREA) and identify the quality of services provided by real estate professionals who are members of CREA. The trademark DDF® is owned by The Canadian Real Estate Association (CREA) and identifies CREA's Data Distribution Facility (DDF®)
August 25 2026 09:32:00
Association of Interior REALTORS®

