


$1,775,000
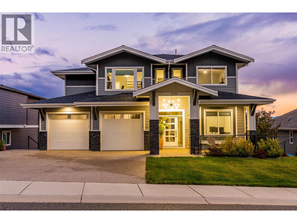
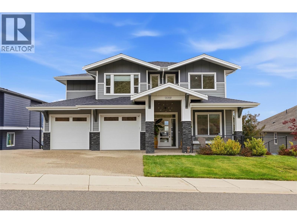
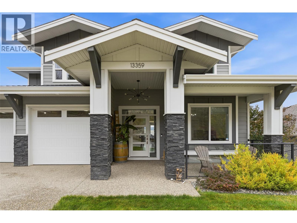
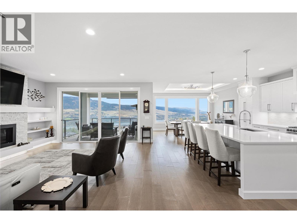
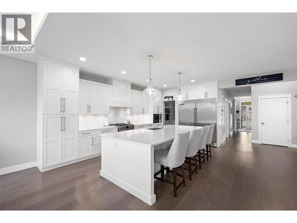
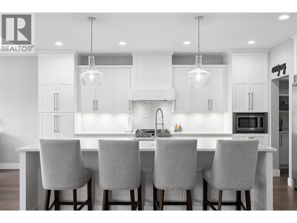
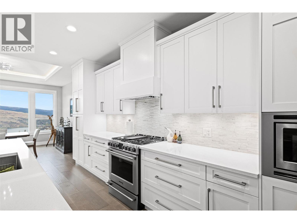
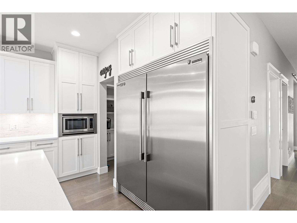
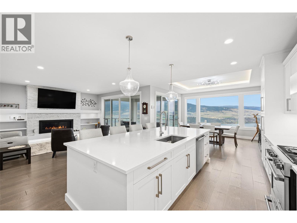
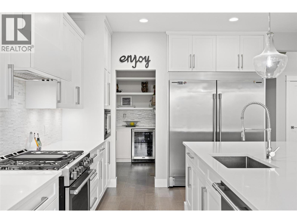
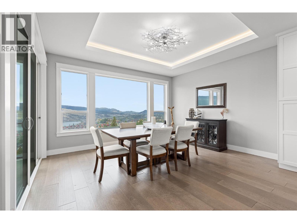
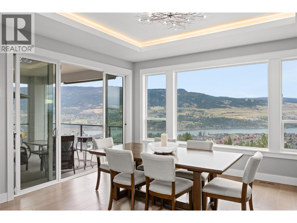
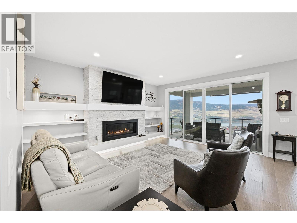
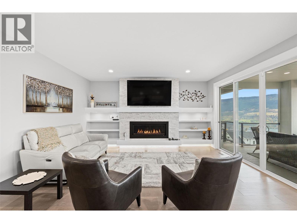
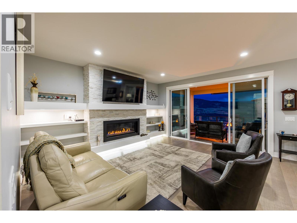
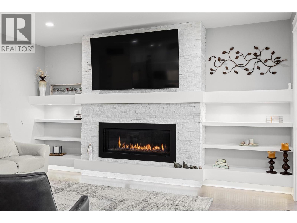
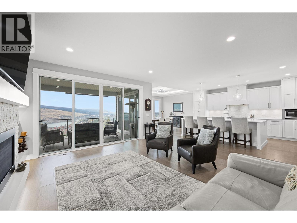
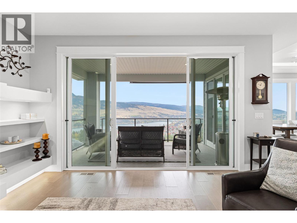
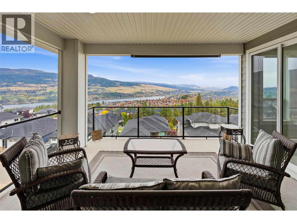
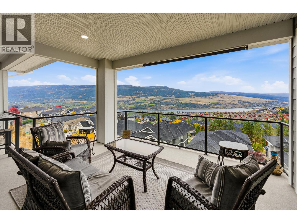
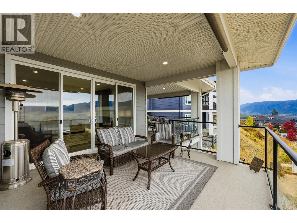
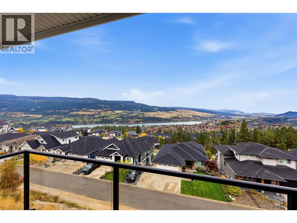
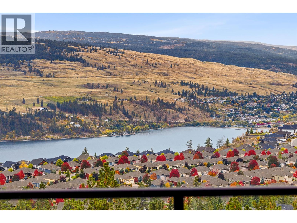
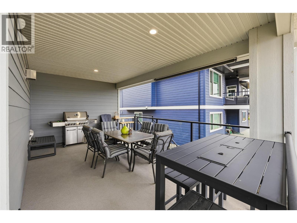
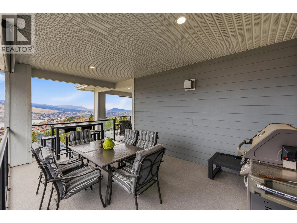
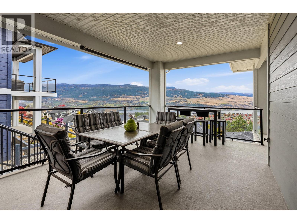
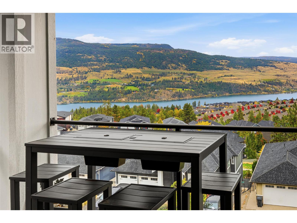
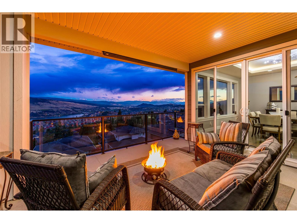
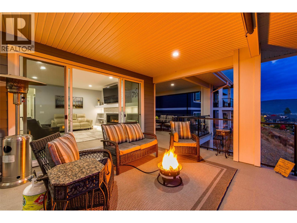
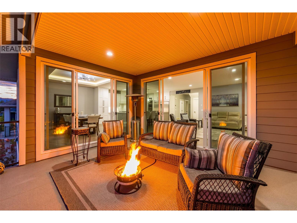
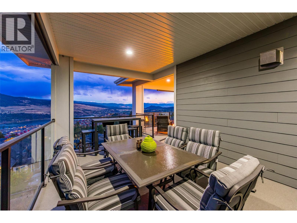
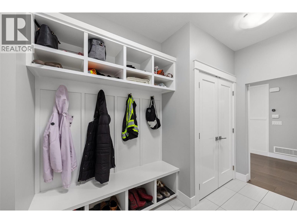
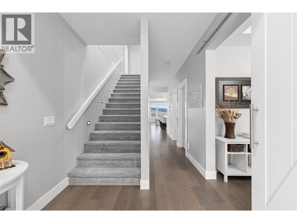
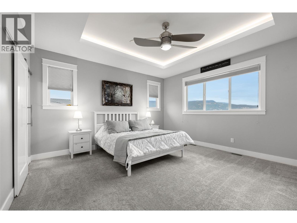
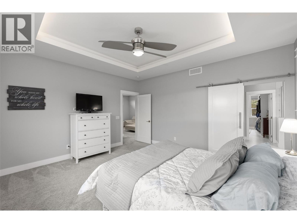
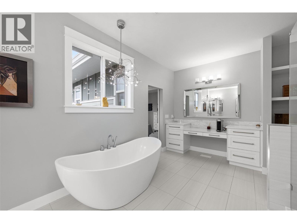
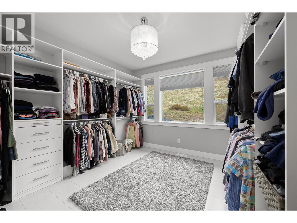
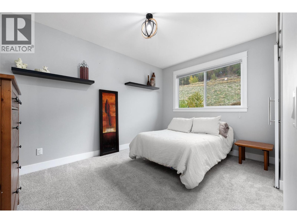
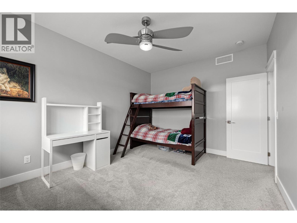
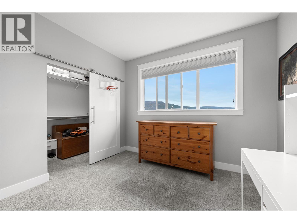
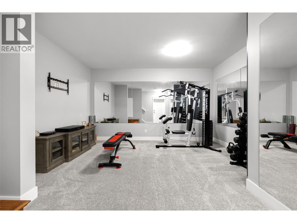
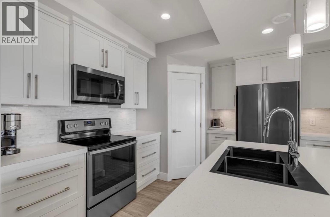
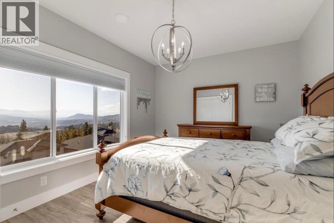
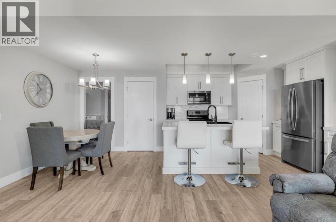
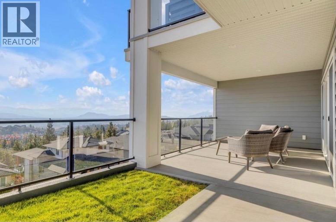
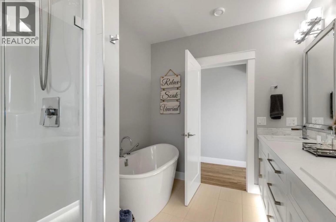
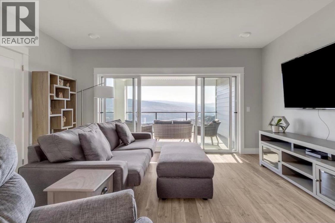
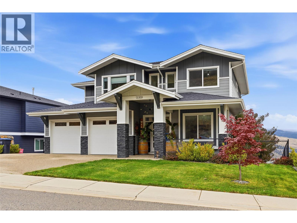
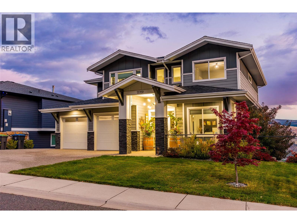
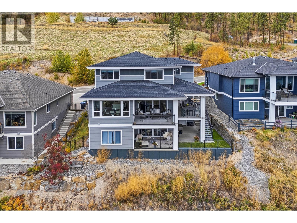
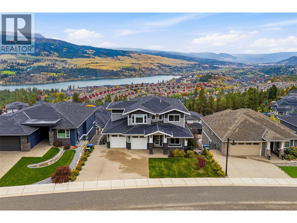
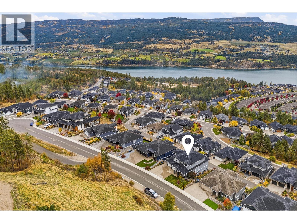
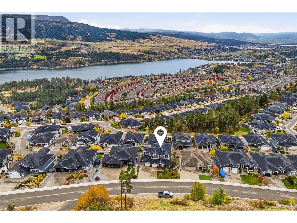
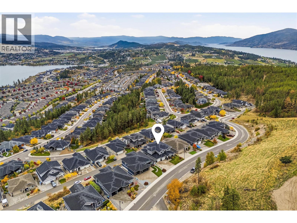
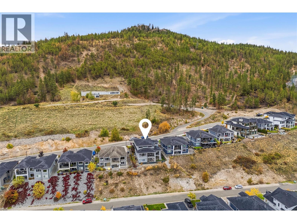
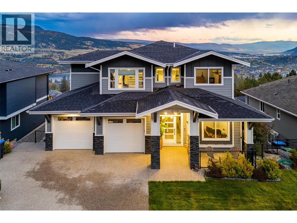
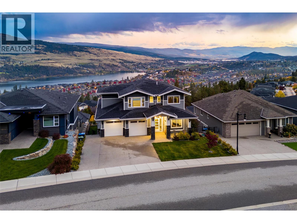
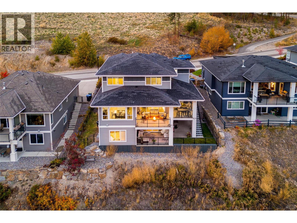
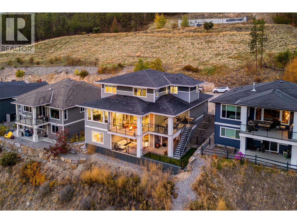
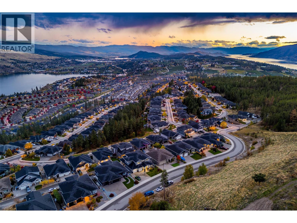
Perched at the top of The Lakes, one of Lake Country’s most established neighbourhoods, this Gibson Custom Homes built executive residence captures a rare tri-lake setting, with sweeping views of Wood Lake and Duck Lake and a side view of Okanagan Lake across the valley. Its position at the top of the community delivers the best vantage point in the neighbourhood and puts you steps from the Spion Kop trailhead, with kilometres of hiking at your door and regional parkland all around. The 5 bedroom, 4 bathroom home is designed around its views, with large windows throughout that fill the home with natural light and frame the lakes and valley from nearly every room. Generous private balconies extend the living space outdoors, the perfect setting for a glass of Okanagan wine at the end of the day. A legal suite offers excellent flexibility as a mortgage helper, short-term rental, or a private space for family and guests. The oversized double garage includes an extra bay ideal for a workshop or toy storage, plus a bonus suspended slab perfect for storage or a future media or games room, with plenty of additional driveway parking for guests, trailers or recreational vehicles. A quick drive takes you to the revamped Lakewood Mall and Lake Country’s commercial amenities, with wineries, fine dining, regional parks and lake access all close by. A true Okanagan gem that should not be missed. (id:64133)
-
Property Details
MLS® Number 10402081 Property Type Single Family Neigbourhood Lake Country North West AmenitiesNearBy Golf Nearby, Airport, Park, Recreation, Schools, Shopping, Ski Area CommunityFeatures Family Oriented, Pets Allowed, Rentals Allowed Features Central Island, One Balcony ParkingSpaceTotal 4 ViewType Lake View, Mountain View, Valley View, View (panoramic) -
Building
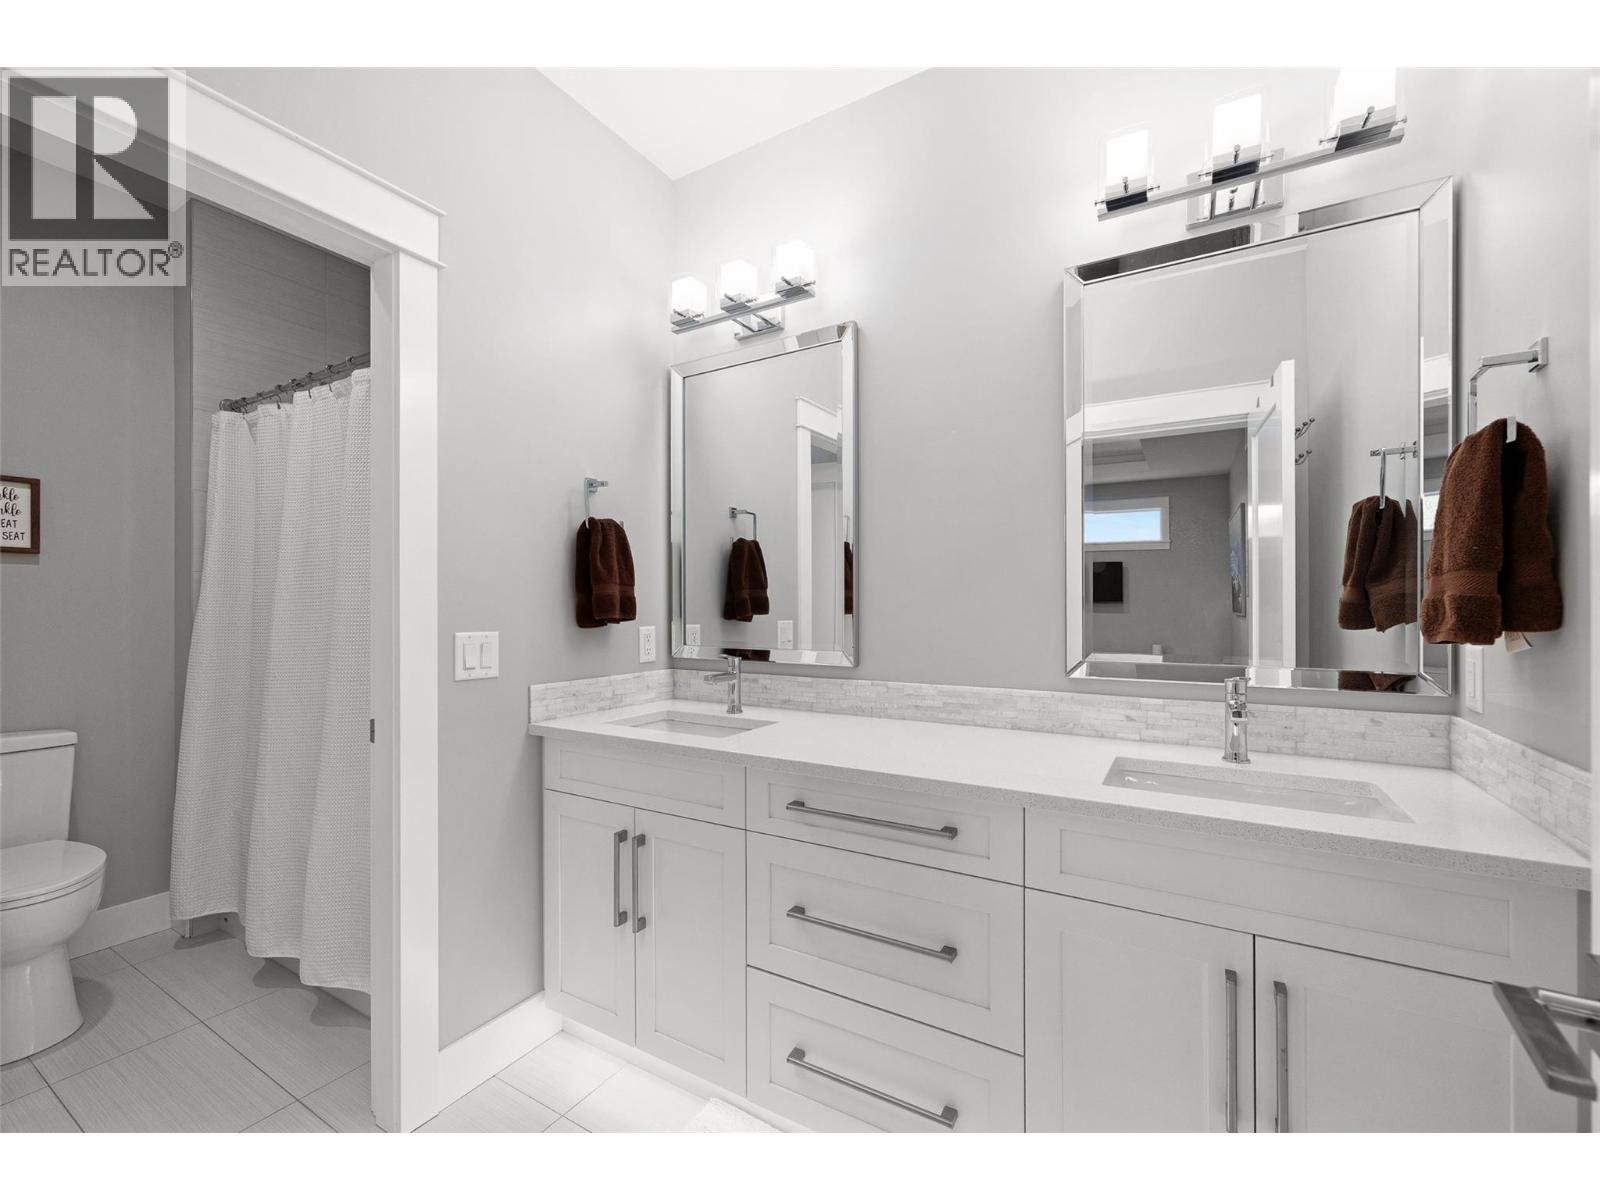
Bathroom Total 4 Bedrooms Total 5 Appliances Refrigerator, Dishwasher, Dryer, Range - Electric, Microwave, Washer Architectural Style Multi-level Basement Type Full Constructed Date 2018 Construction Style Attachment Detached Construction Style Split Level Other Cooling Type Central Air Conditioning Exterior Finish Stone, Other Fireplace Fuel Unknown Fireplace Present Yes Fireplace Total 1 Fireplace Type Decorative Flooring Type Carpeted, Laminate, Tile Half Bath Total 1 Heating Type Forced Air, See Remarks Roof Material Asphalt Shingle Roof Style Unknown Stories Total 3 Size Interior 4,857 Sqft Type House Utility Water Municipal Water Parking
Additional Parking Attached Garage 2 -
Land
Access Type Easy Access Acreage No Land Amenities Golf Nearby, Airport, Park, Recreation, Schools, Shopping, Ski Area Landscape Features Landscaped Sewer Municipal Sewage System Size Irregular 0.2 Size Total 0.2 Ac|under 1 Acre Size Total Text 0.2 Ac|under 1 Acre -
Rooms
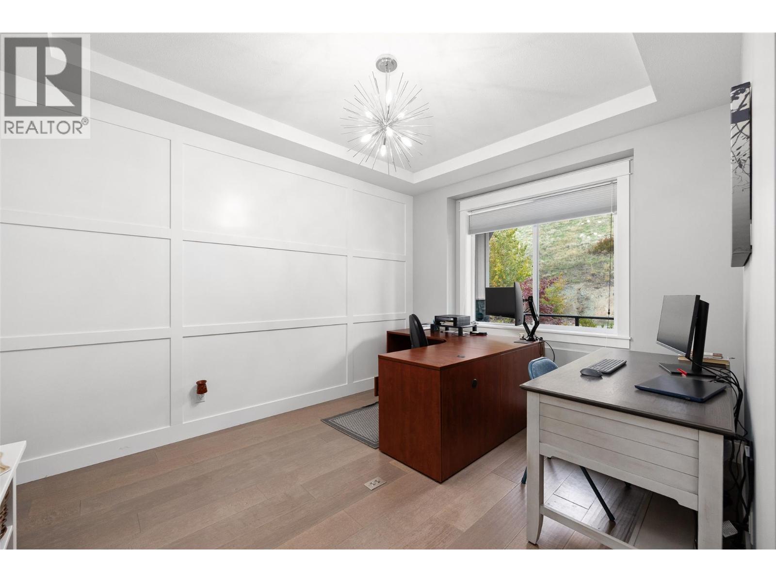
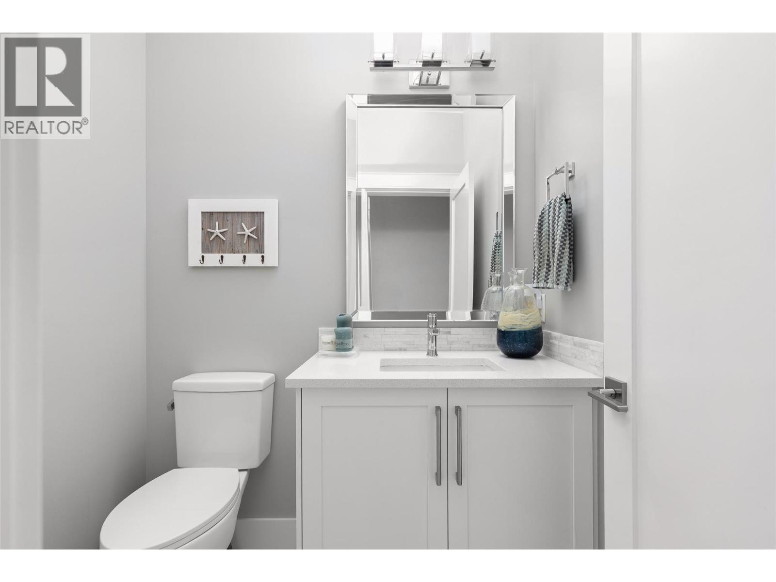
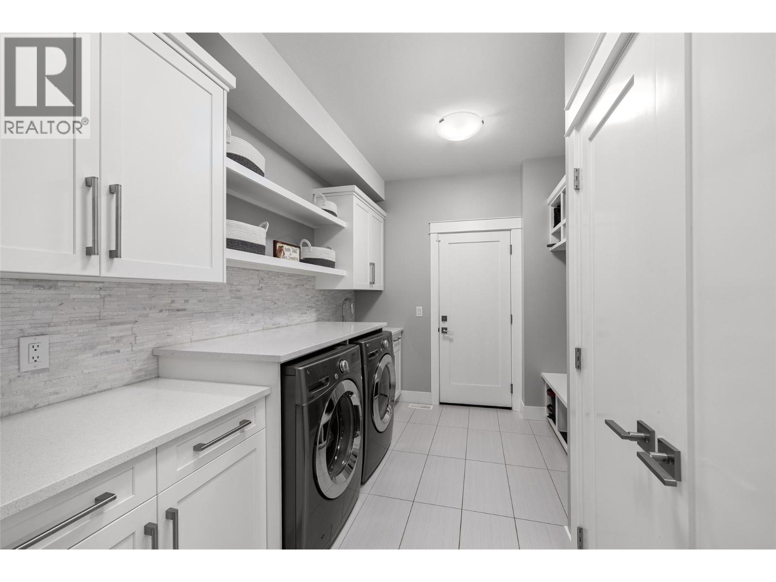
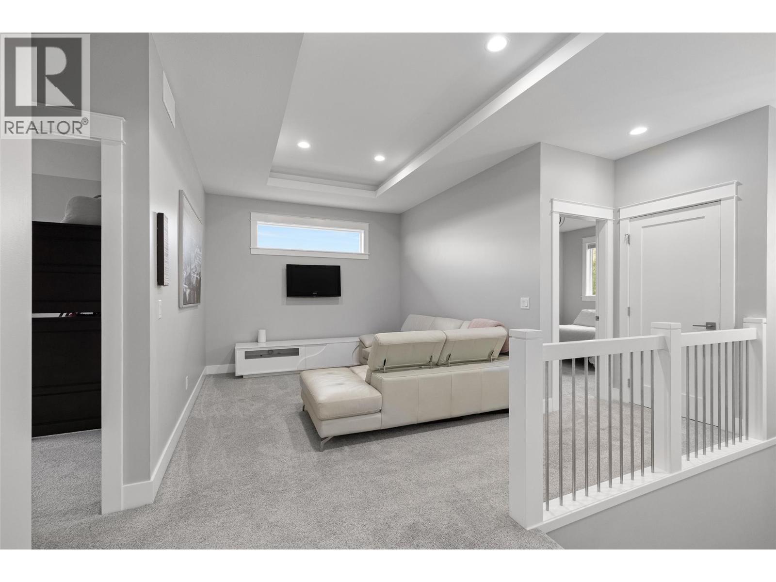
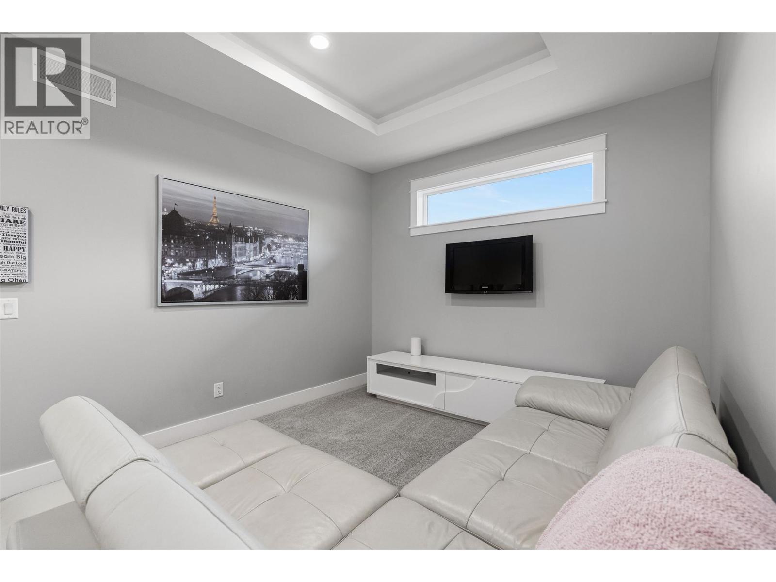
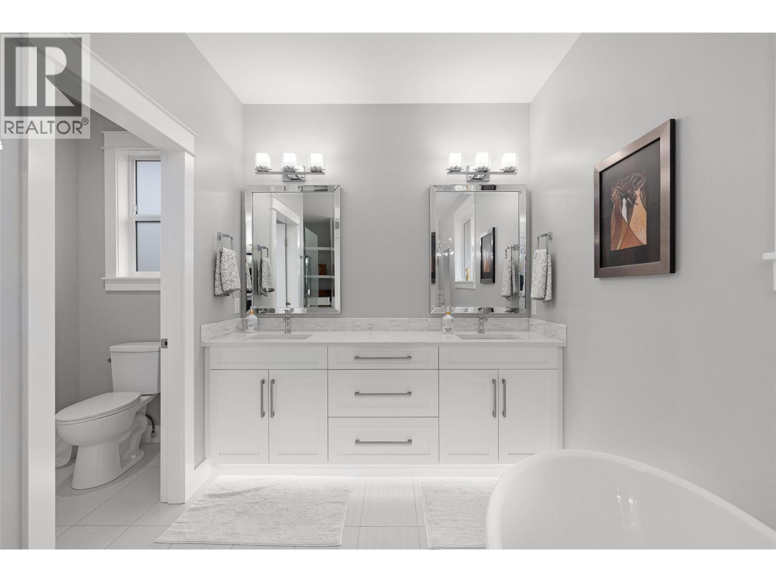
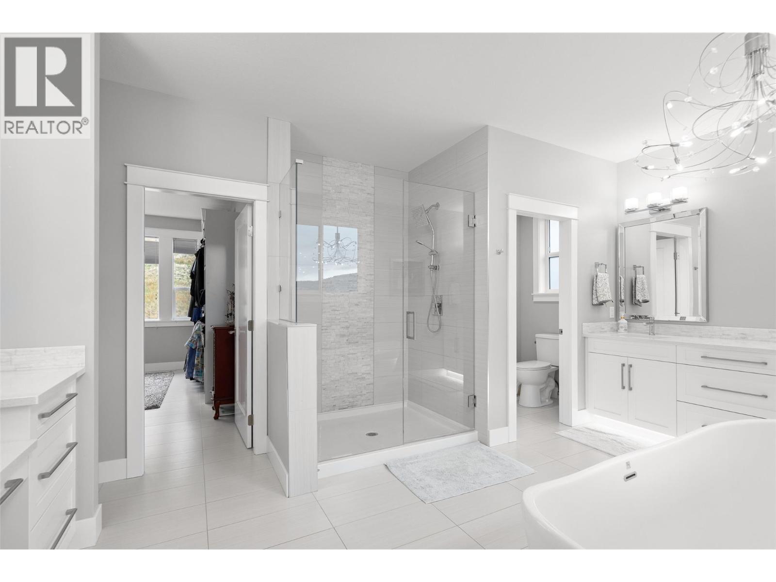
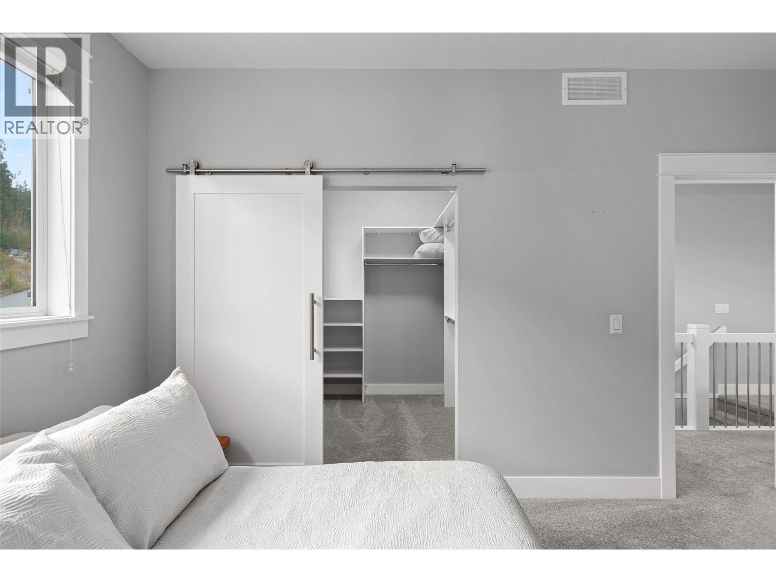
Level Type Length Width Dimensions Second Level Games Room 10'9'' x 10'6'' Second Level Full Bathroom 5'10'' x 12'5'' Second Level 5pc Ensuite Bath 16'8'' x 11'10'' Second Level Bedroom 10'5'' x 13'10'' Second Level Bedroom 10'11'' x 14'8'' Second Level Primary Bedroom 15'2'' x 14'8'' Basement Utility Room 13'9'' x 7'8'' Main Level 2pc Bathroom 5'2'' x 5'9'' Main Level Laundry Room 11'7'' x 8'8'' Main Level Den 10'6'' x 12'11'' Main Level Living Room 16'0'' x 16'5'' Main Level Kitchen 14'11'' x 19'3'' Main Level Dining Room 14'11'' x 11'11'' Additional Accommodation Kitchen 11'10'' x 11'2'' Additional Accommodation Full Bathroom 10'7'' x 8'0'' Additional Accommodation Bedroom 9'11'' x 9'11'' Additional Accommodation Dining Room 8'5'' x 12'6'' Additional Accommodation Living Room 17'7'' x 14'8'' Additional Accommodation Primary Bedroom 14'10'' x 11'11''

Mark Gidden
Realtor/Founder

Lloyd Taverner
Realtor/Senior Partner
Your Favourites
No Favourites Found

The trademarks REALTOR®, REALTORS®, and the REALTOR® logo are controlled by The Canadian Real Estate Association (CREA) and identify real estate professionals who are members of CREA. The trademarks MLS®, Multiple Listing Service® and the associated logos are owned by The Canadian Real Estate Association (CREA) and identify the quality of services provided by real estate professionals who are members of CREA. The trademark DDF® is owned by The Canadian Real Estate Association (CREA) and identifies CREA's Data Distribution Facility (DDF®)
October 15 2026 07:53:44
Association of Interior REALTORS®

