


$144,900Maintenance, Reserve Fund Contributions, Ground Maintenance, Other, See Remarks, Sewer, Waste Removal, Water
$235.18 Monthly
Maintenance, Reserve Fund Contributions, Ground Maintenance, Other, See Remarks, Sewer, Waste Removal, Water
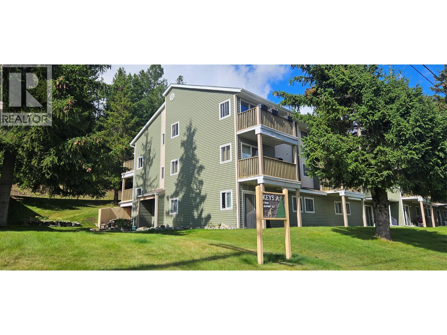
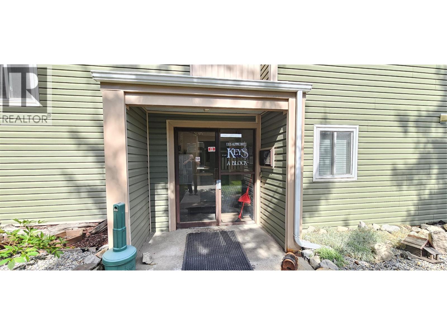
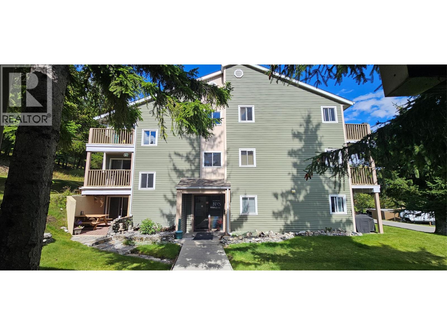
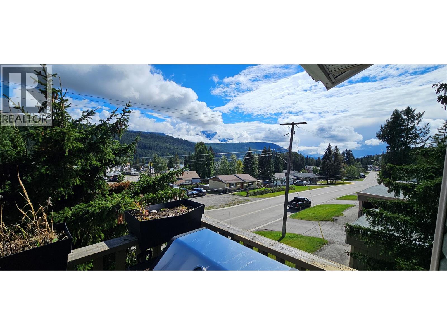
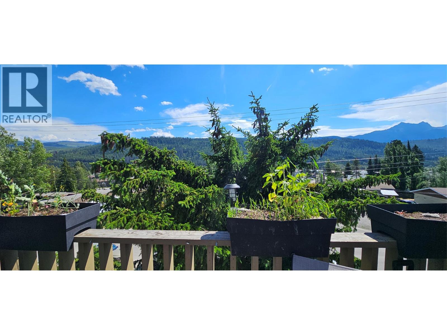
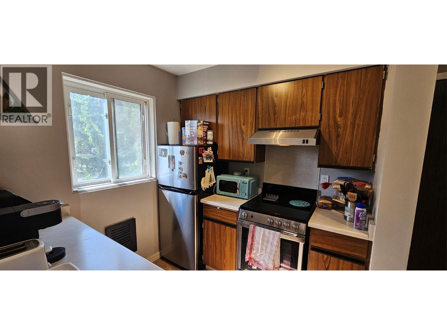
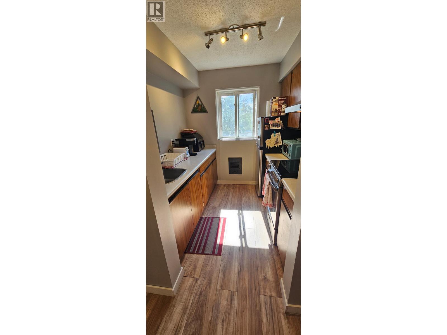
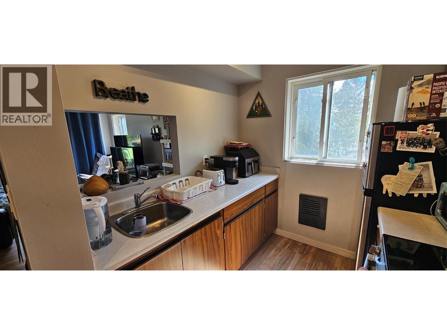
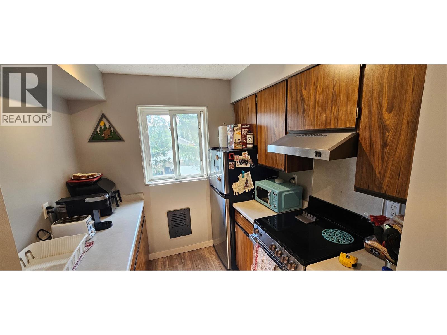
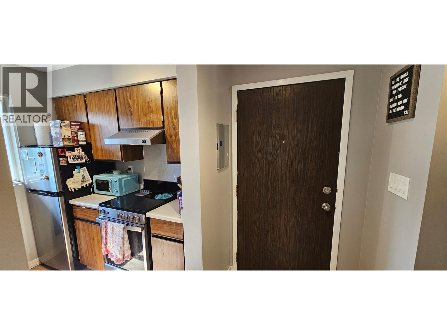
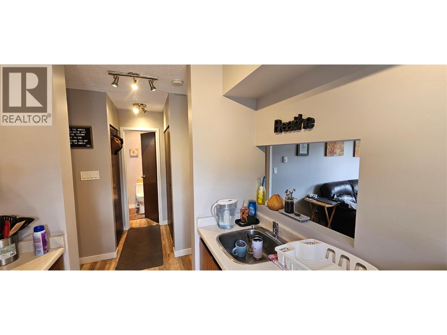
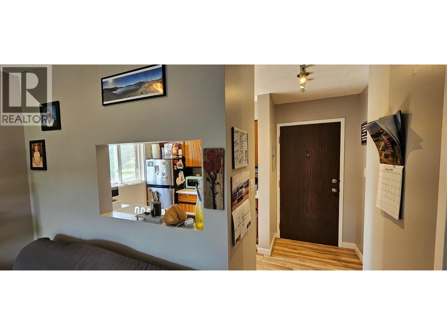
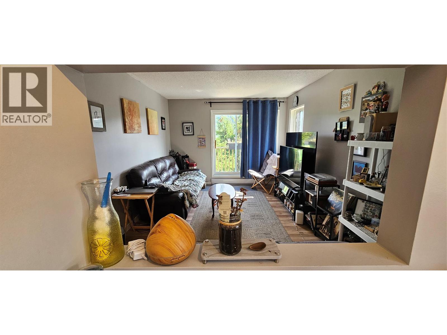
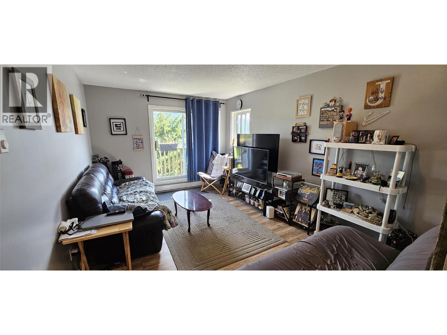
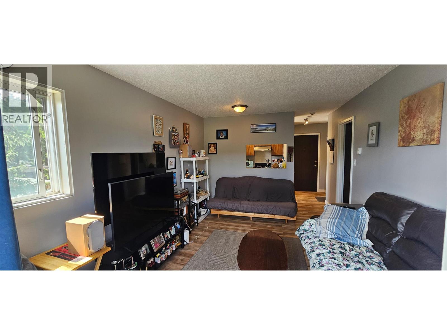
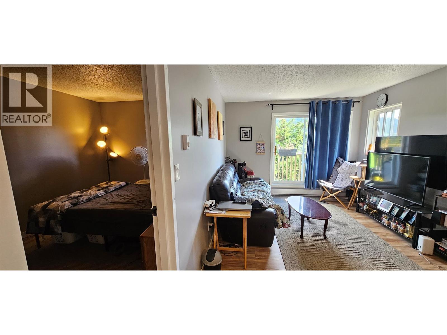
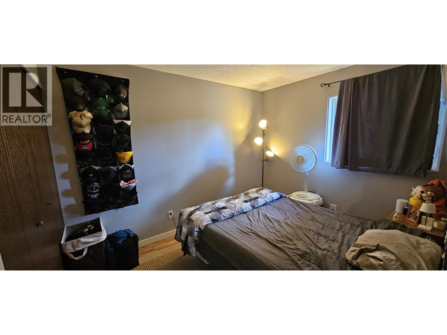
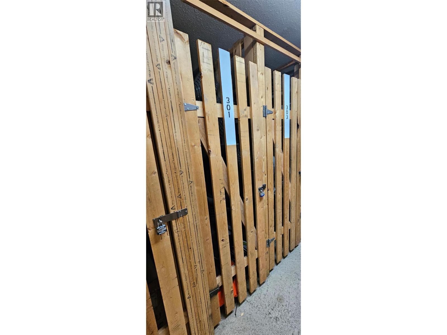
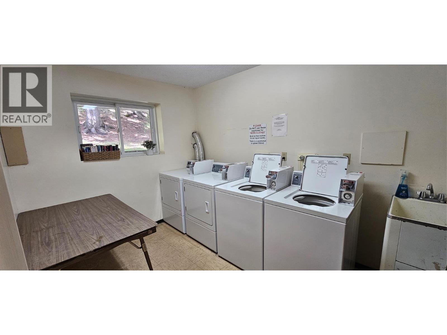
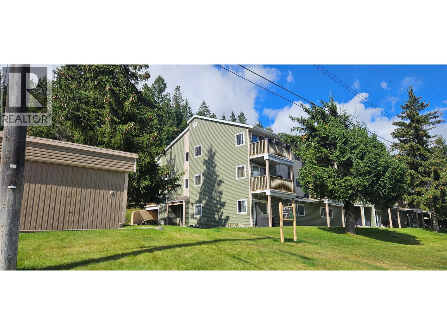
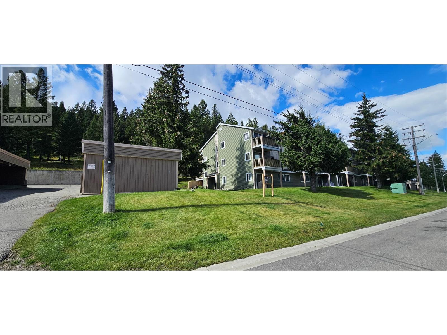
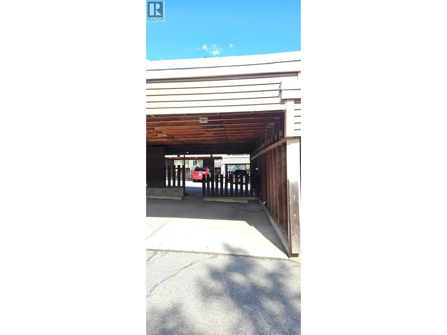
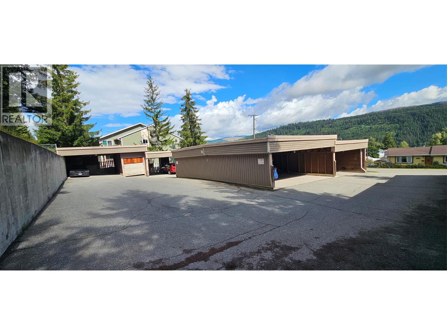
$235.18 MonthlyWelcome to this bright and inviting top-floor, one-bedroom corner condo in the popular Keys strata development. Thoughtfully updated over the years, this charming home features improvements including a newer fridge, stove, and updated lighting. One of the highlights of this corner unit is its extra windows in both the living room and kitchen, filling the space with cheerful natural light — even during the shortest winter months. Step outside onto the private deck and take in the stunning mountain views, the perfect backdrop for your morning coffee or evening wind-down. The Keys offers a convenient lifestyle, with nearby trails, covered parking, shared laundry, and a storage locker. Whether you're looking for a comfortable home, a weekend getaway, or an investment opportunity, this property offers plenty to appreciate. Don't miss your opportunity to see this bright and well-positioned corner unit. Call your real estate agent today to arrange your private viewing! (id:64133)
-
Property Details
MLS® Number 10399505 Property Type Single Family Neigbourhood Elkford Community Name Keys CommunityFeatures Rentals Allowed Features One Balcony ParkingSpaceTotal 1 StorageType Storage ViewType Mountain View, Valley View -
Building
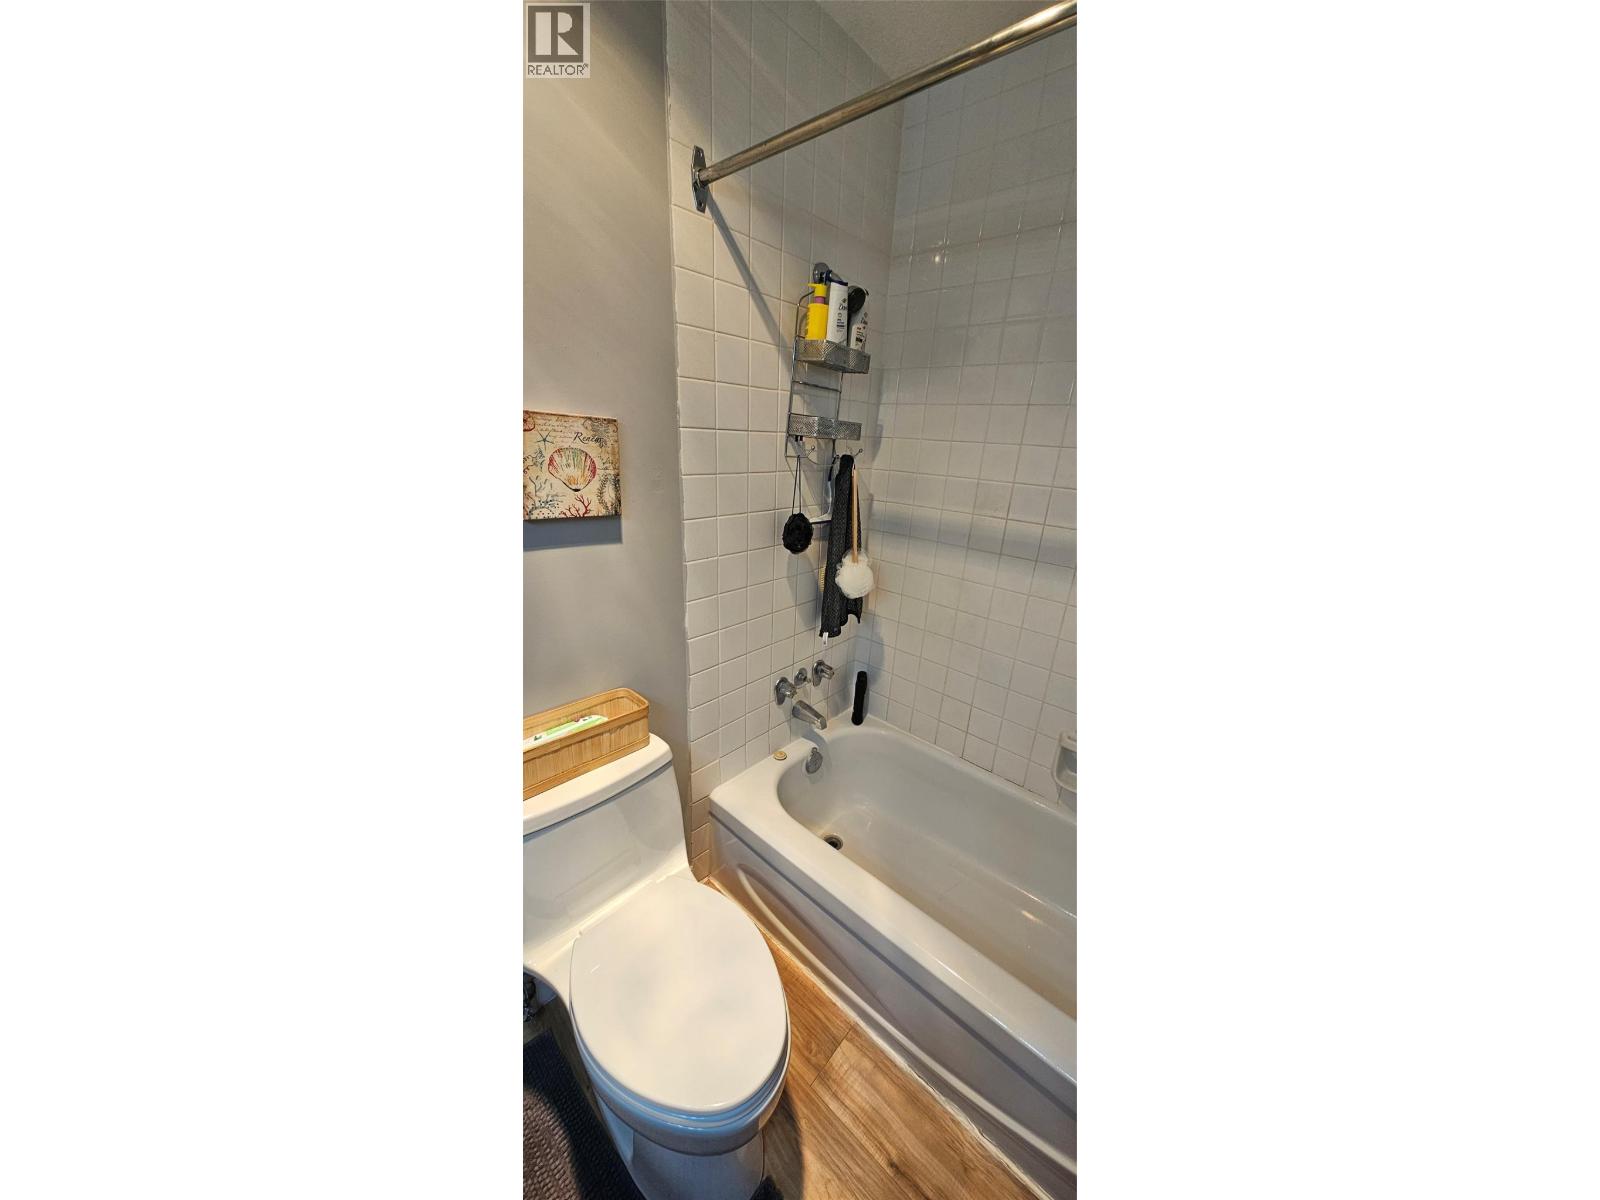
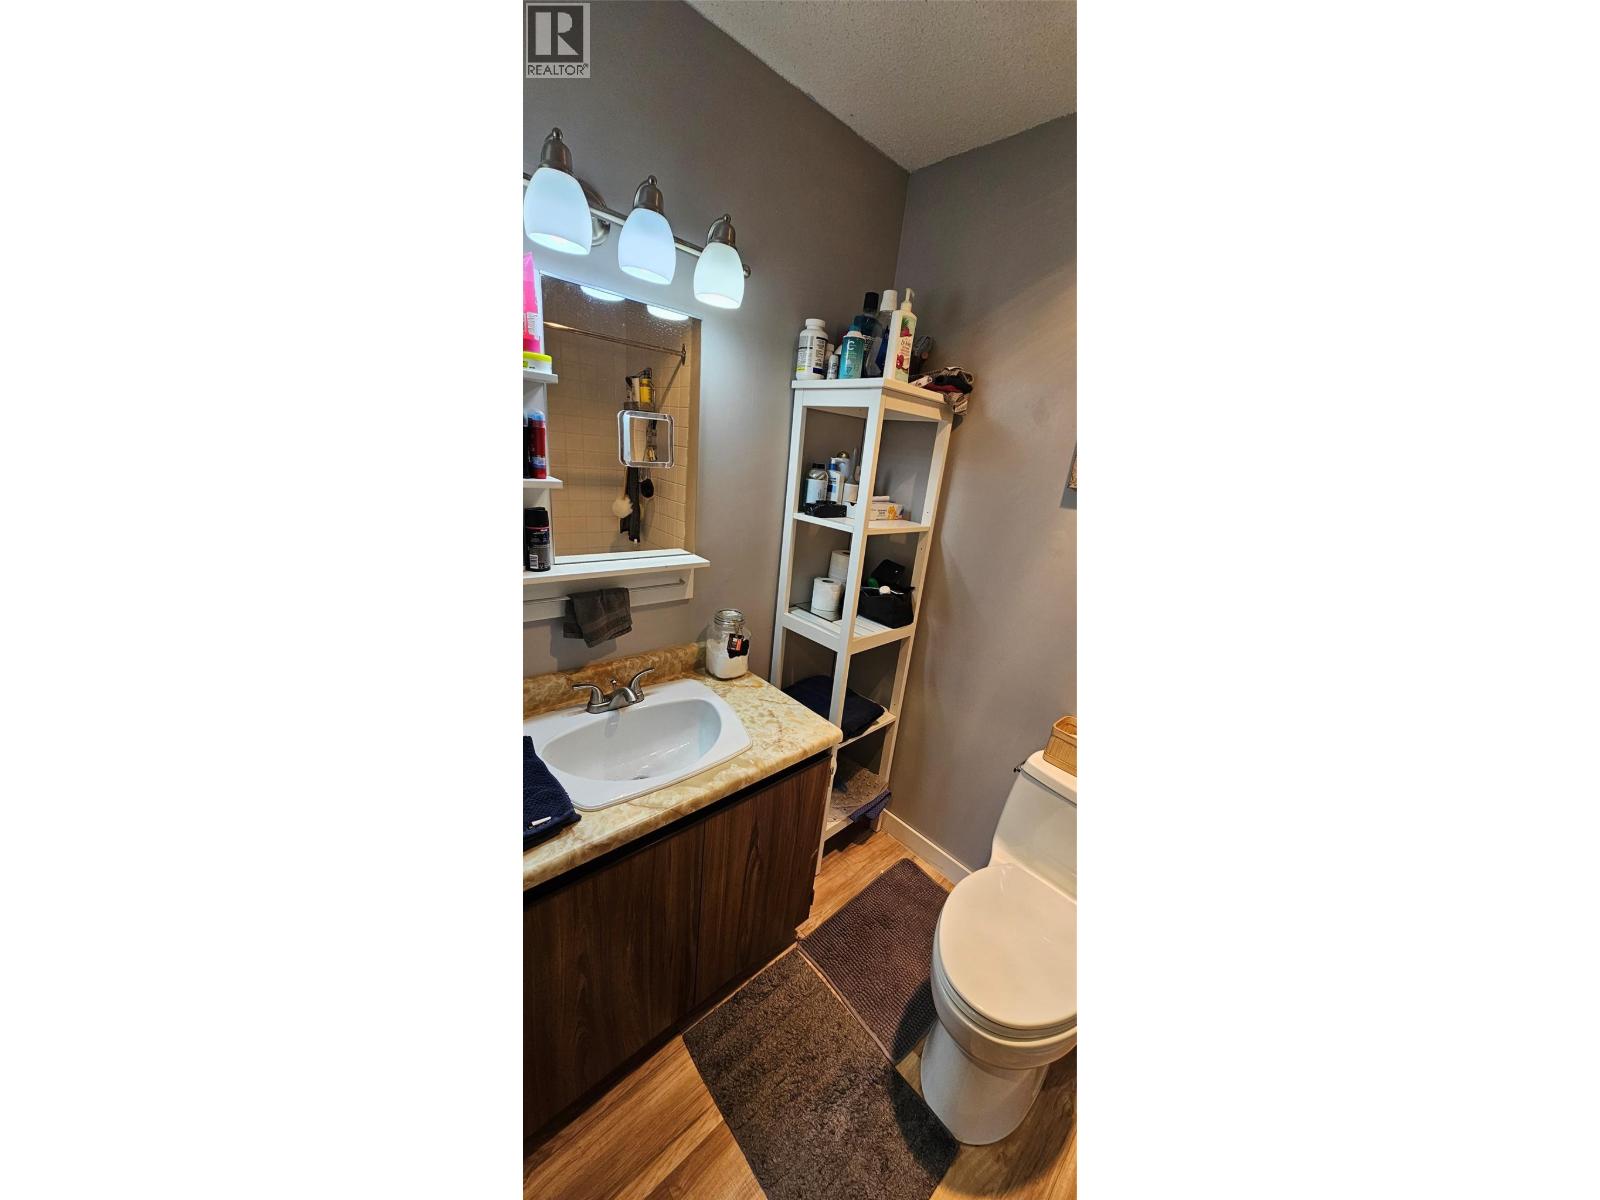
Bathroom Total 1 Bedrooms Total 1 Amenities Laundry - Coin Op, Storage - Locker Appliances Refrigerator, Range - Electric Constructed Date 1977 Exterior Finish Vinyl Siding Flooring Type Laminate Heating Fuel Electric Heating Type Baseboard Heaters Roof Material Asphalt Shingle Roof Style Unknown Stories Total 1 Size Interior 479 Sqft Type Apartment Utility Water Municipal Water Parking
Covered -
Land
Acreage No Landscape Features Landscaped Sewer Municipal Sewage System Size Total Text Under 1 Acre -
Rooms
Level Type Length Width Dimensions Main Level Primary Bedroom 9'5'' x 10'11'' Main Level Full Bathroom 7'5'' x 5'7'' Main Level Living Room 15'2'' x 10'8'' Main Level Kitchen 7'2'' x 7'6''

Mark Gidden
Realtor/Founder

Lloyd Taverner
Realtor/Senior Partner
Your Favourites
No Favourites Found

The trademarks REALTOR®, REALTORS®, and the REALTOR® logo are controlled by The Canadian Real Estate Association (CREA) and identify real estate professionals who are members of CREA. The trademarks MLS®, Multiple Listing Service® and the associated logos are owned by The Canadian Real Estate Association (CREA) and identify the quality of services provided by real estate professionals who are members of CREA. The trademark DDF® is owned by The Canadian Real Estate Association (CREA) and identifies CREA's Data Distribution Facility (DDF®)
September 15 2026 10:20:41
Association of Interior REALTORS®

