


$725,000
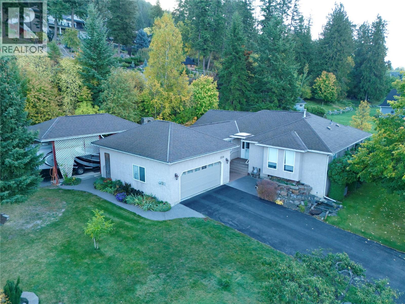
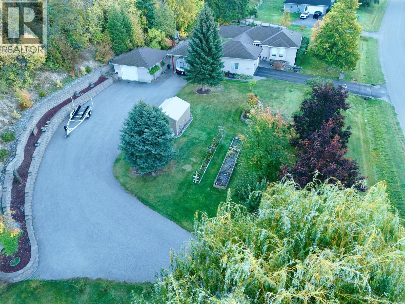
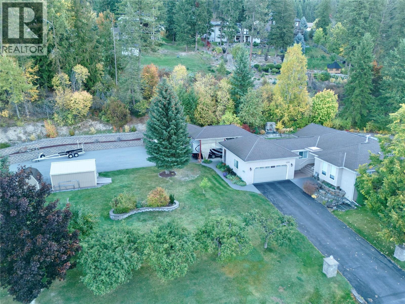
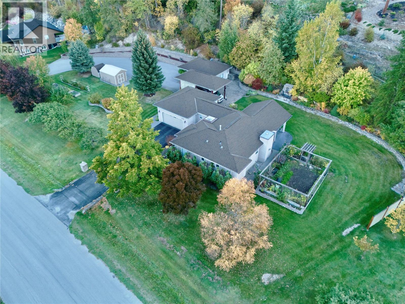
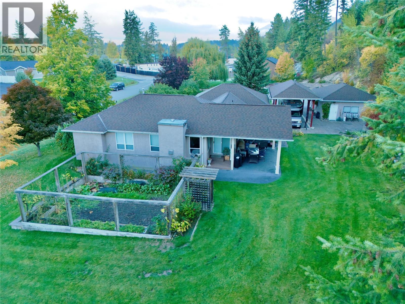
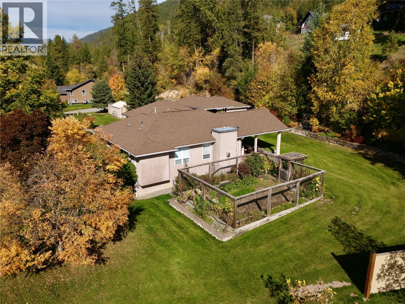
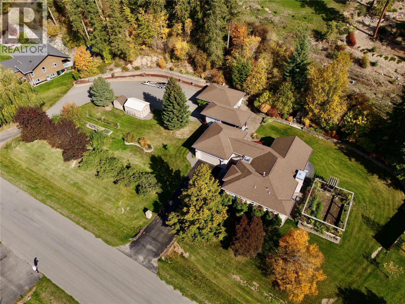
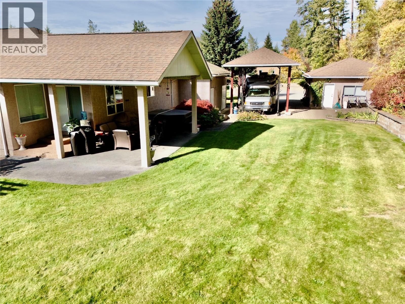
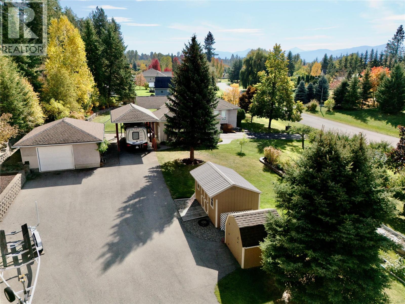
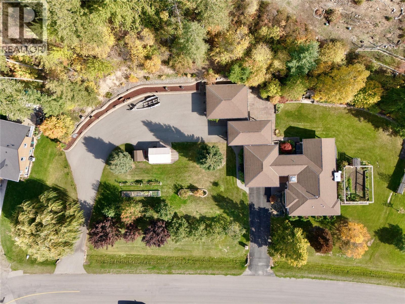
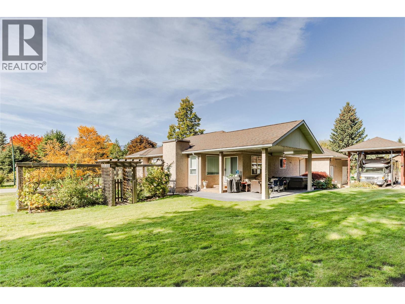
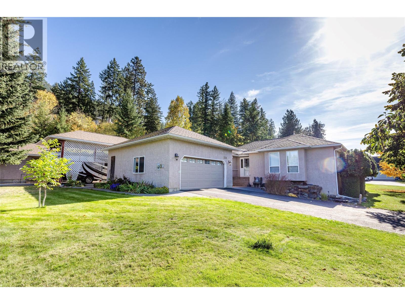
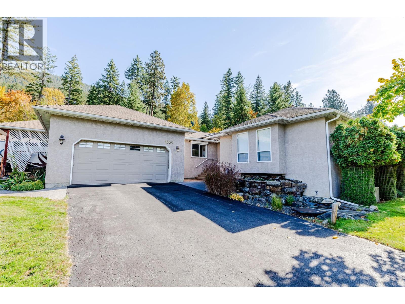
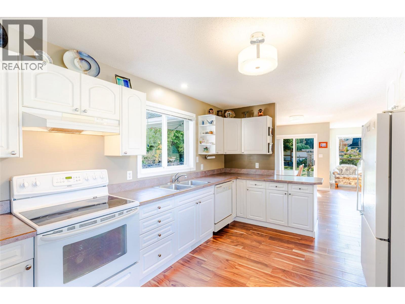
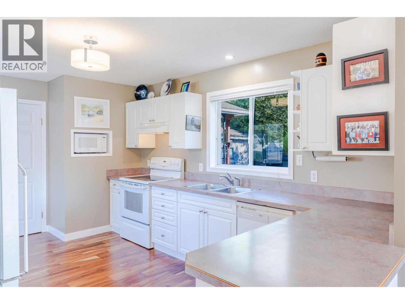
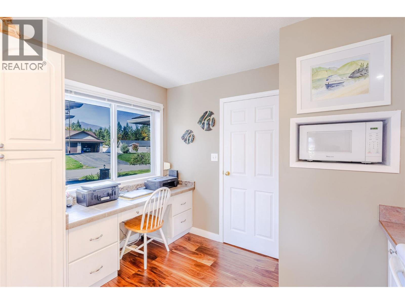
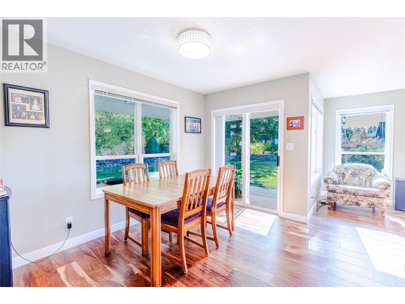
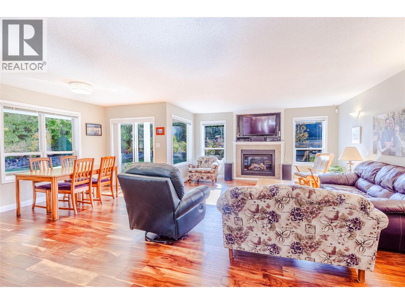
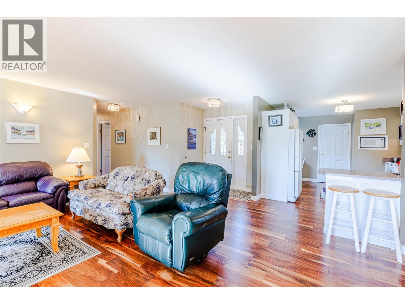
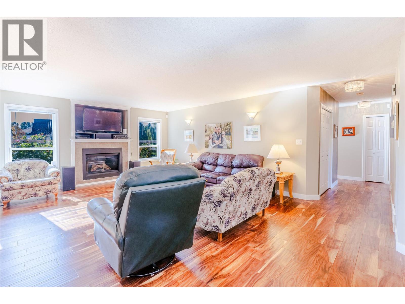
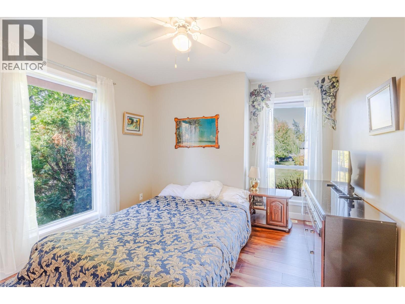
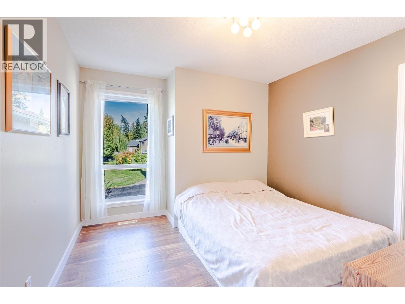
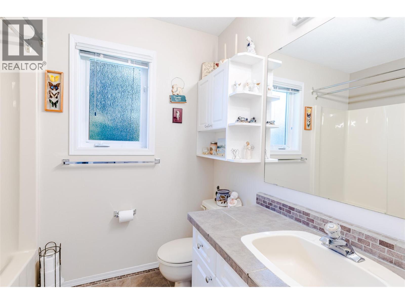
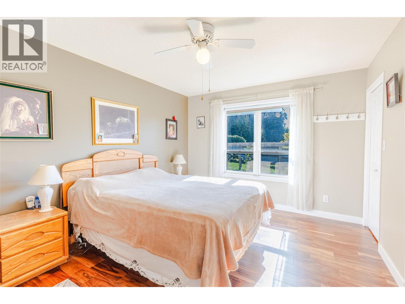
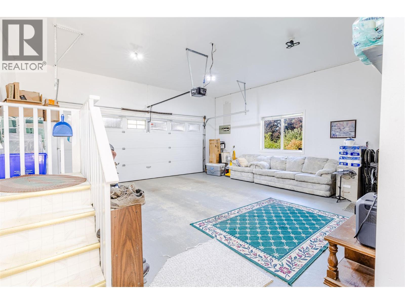
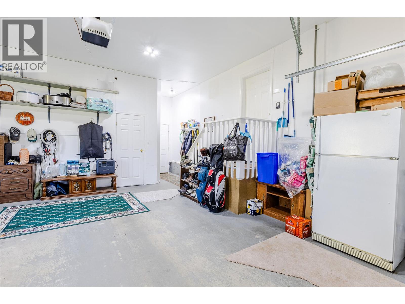
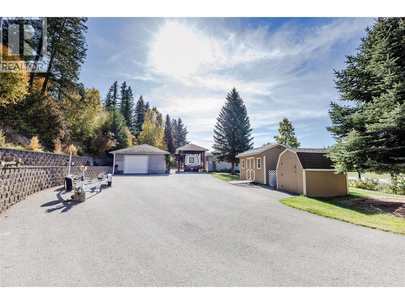
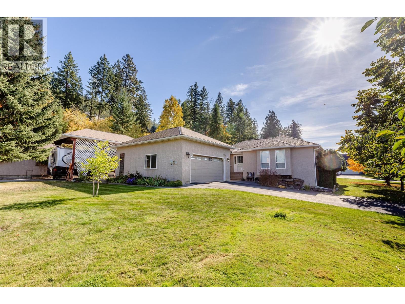
Need room for all your ""Toys"" yet want to downsize? Look no further than this Mature Landscaped Oasis located inside the Creston town limits! Just under an acre this property can store your RV under cover with its 26' by 14' RVport, right beside the detached 22' by 28' garage/ workshop with 220V power. This 3 bedroom, 2 bath rancher with 4ft crawlspace offers a spacious primary bedroom, ensuite and walk in closet. The home has natural gas fireplace, forced air furnace, central AC and gas hook up for BBQ. The home boasts a bright kitchen, formal dining and open concept living room. The extensive outdoor living space offers a level private backyard, covered patio, low maintenance landscaping, in ground sprinklers, fish pond and waterfall feature, tiered rock work, multiple varieties of fruit trees(plum, apple, pear) , extended vegetable garden and two sheds (8' by 8' and 16' by 10') for all your garden needs! There is a paved double entrance to property one to the back shop/RV storage and one to the front of home and its double attached garage. All in a quiet established neighborhood coupled with dead end street advantages. Priced well compared to others in this range so call your agent today for a private viewing! (id:64133)
-
Property Details
MLS® Number 10402985 Property Type Single Family Neigbourhood Creston ParkingSpaceTotal 4 -
Building
Bathroom Total 2 Bedrooms Total 3 Architectural Style Bungalow Basement Type Crawl Space Constructed Date 1994 Construction Style Attachment Detached Cooling Type Central Air Conditioning Fireplace Fuel Gas Fireplace Present Yes Fireplace Total 1 Fireplace Type Unknown Heating Type Forced Air, See Remarks Roof Material Asphalt Shingle Roof Style Unknown Stories Total 1 Size Interior 1,550 Sqft Type House Utility Water Municipal Water Parking
See Remarks Attached Garage 4 Detached Garage 4 Other R V 1 -
Land
Acreage No Sewer Septic Tank Size Irregular 0.99 Size Total 0.99 Ac|under 1 Acre Size Total Text 0.99 Ac|under 1 Acre -
Rooms
Level Type Length Width Dimensions Main Level Storage 9'1'' x 5'8'' Main Level Laundry Room 11' x 6'4'' Main Level Bedroom 11'11'' x 10'4'' Main Level Bedroom 11'11'' x 10'3'' Main Level Dining Room 12' x 6'11'' Main Level Full Ensuite Bathroom 8'3'' x 6'9'' Main Level Full Bathroom 6'10'' x 7'9'' Main Level Primary Bedroom 14'2'' x 10'11'' Main Level Living Room 20'9'' x 16'3'' Main Level Kitchen 15'11'' x 11'

Mark Gidden
Realtor/Founder

Lloyd Taverner
Realtor/Senior Partner
Your Favourites
No Favourites Found

The trademarks REALTOR®, REALTORS®, and the REALTOR® logo are controlled by The Canadian Real Estate Association (CREA) and identify real estate professionals who are members of CREA. The trademarks MLS®, Multiple Listing Service® and the associated logos are owned by The Canadian Real Estate Association (CREA) and identify the quality of services provided by real estate professionals who are members of CREA. The trademark DDF® is owned by The Canadian Real Estate Association (CREA) and identifies CREA's Data Distribution Facility (DDF®)
October 14 2026 01:31:16
Association of Interior REALTORS®

