


$2,995,000
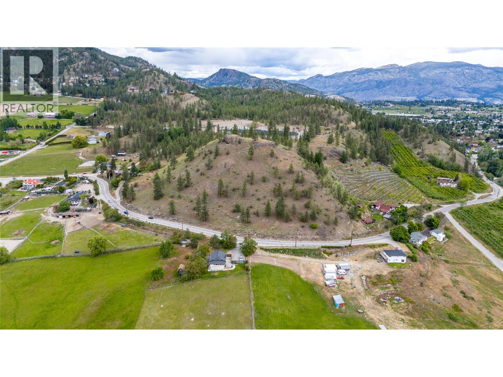
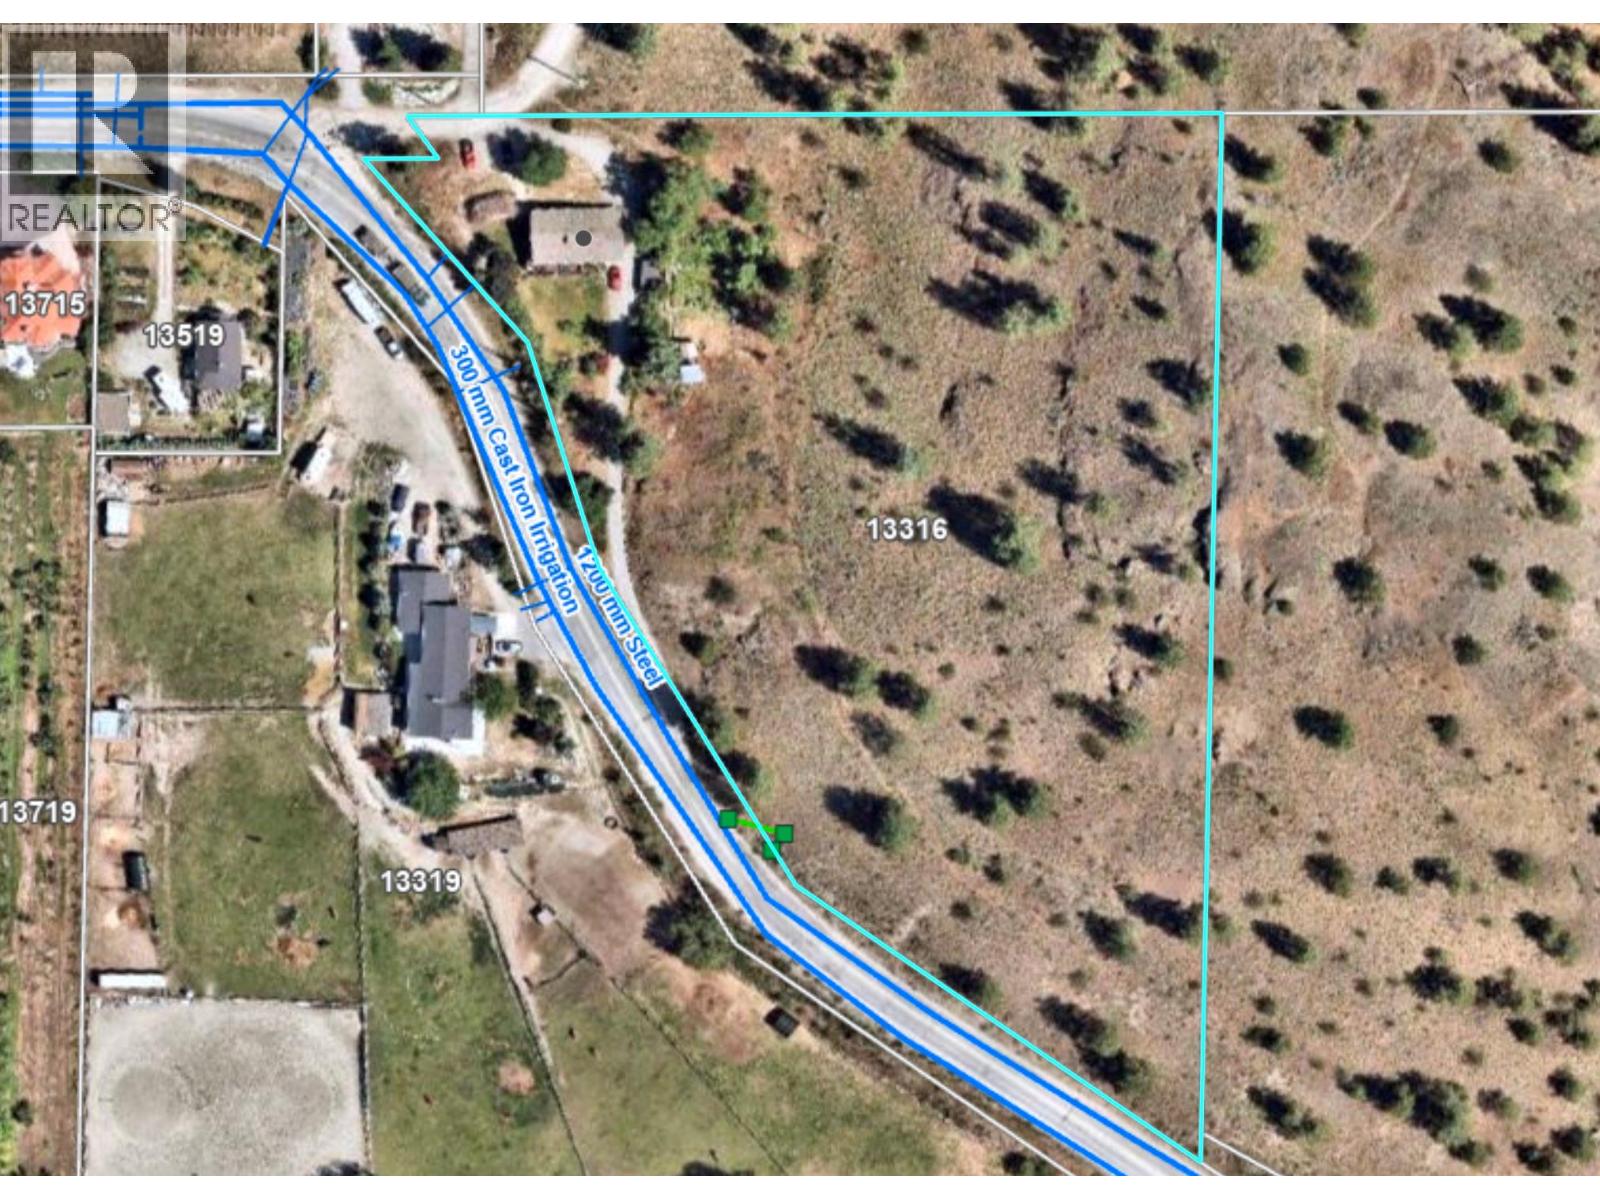
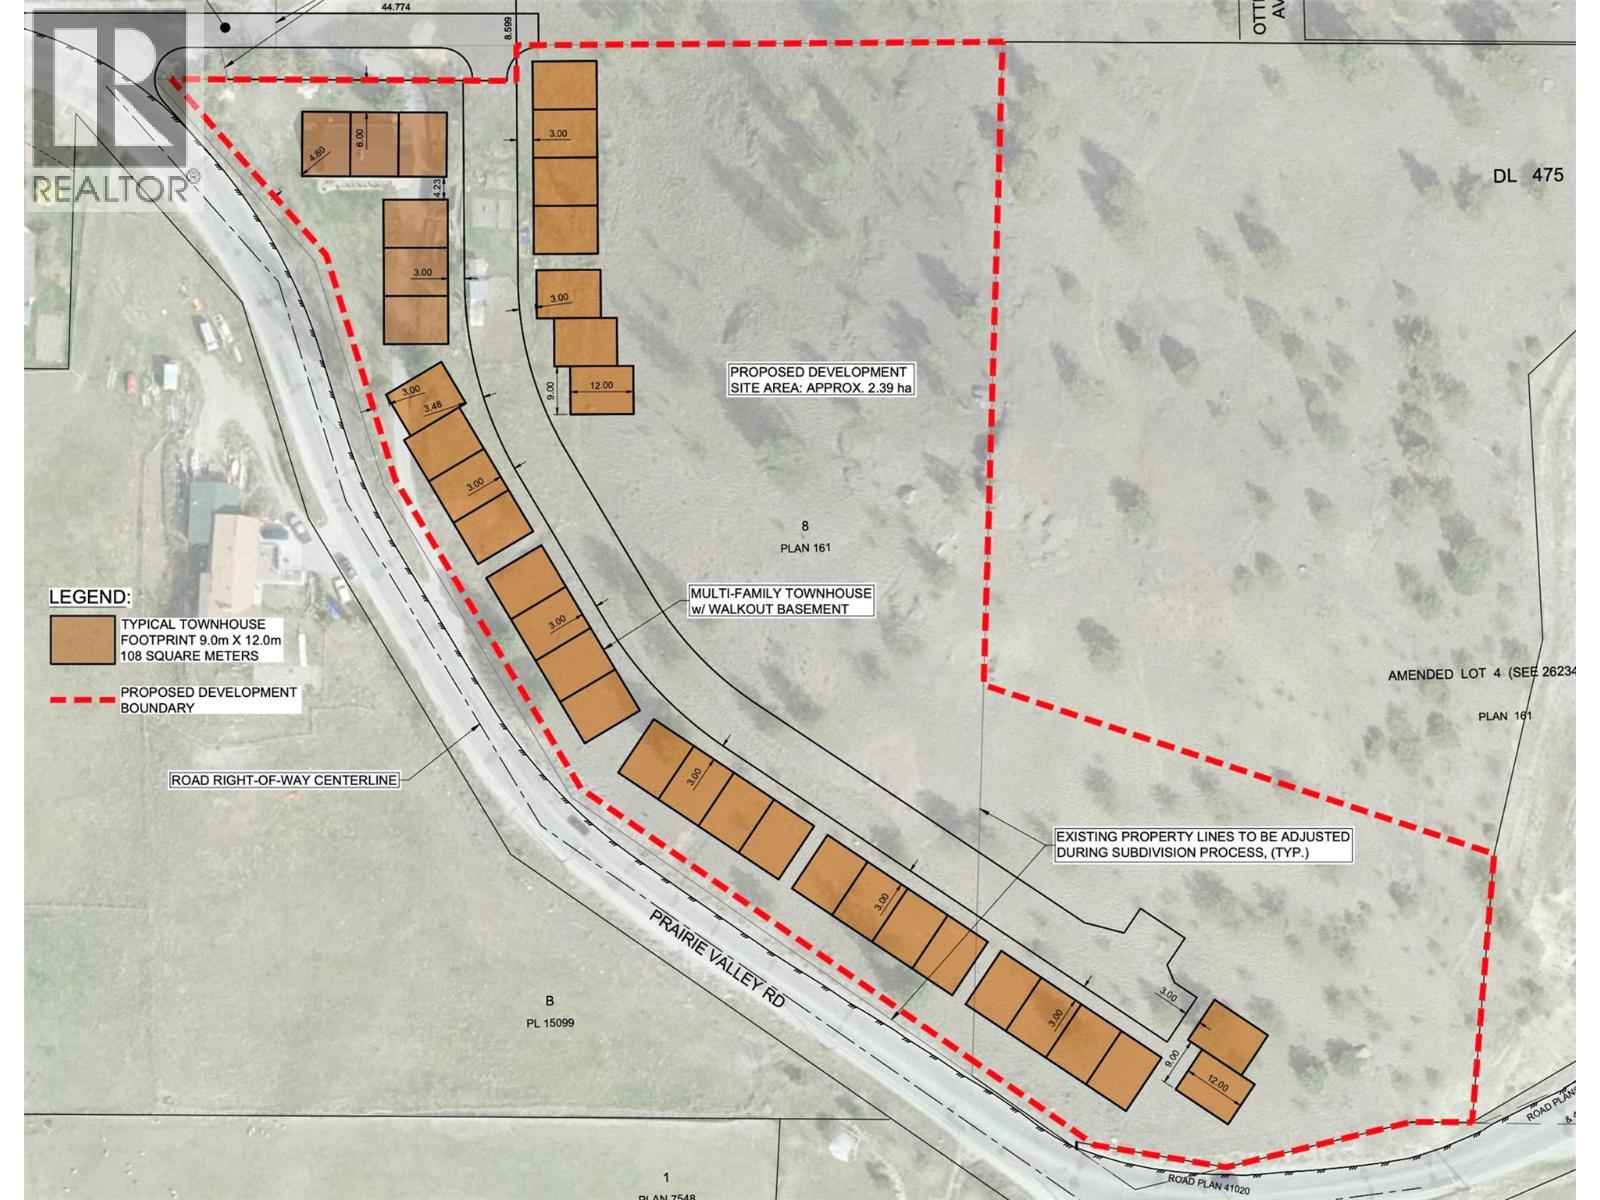
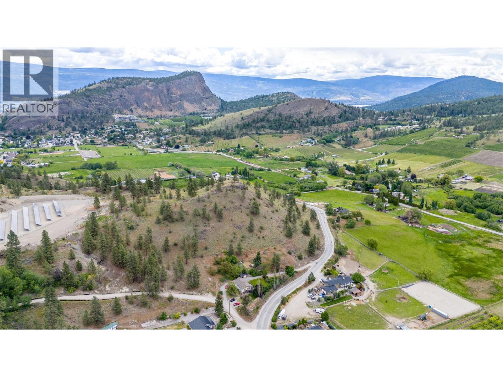
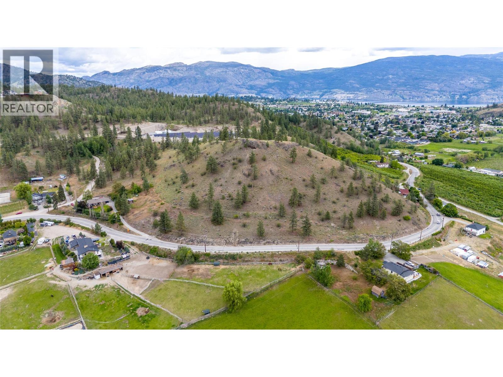
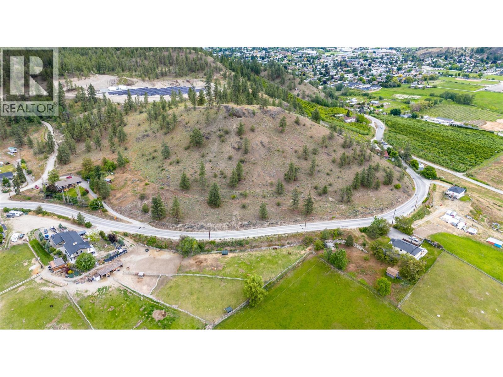
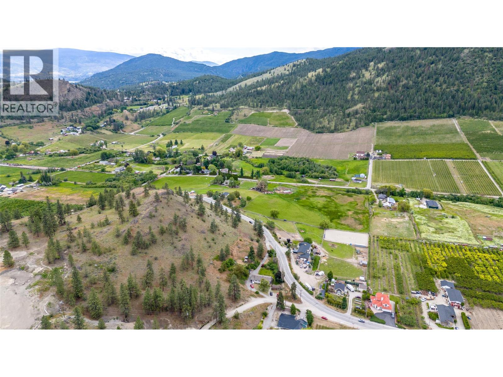
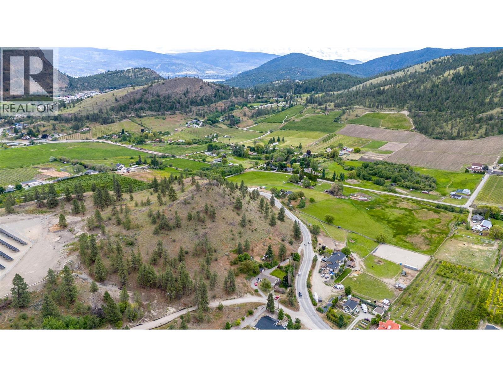
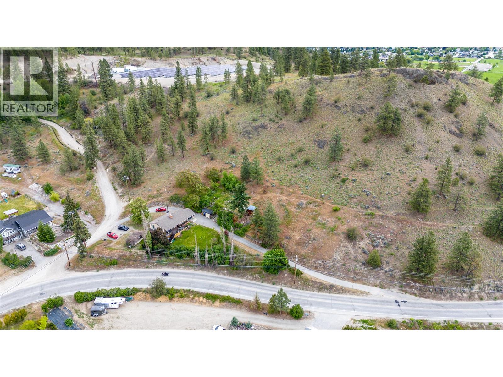
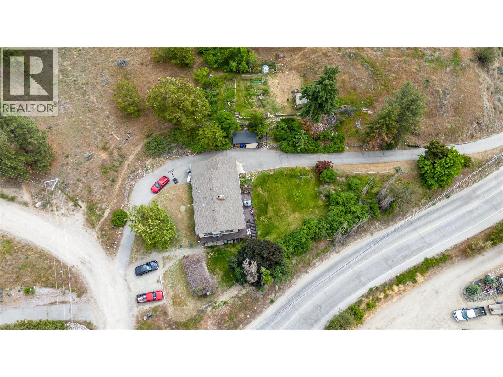
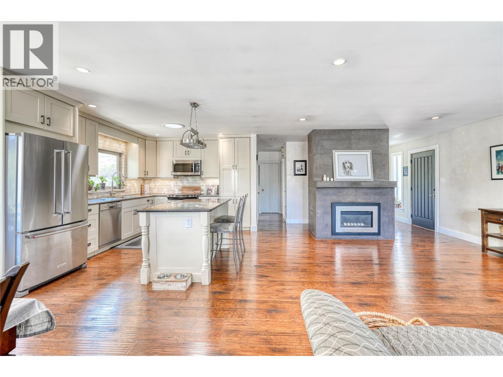
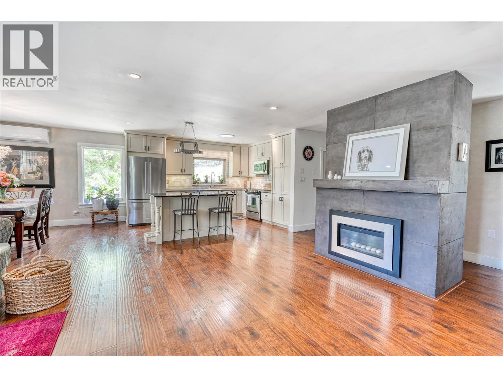
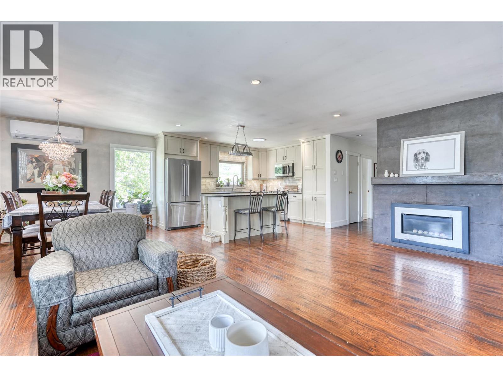
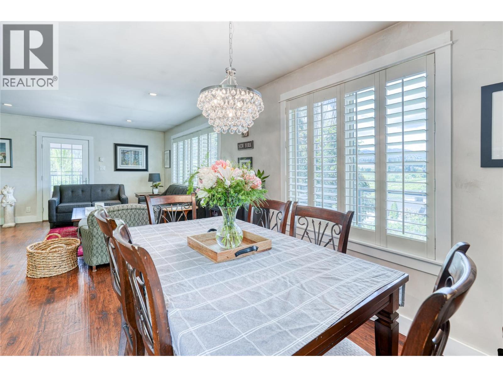
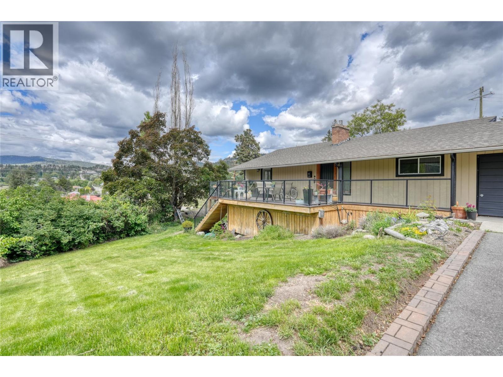
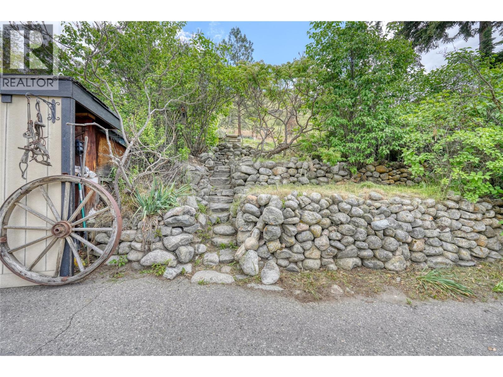
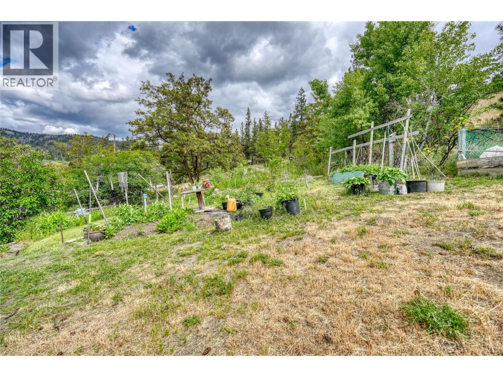
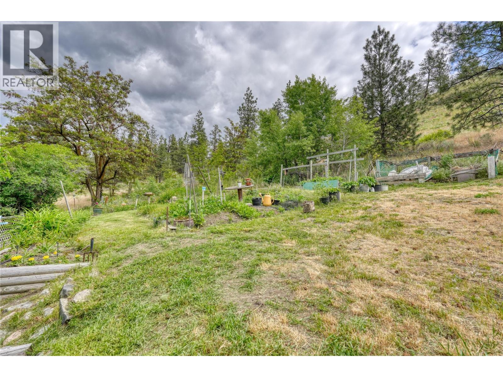
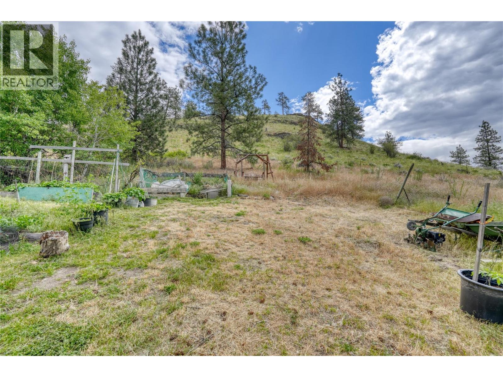
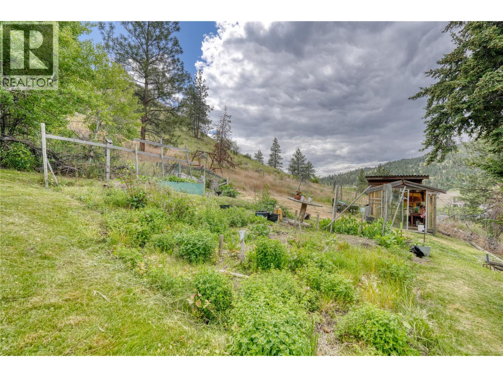
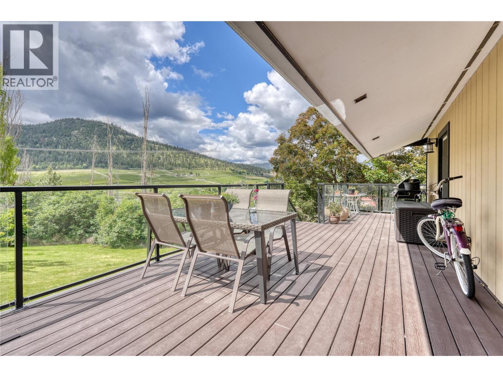
Developer Alert! Beautiful 4.4 acre property offering sweeping views of Prairie Valley, with its idyllic orchards, vineyards, and mountains. Full urban services available at the lot line including water, sewer, electrical and storm sewer. There is potential to tie in the neighbouring properties for a larger phased development of homes - see the listing agent for more details. (id:64133)
-
Property Details
MLS® Number 10391258 Property Type Single Family Neigbourhood Summerland Rural AmenitiesNearBy Park, Recreation, Schools, Shopping Features See Remarks ParkingSpaceTotal 1 ViewType Unknown, Mountain View, Valley View -
Building
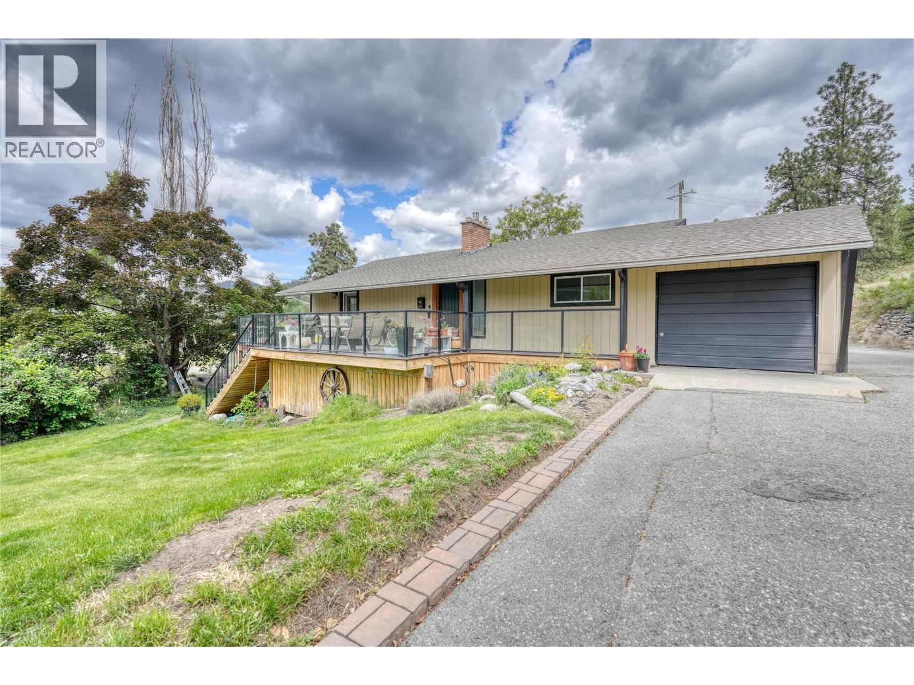
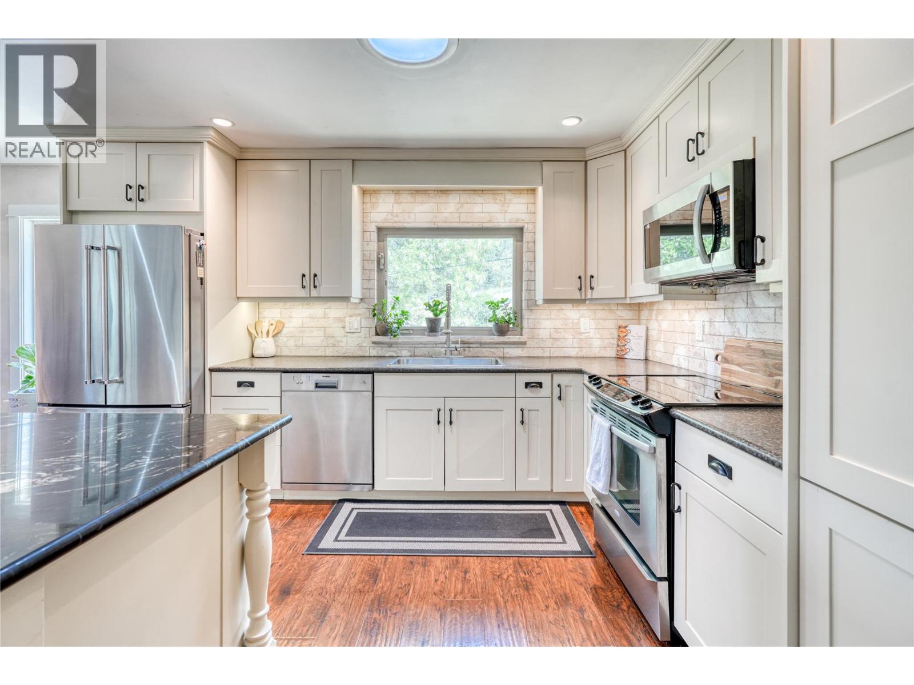
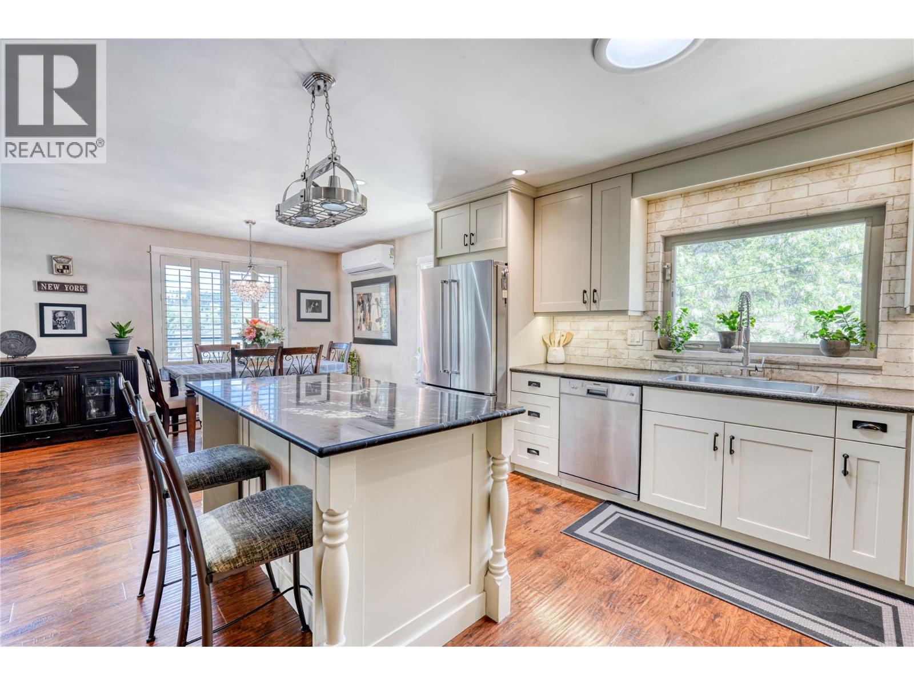
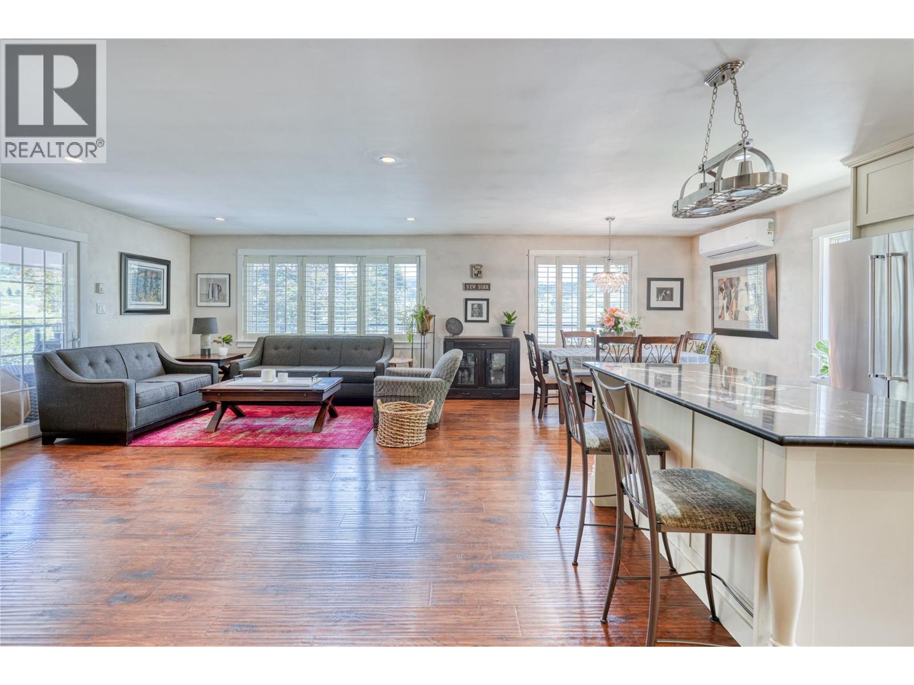
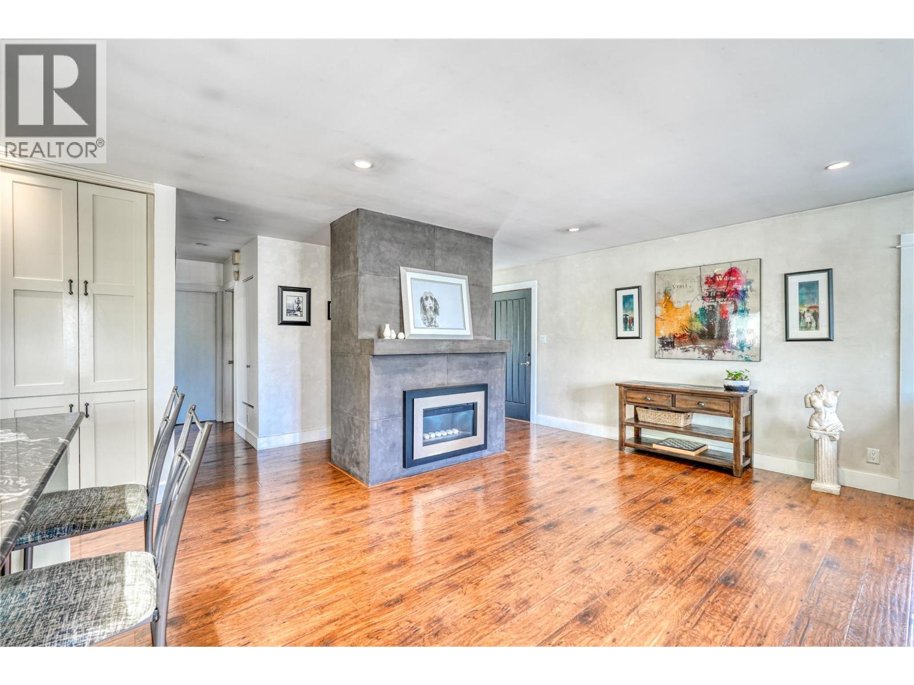
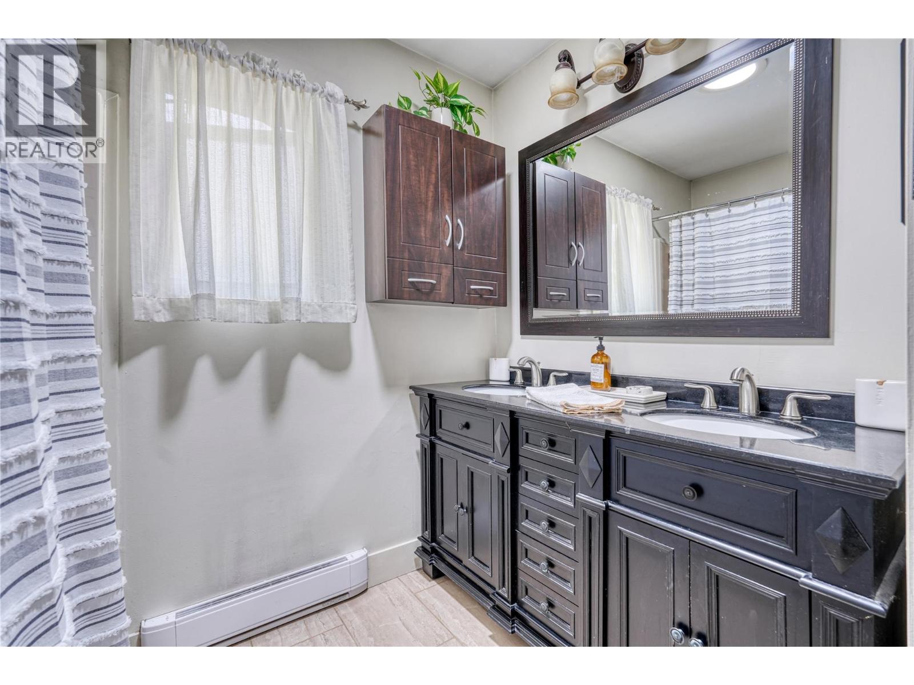
Bathroom Total 2 Bedrooms Total 4 Appliances Range, Refrigerator, Dishwasher, Dryer, Washer Architectural Style Bungalow Constructed Date 1970 Construction Style Attachment Detached Cooling Type Heat Pump Fireplace Fuel Gas Fireplace Present Yes Fireplace Total 2 Fireplace Type Unknown Heating Type Baseboard Heaters, Heat Pump Roof Material Asphalt Shingle Roof Style Unknown Stories Total 1 Size Interior 2,042 Sqft Type House Utility Water Municipal Water Parking
Attached Garage 1 -
Land
Acreage Yes Land Amenities Park, Recreation, Schools, Shopping Size Irregular 4.4 Size Total 4.4 Ac|1 - 5 Acres Size Total Text 4.4 Ac|1 - 5 Acres -
Rooms
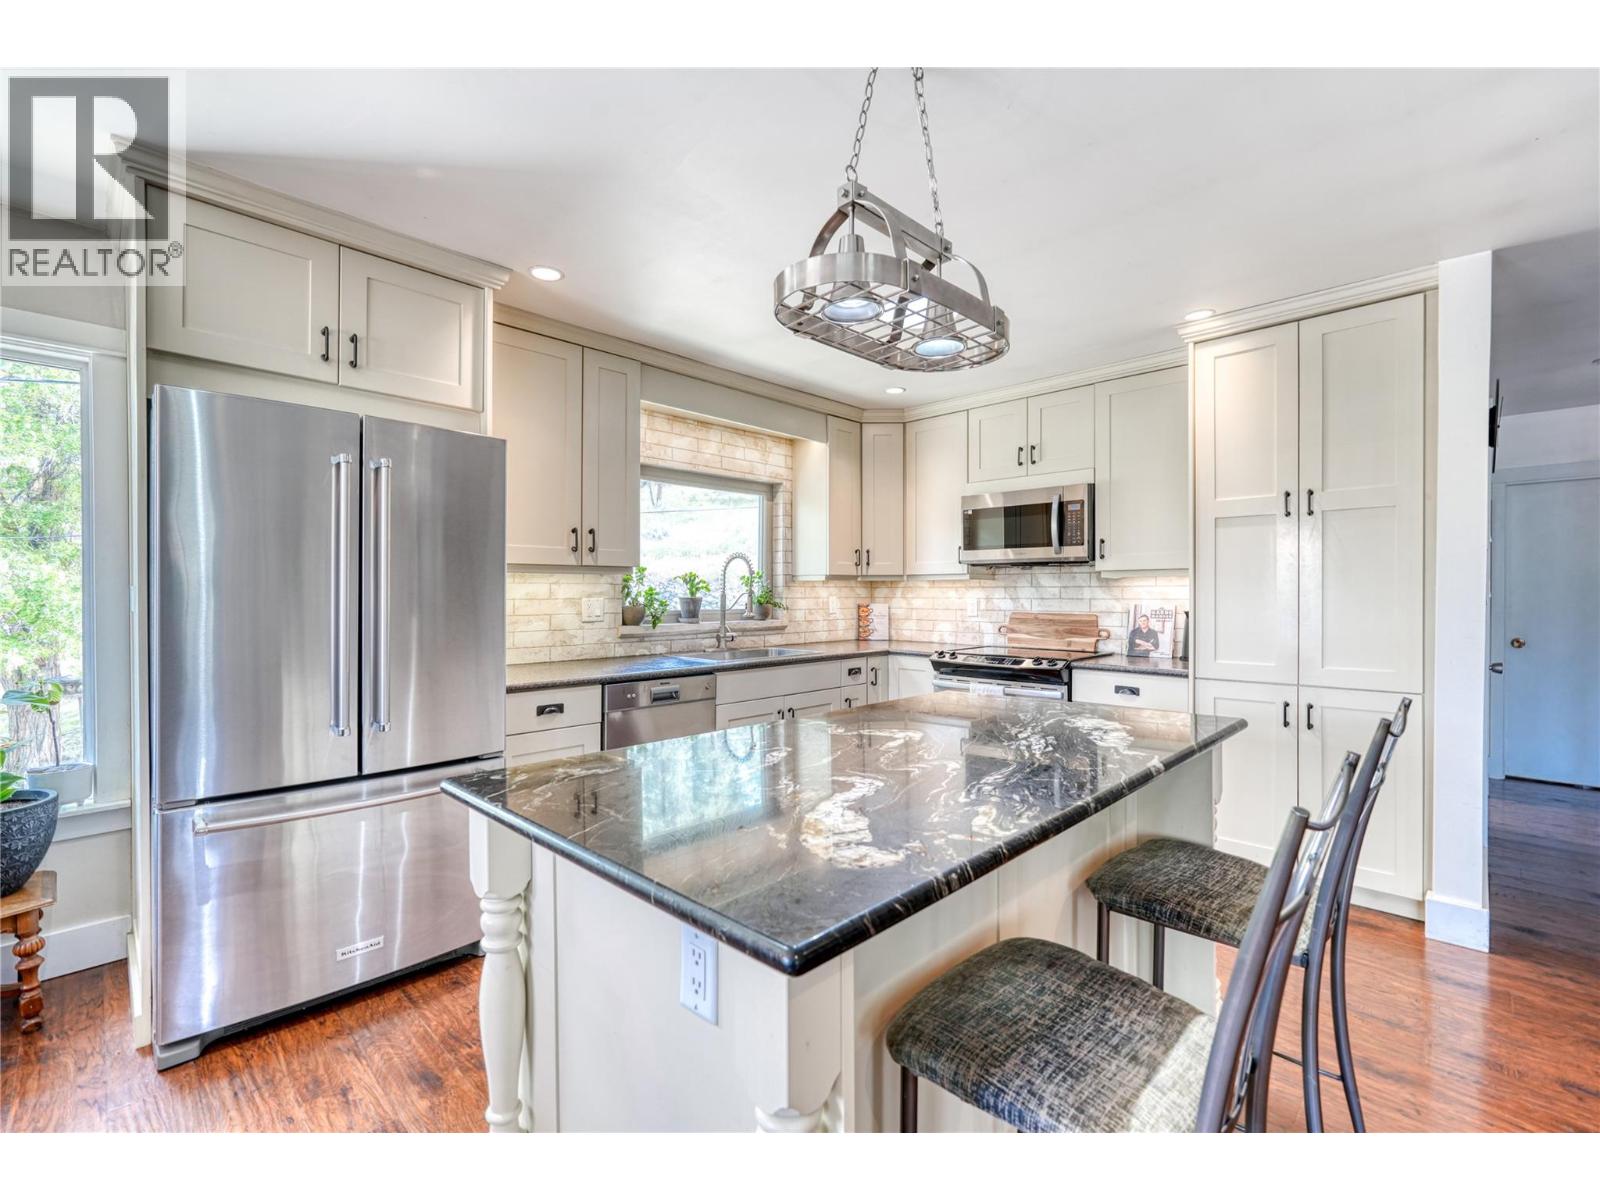
Level Type Length Width Dimensions Basement 3pc Bathroom Measurements not available Basement Other 6'8'' x 9'9'' Basement Laundry Room 5'9'' x 10' Basement Other 15'9'' x 9'3'' Basement Bedroom 8'11'' x 13' Basement Bedroom 10'11'' x 12' Basement Family Room 21' x 14'4'' Main Level 5pc Bathroom Measurements not available Main Level Bedroom 13'7'' x 8'11'' Main Level Primary Bedroom 13' x 11'5'' Main Level Living Room 21' x 13' Main Level Dining Room 12' x 9' Main Level Kitchen 12' x 11'

Mark Gidden
Realtor/Founder

Lloyd Taverner
Realtor/Senior Partner
Your Favourites
No Favourites Found

The trademarks REALTOR®, REALTORS®, and the REALTOR® logo are controlled by The Canadian Real Estate Association (CREA) and identify real estate professionals who are members of CREA. The trademarks MLS®, Multiple Listing Service® and the associated logos are owned by The Canadian Real Estate Association (CREA) and identify the quality of services provided by real estate professionals who are members of CREA. The trademark DDF® is owned by The Canadian Real Estate Association (CREA) and identifies CREA's Data Distribution Facility (DDF®)
October 05 2026 04:49:22
Association of Interior REALTORS®

