






$399,900Maintenance,
$280.43 Monthly
Maintenance,
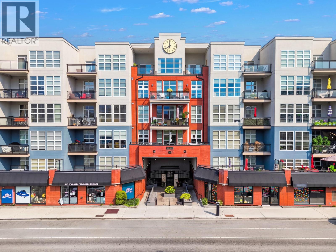
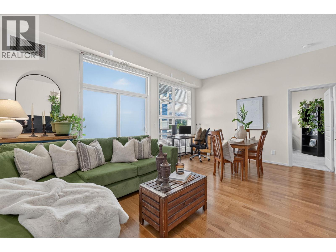
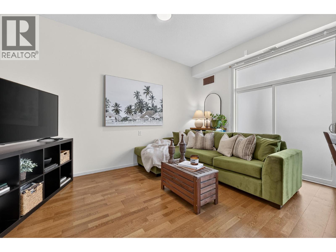
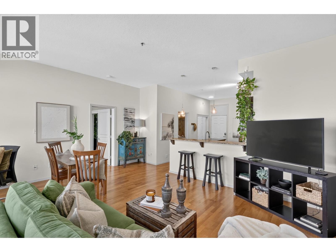
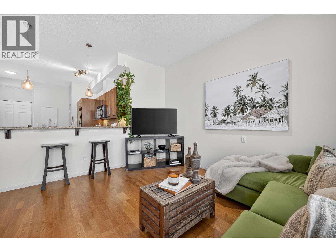
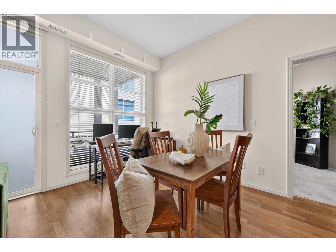
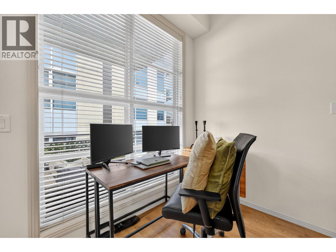
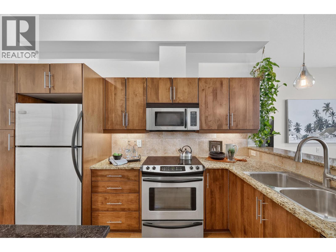
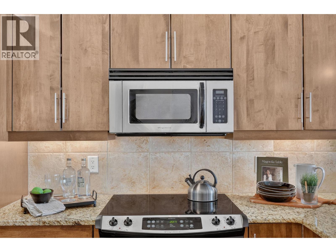
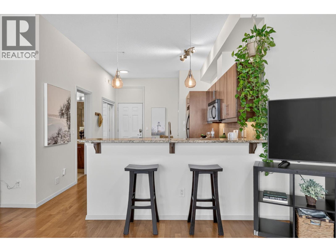
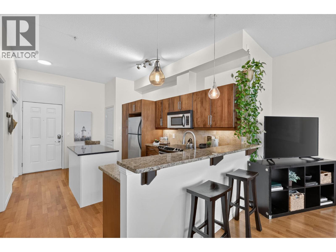
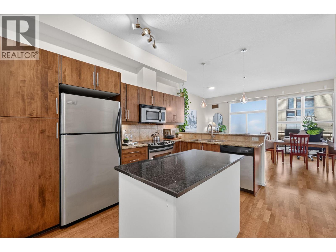
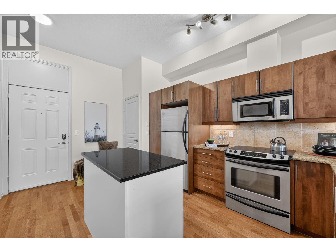
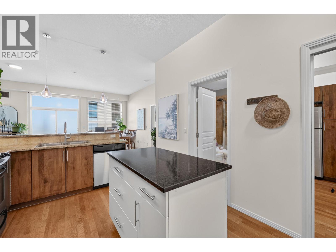
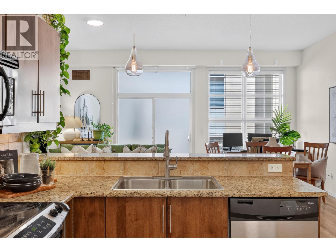
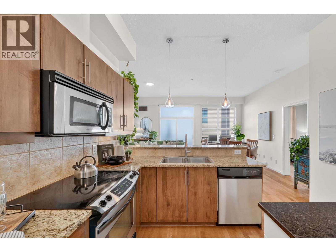
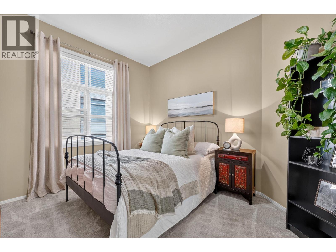
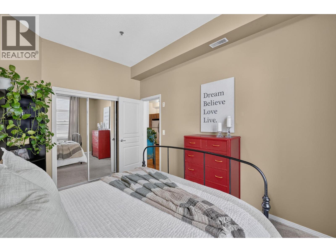
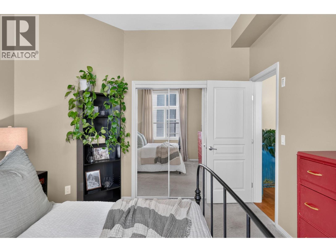
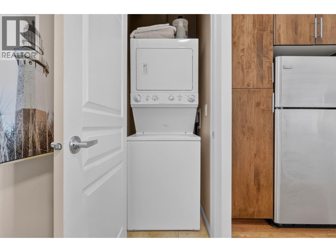
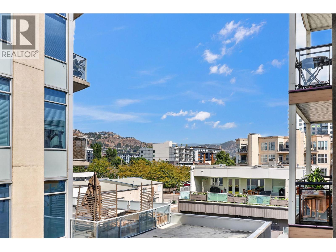
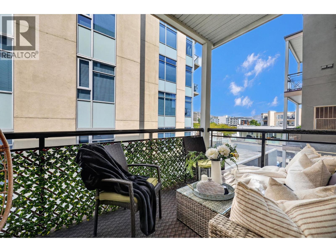
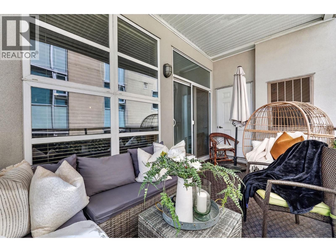
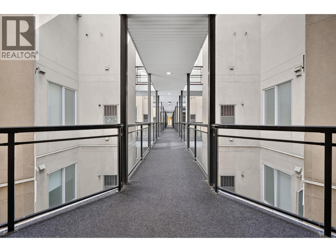
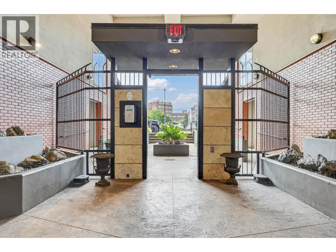
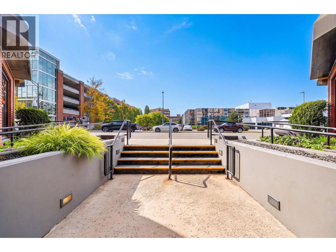
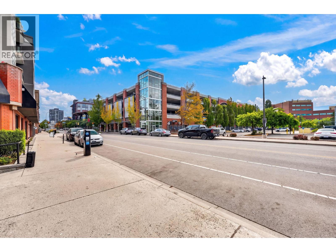
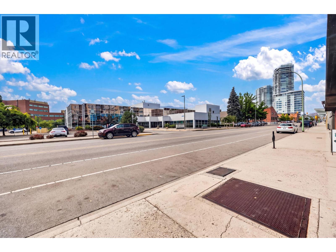
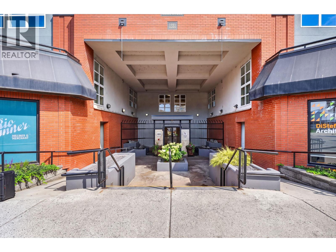
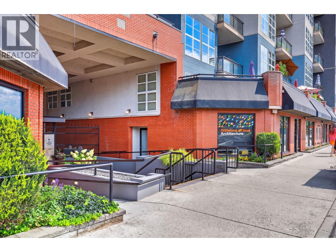
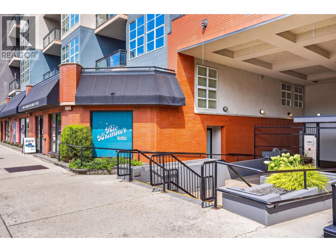
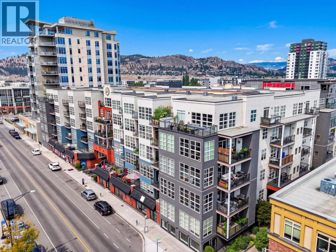
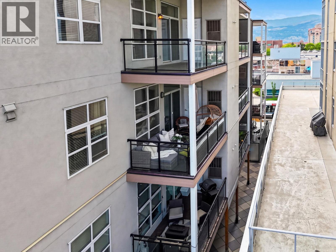
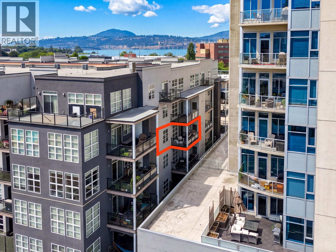
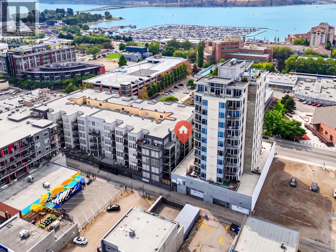
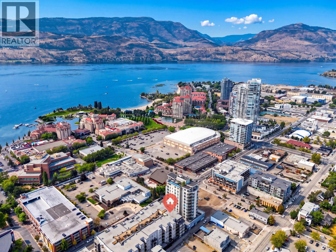
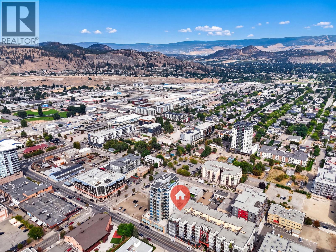
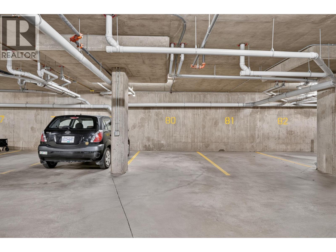
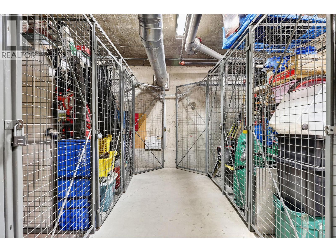
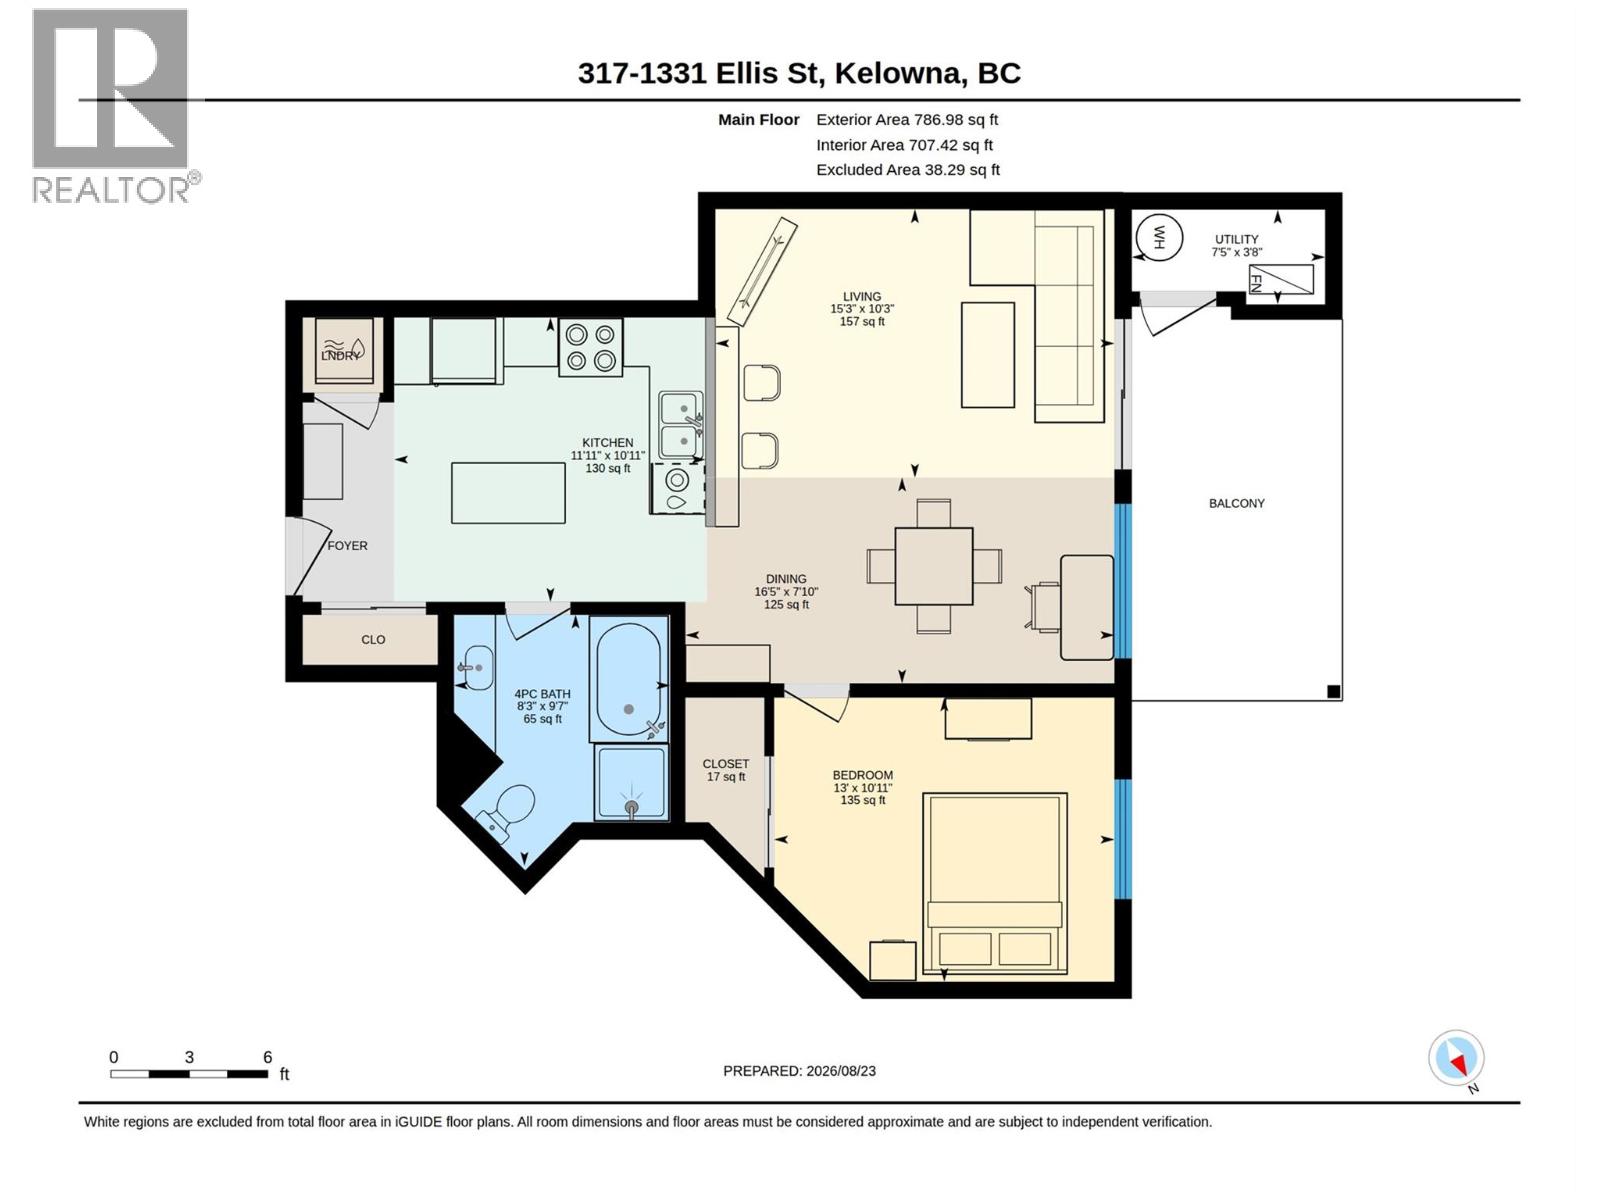
$280.43 MonthlyExperience true downtown living at Ellis Court. This rare 1 bed, 1 bath condo features 10-ft ceilings, high end laminate flooring and an open layout with a spacious dining and living area plus an eat-up island in the kitchen. The east-facing large deck offers quiet mountain views right in the middle of the city. Located at 1331 Ellis Street, you’re in the heart of Kelowna’s Cultural District, surrounded by cafes, galleries, the lakefront, breweries, fitness studios, restaurants and everyday essentials. The walkable location is ideal for first-time buyers, business professionals and students alike, with UBC Okanagan’s new downtown campus adding to the appeal and convenience of this already vibrant neighbourhood. Leave the car behind and enjoy everything downtown Kelowna has to offer right outside your door. The home includes secure underground parking and a storage locker, along with the added convenience of in-unit mechanical systems that give you more control over your heating, cooling, and hot water. Ellis Court is pet friendly, and one-bedroom homes rarely come available, making this a standout opportunity for anyone wanting a modern, walkable downtown lifestyle with a quiet place to recharge. (id:64133)
-
Property Details
MLS® Number 10397766 Property Type Single Family Neigbourhood Kelowna North Community Name Ellis Court CommunityFeatures Pets Allowed Features One Balcony ParkingSpaceTotal 1 StorageType Storage, Locker -
Building
Bathroom Total 1 Bedrooms Total 1 Constructed Date 2007 Cooling Type Central Air Conditioning Exterior Finish Stucco Fire Protection Sprinkler System-fire, Smoke Detector Only Flooring Type Carpeted, Laminate, Tile Heating Type Forced Air, See Remarks Stories Total 1 Size Interior 786 Sqft Type Apartment Utility Water Municipal Water Parking
Parkade -
Land
Acreage No Sewer Municipal Sewage System Size Total Text Under 1 Acre -
Rooms
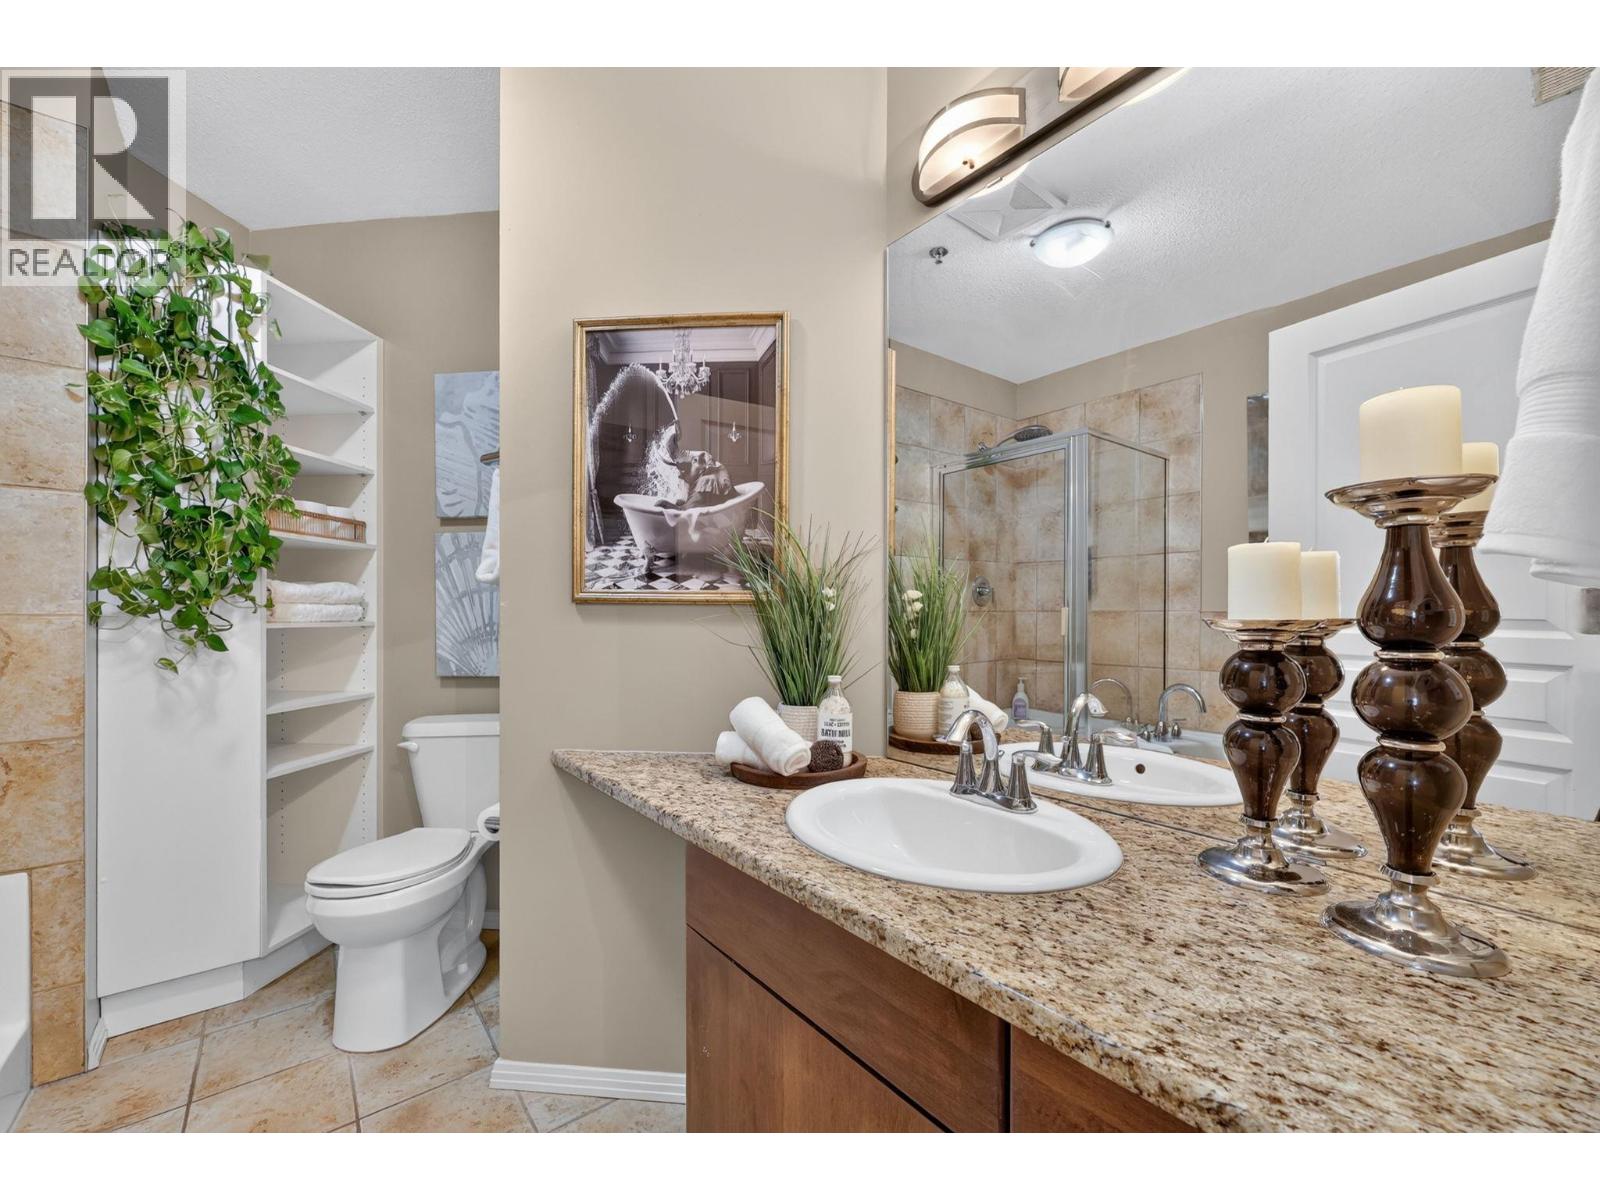
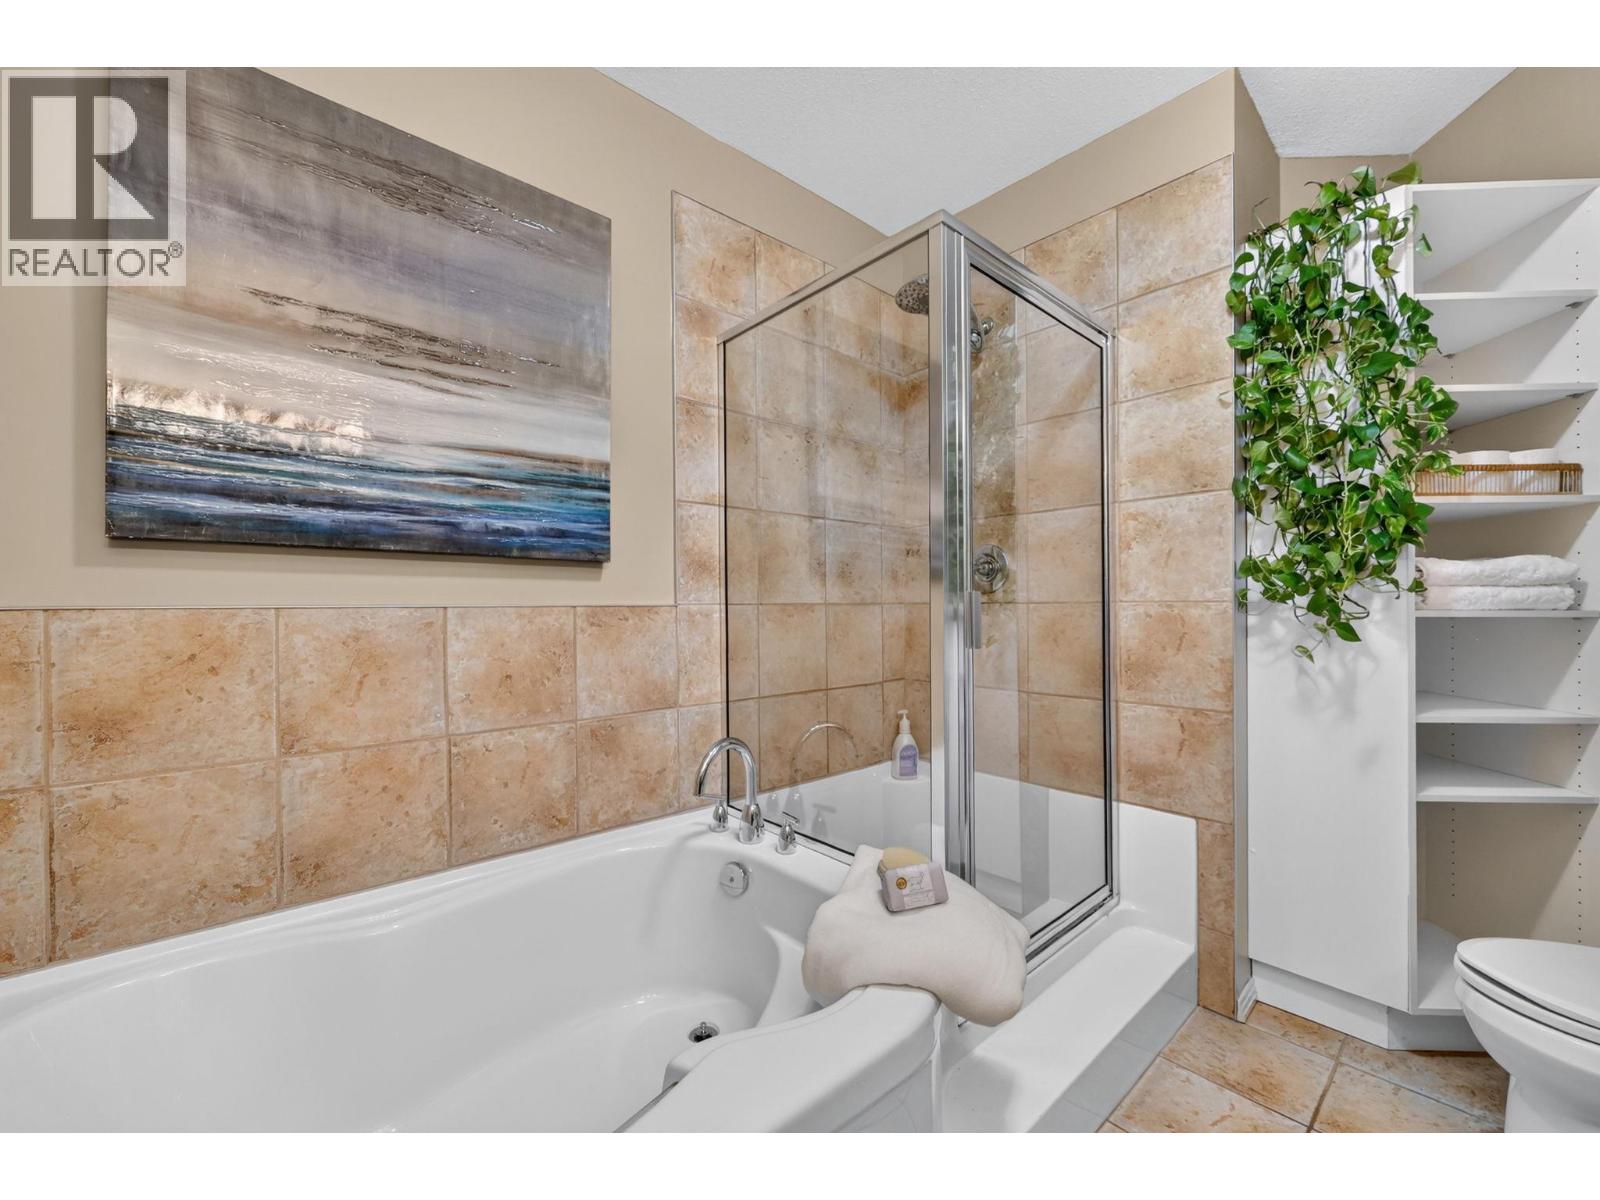
Level Type Length Width Dimensions Main Level Dining Room 7'10'' x 16'5'' Main Level Primary Bedroom 10'11'' x 13' Main Level 4pc Bathroom 9'7'' x 8'3'' Main Level Living Room 10'3'' x 15'3'' Main Level Kitchen 10'11'' x 11'11''

Mark Gidden
Realtor/Founder

Lloyd Taverner
Realtor/Senior Partner
Your Favourites
No Favourites Found

The trademarks REALTOR®, REALTORS®, and the REALTOR® logo are controlled by The Canadian Real Estate Association (CREA) and identify real estate professionals who are members of CREA. The trademarks MLS®, Multiple Listing Service® and the associated logos are owned by The Canadian Real Estate Association (CREA) and identify the quality of services provided by real estate professionals who are members of CREA. The trademark DDF® is owned by The Canadian Real Estate Association (CREA) and identifies CREA's Data Distribution Facility (DDF®)
August 25 2026 05:32:34
Association of Interior REALTORS®

