


$379,000
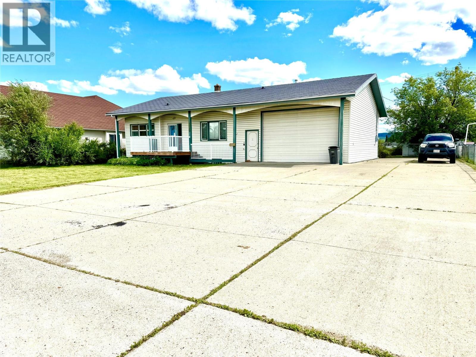
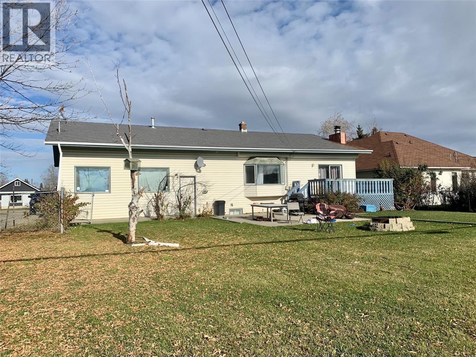
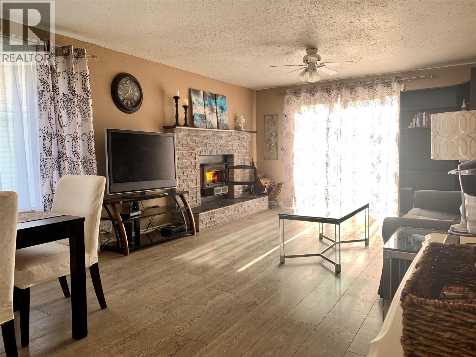
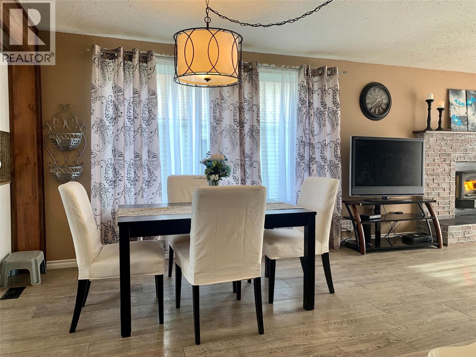
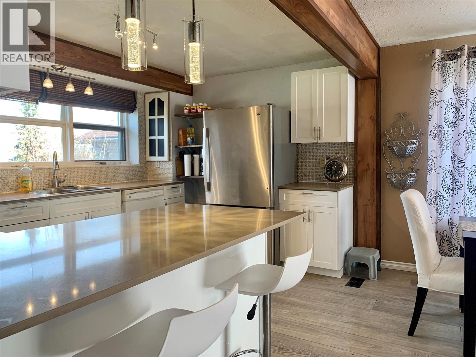
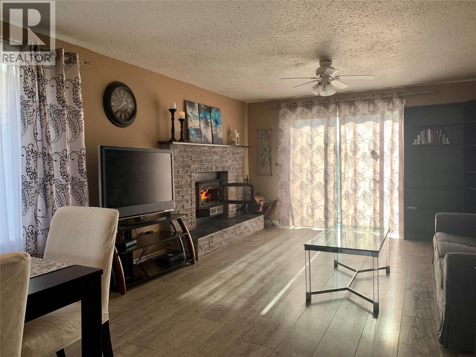
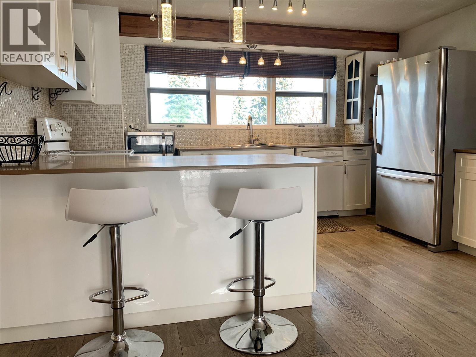
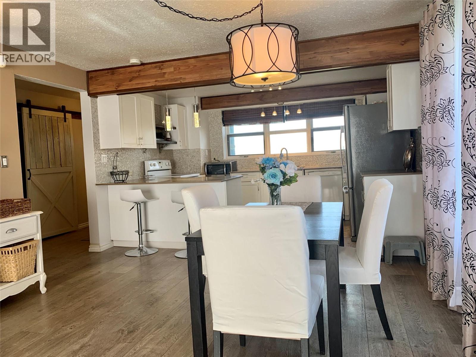
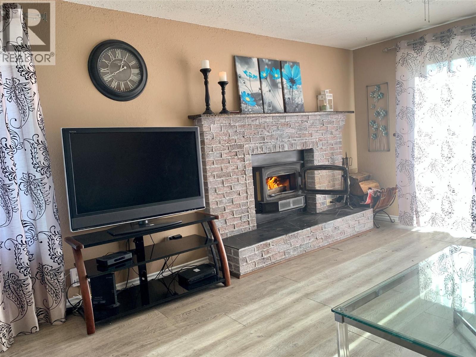
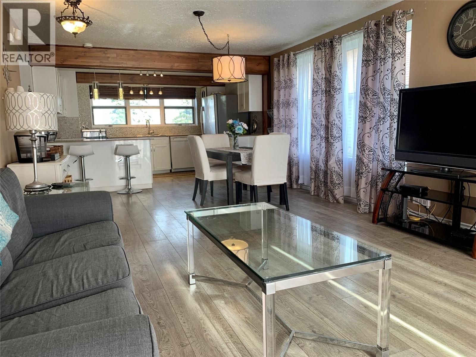
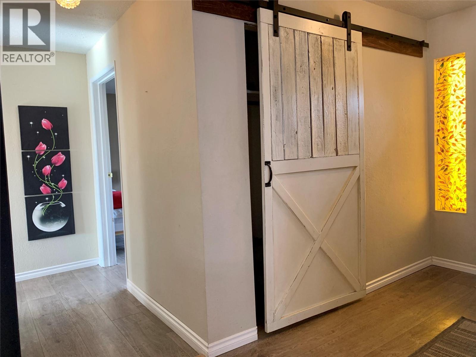
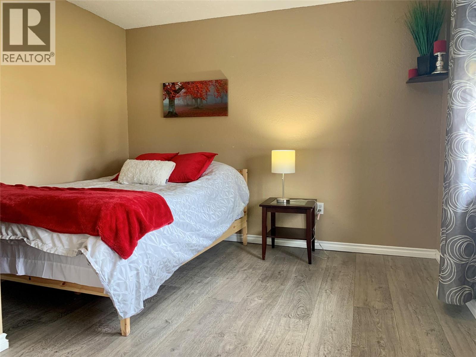
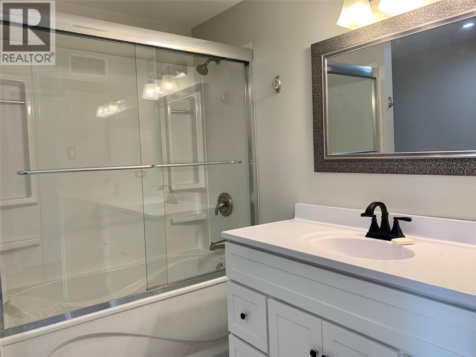
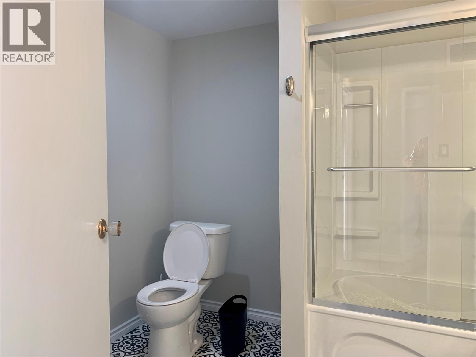
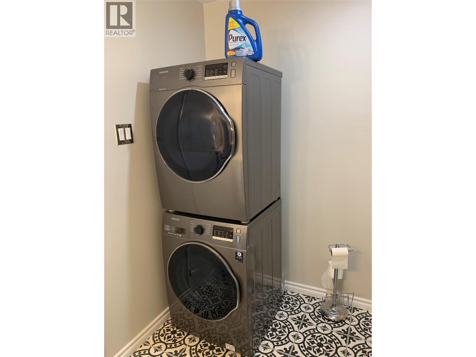
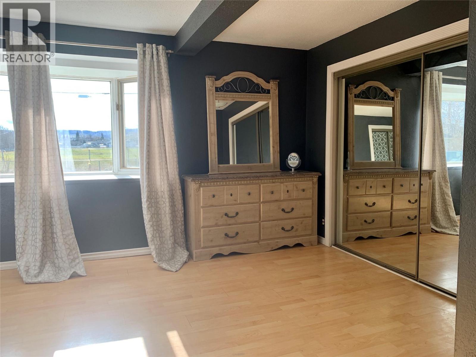
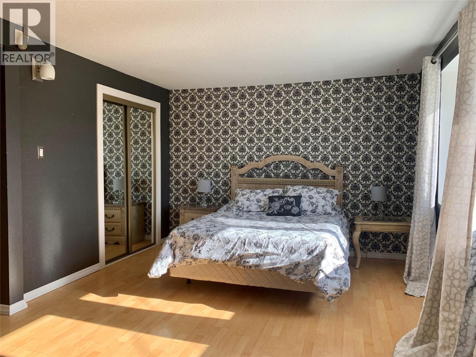
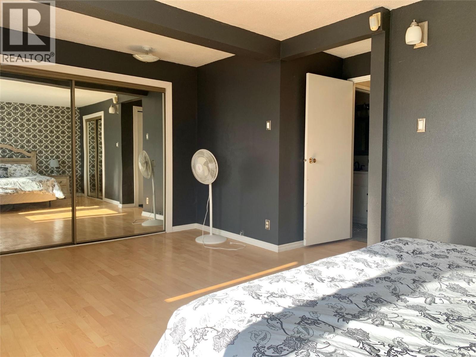
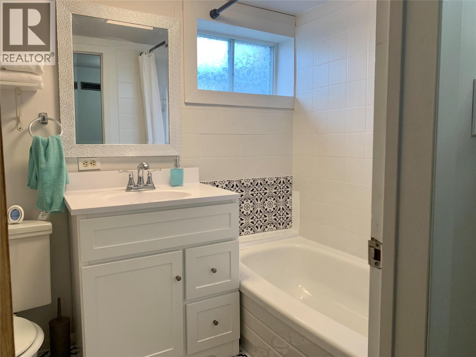
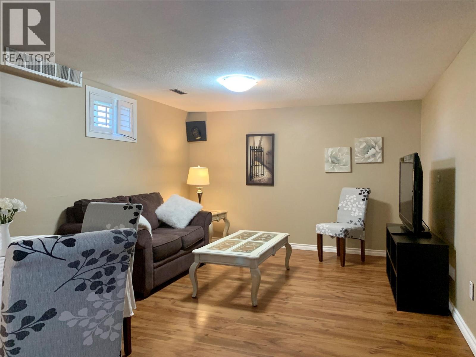
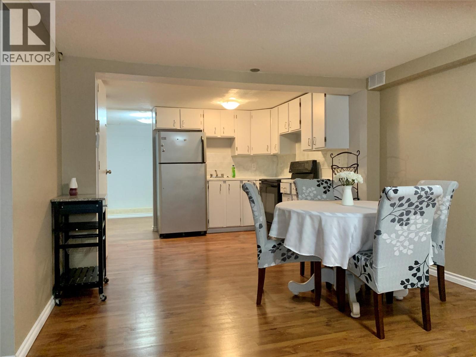
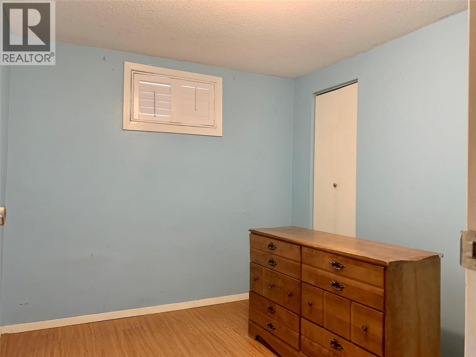
Mortgage helper! Large 2500+ sqft home on a massive 84x160 lot with 5 bedrooms and 2 bathrooms. This home is situated within a short walk to 2 schools, the Hospital and down town. There is a very large concrete driveway that could easily accommodate your RV, Boat and 2 or 3 cars! The roof has been covered with metal interlock shingles that should last for decades to come. Inside there have been many updates, some of which include flooring, kitchen countertops, lighting, appliances and a total recent renovation to the bathroom as well as main floor laundry. Down stairs there is a separate living area with its own laundry and separate entrance. Updated kitchen and bathroom add to the large living room and 3 bedrooms. There is a very large 2 car garage with 14' ceilings, a 12x16 over head door, 200 amp panel and a gas overhead heater. Call now to set up your private viewing. (id:64133)
-
Property Details
MLS® Number 10394653 Property Type Single Family Neigbourhood Dawson Creek ParkingSpaceTotal 8 -
Building
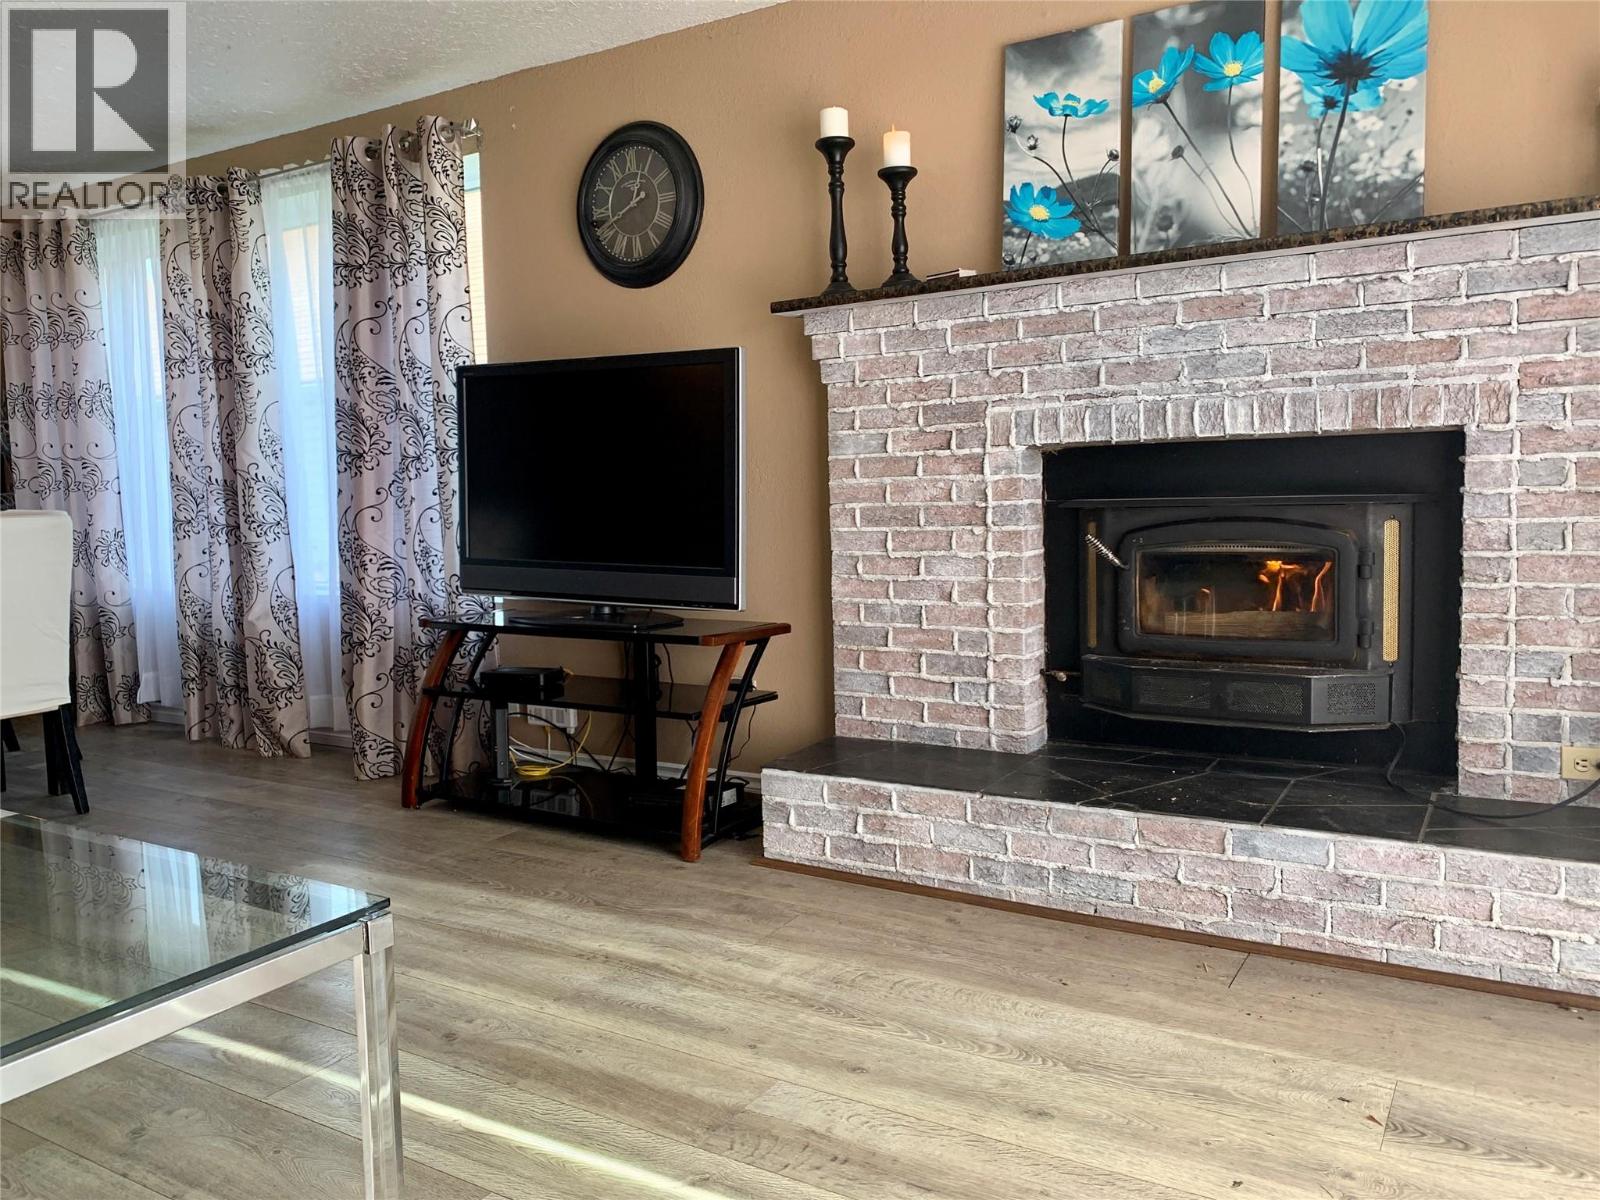
Bathroom Total 2 Bedrooms Total 5 Appliances Refrigerator, Dishwasher, Dryer, Range - Electric, Washer Architectural Style Ranch Basement Type Full Constructed Date 1952 Construction Style Attachment Detached Exterior Finish Vinyl Siding Fireplace Fuel Wood Fireplace Present Yes Fireplace Total 1 Fireplace Type Conventional Heating Type Forced Air, See Remarks Roof Material Metal Roof Style Unknown Stories Total 2 Size Interior 2,550 Sqft Type House Utility Water Municipal Water Parking
Attached Garage 2 -
Land
Acreage No Fence Type Fence Sewer Municipal Sewage System Size Irregular 0.31 Size Total 0.31 Ac|under 1 Acre Size Total Text 0.31 Ac|under 1 Acre -
Rooms
Level Type Length Width Dimensions Basement Storage 7'11'' x 5'3'' Basement 3pc Bathroom Measurements not available Basement Bedroom 13'9'' x 7'10'' Basement Bedroom 13'1'' x 9'4'' Basement Primary Bedroom 15'7'' x 8' Basement Living Room 11'7'' x 12'9'' Main Level Bedroom 8' x 9'2'' Main Level Primary Bedroom 11'5'' x 18'5'' Main Level 4pc Bathroom Measurements not available Main Level Living Room 13'2'' x 13'2'' Main Level Dining Room 11' x 13'2'' Main Level Kitchen 13'2'' x 8'11''

Mark Gidden
Realtor/Founder

Lloyd Taverner
Realtor/Senior Partner
Your Favourites
No Favourites Found

The trademarks REALTOR®, REALTORS®, and the REALTOR® logo are controlled by The Canadian Real Estate Association (CREA) and identify real estate professionals who are members of CREA. The trademarks MLS®, Multiple Listing Service® and the associated logos are owned by The Canadian Real Estate Association (CREA) and identify the quality of services provided by real estate professionals who are members of CREA. The trademark DDF® is owned by The Canadian Real Estate Association (CREA) and identifies CREA's Data Distribution Facility (DDF®)
August 04 2026 09:48:15
Association of Interior REALTORS®

