


$438,000
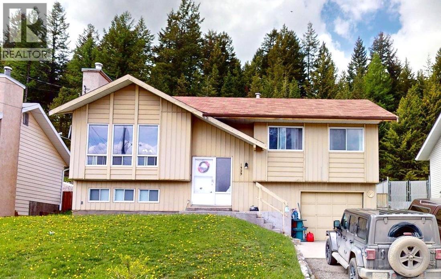
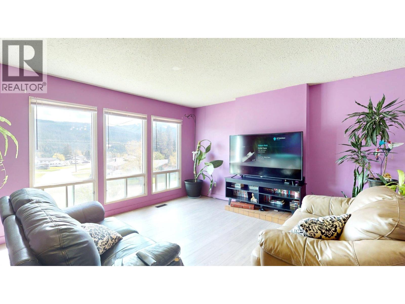
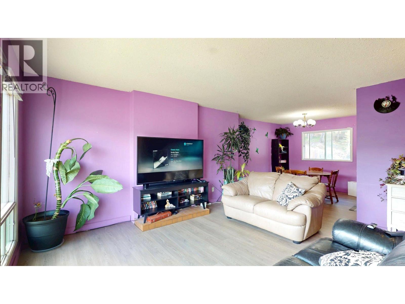
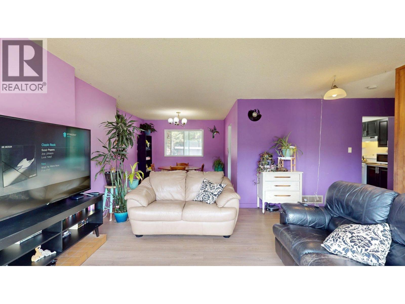
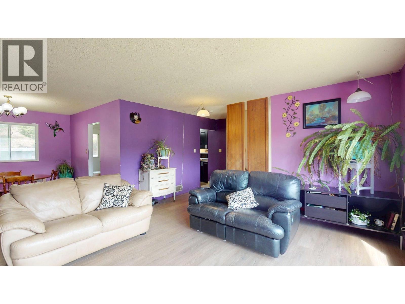
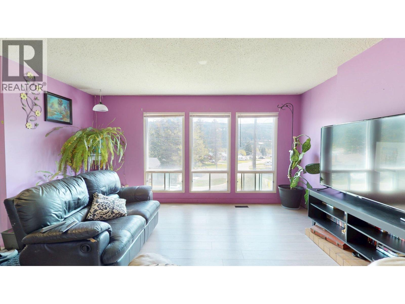
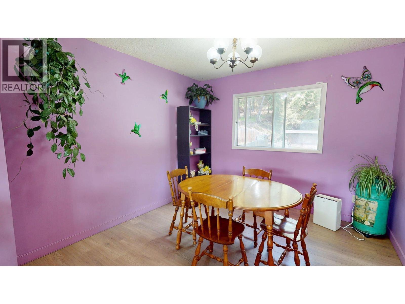
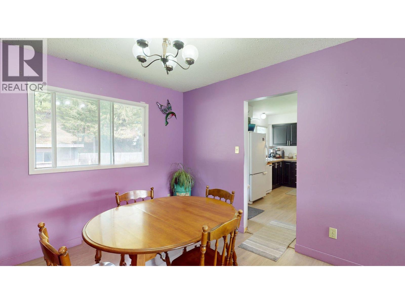
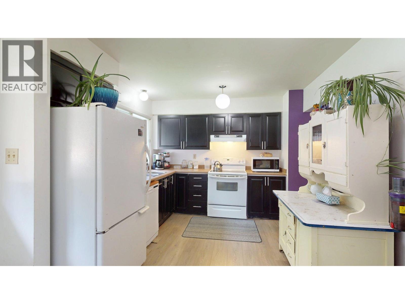
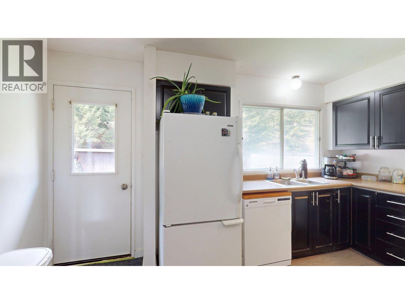
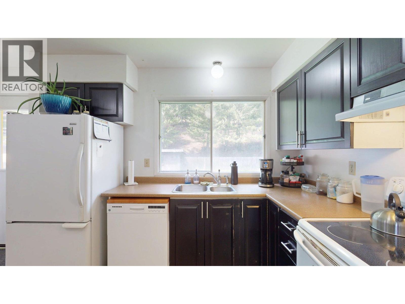
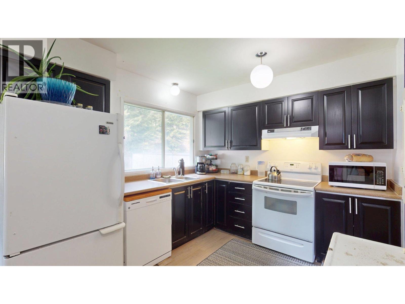
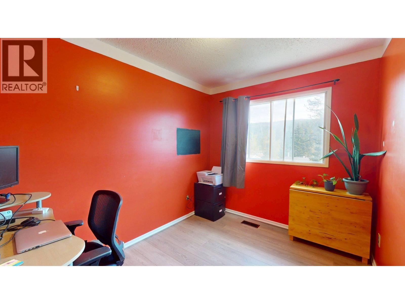
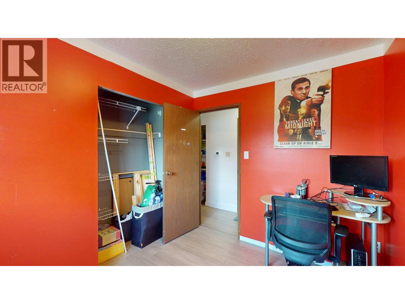
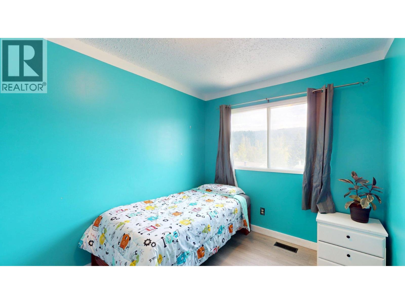
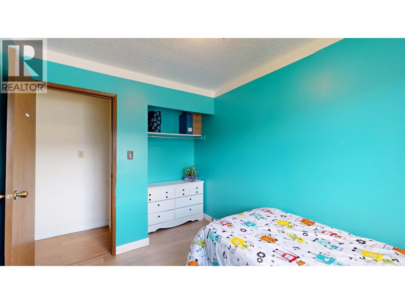
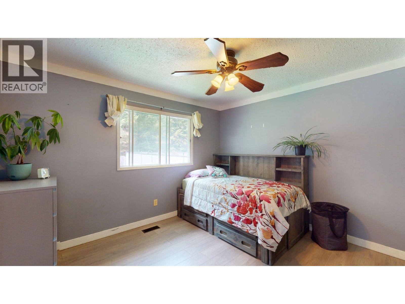
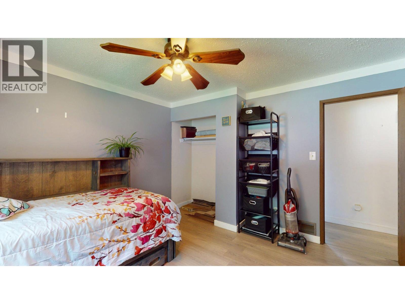
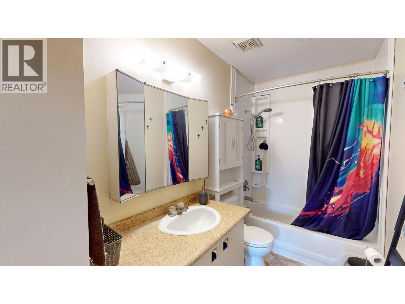
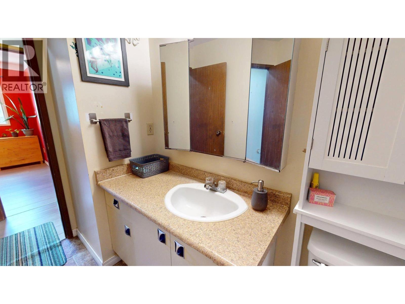
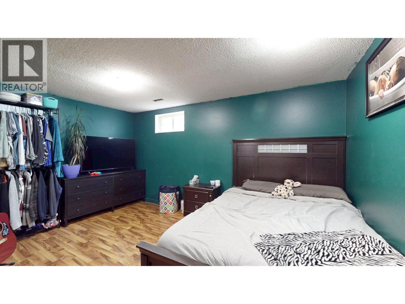
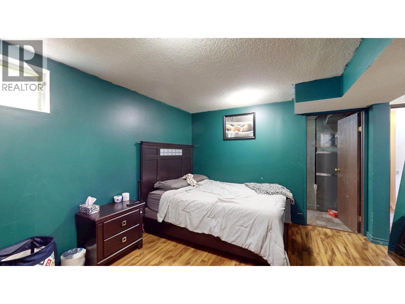
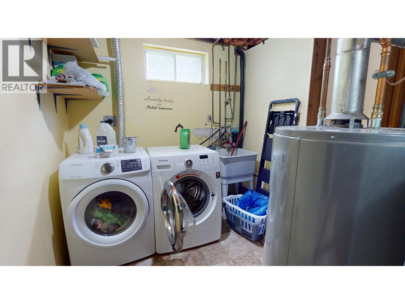
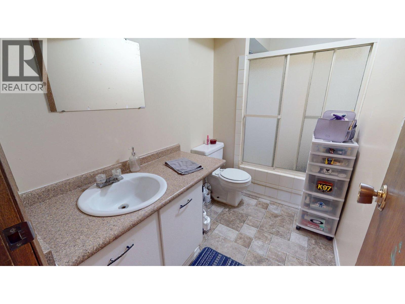
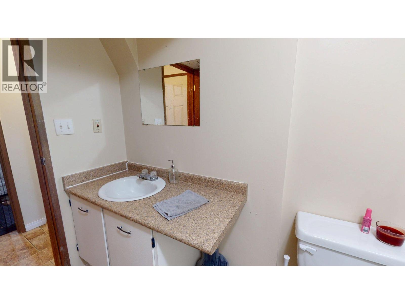
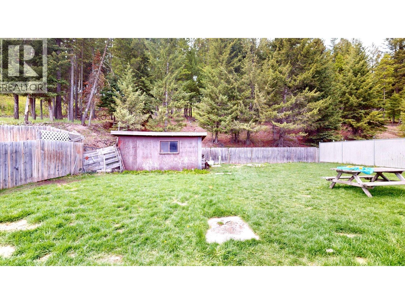
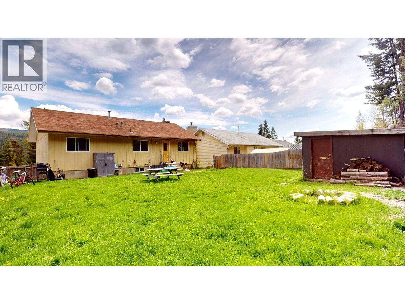
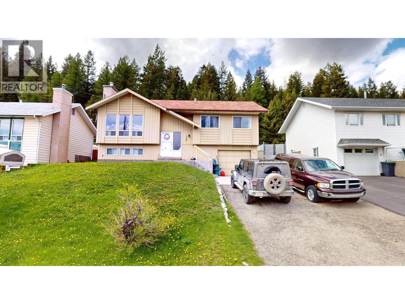
Charming and affordable three-bedroom, two-bathroom single-family bi-level home with attached garage, located in the Wilderness Capital of BC. Offering a functional layout and numerous updates, this home is perfect for first-time buyers, small families, or anyone looking to enjoy the outdoor lifestyle this community is known for. Step inside to the bright and inviting main floor featuring updated flooring throughout and a spacious open-concept living and dining area, perfect for entertaining or relaxing with family. The updated kitchen offers modern cabinetry, ample counter space, and convenient access through the back door to the large, flat backyard Downstairs, the fully finished lower level provides a generous family room with plenty of space for movie nights, a play area, home gym, or office setup. You’ll also find a second full bathroom, a functional laundry room, plenty of additional storage space and access to the attached garage Outside find a grassy flat and fenced backyard backing to greenspace, no neighbors behind, In the front find a 4 car paved driveway and access to the attached garage Major mechanical updates provide peace of mind, including a hot water tank replaced in 2021 and furnace and central air conditioning system replaced in 2022. Enjoy affordable living in a community surrounded by incredible natural beauty (id:64133)
-
Property Details
MLS® Number 10388574 Property Type Single Family Neigbourhood Elkford ParkingSpaceTotal 5 -
Building
Bathroom Total 2 Bedrooms Total 3 Basement Type Partial Constructed Date 1978 Construction Style Attachment Detached Exterior Finish Aluminum Flooring Type Mixed Flooring Heating Type Forced Air, See Remarks Roof Material Asphalt Shingle Roof Style Unknown Stories Total 2 Size Interior 1,754 Sqft Type House Utility Water Municipal Water Parking
Attached Garage 1 -
Land
Acreage No Sewer Municipal Sewage System Size Irregular 0.17 Size Total 0.17 Ac|under 1 Acre Size Total Text 0.17 Ac|under 1 Acre -
Rooms
Level Type Length Width Dimensions Basement Full Bathroom Measurements not available Basement Storage 7'10'' x 7'2'' Basement Laundry Room 11'2'' x 8'4'' Basement Family Room 23'3'' x 14'7'' Main Level 4pc Bathroom Measurements not available Main Level Bedroom 11'8'' x 1'0'' Main Level Bedroom 9'11'' x 7'10'' Main Level Primary Bedroom 11'6'' x 11'11'' Main Level Kitchen 14'1'' x 10'0'' Main Level Dining Room 10'3'' x 10'4'' Main Level Living Room 15'5'' x 14'10''

Mark Gidden
Realtor/Founder

Lloyd Taverner
Realtor/Senior Partner
Your Favourites
No Favourites Found

The trademarks REALTOR®, REALTORS®, and the REALTOR® logo are controlled by The Canadian Real Estate Association (CREA) and identify real estate professionals who are members of CREA. The trademarks MLS®, Multiple Listing Service® and the associated logos are owned by The Canadian Real Estate Association (CREA) and identify the quality of services provided by real estate professionals who are members of CREA. The trademark DDF® is owned by The Canadian Real Estate Association (CREA) and identifies CREA's Data Distribution Facility (DDF®)
July 27 2026 08:31:51
Association of Interior REALTORS®

