


$310,000Maintenance, Ground Maintenance, Property Management, Sewer, Waste Removal, Water
$442.49 Monthly
Maintenance, Ground Maintenance, Property Management, Sewer, Waste Removal, Water
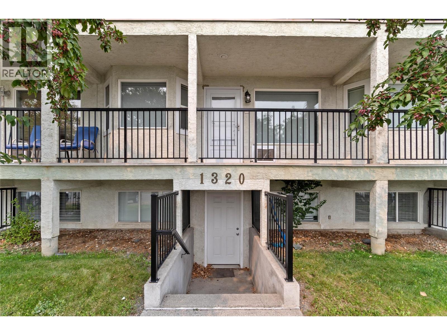
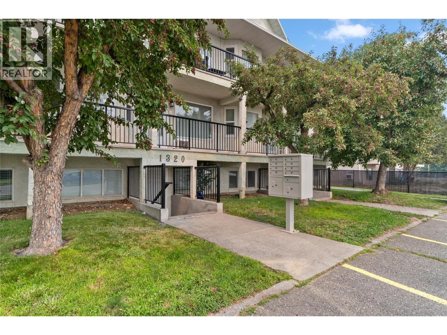
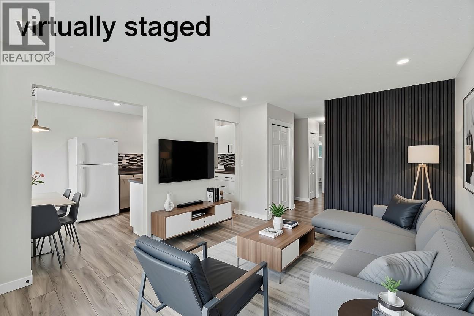
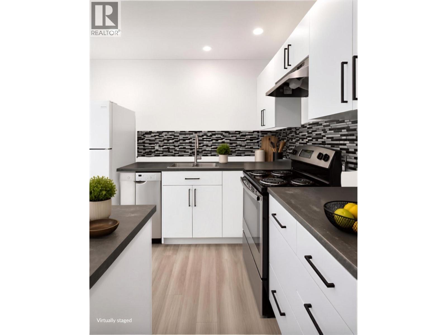
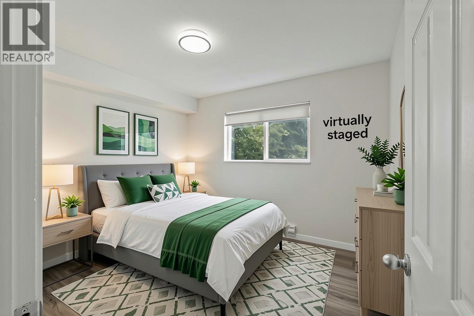
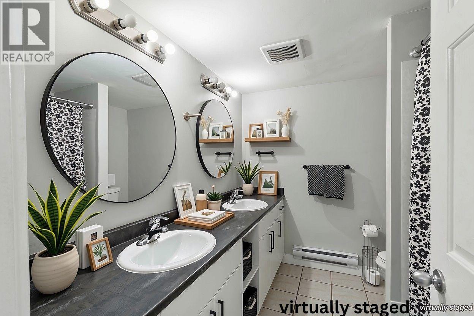
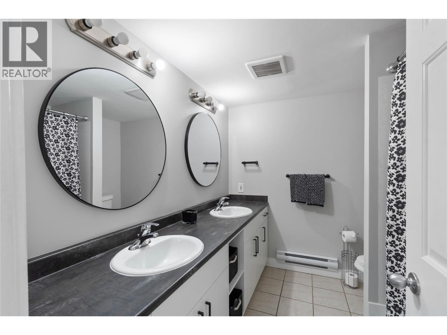
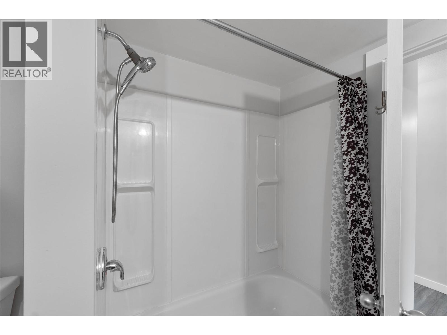
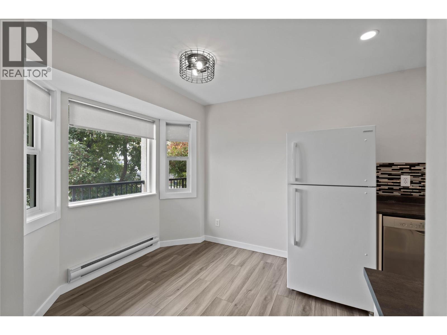
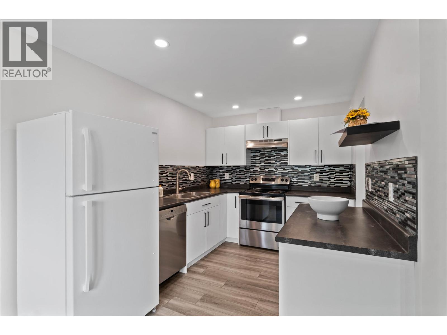
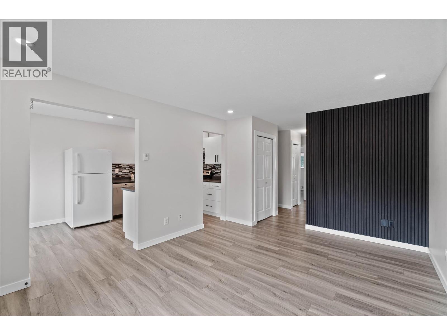
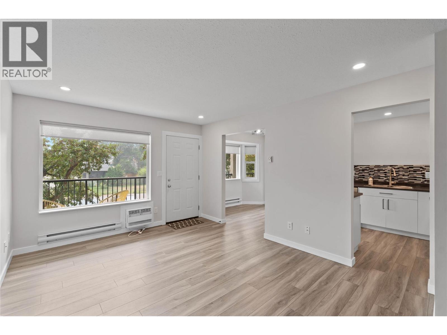
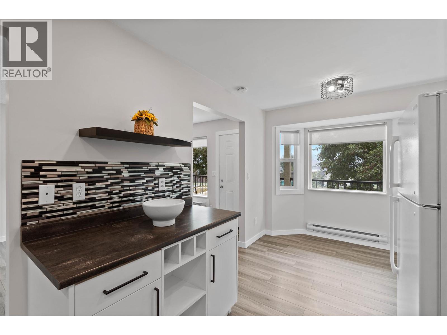
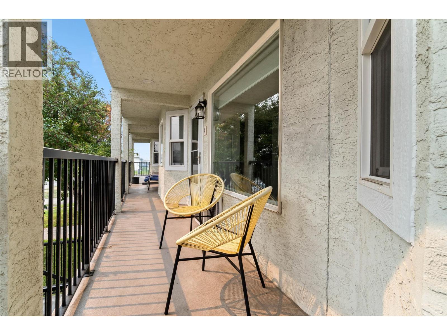
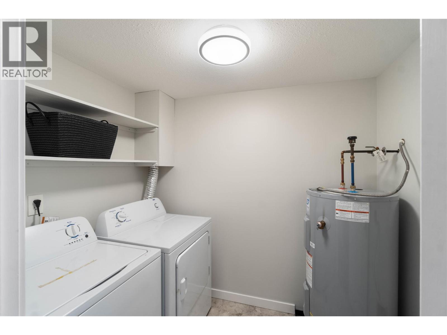
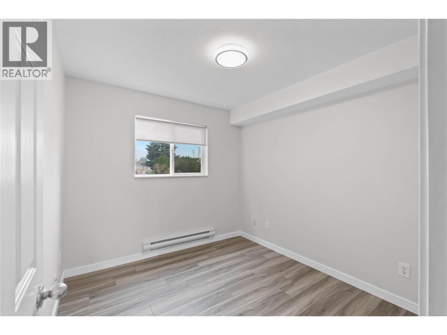
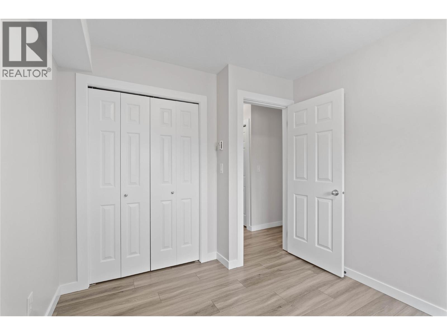
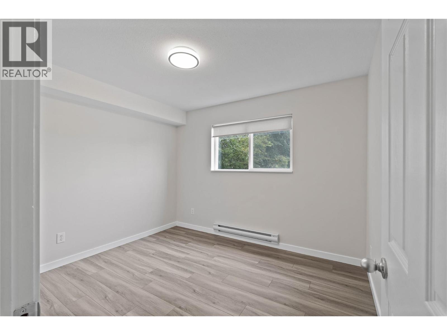
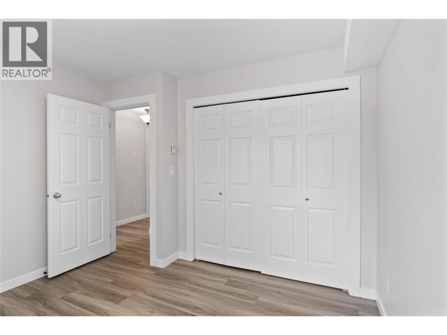
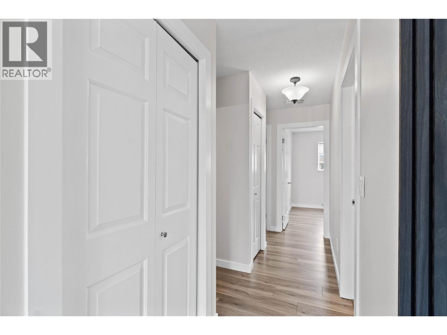
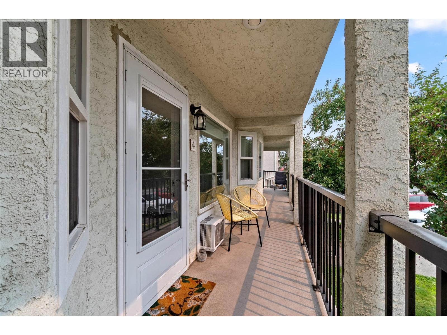
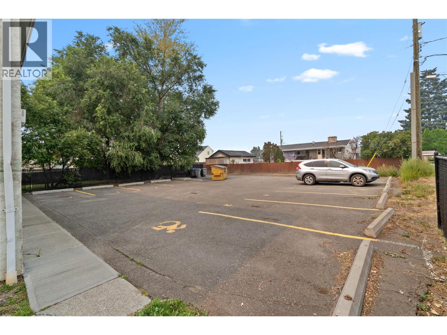
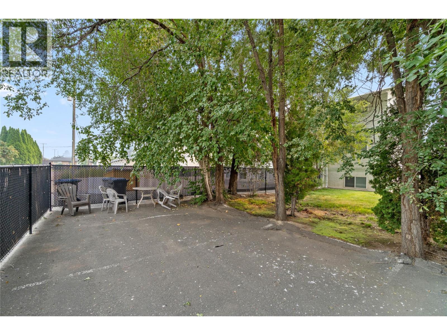
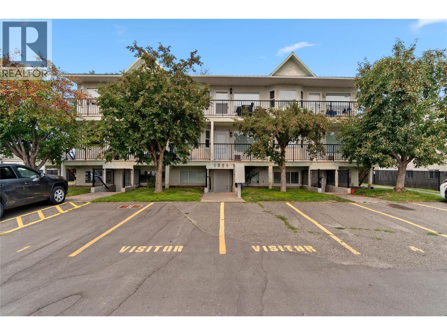

$442.49 MonthlyWelcome to this beautifully modernized and updated 2-bedroom, 1-bathroom condo offering comfortable, low-maintenance living in a highly convenient central location. The thoughtfully updated interior features a fresh, contemporary feel along with the convenience of in-suite laundry and a well-appointed 5 piece bathroom with double sinks. The functional layout provides plenty of room for everyday living, with two bedrooms offering flexibility for a family, guests, or a home office. Enjoy the added convenience of two parking stalls, a valuable feature that's hard to find. Ideally located close to shopping, restaurants, schools, recreation, transit and all the amenities you need, this condo is an excellent opportunity for first-time buyers, downsizers, investors or anyone looking for a move-in-ready home in a convenient location. Turn key opportunity with quick possession available. (id:64133)
-
Property Details
MLS® Number 10397309 Property Type Single Family Neigbourhood Brocklehurst Community Name SELKIRK MANOR ParkingSpaceTotal 2 StorageType Storage, Locker -
Building
Bathroom Total 1 Bedrooms Total 2 Appliances Refrigerator, Dishwasher, Oven - Electric, Microwave, Washer & Dryer Constructed Date 1992 Cooling Type Window Air Conditioner Exterior Finish Stucco Flooring Type Mixed Flooring Heating Fuel Electric Roof Material Metal Roof Style Unknown Stories Total 1 Size Interior 797 Sqft Type Apartment Utility Water Municipal Water Parking
Stall -
Land
Acreage No Sewer Municipal Sewage System Size Irregular 0.27 Size Total 0.27 Ac|under 1 Acre Size Total Text 0.27 Ac|under 1 Acre -
Rooms
Level Type Length Width Dimensions Main Level Laundry Room 7'0'' x 5'0'' Main Level Bedroom 10'0'' x 9'0'' Main Level Primary Bedroom 11'0'' x 10'0'' Main Level Dining Nook 8'0'' x 8'0'' Main Level Kitchen 9'0'' x 8'0'' Main Level Living Room 16'0'' x 11'0'' Main Level 5pc Bathroom Measurements not available

Mark Gidden
Realtor/Founder

Lloyd Taverner
Realtor/Senior Partner
Your Favourites
No Favourites Found

The trademarks REALTOR®, REALTORS®, and the REALTOR® logo are controlled by The Canadian Real Estate Association (CREA) and identify real estate professionals who are members of CREA. The trademarks MLS®, Multiple Listing Service® and the associated logos are owned by The Canadian Real Estate Association (CREA) and identify the quality of services provided by real estate professionals who are members of CREA. The trademark DDF® is owned by The Canadian Real Estate Association (CREA) and identifies CREA's Data Distribution Facility (DDF®)
August 10 2026 08:05:30
Association of Interior REALTORS®

