


$869,000Maintenance, Ground Maintenance, Property Management, Other, See Remarks, Recreation Facilities
$170.99 Monthly
Maintenance, Ground Maintenance, Property Management, Other, See Remarks, Recreation Facilities
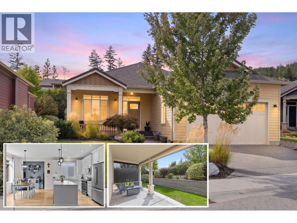
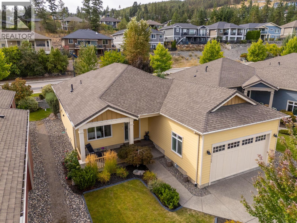
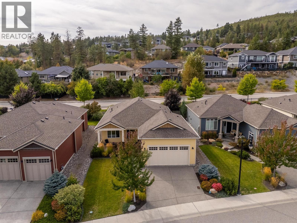
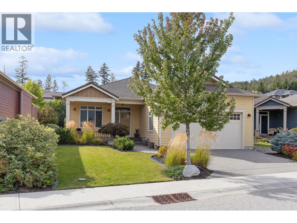
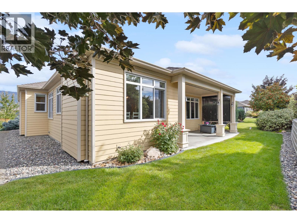
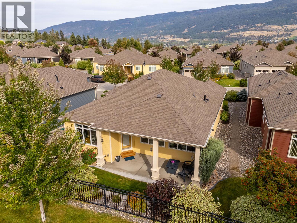
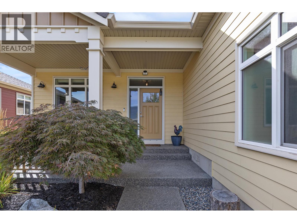
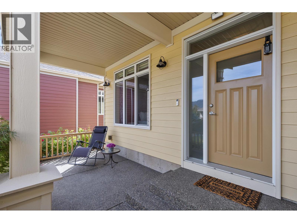
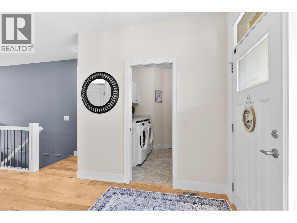
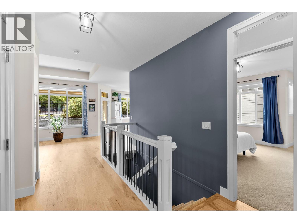
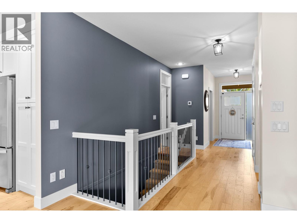
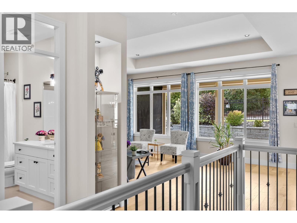
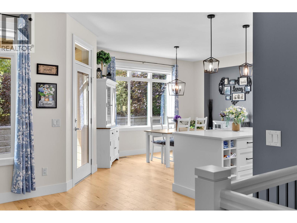
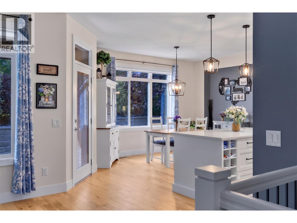
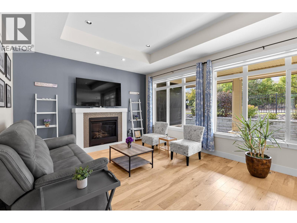
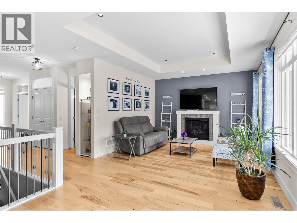
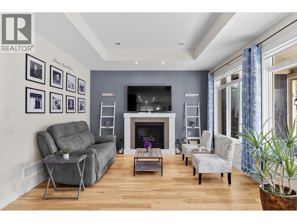
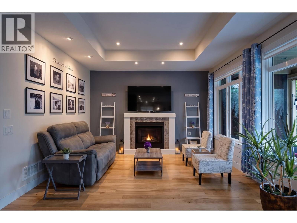
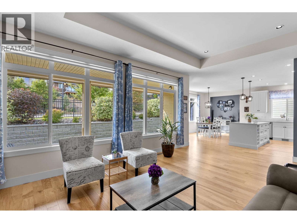
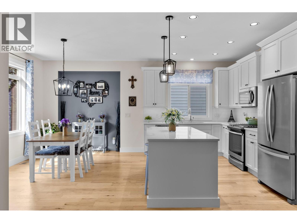
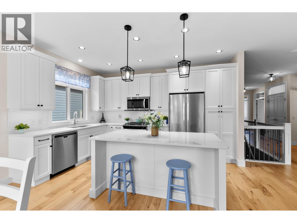
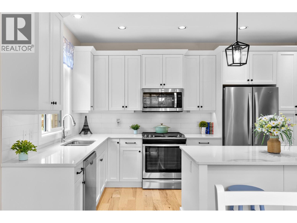
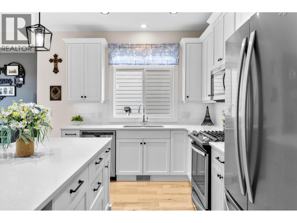
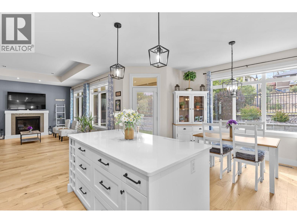
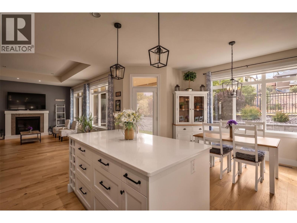
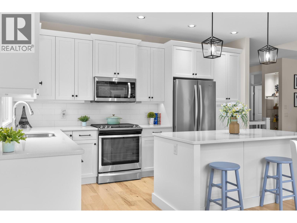
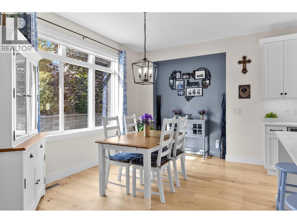
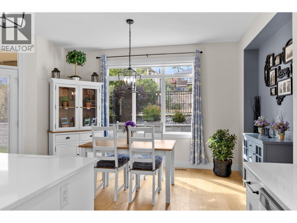
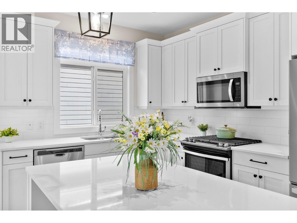
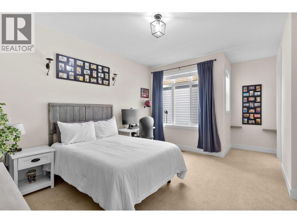
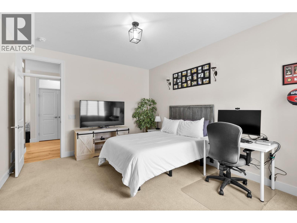
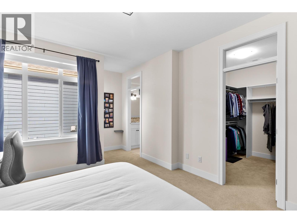
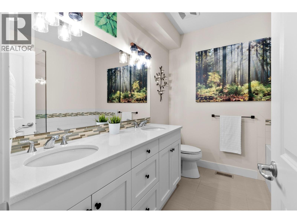
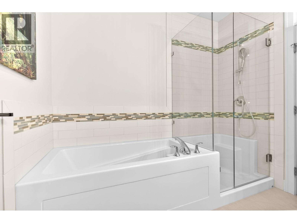
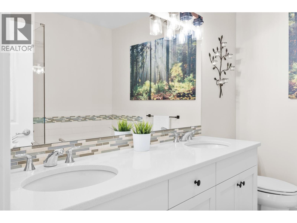
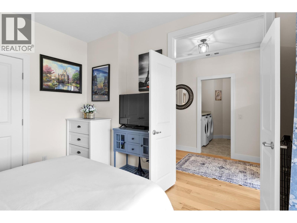
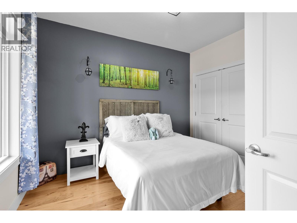
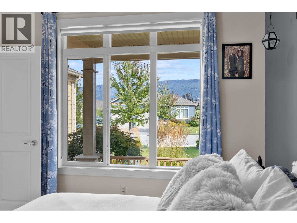
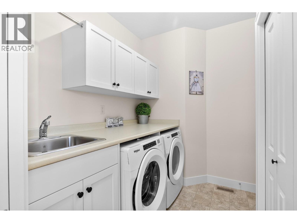
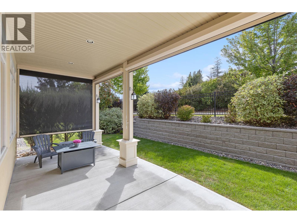
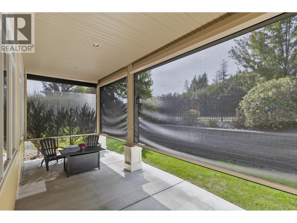
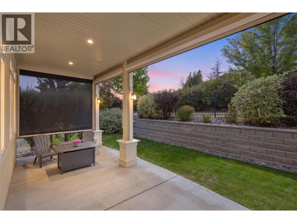
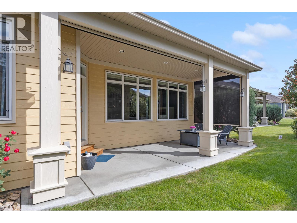
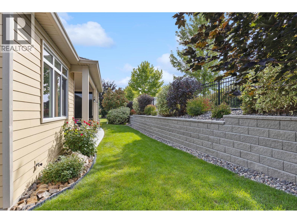
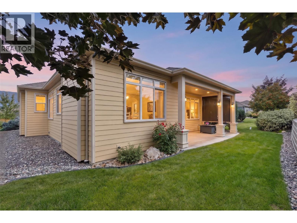
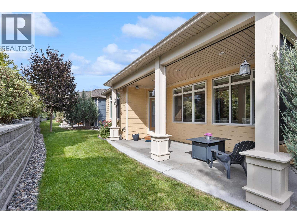
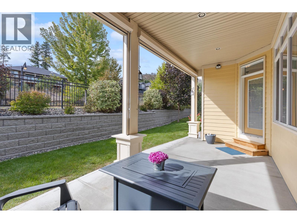
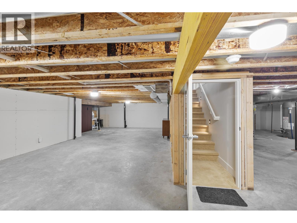
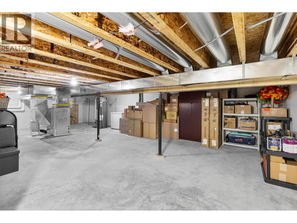
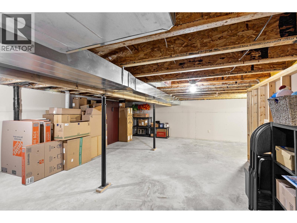
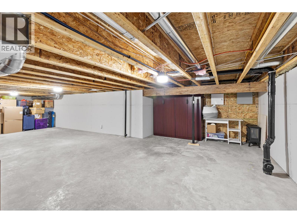
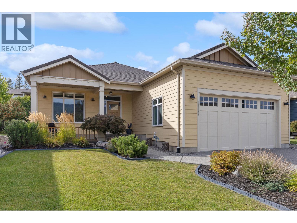
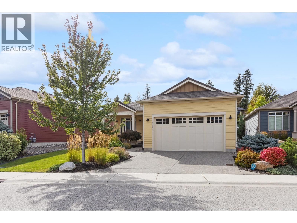
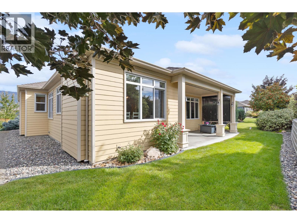
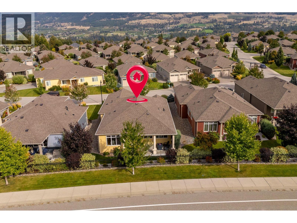
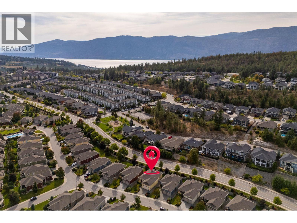
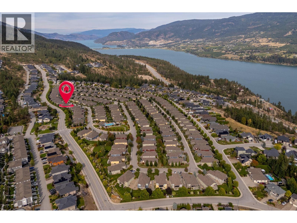
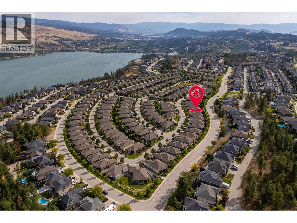
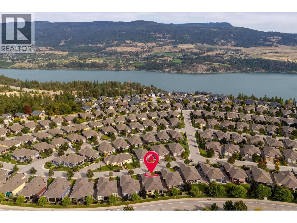
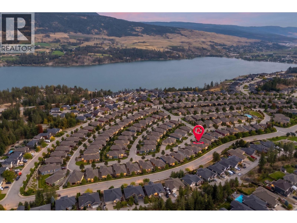
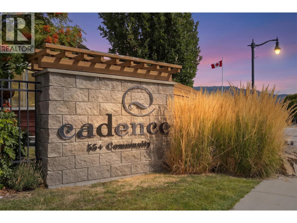
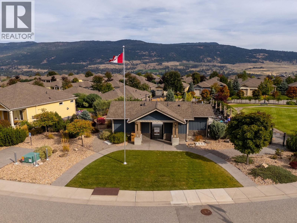
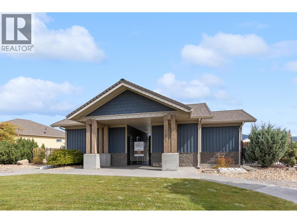
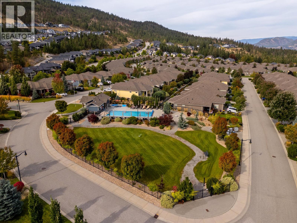
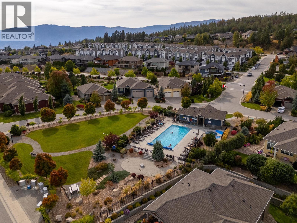
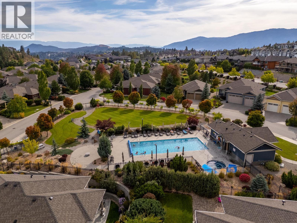
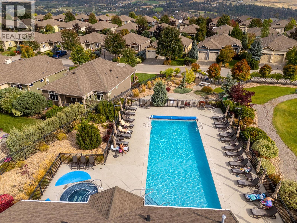
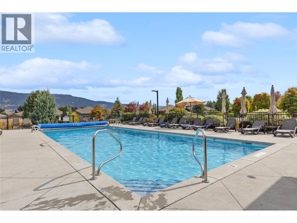
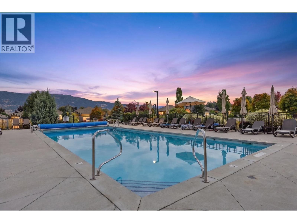
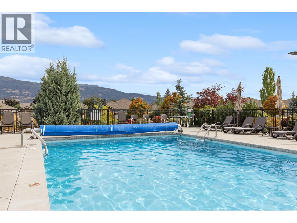
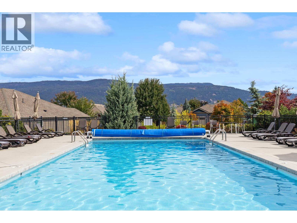
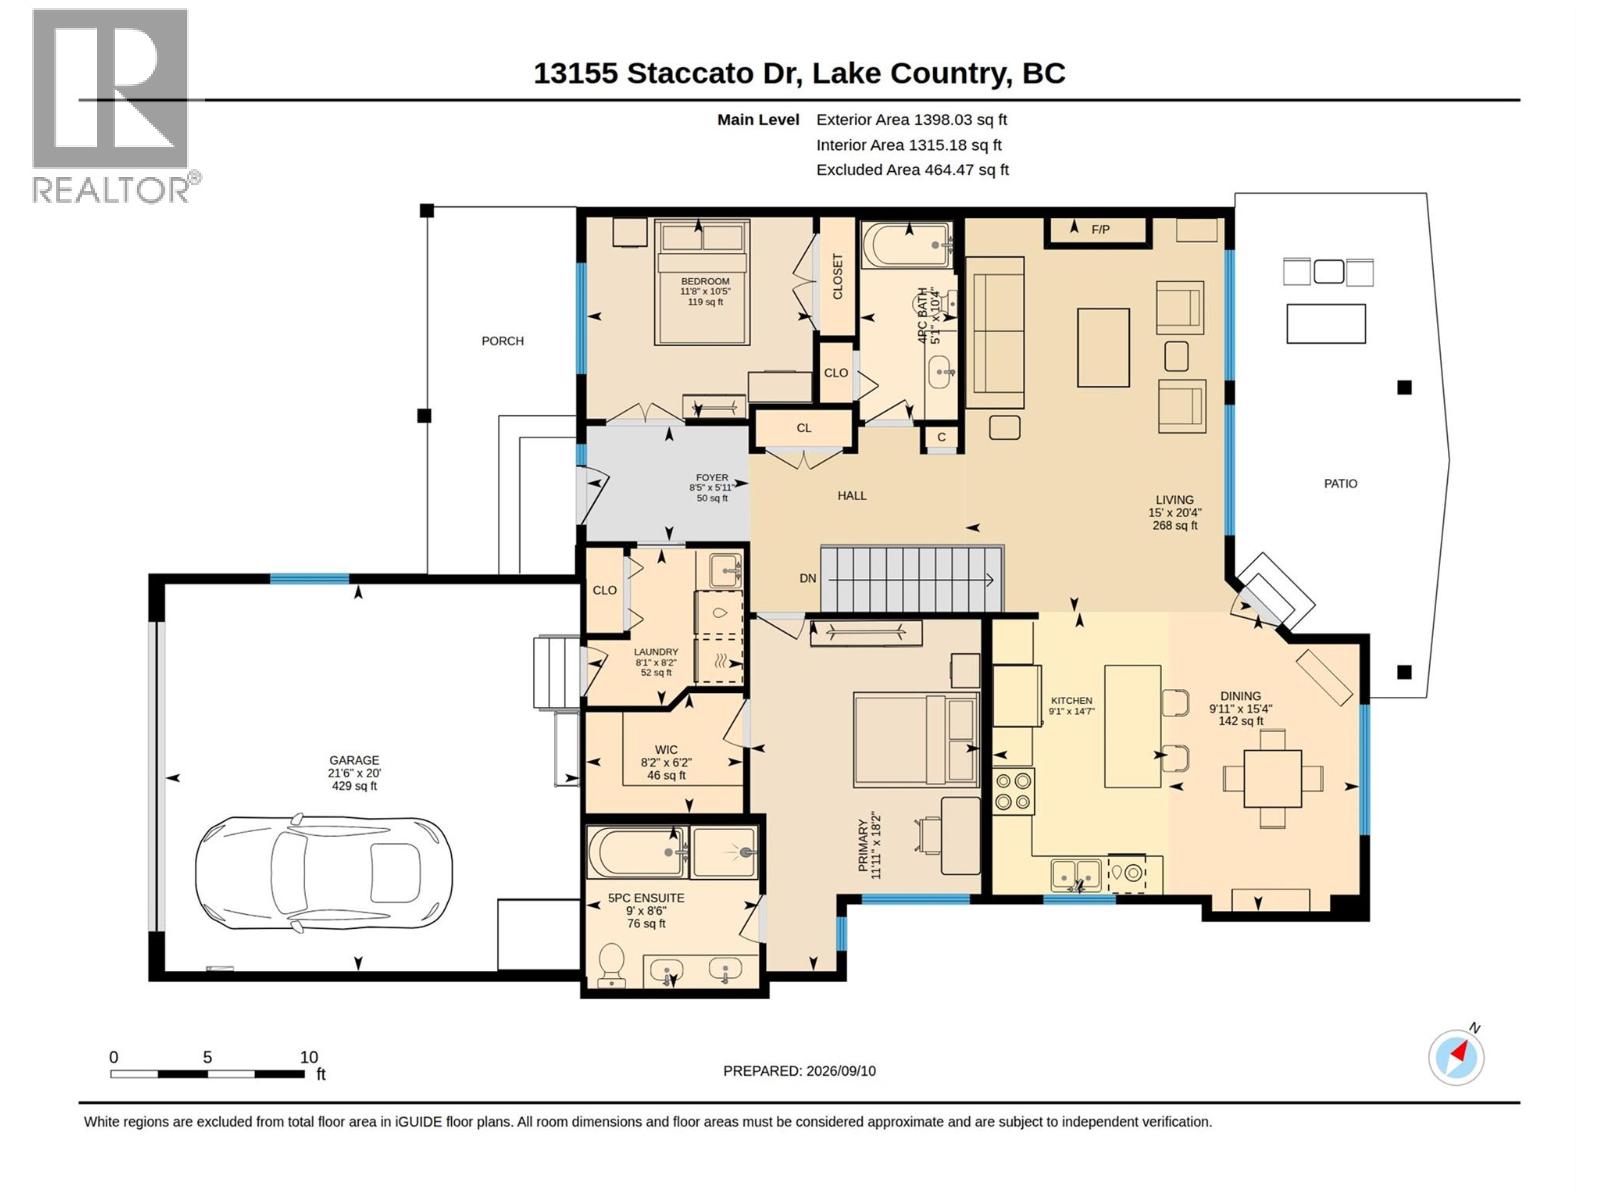
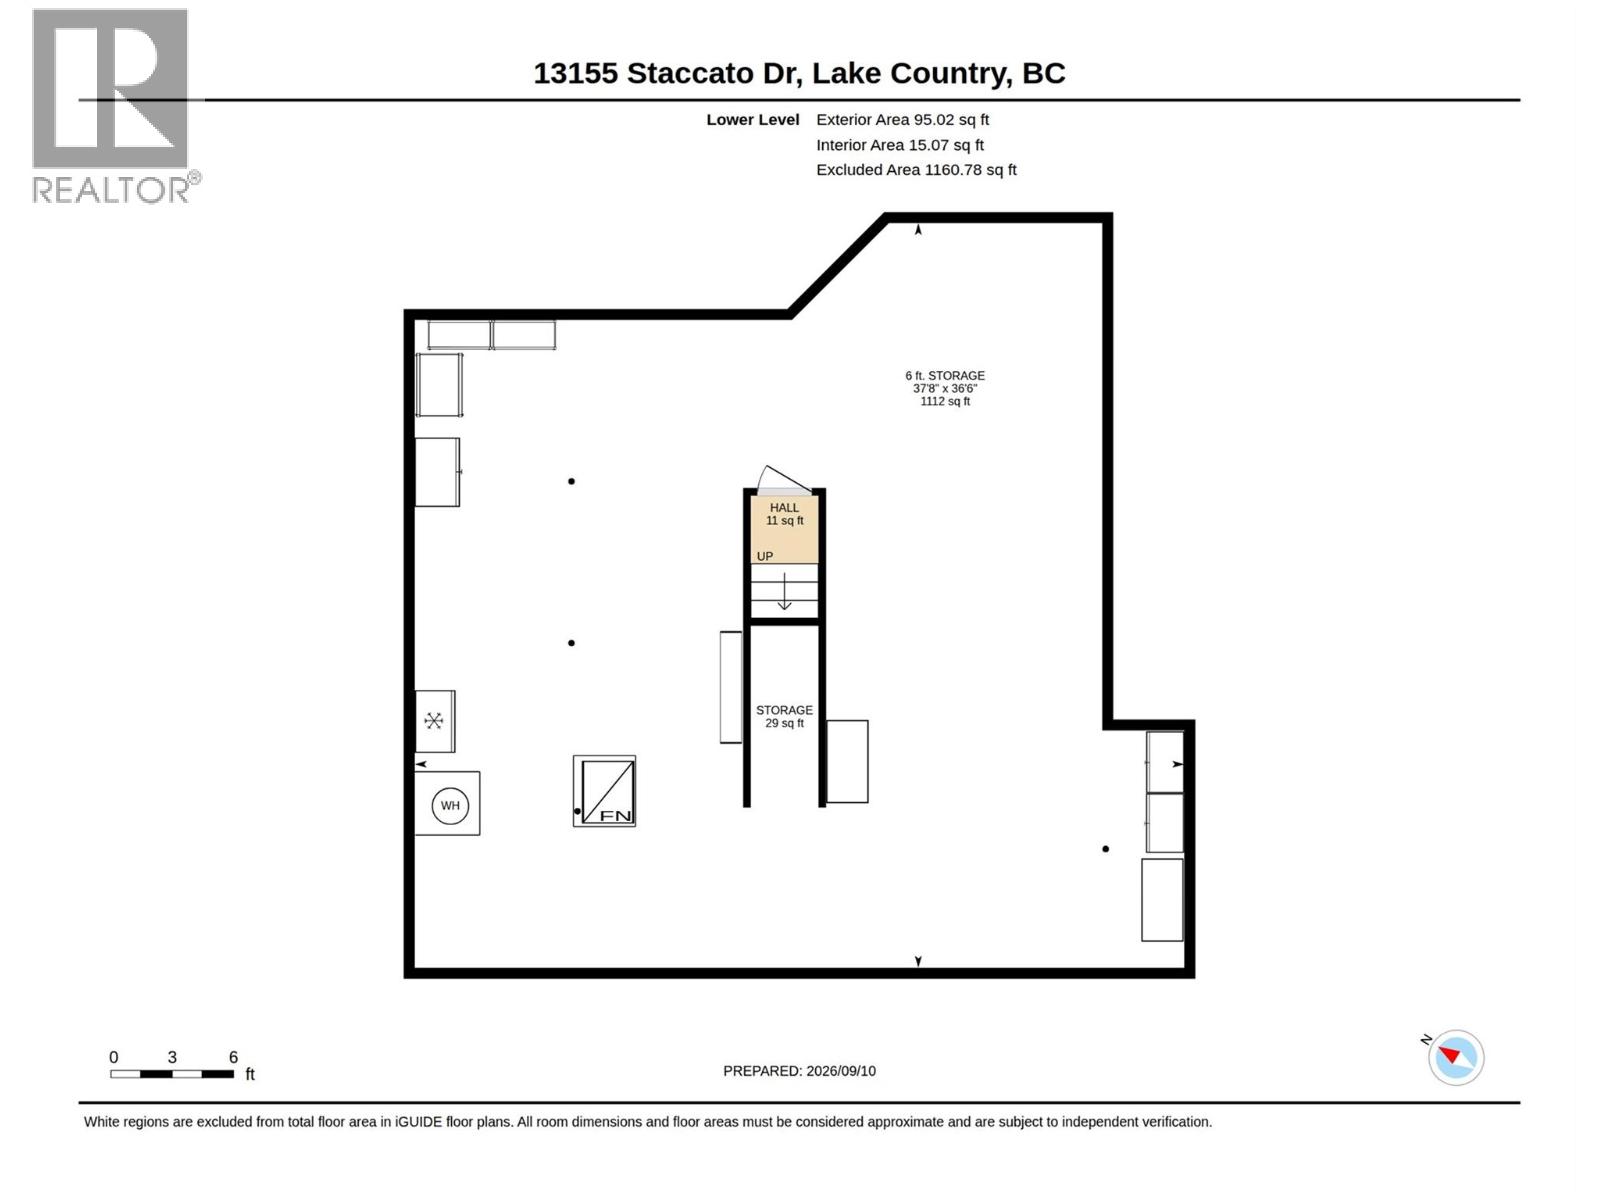
$170.99 MonthlyWelcome to this Dolciano floor plan rancher in Cadence at The Lakes, Lake Country's resort-style age 55+ adult community. This 2 bedroom, 2 bathroom home offers 1,493 sq. ft. of living space with 9-foot ceilings throughout, hardwood and tile flooring, plus carpet in the primary bedroom, and a cozy gas fireplace in the great room. The open-concept kitchen features quality cabinetry, quartz countertops, a center island with pendant lighting, tile backsplash, and stainless steel appliances including a gas range. A covered front veranda entry welcomes you in, and the extended rear patio, complete with screens for added privacy and shade, offering comfortable outdoor living. An unfinished six-foot crawl space adds valuable flex space or extra storage, and the fully finished 2-car garage rounds out the practical features. Both bathrooms are finished with in-floor heating for added comfort. Geothermal heating and cooling keeps year-round comfort efficient. As a resident of this pet-friendly, low-maintenance 55+ community, you'll enjoy a seasonal outdoor pool, hot tub, BBQ area, fire pit, and park space, with yard maintenance and snow removal covered through the strata. Cadence offers a safe lock and leave community and is just minutes from numerous Okanagan wineries, lakes, golf, and the Kelowna International Airport. Strata fee: $170.99/month. (id:64133)
-
Property Details
MLS® Number 10400488 Property Type Single Family Neigbourhood Lake Country North West Community Name Cadence at The Lakes CommunityFeatures Rentals Allowed ParkingSpaceTotal 4 PoolType Inground Pool, Outdoor Pool, Pool -
Building
Bathroom Total 2 Bedrooms Total 2 Appliances Refrigerator, Dishwasher, Dryer, Oven - Gas, Microwave, Washer Architectural Style Bungalow, Ranch Constructed Date 2020 Construction Style Attachment Detached Cooling Type Geothermal Exterior Finish Stucco Fireplace Fuel Gas Fireplace Present Yes Fireplace Total 1 Fireplace Type Unknown Flooring Type Carpeted, Hardwood, Tile Heating Type Geothermal Roof Material Asphalt Shingle Roof Style Unknown Stories Total 1 Size Interior 1,493 Sqft Type House Utility Water Municipal Water Parking
Attached Garage 2 -
Land
Acreage No Sewer Municipal Sewage System Size Irregular 0.12 Size Total 0.12 Ac|under 1 Acre Size Total Text 0.12 Ac|under 1 Acre -
Rooms
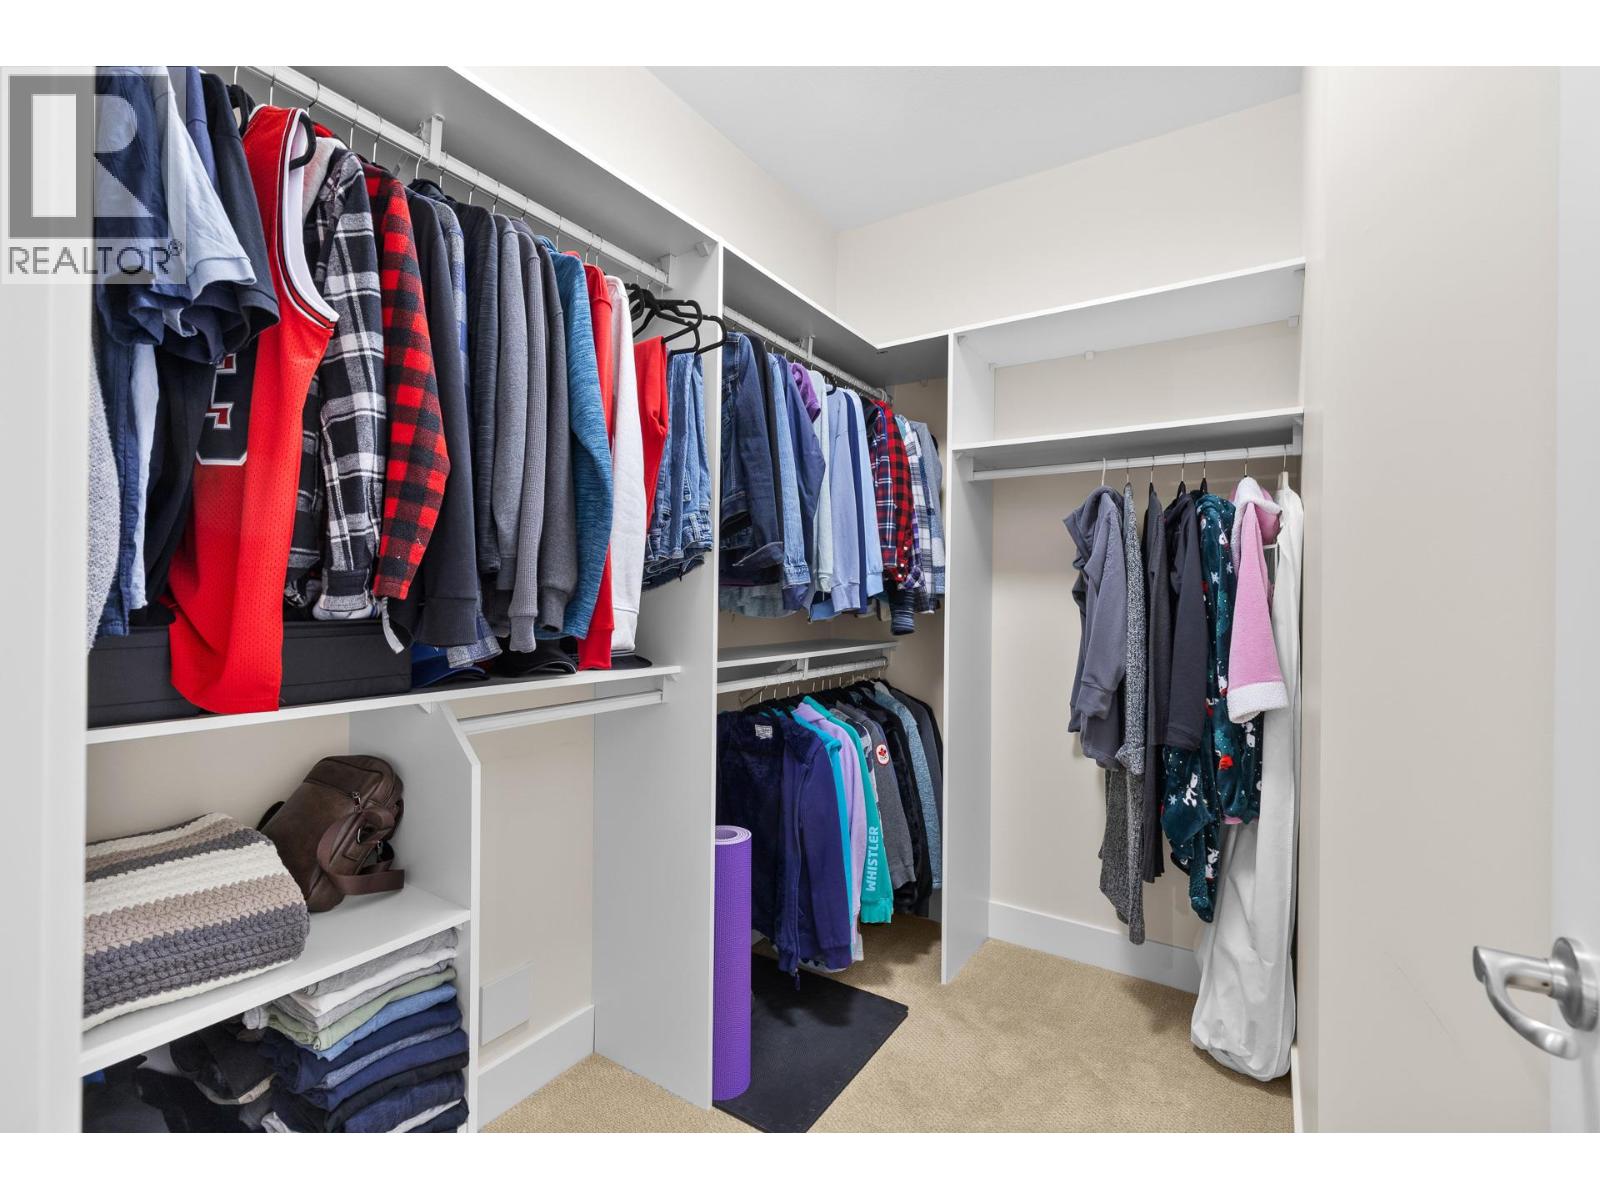
Level Type Length Width Dimensions Basement Storage 37'8'' x 36'6'' Main Level Other 20' x 21'6'' Main Level Laundry Room 8'2'' x 8'1'' Main Level Other 6'2'' x 8'2'' Main Level 5pc Ensuite Bath 8'6'' x 9' Main Level Primary Bedroom 18'2'' x 11'11'' Main Level Bedroom 10'5'' x 11'8'' Main Level 4pc Bathroom 10'4'' x 5'1'' Main Level Kitchen 14'7'' x 9'1'' Main Level Dining Room 15'4'' x 9'11'' Main Level Living Room 20'4'' x 15' Main Level Foyer 5'11'' x 8'5''

Mark Gidden
Realtor/Founder

Lloyd Taverner
Realtor/Senior Partner
Your Favourites
No Favourites Found

The trademarks REALTOR®, REALTORS®, and the REALTOR® logo are controlled by The Canadian Real Estate Association (CREA) and identify real estate professionals who are members of CREA. The trademarks MLS®, Multiple Listing Service® and the associated logos are owned by The Canadian Real Estate Association (CREA) and identify the quality of services provided by real estate professionals who are members of CREA. The trademark DDF® is owned by The Canadian Real Estate Association (CREA) and identifies CREA's Data Distribution Facility (DDF®)
September 16 2026 06:33:58
Association of Interior REALTORS®

