
13131 Bedell Road Dawson Creek, British Columbia V0C 1B0

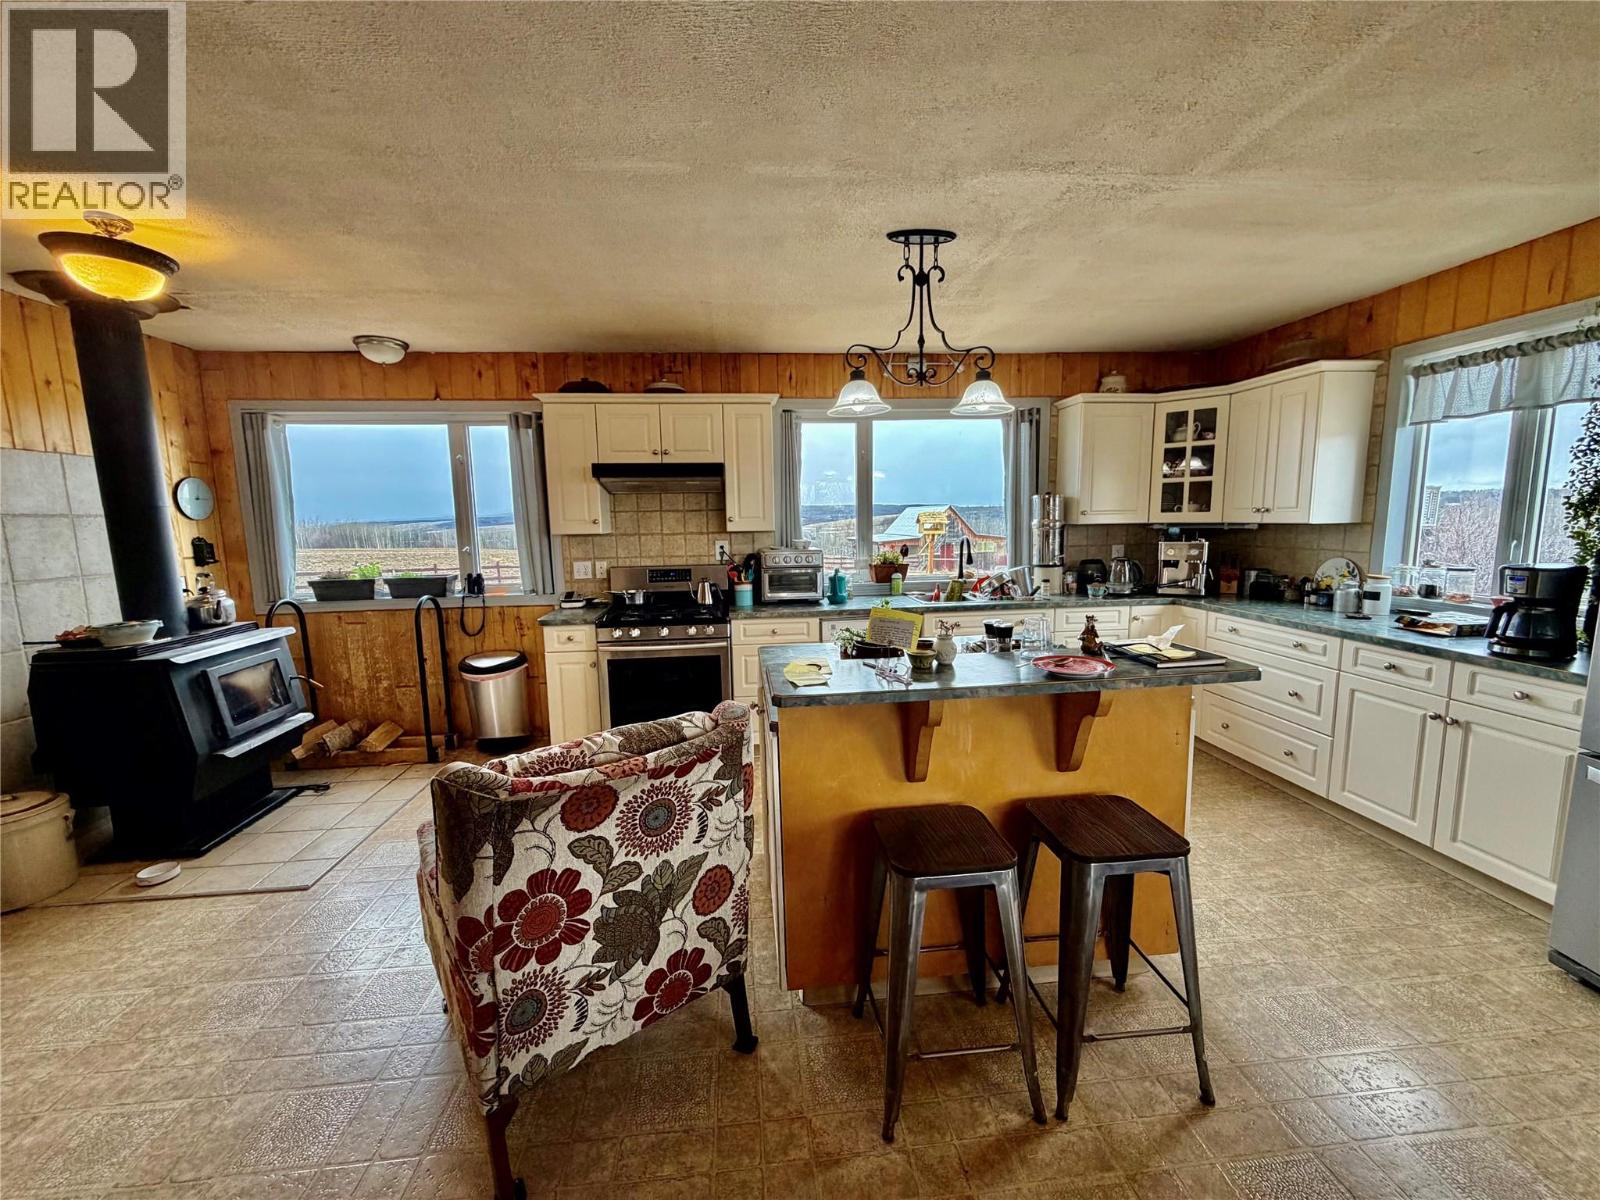
  • 13131 Bedell Road, Dawson Creek, British Columbia  V0C 1B0 - Photo 1 - 10384994
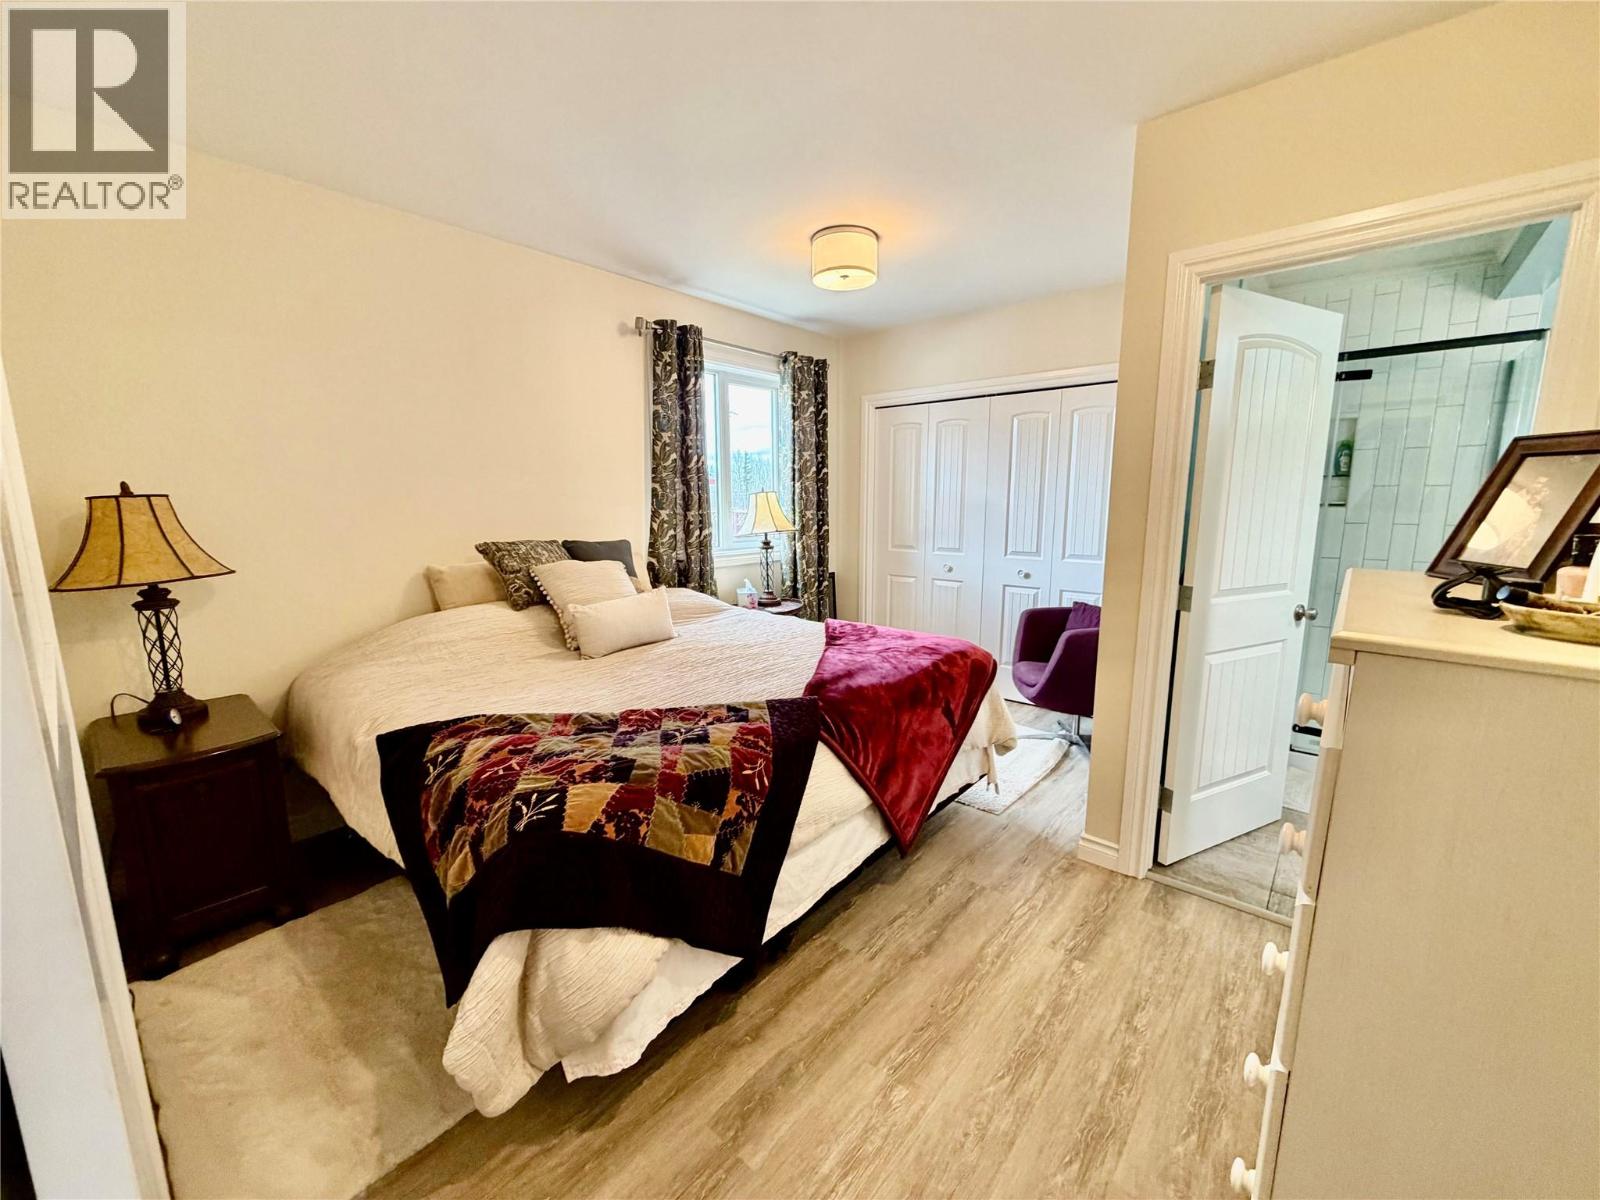
  • 13131 Bedell Road, Dawson Creek, British Columbia  V0C 1B0 - Photo 2 - 10384994
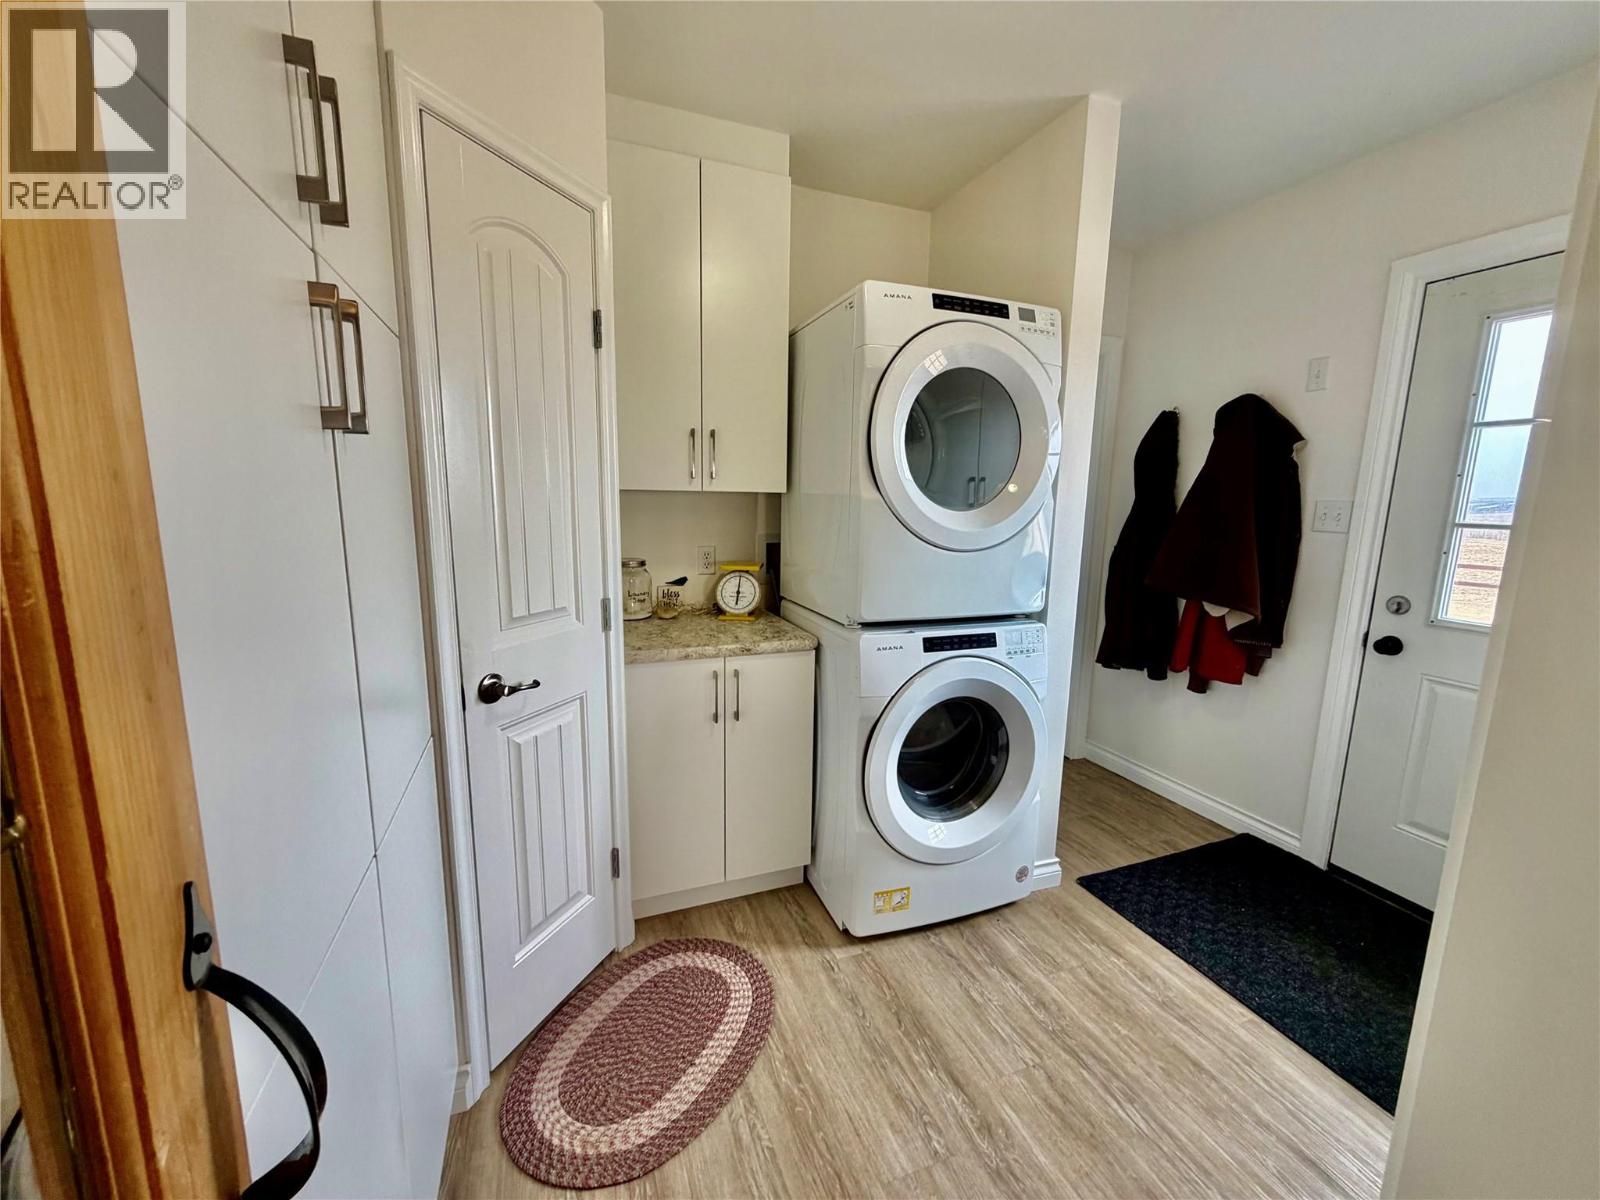
  • 13131 Bedell Road, Dawson Creek, British Columbia  V0C 1B0 - Photo 3 - 10384994
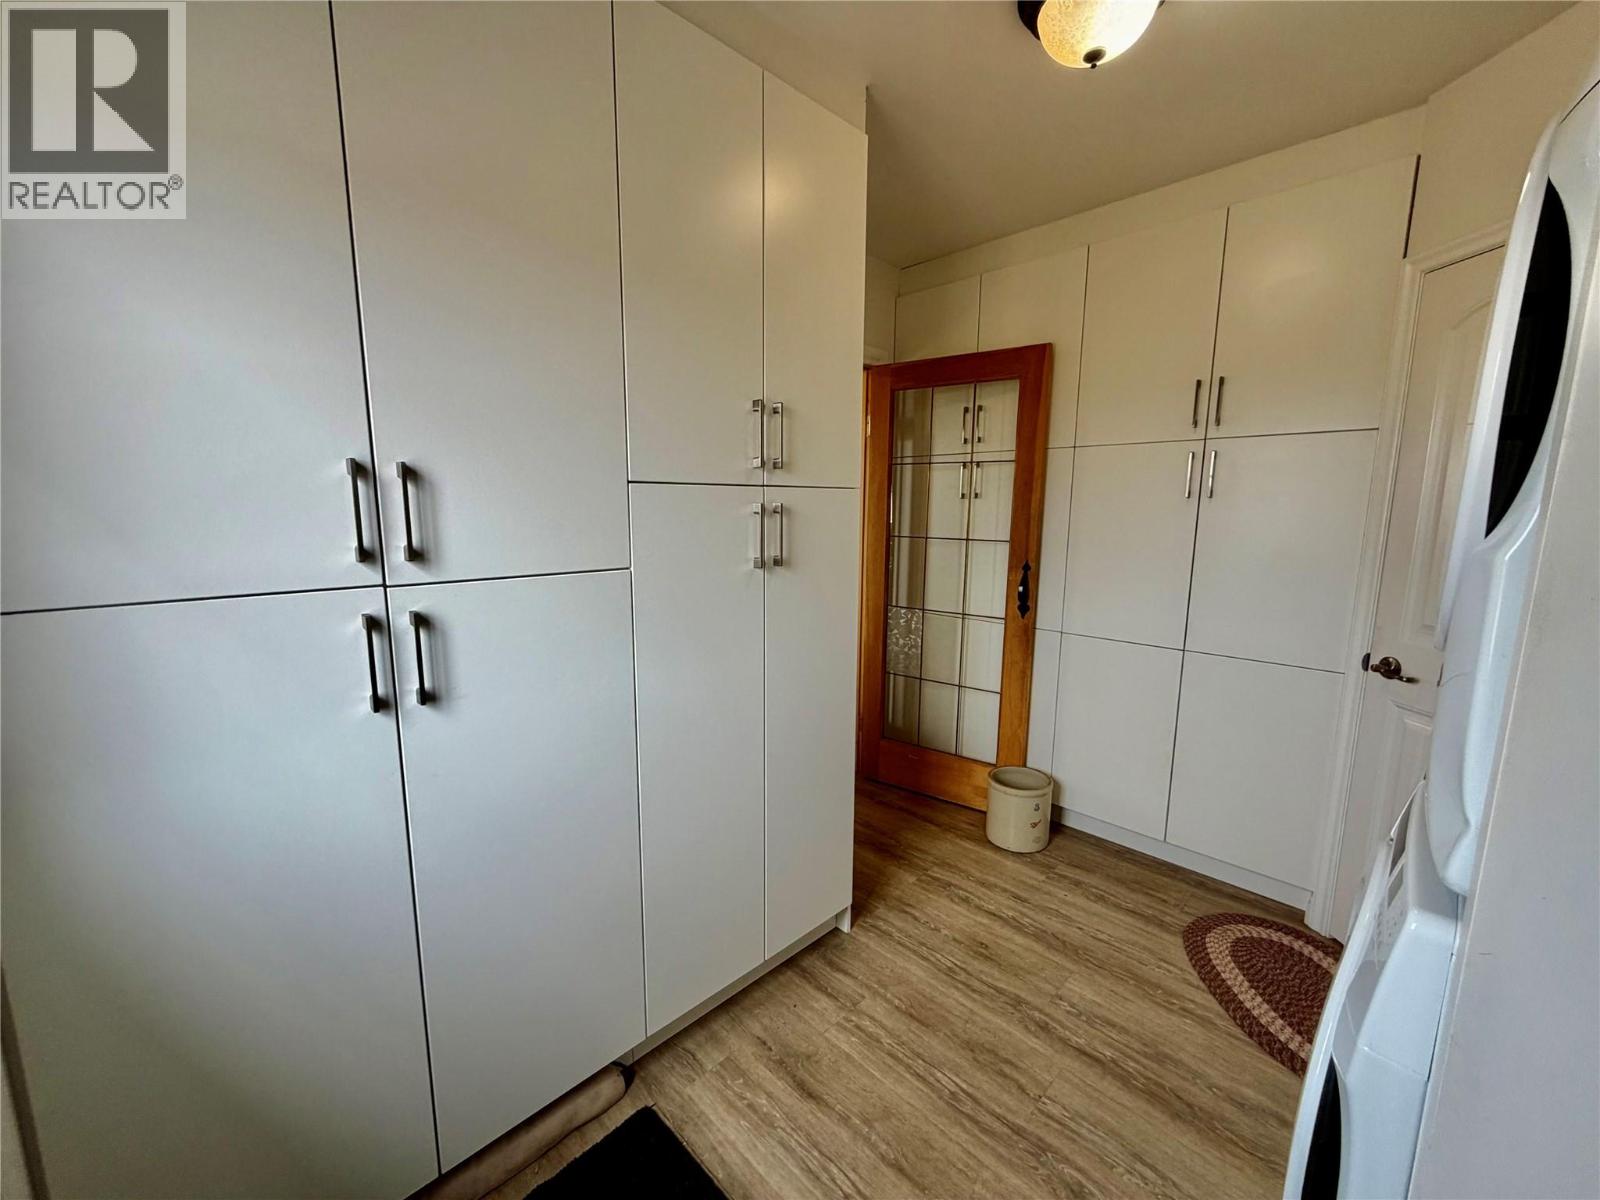
  • 13131 Bedell Road, Dawson Creek, British Columbia  V0C 1B0 - Photo 4 - 10384994
  • 13131 Bedell Road, Dawson Creek, British Columbia  V0C 1B0 - Photo 5 - 10384994
  • 13131 Bedell Road, Dawson Creek, British Columbia  V0C 1B0 - Photo 6 - 10384994
  • 13131 Bedell Road, Dawson Creek, British Columbia  V0C 1B0 - Photo 7 - 10384994
  • 13131 Bedell Road, Dawson Creek, British Columbia  V0C 1B0 - Photo 8 - 10384994
  • 13131 Bedell Road, Dawson Creek, British Columbia  V0C 1B0 - Photo 9 - 10384994
  • 13131 Bedell Road, Dawson Creek, British Columbia  V0C 1B0 - Photo 10 - 10384994
  • 13131 Bedell Road, Dawson Creek, British Columbia  V0C 1B0 - Photo 11 - 10384994
  • 13131 Bedell Road, Dawson Creek, British Columbia  V0C 1B0 - Photo 12 - 10384994
  • 13131 Bedell Road, Dawson Creek, British Columbia  V0C 1B0 - Photo 13 - 10384994
  • 13131 Bedell Road, Dawson Creek, British Columbia  V0C 1B0 - Photo 14 - 10384994
  • 13131 Bedell Road, Dawson Creek, British Columbia  V0C 1B0 - Photo 15 - 10384994
  • 13131 Bedell Road, Dawson Creek, British Columbia  V0C 1B0 - Photo 16 - 10384994
  • 13131 Bedell Road, Dawson Creek, British Columbia  V0C 1B0 - Photo 17 - 10384994
  • 13131 Bedell Road, Dawson Creek, British Columbia  V0C 1B0 - Photo 18 - 10384994
  • 13131 Bedell Road, Dawson Creek, British Columbia  V0C 1B0 - Photo 19 - 10384994
  • 13131 Bedell Road, Dawson Creek, British Columbia  V0C 1B0 - Photo 20 - 10384994
  • 13131 Bedell Road, Dawson Creek, British Columbia  V0C 1B0 - Photo 21 - 10384994
  • 13131 Bedell Road, Dawson Creek, British Columbia  V0C 1B0 - Photo 22 - 10384994
  • 13131 Bedell Road, Dawson Creek, British Columbia  V0C 1B0 - Photo 23 - 10384994
  • 13131 Bedell Road, Dawson Creek, British Columbia  V0C 1B0 - Photo 24 - 10384994
  • 13131 Bedell Road, Dawson Creek, British Columbia  V0C 1B0 - Photo 25 - 10384994
  • 13131 Bedell Road, Dawson Creek, British Columbia  V0C 1B0 - Photo 26 - 10384994
  • 13131 Bedell Road, Dawson Creek, British Columbia  V0C 1B0 - Photo 27 - 10384994
  • 13131 Bedell Road, Dawson Creek, British Columbia  V0C 1B0 - Photo 28 - 10384994
  • 13131 Bedell Road, Dawson Creek, British Columbia  V0C 1B0 - Photo 29 - 10384994
  • 13131 Bedell Road, Dawson Creek, British Columbia  V0C 1B0 - Photo 30 - 10384994
  • 13131 Bedell Road, Dawson Creek, British Columbia  V0C 1B0 - Photo 31 - 10384994
  • 13131 Bedell Road, Dawson Creek, British Columbia  V0C 1B0 - Photo 32 - 10384994
  • 13131 Bedell Road, Dawson Creek, British Columbia  V0C 1B0 - Photo 33 - 10384994
  • 13131 Bedell Road, Dawson Creek, British Columbia  V0C 1B0 - Photo 34 - 10384994
  • 13131 Bedell Road, Dawson Creek, British Columbia  V0C 1B0 - Photo 35 - 10384994
  • 13131 Bedell Road, Dawson Creek, British Columbia  V0C 1B0 - Photo 36 - 10384994
  • 13131 Bedell Road, Dawson Creek, British Columbia  V0C 1B0 - Photo 37 - 10384994
  • 13131 Bedell Road, Dawson Creek, British Columbia  V0C 1B0 - Photo 38 - 10384994
  • 13131 Bedell Road, Dawson Creek, British Columbia  V0C 1B0 - Photo 39 - 10384994
  • 13131 Bedell Road, Dawson Creek, British Columbia  V0C 1B0 - Photo 40 - 10384994
  • 13131 Bedell Road, Dawson Creek, British Columbia  V0C 1B0 - Photo 41 - 10384994
  • 13131 Bedell Road, Dawson Creek, British Columbia  V0C 1B0 - Photo 42 - 10384994
  • 13131 Bedell Road, Dawson Creek, British Columbia  V0C 1B0 - Photo 43 - 10384994
  • 13131 Bedell Road, Dawson Creek, British Columbia  V0C 1B0 - Photo 44 - 10384994

Interested?

Contact us for more information


5 Bedrooms
2 Bathrooms
2,408 sqft

Fireplace Baseboard Heaters, Stove, See Remarks Acreage

$750,000

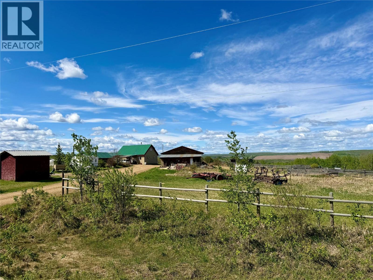
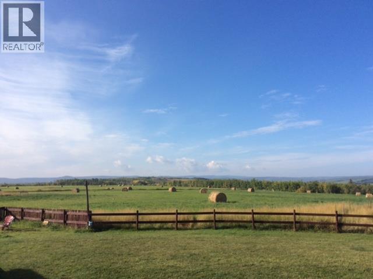
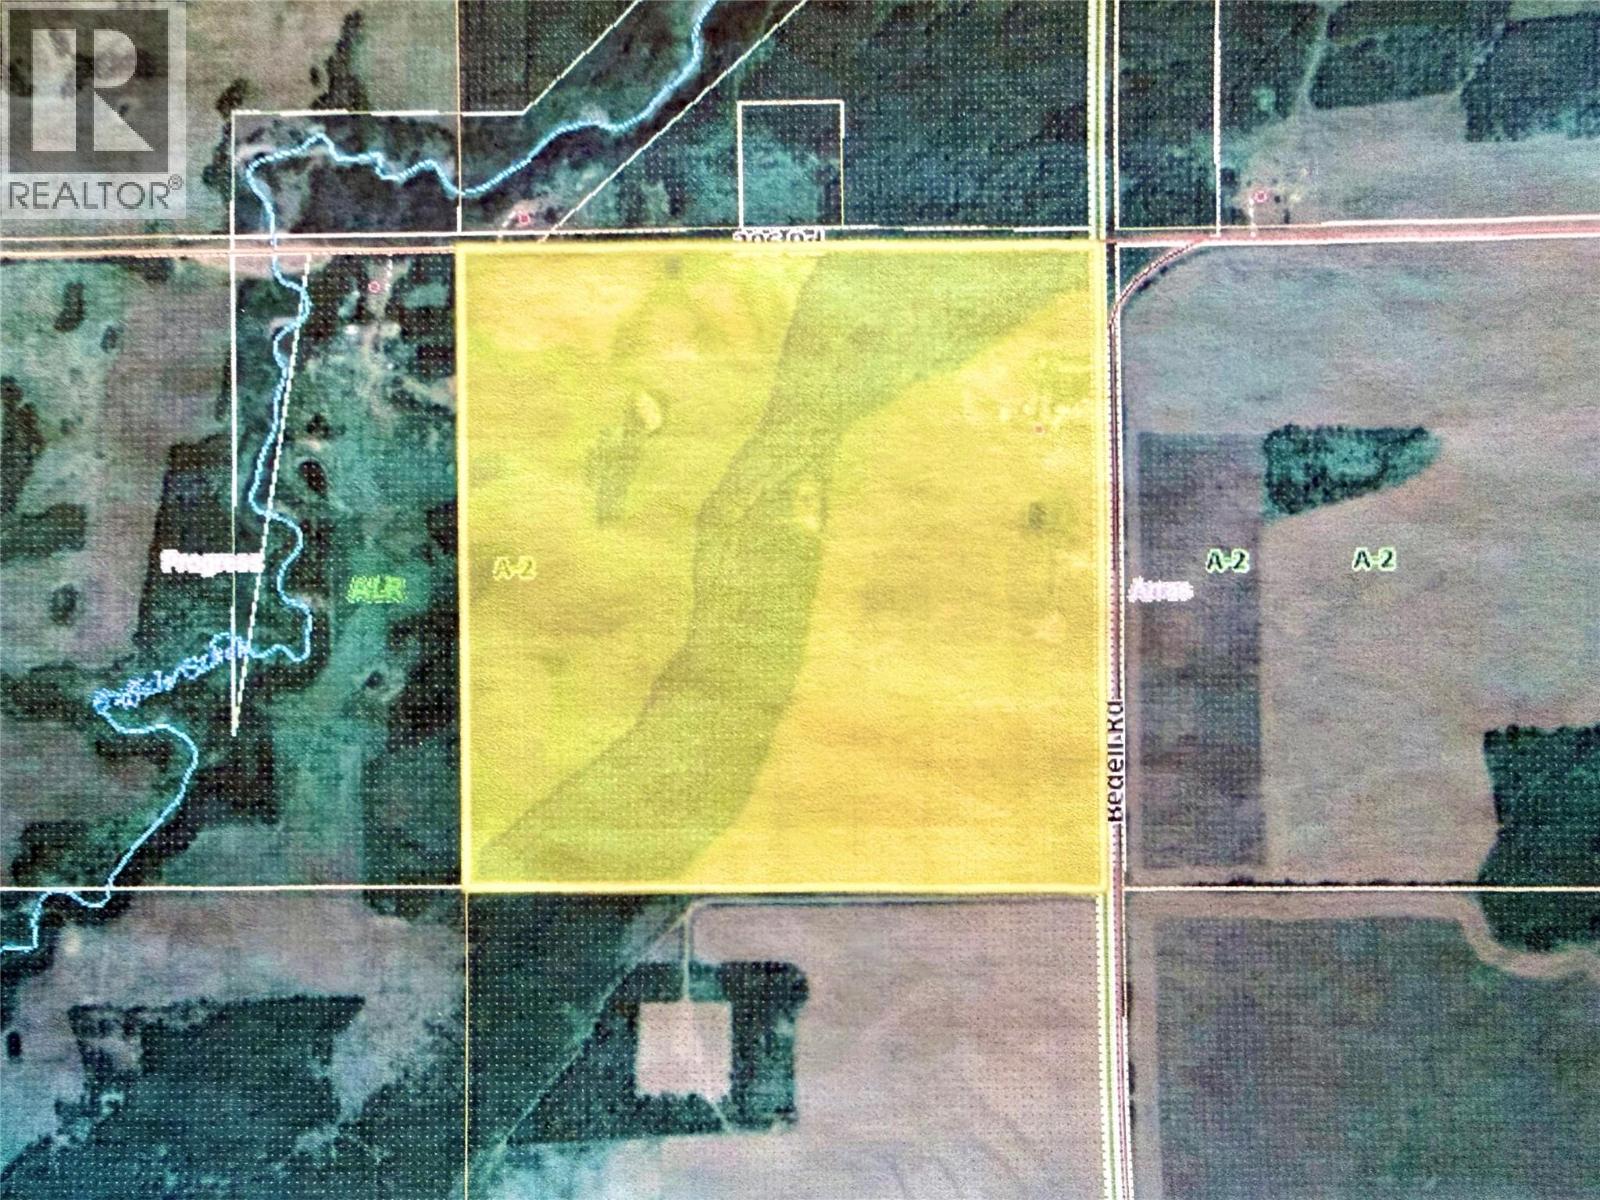
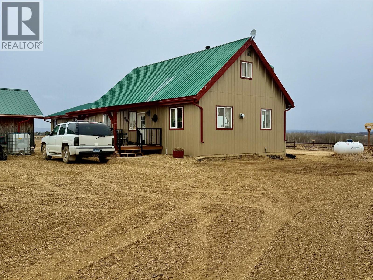
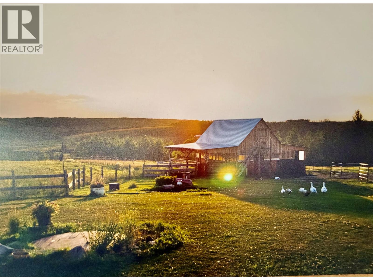
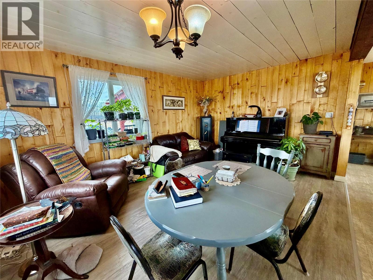
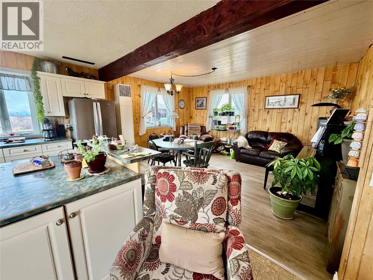
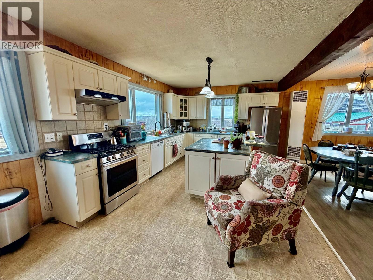
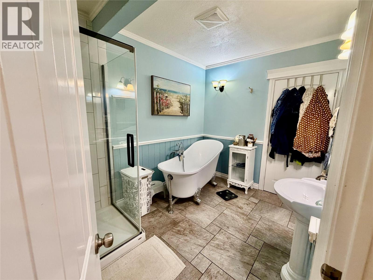
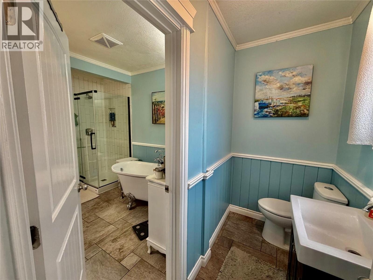
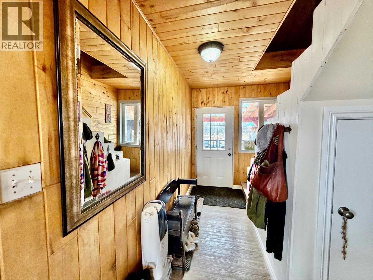
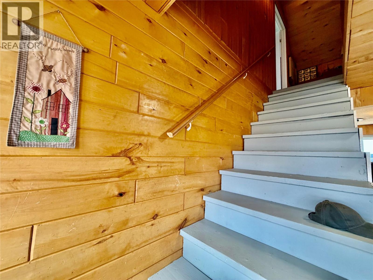
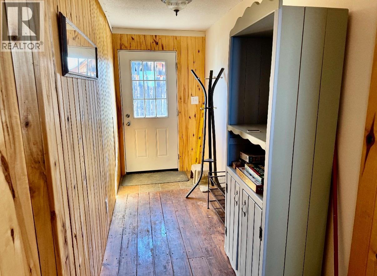
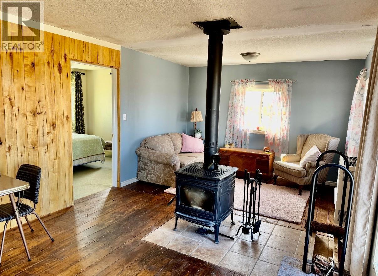
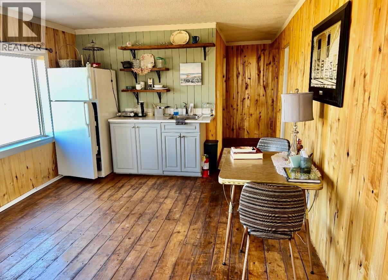
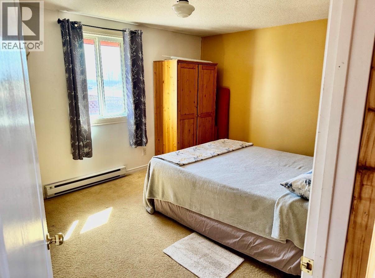
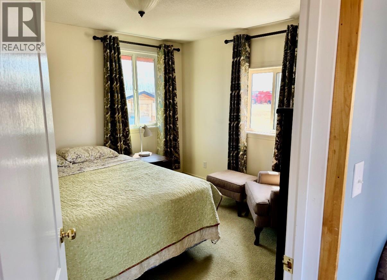
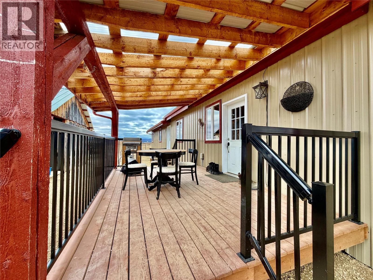
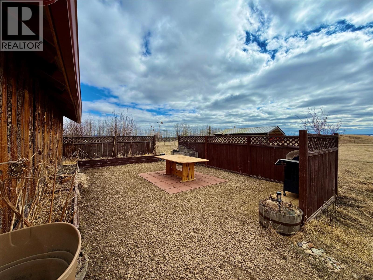
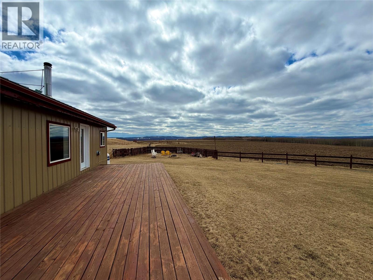
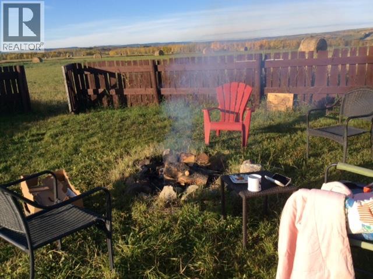
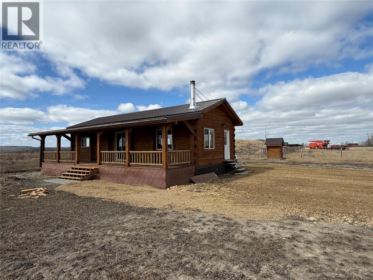
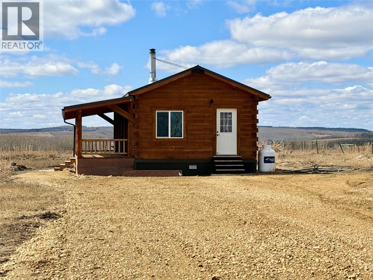
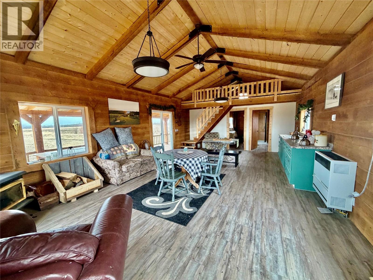
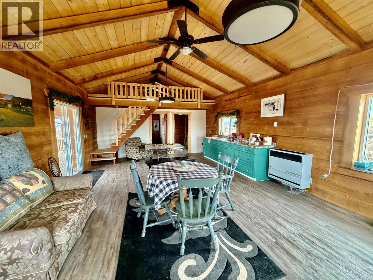
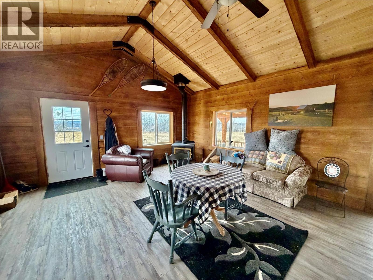
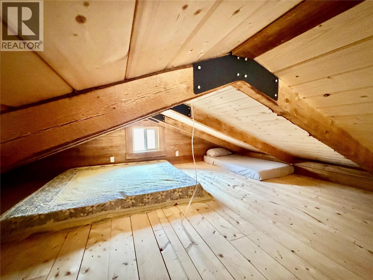
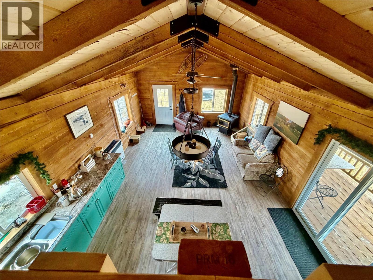
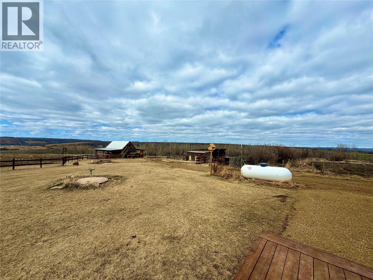
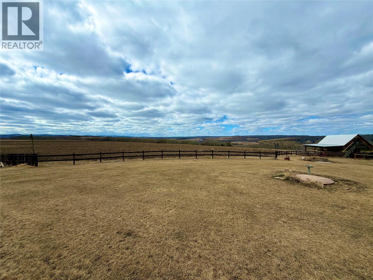
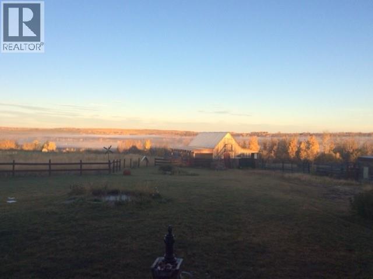
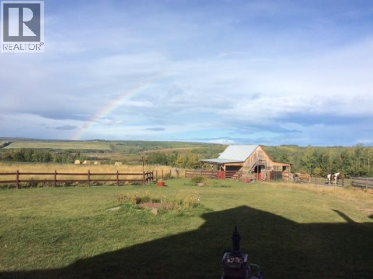
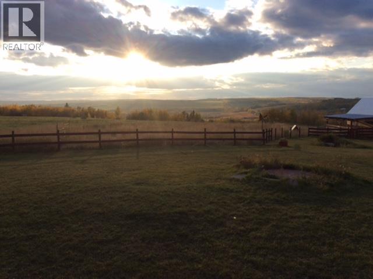
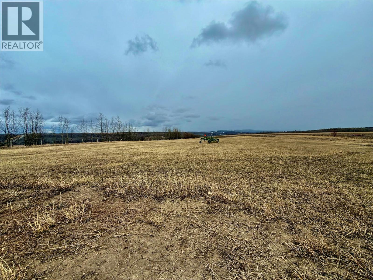
Stunning Quarter Section Farmstead – The Perfect Rural Escape Welcome to this truly picturesque farmstead set on a full quarter section, offering the perfect blend of productivity, privacy, and country charm. With approximately 115 acres cultivated and 30 acres of beautiful wooded land, this property is ideal for both farming and enjoying the outdoors. The land is thoughtfully developed with trails winding throughout, perfect for horseback riding, quadding, or peaceful walks in nature. Five dugouts provide excellent water sources, supporting livestock and enhancing the land’s versatility. At the heart of the property sits a spacious 2-storey farmhouse boasting over 2,400 sq. ft. designed for comfortable family living with classic farm-style character featuring 2 woodstoves & a second kitchen area. Also included is a cozy fully self contained 18x40 all-weather cabin, ideal for guests, hunting stays, or a quiet retreat year-round. There is power to all out buildings,fenced & cross fenced, henhouse, wood shed & Pioneer Style Barn. This property is fully set up for livestock with fencing and cross-fencing already in place, making it turnkey for horses, cattle, and chickens. Whether you’re looking to expand your agricultural operation or settle into a peaceful rural lifestyle, this one-of-a-kind property offers endless opportunity & breathtaking surroundings, and an estblished orchard area, a rare opportunity to own a complete, well-appointed farmstead ready for your next chapter. (id:64133)


  • Property Details

    MLS® Number 10384994
    Property Type Single Family
    Neigbourhood Dawson Creek Rural
  • Building

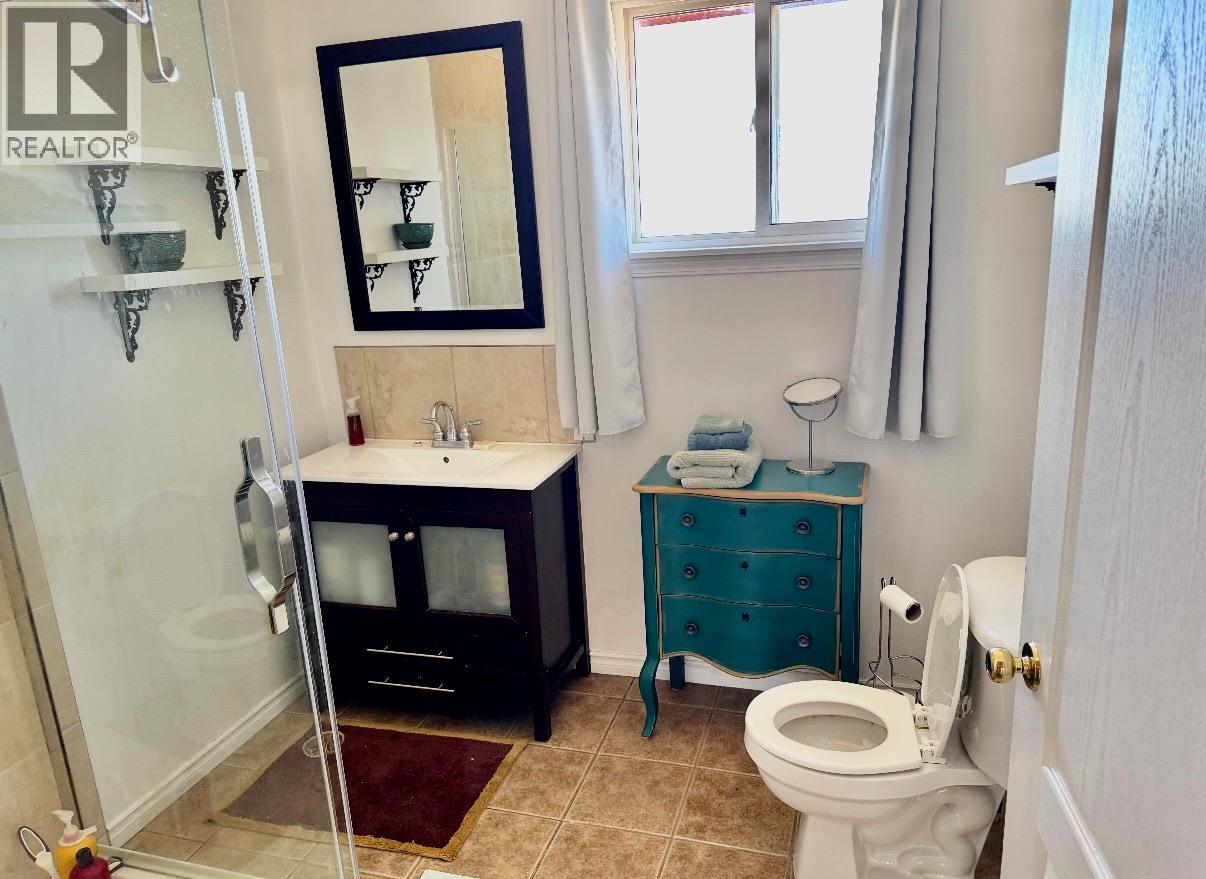
    Bathroom Total 2
    Bedrooms Total 5
    Constructed Date 1996
    Construction Style Attachment Detached
    Fireplace Fuel Wood
    Fireplace Present Yes
    Fireplace Total 2
    Fireplace Type Conventional
    Heating Fuel Electric, Wood
    Heating Type Baseboard Heaters, Stove, See Remarks
    Stories Total 2
    Size Interior 2,408 Sqft
    Type House
    Utility Water Cistern

    Parking

    Other
  • Land

    Acreage Yes
    Sewer See Remarks
    Size Irregular 159
    Size Total 159 Ac|100+ Acres
    Size Total Text 159 Ac|100+ Acres
  • Rooms

    Level Type Dimensions
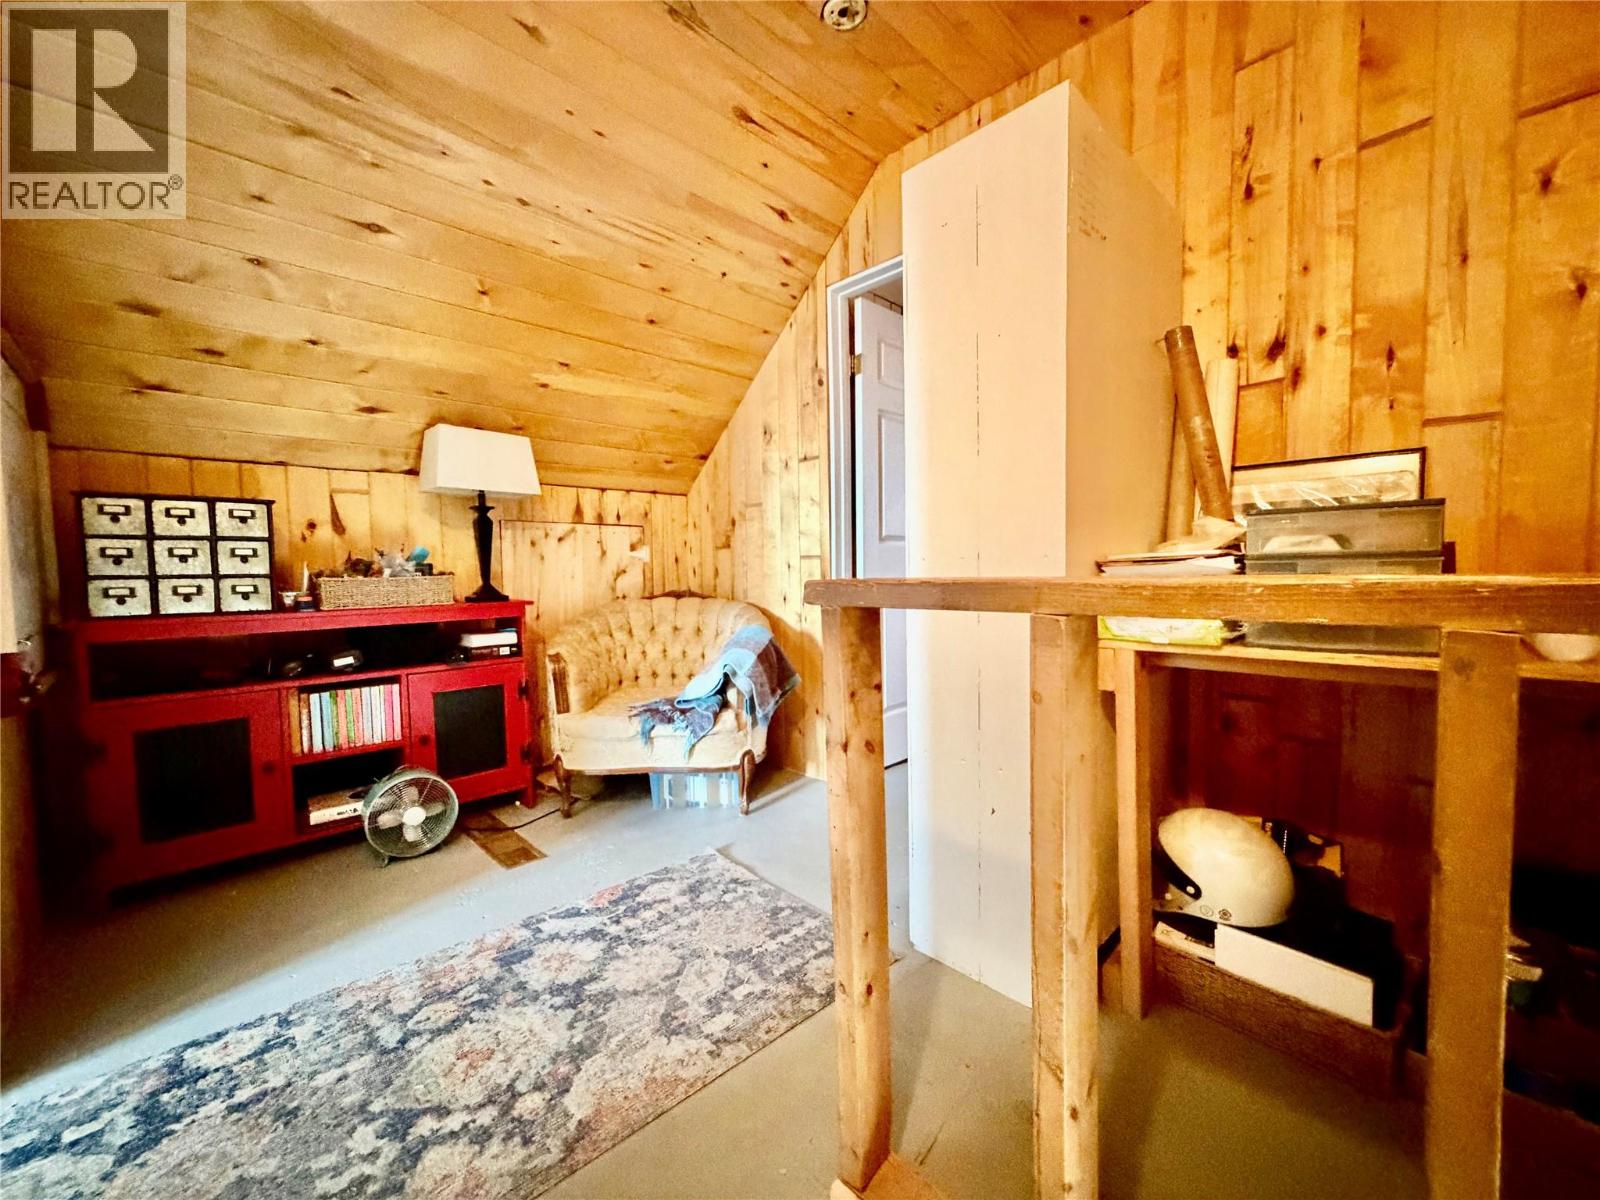
    Second Level Loft 8' x 14'
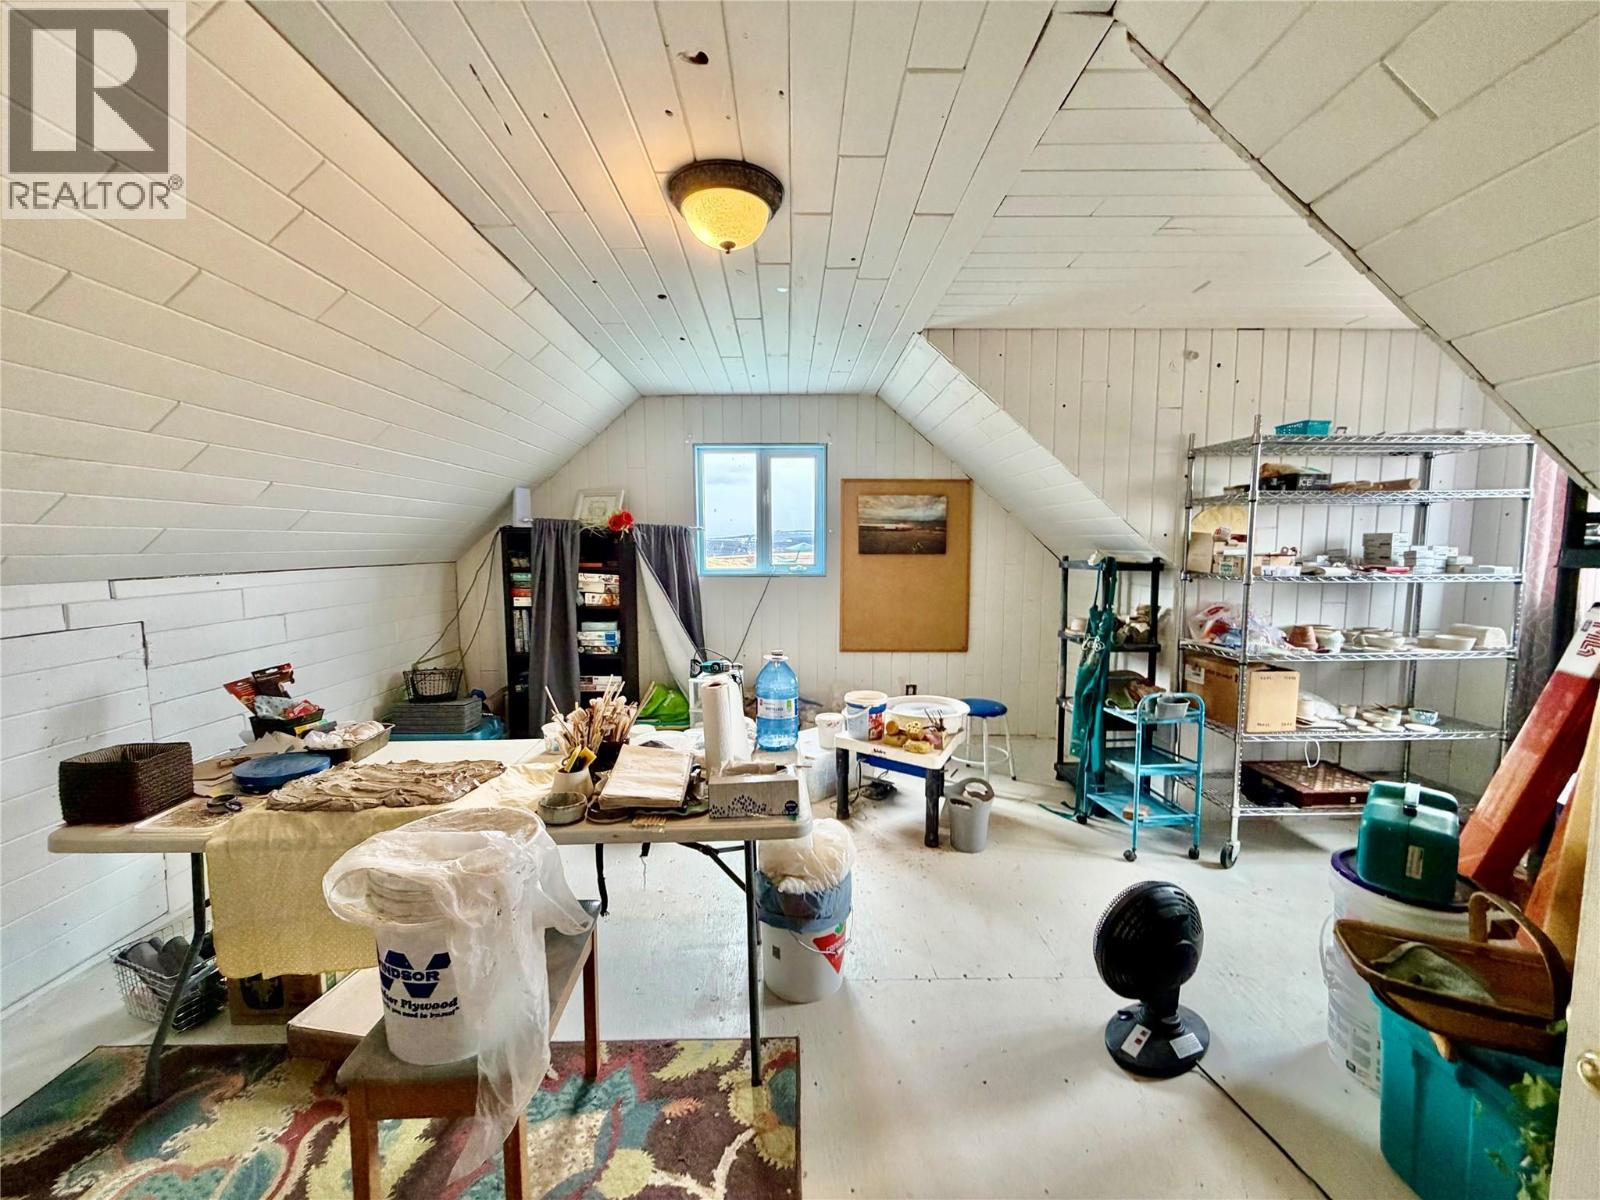
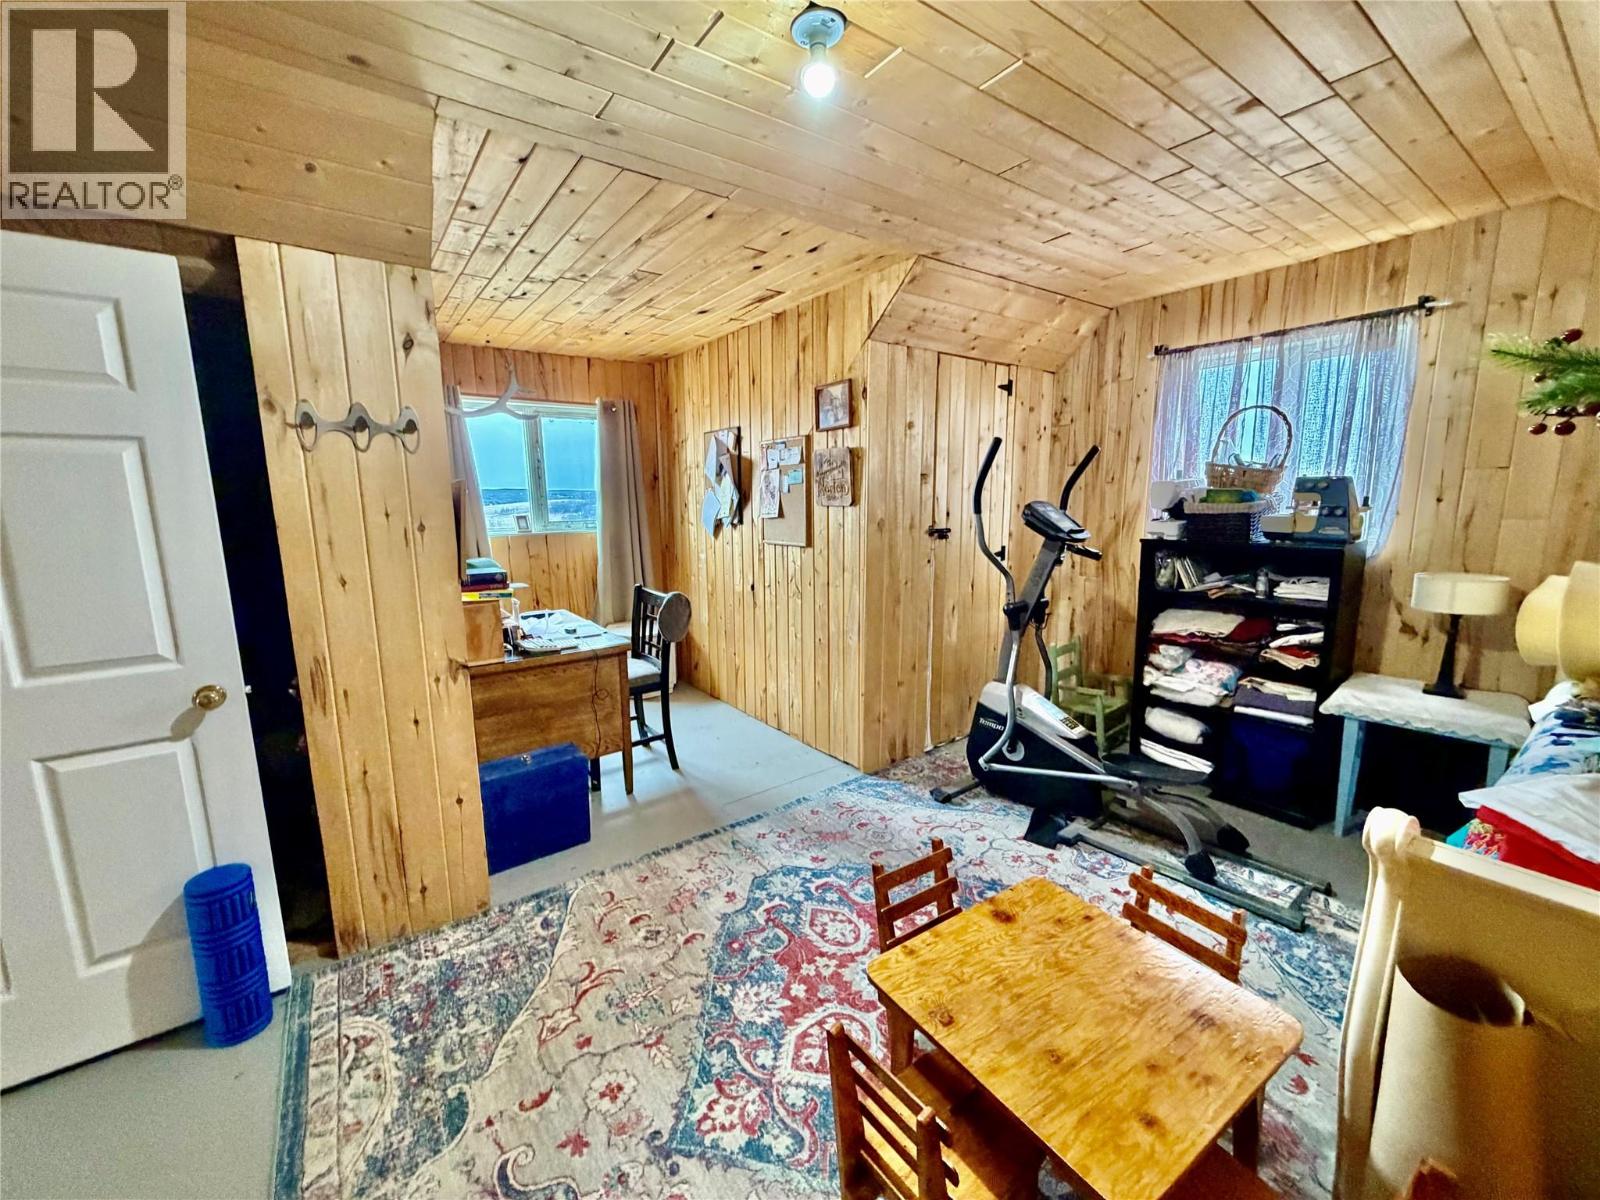
    Second Level Bedroom 16' x 19'
    Second Level Bedroom 16' x 19'
    Main Level Kitchen 12' x 14'
    Main Level Family Room 14' x 12'
    Main Level Bedroom 11' x 14'
    Main Level Bedroom 11' x 11'
    Main Level 3pc Bathroom Measurements not available
    Main Level Laundry Room 10' x 9'
    Main Level 4pc Bathroom Measurements not available
    Main Level Primary Bedroom 14' x 10'
    Main Level Living Room 12' x 16'
    Main Level Kitchen 22' x 12'

Mark Gidden
Realtor/Founder

Lloyd Taverner
Realtor/Senior Partner

Your Favourites


No Favourites Found

 

TESTIMONIALS

Our Valued Clients

  • Ashley Harvey

    Mark and his team helped us find our forever home, and we are so grateful for his experience and expertise. Mark was so patient while our infant cried while we hunted for the perfect house. We will use Mark and his team for years to come.


  • Jen Platman

    Lloyd was the best realtor we’ve ever worked with. He understands people and takes the time to listen. He was extremely helpful and made the process stress-free and seamless. Lloyd goes above and beyond for his clients and it shows. He truly enjoys what he does, he’s honest and makes you feel at ease. Our new home is our castle and Lloyd did everything to help us get there. This guy is real gem!


  • Tom S

    Mark helped us look for, negotiate, and purchase our family home. He was diligent, extremely professional and has an unsurpassed knowledge of the Kelowna and wider Okanagan areas. His name is mentioned anytime we have a friend looking to buy or sell their home. Many thanks Mark.