


$526,000
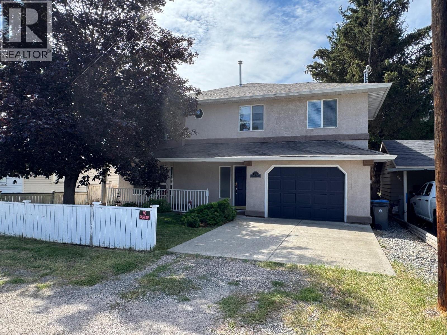
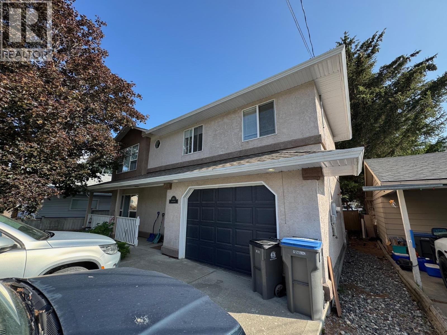
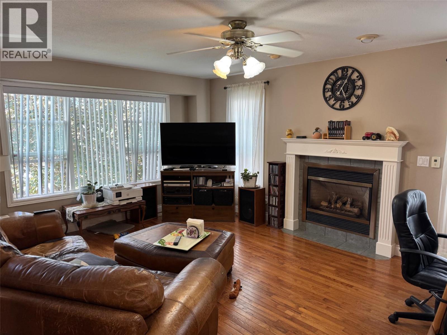
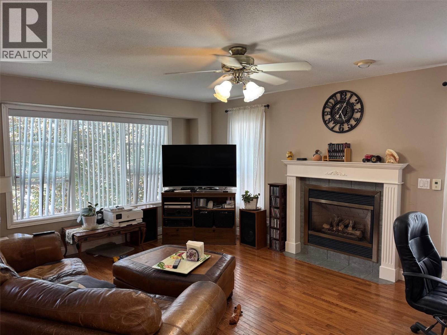
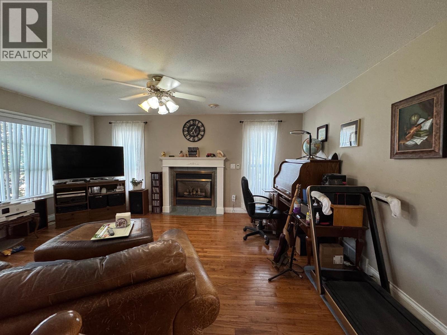
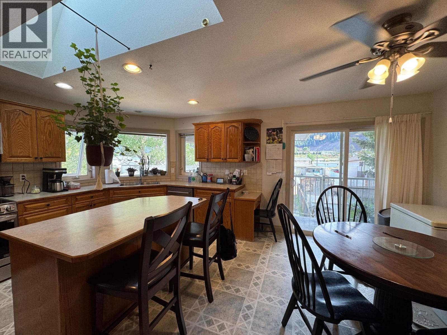
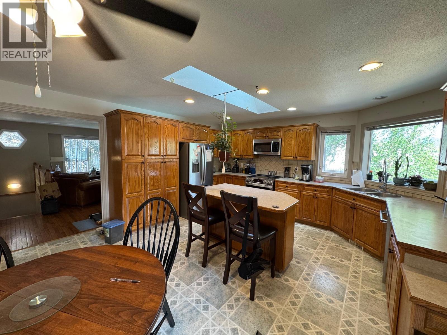
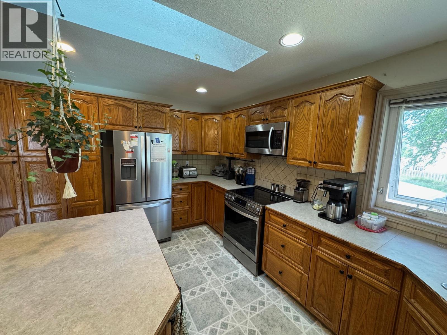
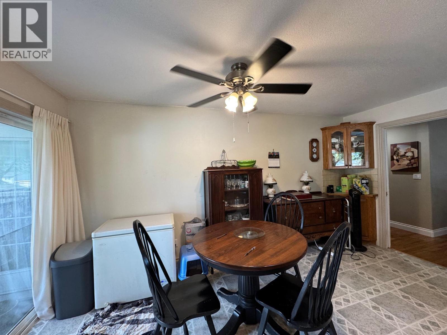
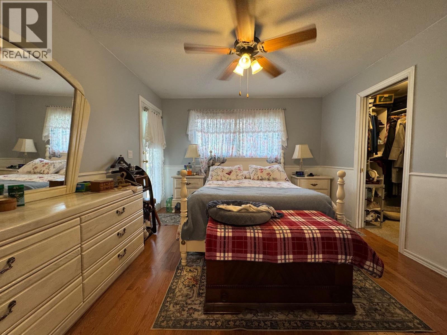
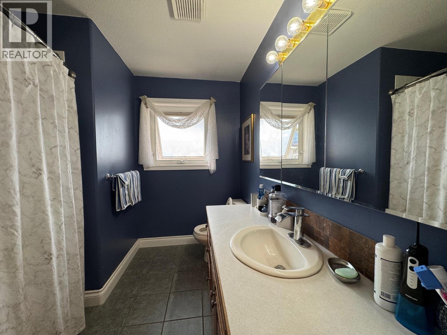
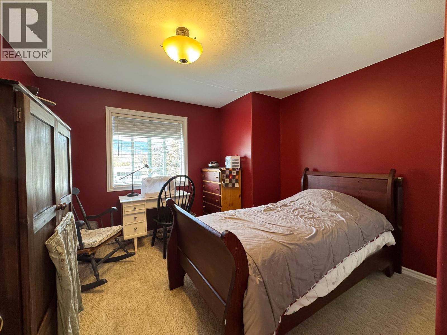
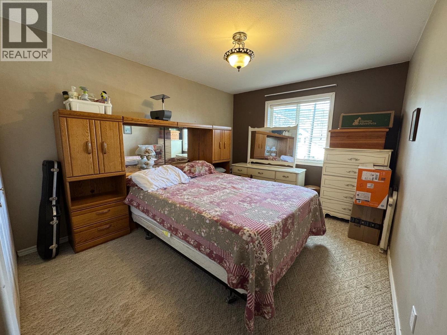
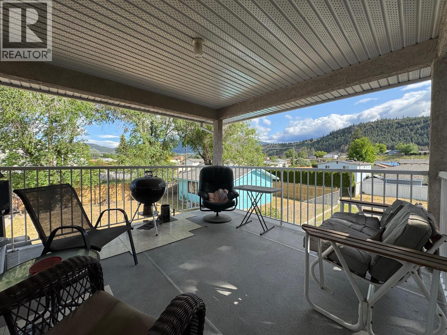
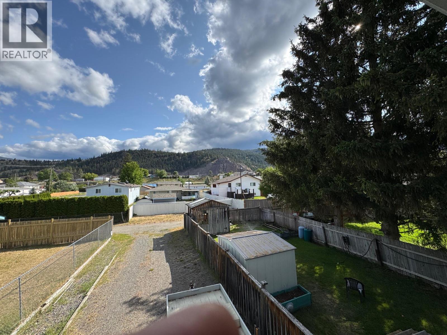
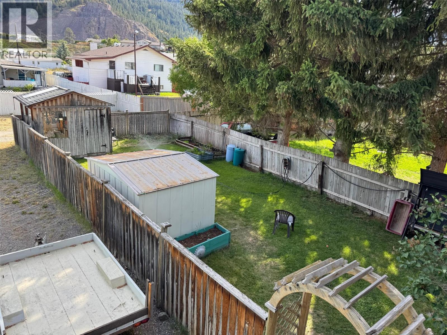
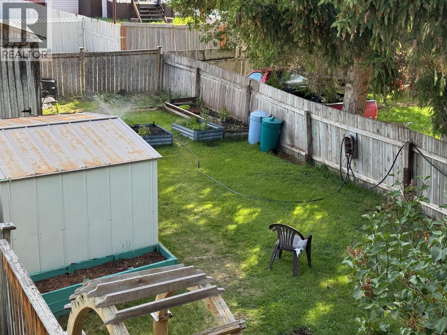
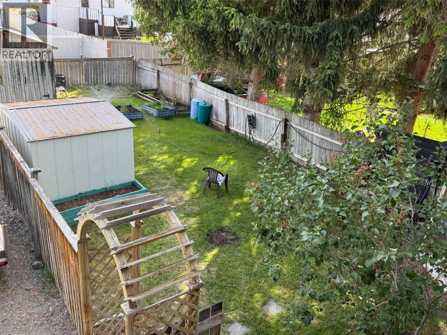
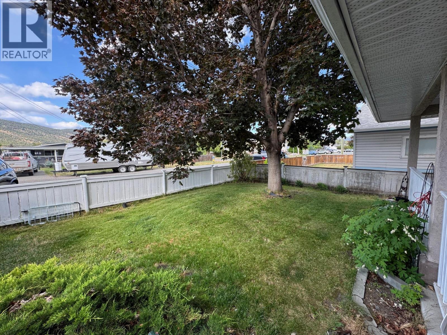
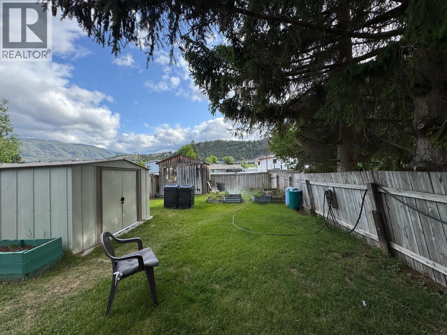
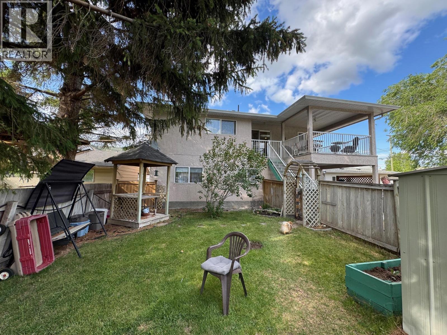
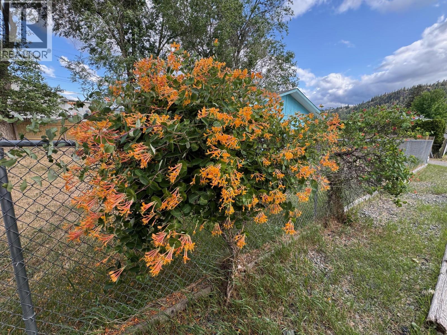
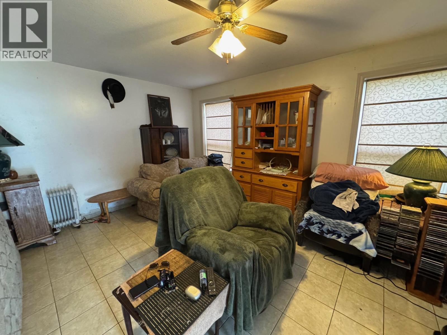
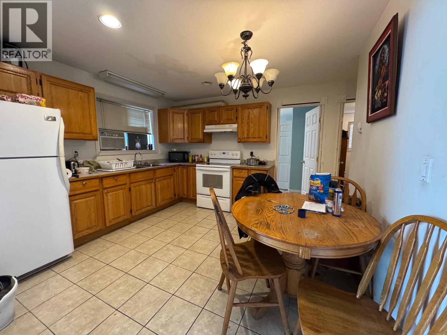
Great location close to park, this 3 bedroom basement entry home is on a quiet street. Hardwood & ceramic floors, huge oak country kitchen with open dining room that opens out to covered sundeck, 2 gas fireplaces, 1 car garage and located in good area of the city. Lots of parking in the back yard for RV and toys. Also has an approved 2 bedroom suite on the ground level. The yard has mature landscaping and is fenced with raised garden beds in the back yard. New roof and skylight 2 years sold. Don't wait on this one, selling well below the BC assessed priced assessed at $546k now priced at $526k. 24 hours notice. (id:64133)
-
Property Details
MLS® Number 10390784 Property Type Single Family Neigbourhood Merritt AmenitiesNearBy Park ParkingSpaceTotal 3 ViewType View (panoramic) -
Building
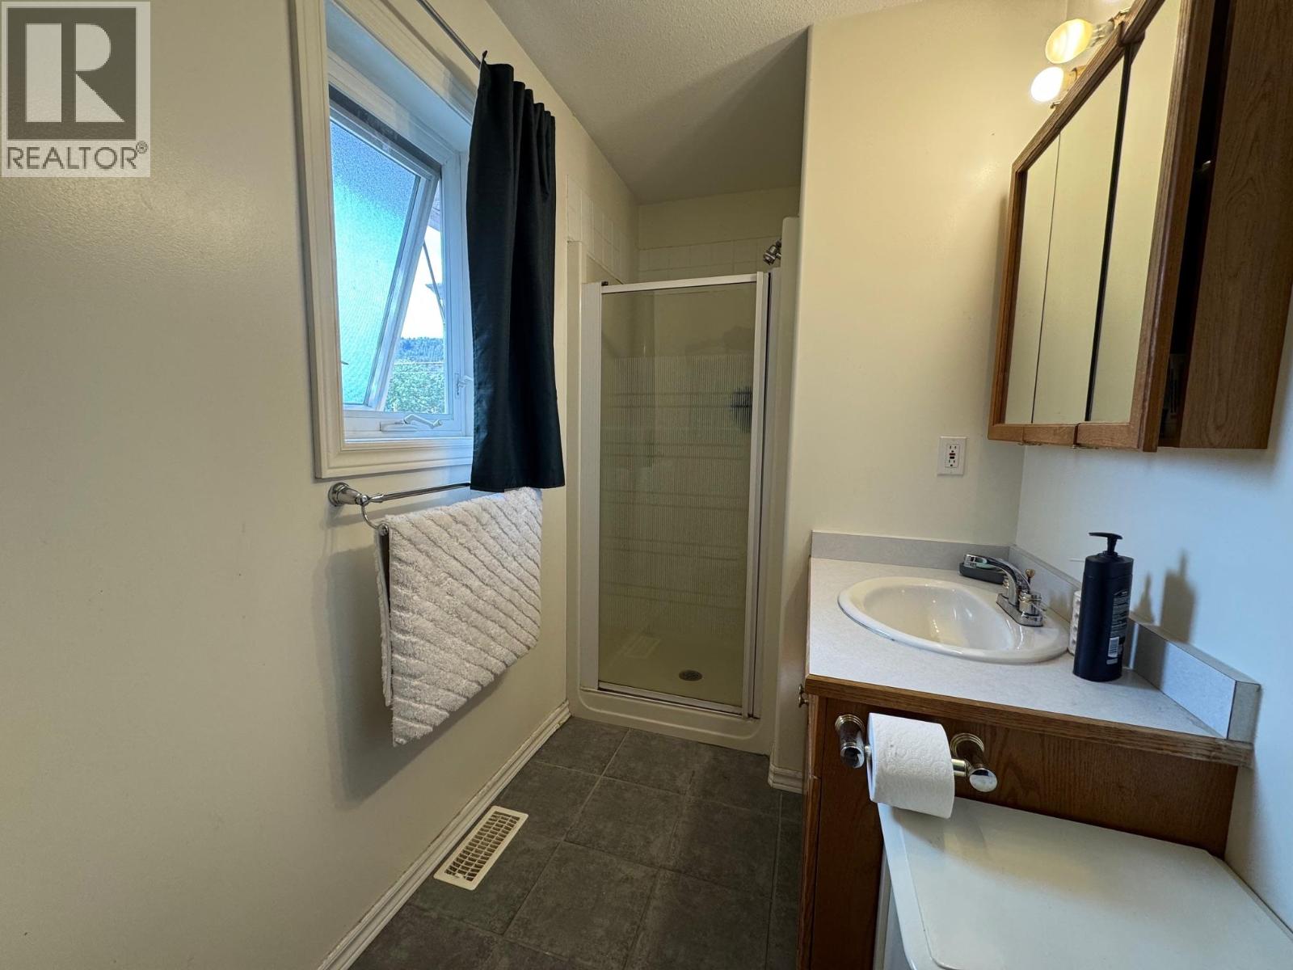
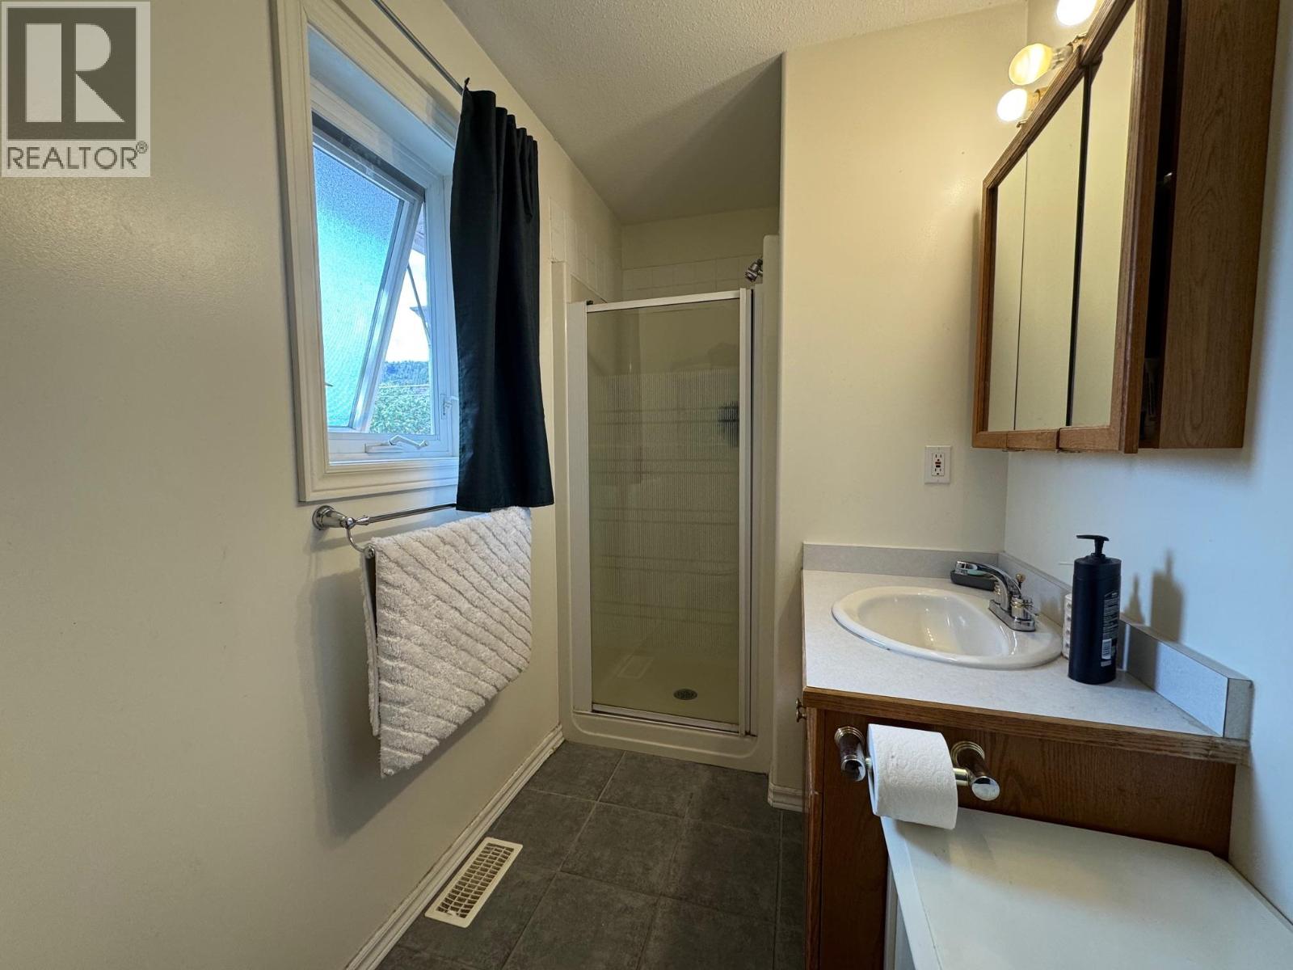
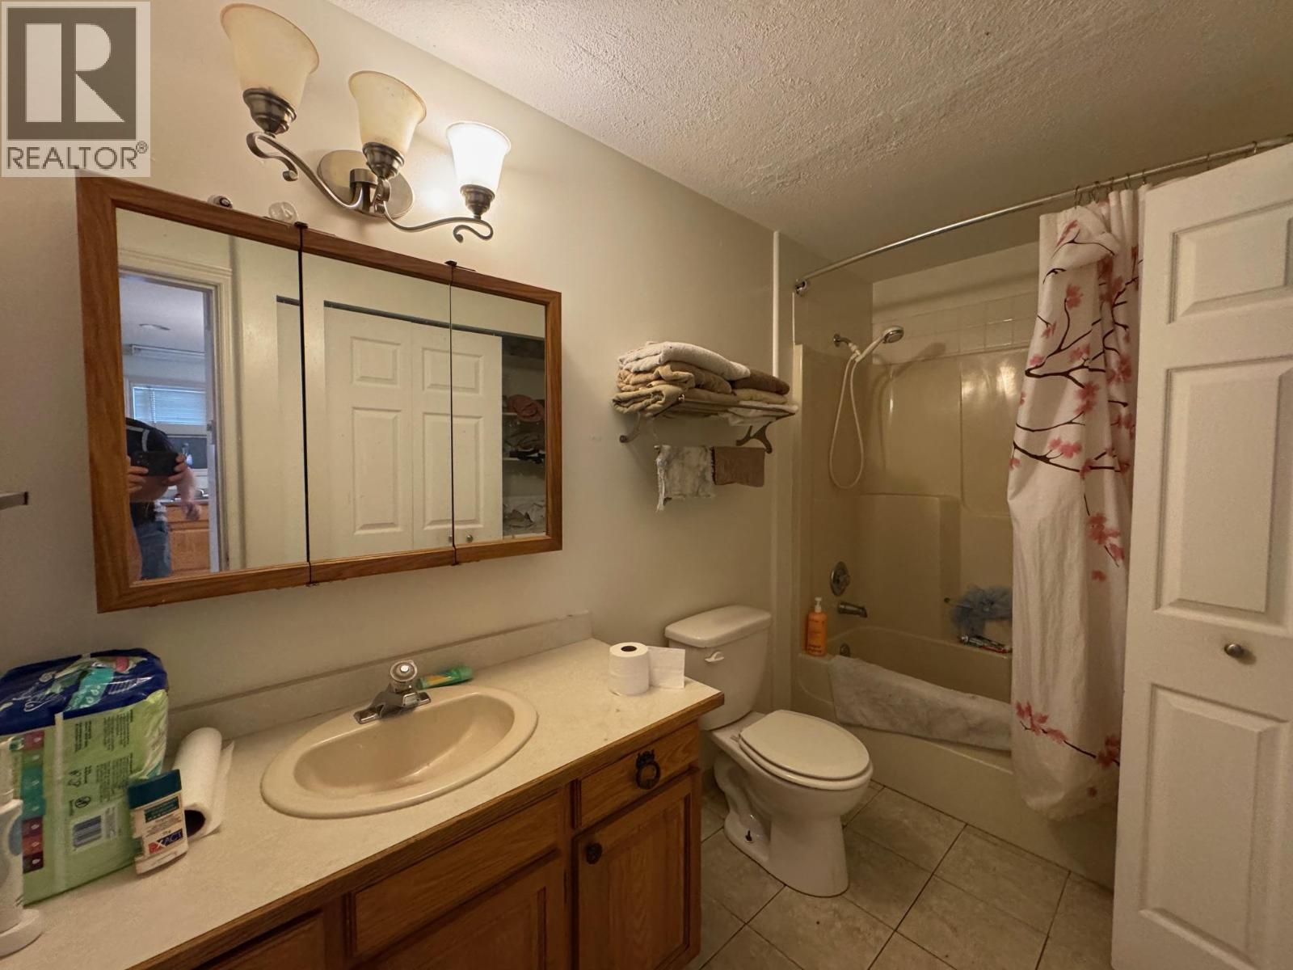
Bathroom Total 4 Bedrooms Total 5 Appliances Refrigerator, Dishwasher, Microwave, Washer & Dryer Constructed Date 1997 Construction Style Attachment Detached Cooling Type Central Air Conditioning Exterior Finish Stucco Fireplace Fuel Gas Fireplace Present Yes Fireplace Total 2 Fireplace Type Unknown Flooring Type Hardwood, Mixed Flooring, Tile Half Bath Total 1 Heating Type Forced Air, Hot Water, See Remarks Roof Material Asphalt Shingle Roof Style Unknown Stories Total 2 Size Interior 2,491 Sqft Type House Utility Water Municipal Water Parking
Attached Garage 1 -
Land
Acreage No Fence Type Fence Land Amenities Park Sewer Municipal Sewage System Size Irregular 0.15 Size Total 0.15 Ac|under 1 Acre Size Total Text 0.15 Ac|under 1 Acre -
Rooms
Level Type Length Width Dimensions Second Level Primary Bedroom 11'6'' x 13'0'' Second Level Living Room 18'0'' x 13'0'' Second Level Dining Room 8'4'' x 15'4'' Second Level Bedroom 14'6'' x 10'0'' Second Level Bedroom 11'11'' x 11'2'' Second Level Kitchen 10'6'' x 15'4'' Second Level 3pc Ensuite Bath Measurements not available Second Level 4pc Bathroom Measurements not available Main Level Recreation Room 16'2'' x 11'7'' Main Level Family Room 16'2'' x 11'7'' Main Level Bedroom 11'0'' x 8'9'' Main Level Bedroom 11'9'' x 11'4'' Main Level Kitchen 15'9'' x 12' Main Level 4pc Bathroom Measurements not available Main Level 2pc Bathroom Measurements not available -
Utilities
Cable Available Electricity Available Natural Gas Available Sewer Available Water Available

Mark Gidden
Realtor/Founder

Lloyd Taverner
Realtor/Senior Partner
Your Favourites
No Favourites Found

The trademarks REALTOR®, REALTORS®, and the REALTOR® logo are controlled by The Canadian Real Estate Association (CREA) and identify real estate professionals who are members of CREA. The trademarks MLS®, Multiple Listing Service® and the associated logos are owned by The Canadian Real Estate Association (CREA) and identify the quality of services provided by real estate professionals who are members of CREA. The trademark DDF® is owned by The Canadian Real Estate Association (CREA) and identifies CREA's Data Distribution Facility (DDF®)
July 07 2026 05:59:18
Association of Interior REALTORS®

