


$550,000
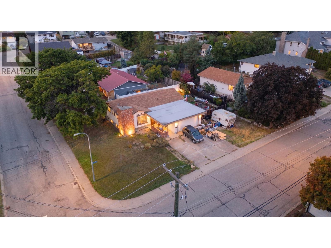
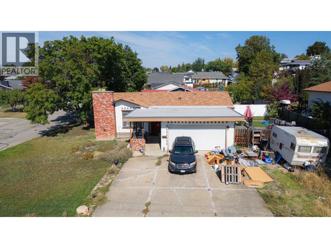
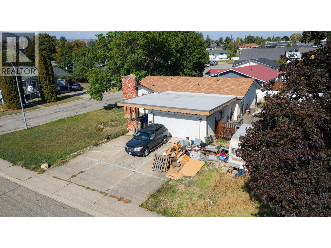
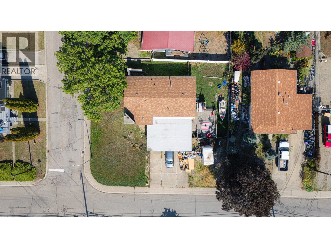
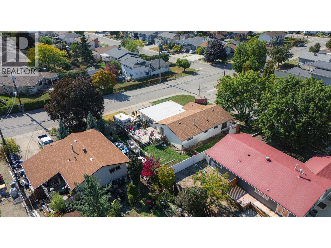
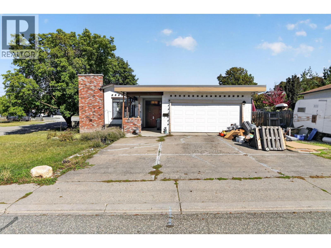
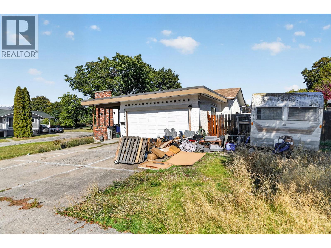
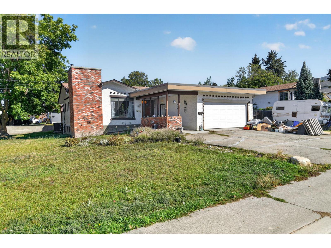
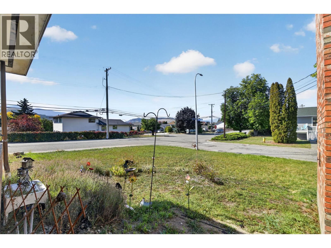
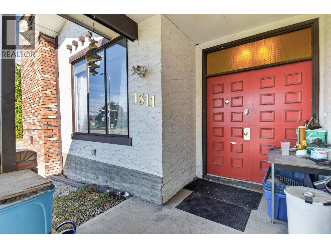
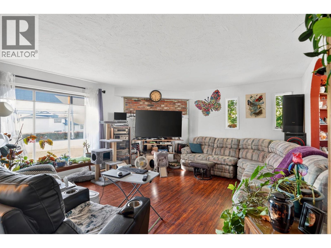
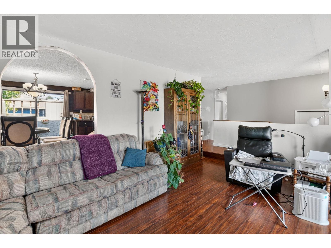
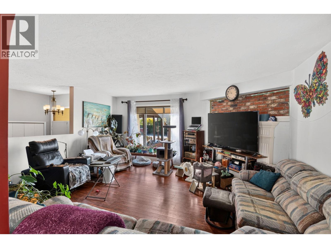
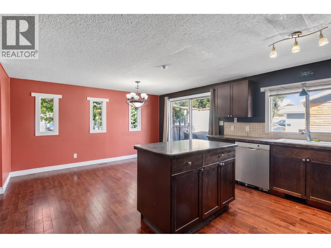
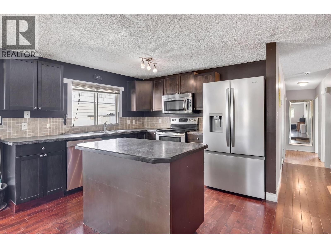
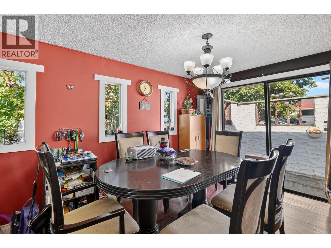
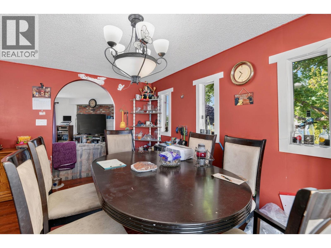
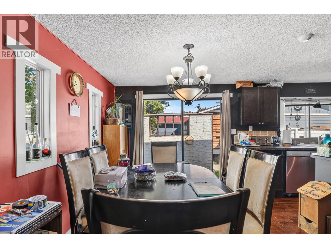
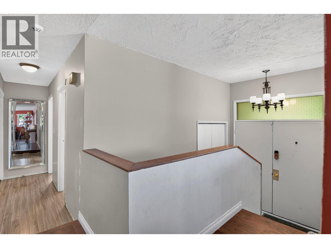
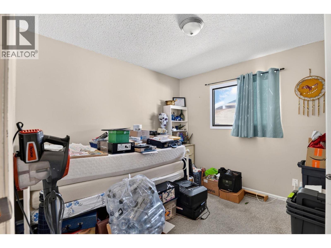
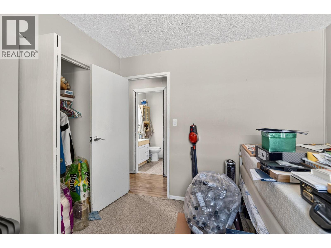
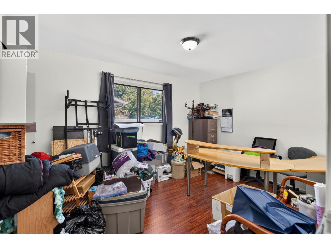
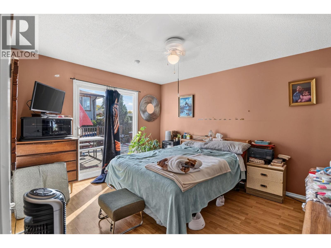
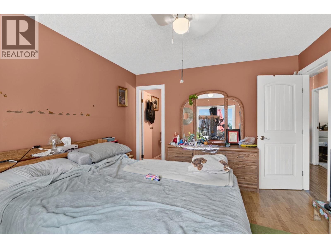
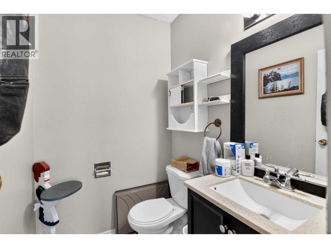
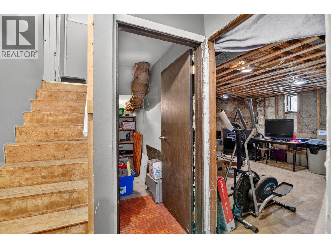
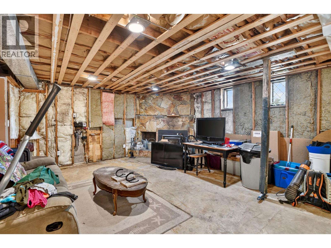
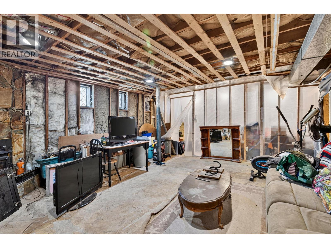
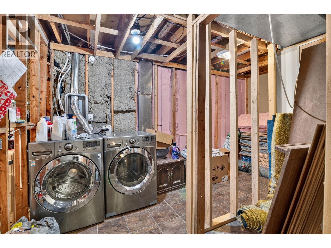
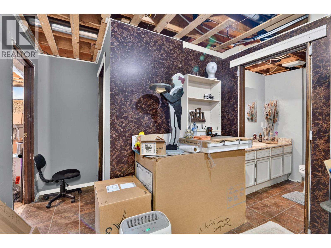
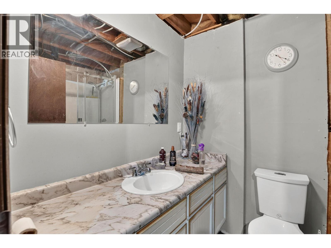
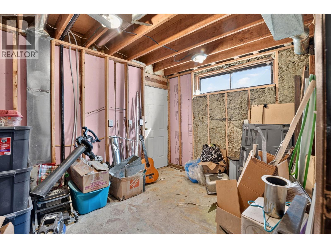
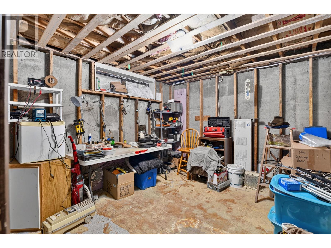
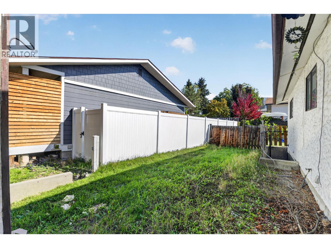
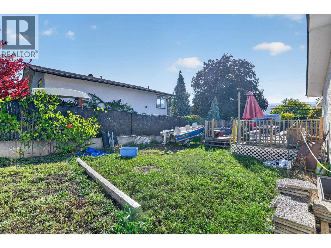
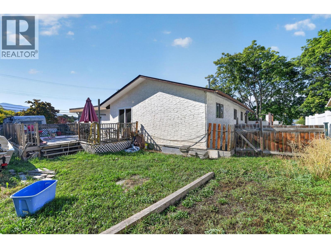
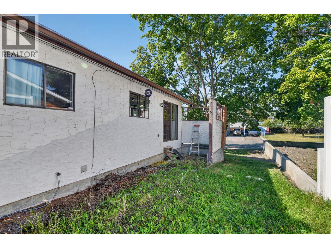
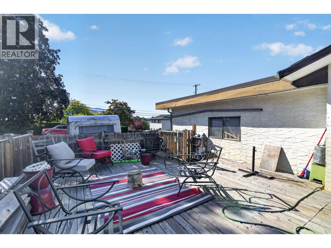
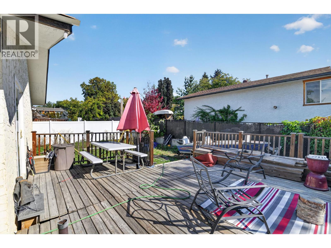
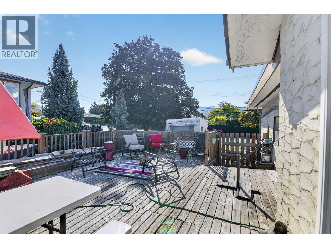
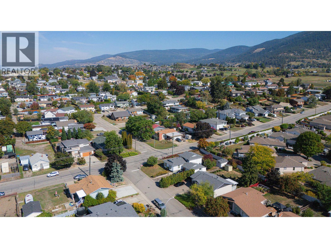
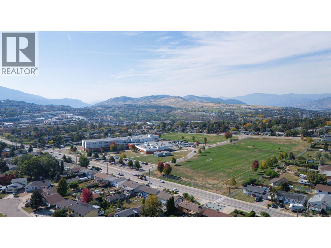
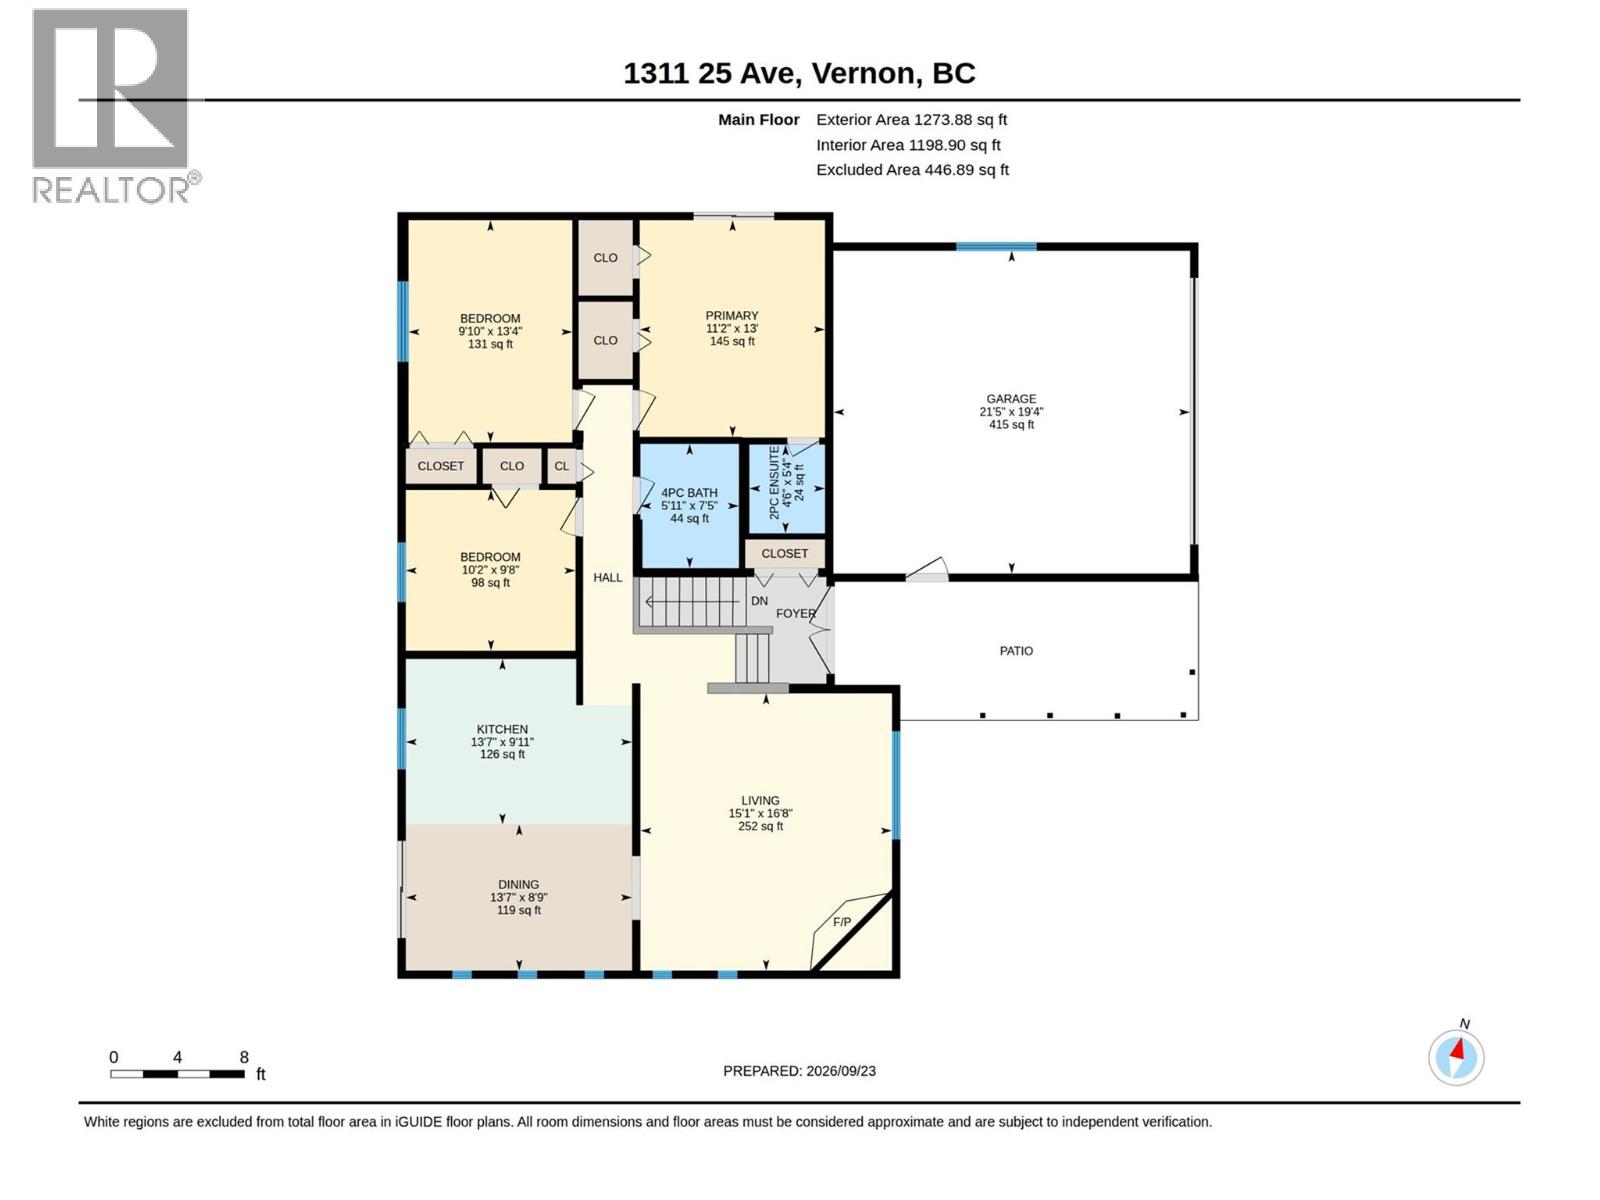
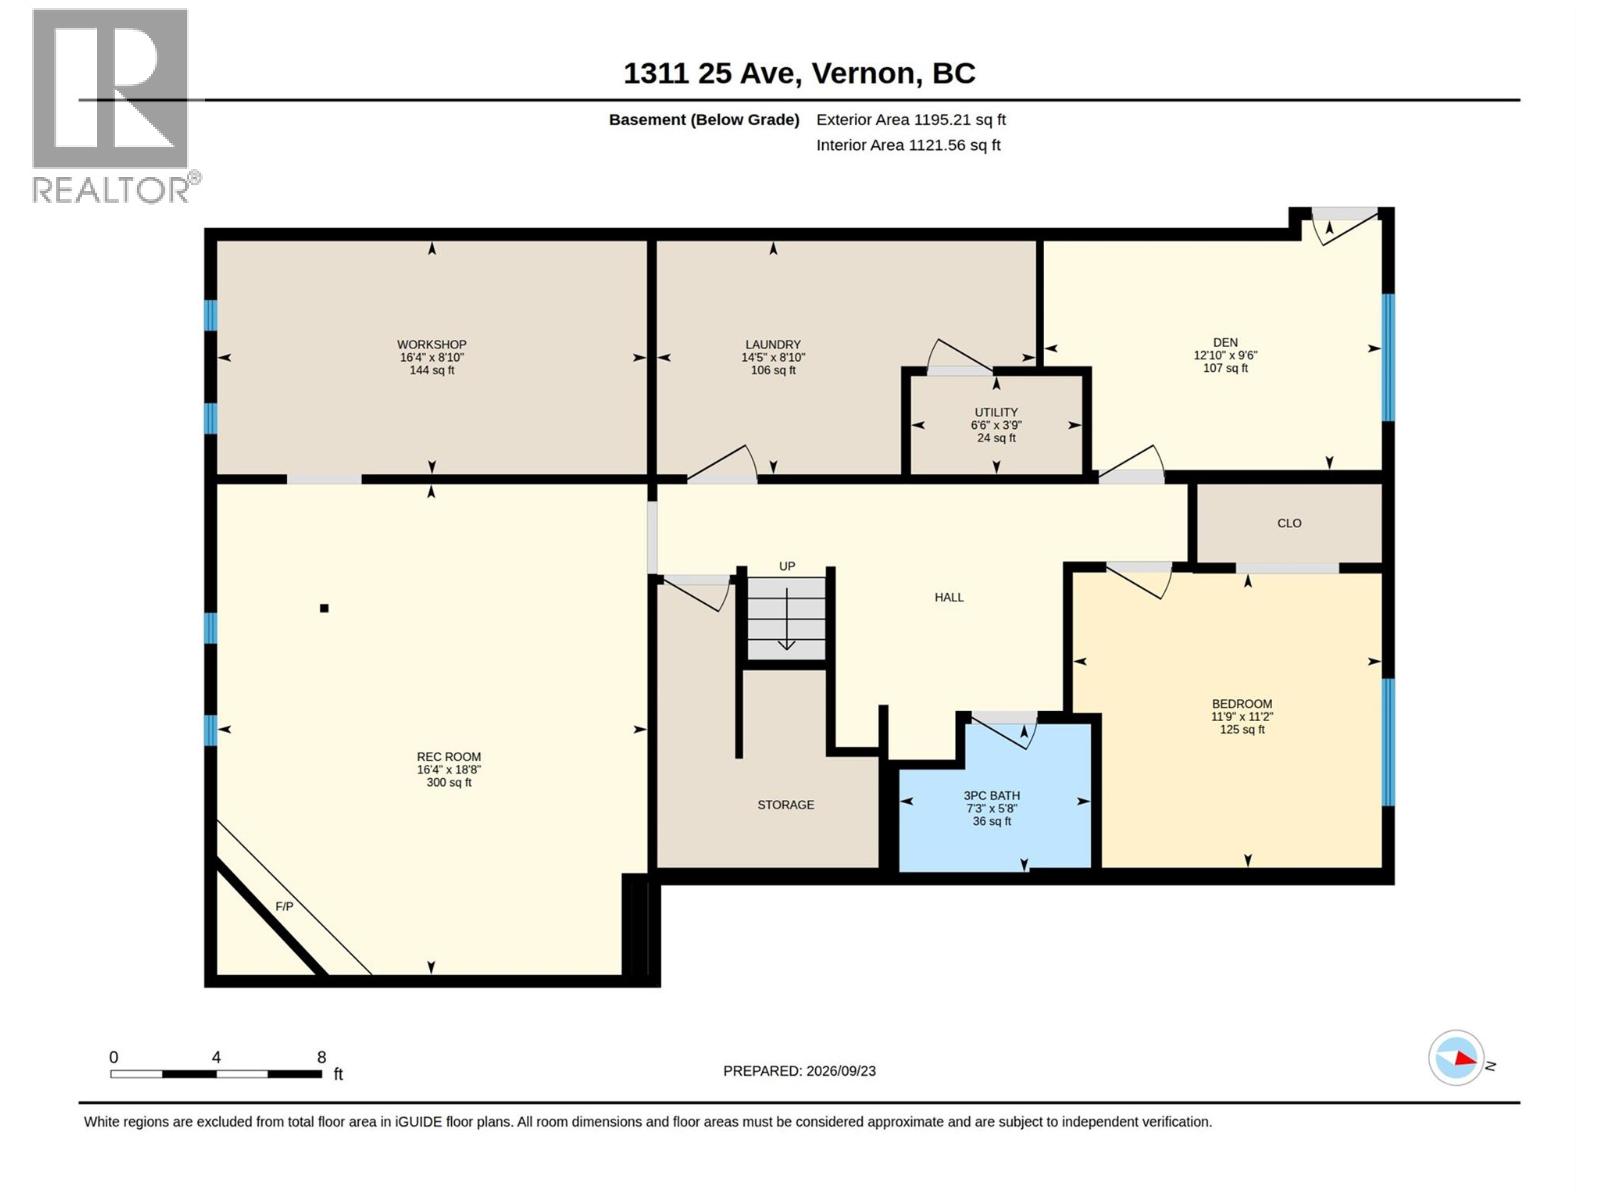
INVESTOR & DEVELOPMENT POTENTIAL! PRICED $250,000 BELOW ASSESSED VALUE, WITH THE LAND ALONE ASSESSED AT $340,000! Bring your ideas, builder, and contractor to this exciting opportunity in Vernon’s desirable East Hill neighbourhood. Offering approximately 2,320 sq. ft. of total living space, this property is zoned MUS (Multi-Unit: Small Scale), providing an opportunity to explore a variety of residential redevelopment possibilities, subject to City of Vernon requirements, approvals, lot characteristics, and applicable development regulations. The existing home offers 5 bedrooms, with 3 on the main level and 2 downstairs, plus a separate basement entrance offering excellent suite potential. Inside, you’ll find hardwood flooring through the kitchen and dining area, dark maple cabinetry, and a sunken living room with a decorative fireplace. Recent upgrades include a brand-new hot water tank (2026) and a brand-new garage roof (2026). Located within walking distance of Silver Star Elementary and Vernon Secondary School, with transit nearby and convenient access to downtown Vernon and everyday amenities. Whether you’re looking for a renovation project, investment property, or future development opportunity, bring your ideas and explore the possibilities! Buyers to complete their own due diligence regarding zoning, permitted uses, density, development potential, and approvals with the City of Vernon. (id:64133)
-
Property Details
MLS® Number 10401688 Property Type Single Family Neigbourhood East Hill AmenitiesNearBy Public Transit, Park, Recreation, Schools, Shopping Features Level Lot, Corner Site, Central Island ParkingSpaceTotal 4 -
Building
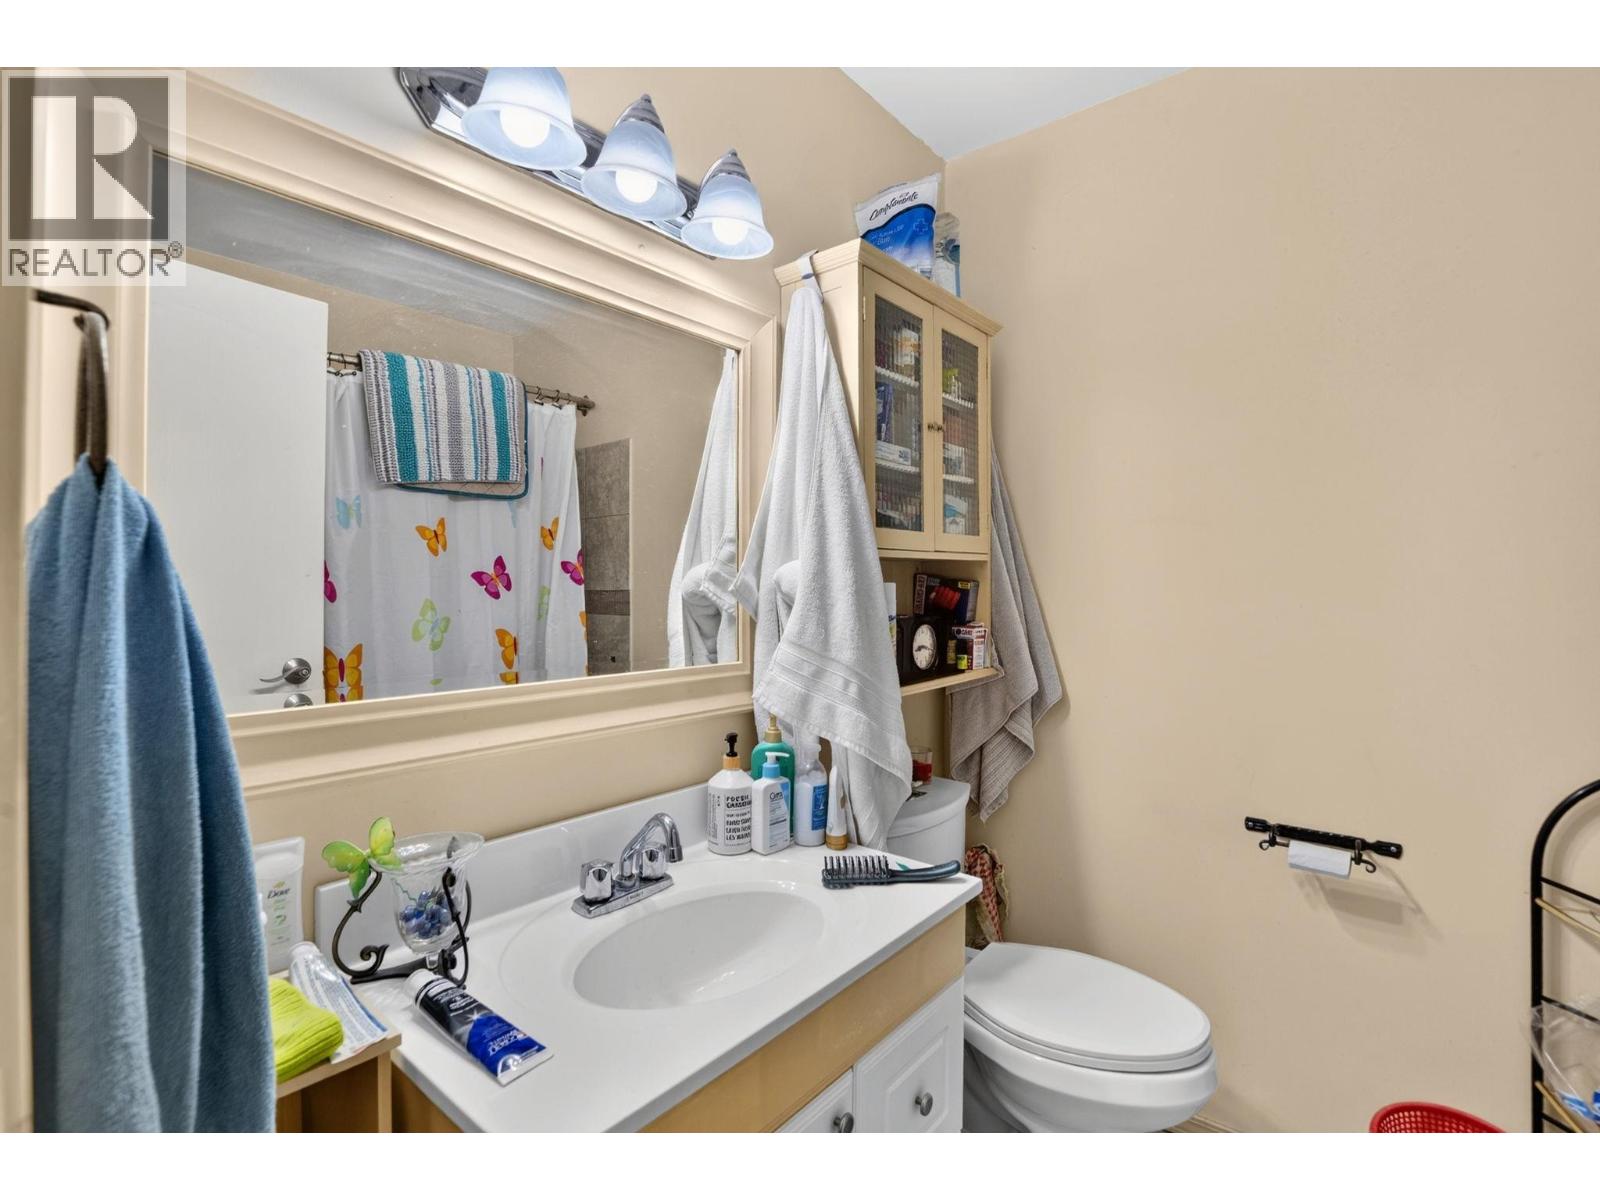
Bathroom Total 3 Bedrooms Total 5 Architectural Style Ranch Constructed Date 1974 Construction Style Attachment Detached Cooling Type Central Air Conditioning Fireplace Fuel Gas,wood Fireplace Present Yes Fireplace Total 2 Fireplace Type Unknown,conventional Flooring Type Carpeted, Concrete, Hardwood Half Bath Total 1 Heating Type Baseboard Heaters Roof Material Asphalt Shingle Roof Style Unknown Stories Total 1 Size Interior 1,199 Sqft Type House Utility Water Municipal Water Parking
Additional Parking Attached Garage 2 -
Land
Access Type Easy Access, Highway Access Acreage No Land Amenities Public Transit, Park, Recreation, Schools, Shopping Landscape Features Level Sewer Municipal Sewage System Size Irregular 0.17 Size Total 0.17 Ac|under 1 Acre Size Total Text 0.17 Ac|under 1 Acre -
Rooms
Level Type Length Width Dimensions Lower Level Bedroom 16'4'' x 8'10'' Lower Level Full Bathroom 7'3'' x 5'8'' Lower Level Bedroom 11'9'' x 11'2'' Main Level Partial Bathroom 4'6'' x 5'4'' Main Level Full Bathroom 5'11'' x 7'5'' Main Level Living Room 15'1'' x 16'8'' Main Level Kitchen 9'11'' x 13'7'' Main Level Bedroom 9'8'' x 10'2'' Main Level Bedroom 13'4'' x 9'10'' Main Level Primary Bedroom 13' x 11'2''

Mark Gidden
Realtor/Founder

Lloyd Taverner
Realtor/Senior Partner
Your Favourites
No Favourites Found

The trademarks REALTOR®, REALTORS®, and the REALTOR® logo are controlled by The Canadian Real Estate Association (CREA) and identify real estate professionals who are members of CREA. The trademarks MLS®, Multiple Listing Service® and the associated logos are owned by The Canadian Real Estate Association (CREA) and identify the quality of services provided by real estate professionals who are members of CREA. The trademark DDF® is owned by The Canadian Real Estate Association (CREA) and identifies CREA's Data Distribution Facility (DDF®)
September 25 2026 06:47:56
Association of Interior REALTORS®

