
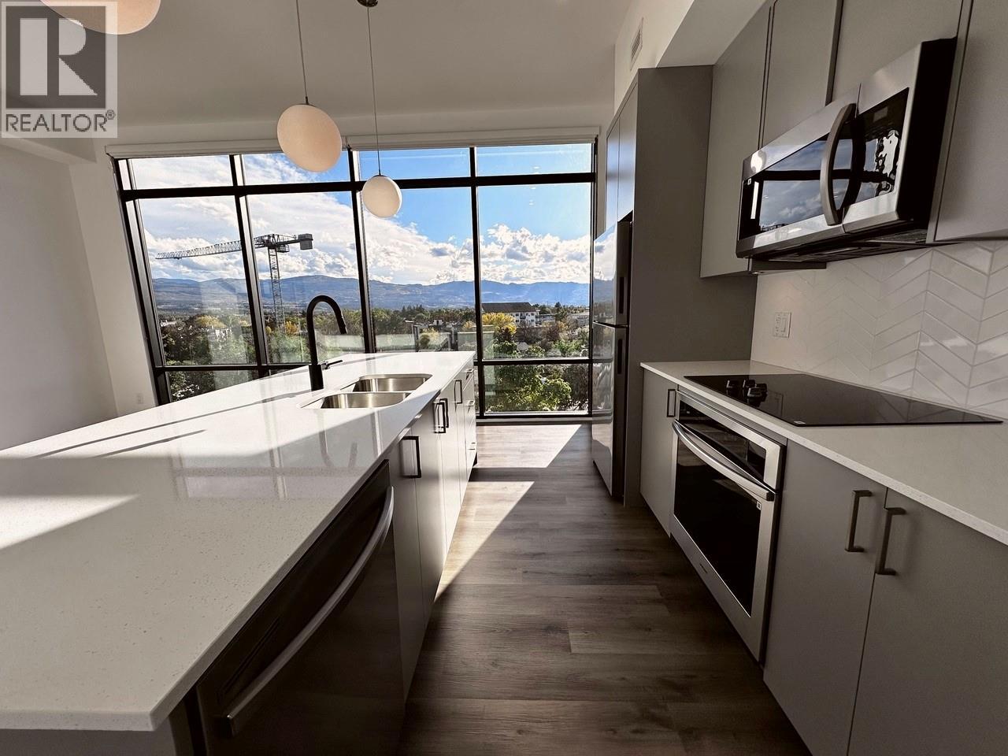
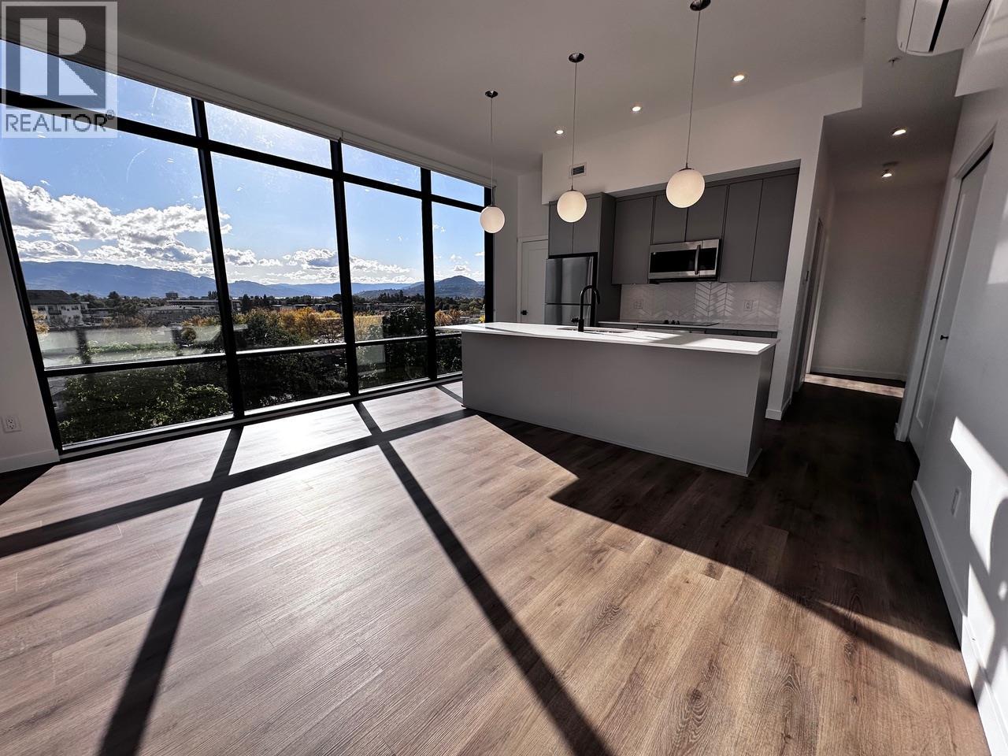
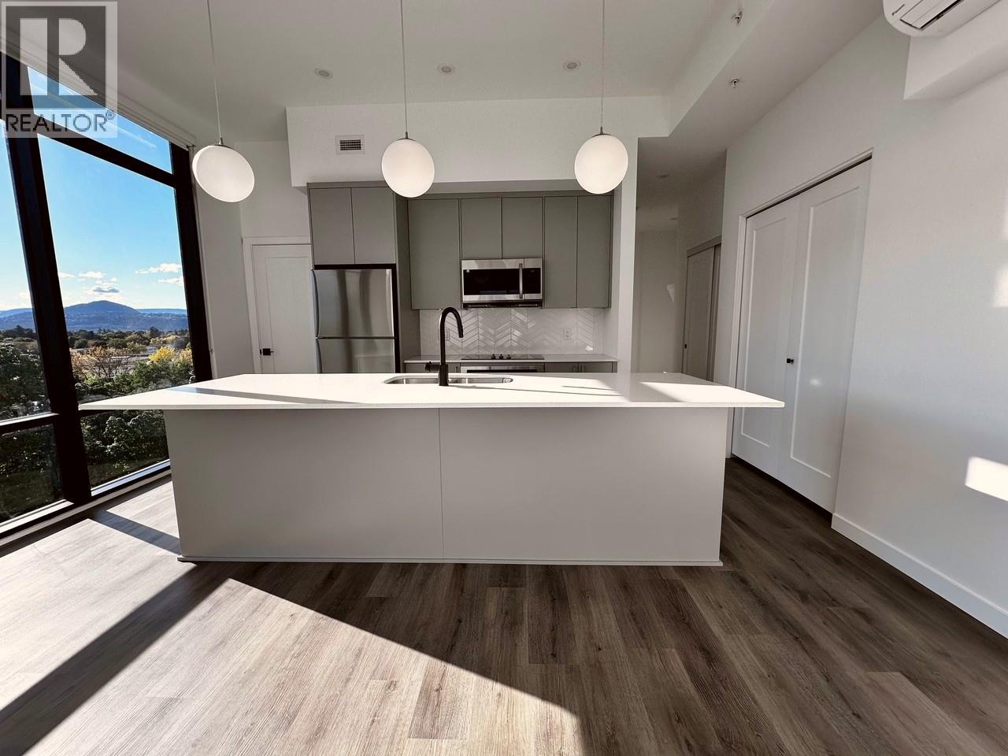
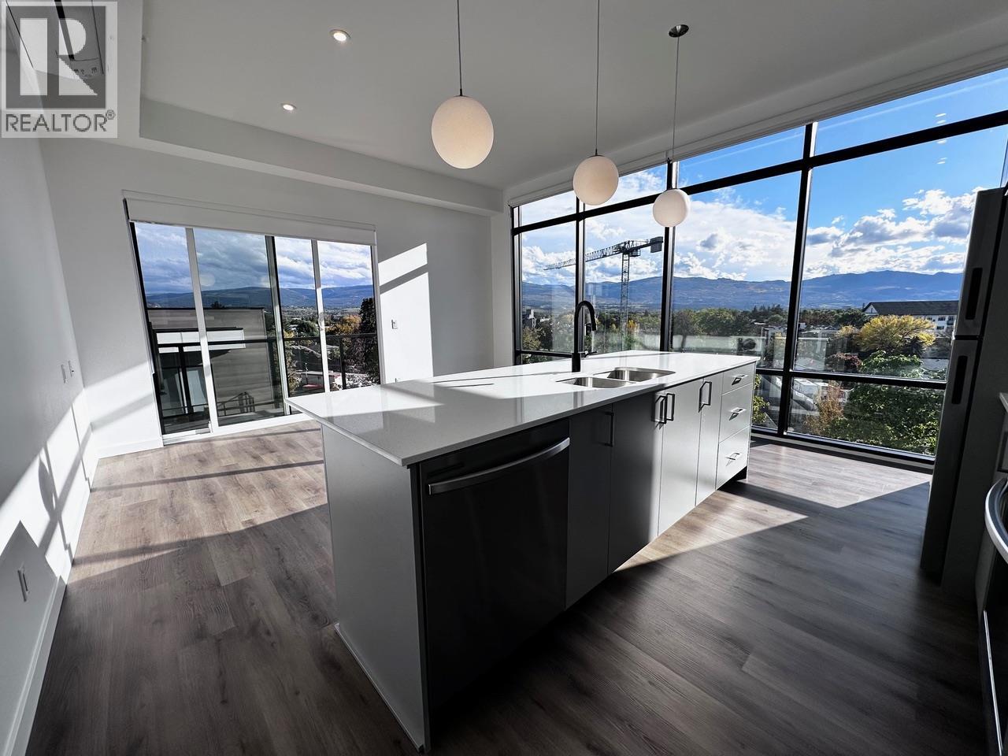
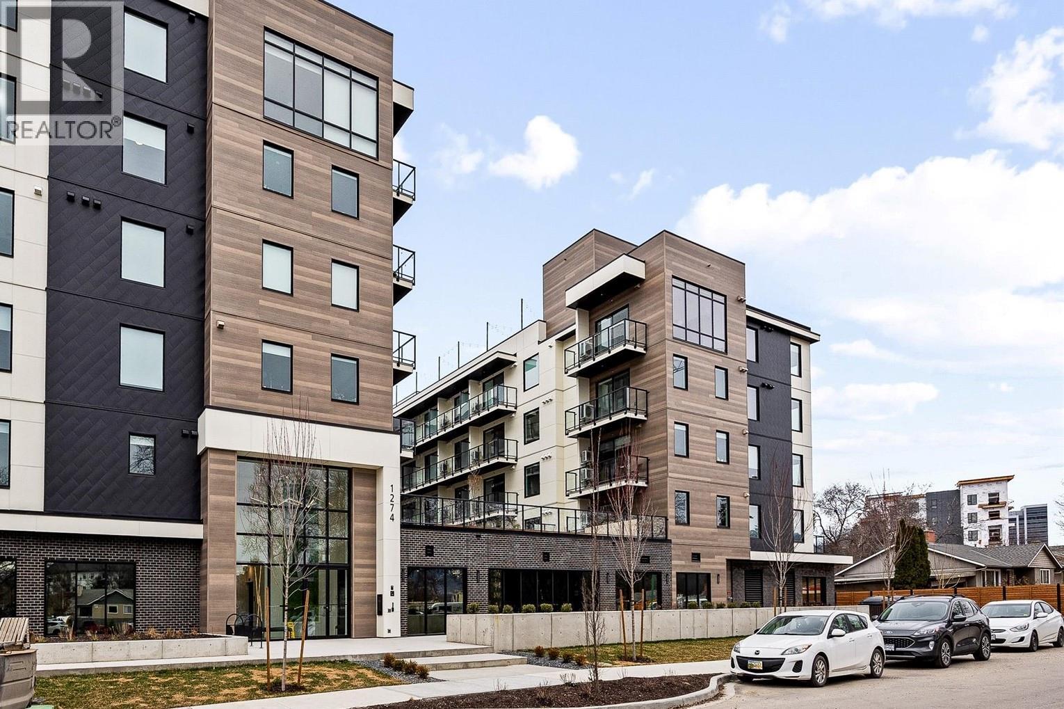
1301 Belaire Avenue Unit# 601 Kelowna, British Columbia V1Y 0L6

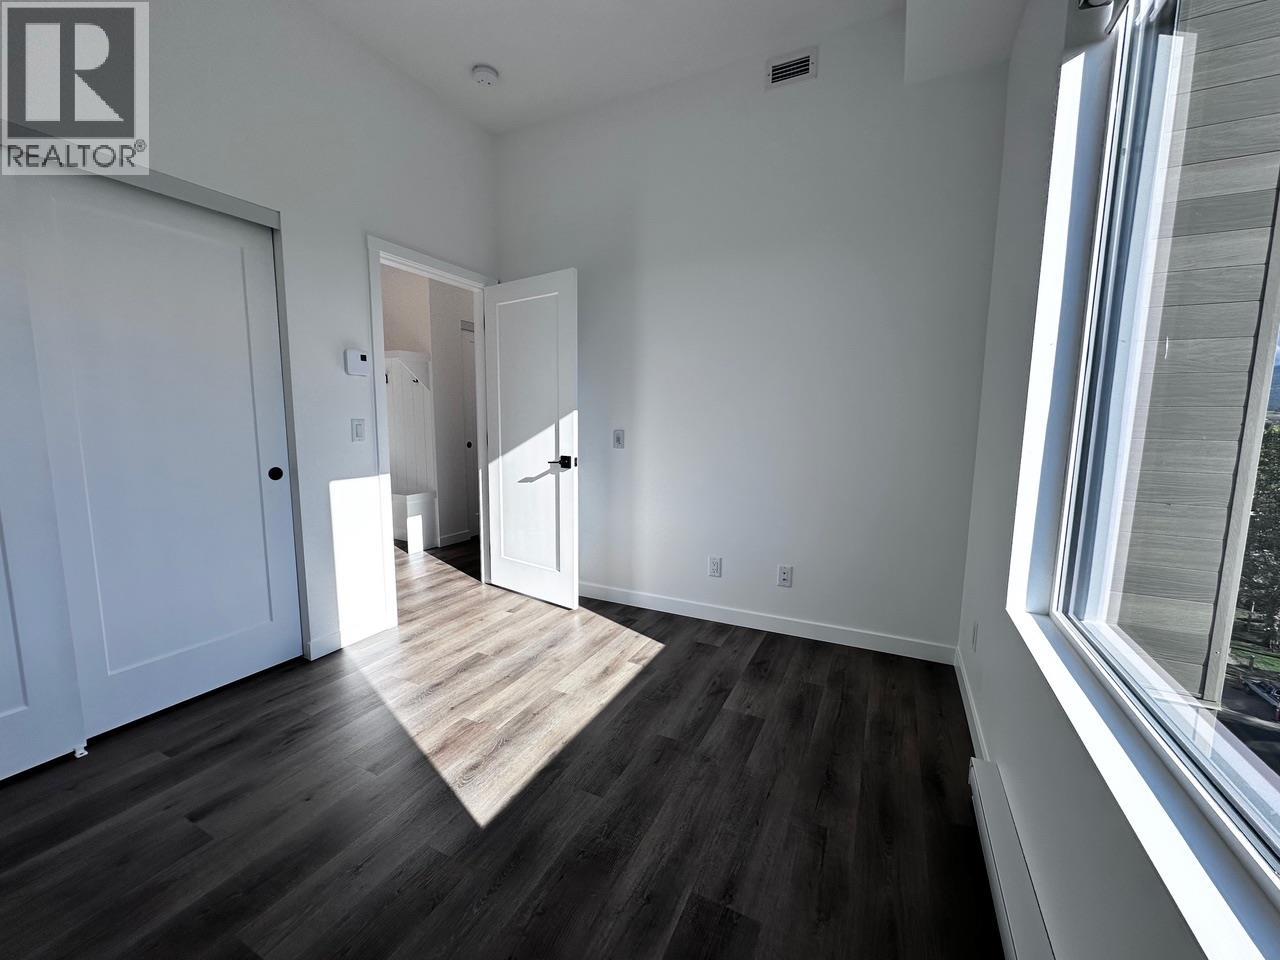
  • 1301 Belaire Avenue Unit# 601, Kelowna, British Columbia  V1Y 0L6 - Photo 1 - 10405855
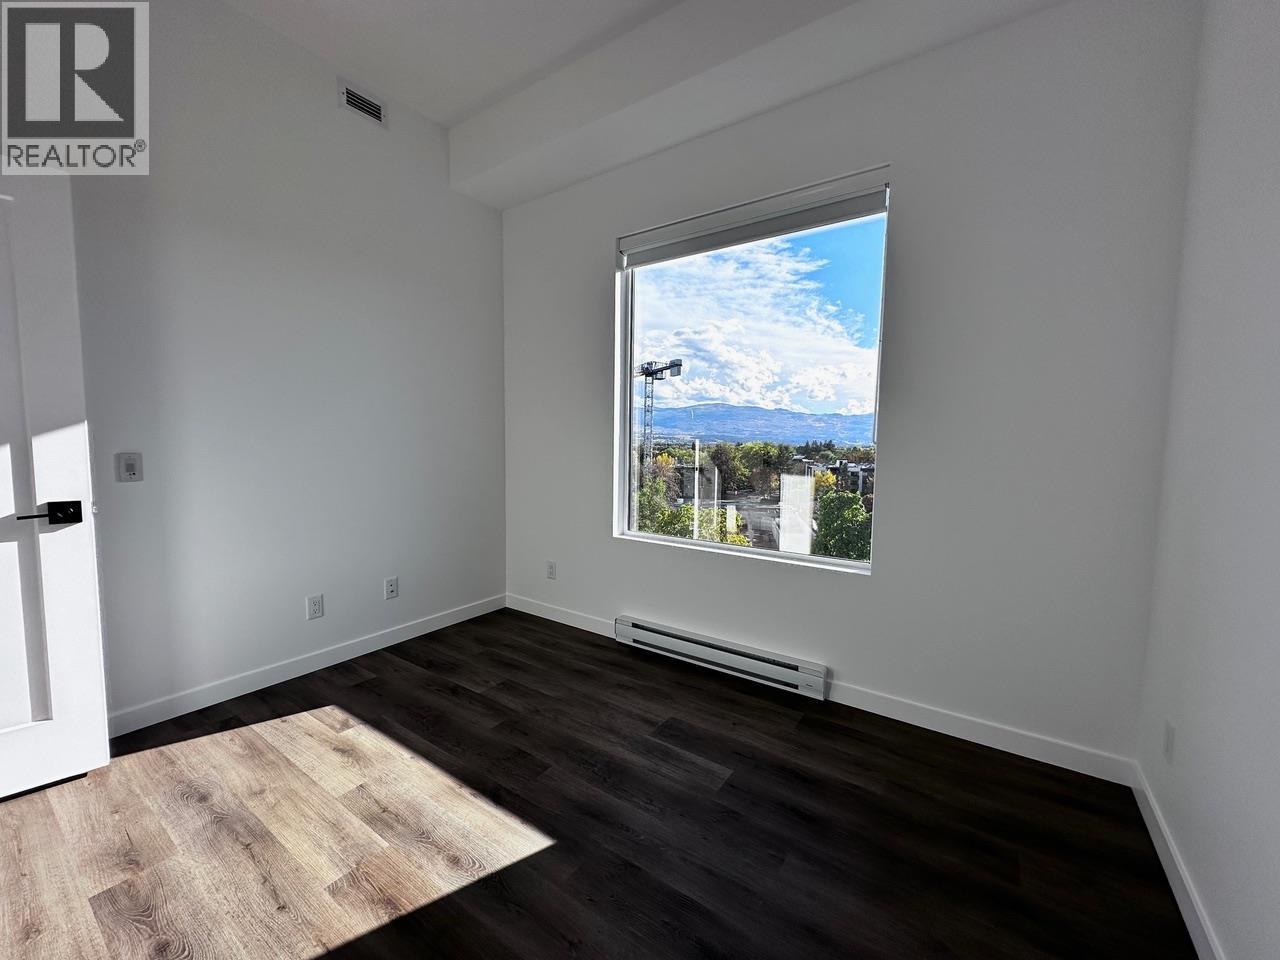
  • 1301 Belaire Avenue Unit# 601, Kelowna, British Columbia  V1Y 0L6 - Photo 2 - 10405855
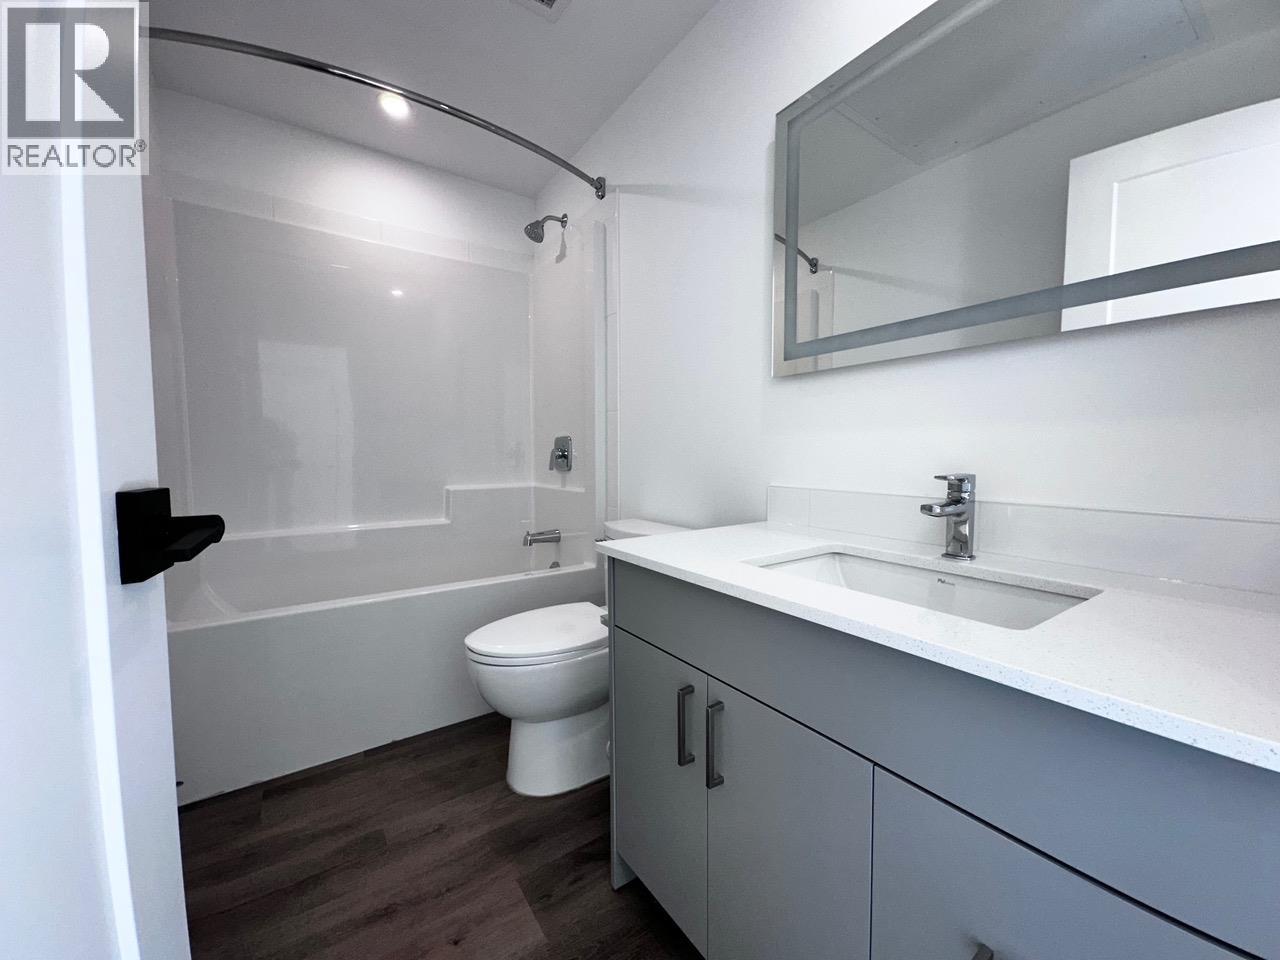
  • 1301 Belaire Avenue Unit# 601, Kelowna, British Columbia  V1Y 0L6 - Photo 3 - 10405855
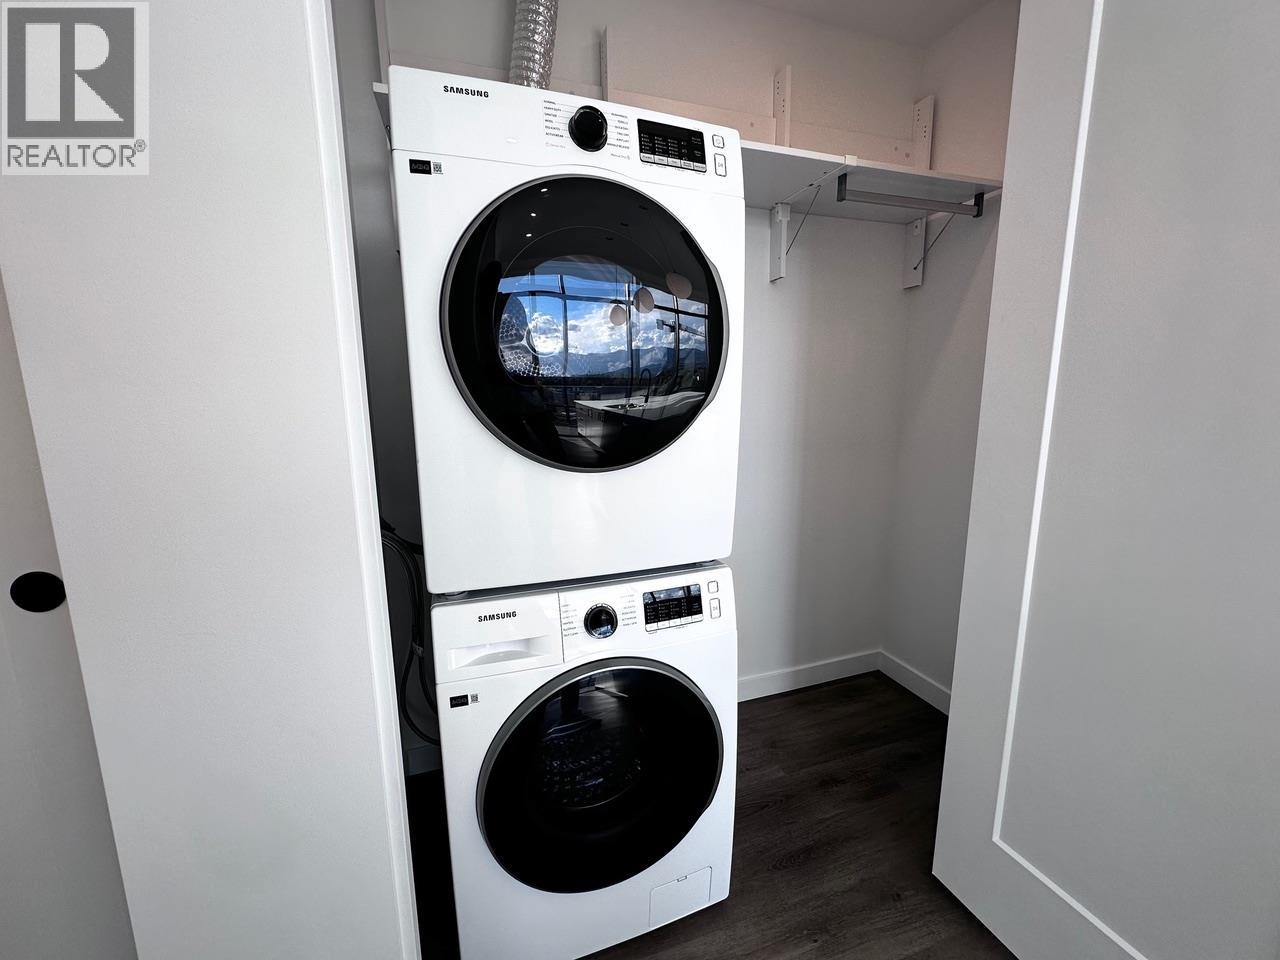
  • 1301 Belaire Avenue Unit# 601, Kelowna, British Columbia  V1Y 0L6 - Photo 4 - 10405855
  • 1301 Belaire Avenue Unit# 601, Kelowna, British Columbia  V1Y 0L6 - Photo 5 - 10405855
  • 1301 Belaire Avenue Unit# 601, Kelowna, British Columbia  V1Y 0L6 - Photo 6 - 10405855
  • 1301 Belaire Avenue Unit# 601, Kelowna, British Columbia  V1Y 0L6 - Photo 7 - 10405855
  • 1301 Belaire Avenue Unit# 601, Kelowna, British Columbia  V1Y 0L6 - Photo 8 - 10405855
  • 1301 Belaire Avenue Unit# 601, Kelowna, British Columbia  V1Y 0L6 - Photo 9 - 10405855
  • 1301 Belaire Avenue Unit# 601, Kelowna, British Columbia  V1Y 0L6 - Photo 10 - 10405855
  • 1301 Belaire Avenue Unit# 601, Kelowna, British Columbia  V1Y 0L6 - Photo 11 - 10405855
  • 1301 Belaire Avenue Unit# 601, Kelowna, British Columbia  V1Y 0L6 - Photo 12 - 10405855
  • 1301 Belaire Avenue Unit# 601, Kelowna, British Columbia  V1Y 0L6 - Photo 13 - 10405855
  • 1301 Belaire Avenue Unit# 601, Kelowna, British Columbia  V1Y 0L6 - Photo 14 - 10405855
  • 1301 Belaire Avenue Unit# 601, Kelowna, British Columbia  V1Y 0L6 - Photo 15 - 10405855
  • 1301 Belaire Avenue Unit# 601, Kelowna, British Columbia  V1Y 0L6 - Photo 16 - 10405855
  • 1301 Belaire Avenue Unit# 601, Kelowna, British Columbia  V1Y 0L6 - Photo 17 - 10405855
  • 1301 Belaire Avenue Unit# 601, Kelowna, British Columbia  V1Y 0L6 - Photo 18 - 10405855
  • 1301 Belaire Avenue Unit# 601, Kelowna, British Columbia  V1Y 0L6 - Photo 19 - 10405855
  • 1301 Belaire Avenue Unit# 601, Kelowna, British Columbia  V1Y 0L6 - Photo 20 - 10405855
  • 1301 Belaire Avenue Unit# 601, Kelowna, British Columbia  V1Y 0L6 - Photo 21 - 10405855
  • 1301 Belaire Avenue Unit# 601, Kelowna, British Columbia  V1Y 0L6 - Photo 22 - 10405855
  • 1301 Belaire Avenue Unit# 601, Kelowna, British Columbia  V1Y 0L6 - Photo 23 - 10405855
  • 1301 Belaire Avenue Unit# 601, Kelowna, British Columbia  V1Y 0L6 - Photo 24 - 10405855
  • 1301 Belaire Avenue Unit# 601, Kelowna, British Columbia  V1Y 0L6 - Photo 25 - 10405855
  • 1301 Belaire Avenue Unit# 601, Kelowna, British Columbia  V1Y 0L6 - Photo 26 - 10405855
  • 1301 Belaire Avenue Unit# 601, Kelowna, British Columbia  V1Y 0L6 - Photo 27 - 10405855
  • 1301 Belaire Avenue Unit# 601, Kelowna, British Columbia  V1Y 0L6 - Photo 28 - 10405855
  • 1301 Belaire Avenue Unit# 601, Kelowna, British Columbia  V1Y 0L6 - Photo 29 - 10405855
  • 1301 Belaire Avenue Unit# 601, Kelowna, British Columbia  V1Y 0L6 - Photo 30 - 10405855
  • 1301 Belaire Avenue Unit# 601, Kelowna, British Columbia  V1Y 0L6 - Photo 31 - 10405855
  • 1301 Belaire Avenue Unit# 601, Kelowna, British Columbia  V1Y 0L6 - Photo 32 - 10405855
  • 1301 Belaire Avenue Unit# 601, Kelowna, British Columbia  V1Y 0L6 - Photo 33 - 10405855
  • 1301 Belaire Avenue Unit# 601, Kelowna, British Columbia  V1Y 0L6 - Photo 34 - 10405855
  • 1301 Belaire Avenue Unit# 601, Kelowna, British Columbia  V1Y 0L6 - Photo 35 - 10405855
  • 1301 Belaire Avenue Unit# 601, Kelowna, British Columbia  V1Y 0L6 - Photo 36 - 10405855
  • 1301 Belaire Avenue Unit# 601, Kelowna, British Columbia  V1Y 0L6 - Photo 37 - 10405855
  • 1301 Belaire Avenue Unit# 601, Kelowna, British Columbia  V1Y 0L6 - Photo 38 - 10405855
  • 1301 Belaire Avenue Unit# 601, Kelowna, British Columbia  V1Y 0L6 - Photo 39 - 10405855
  • 1301 Belaire Avenue Unit# 601, Kelowna, British Columbia  V1Y 0L6 - Photo 40 - 10405855
  • 1301 Belaire Avenue Unit# 601, Kelowna, British Columbia  V1Y 0L6 - Photo 41 - 10405855

Interested?

Contact us for more information


1 Bedrooms
1 Bathrooms
617 sqft

Heat Pump Heat Pump, See Remarks

$519,900

Maintenance,

$434.87 Monthly

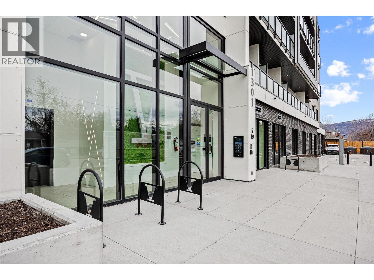
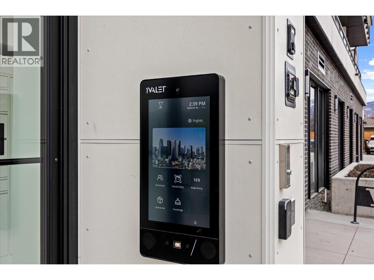
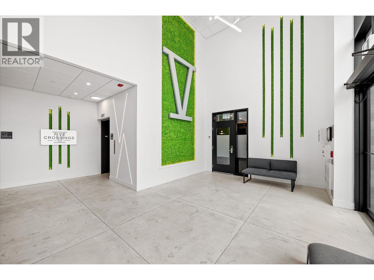
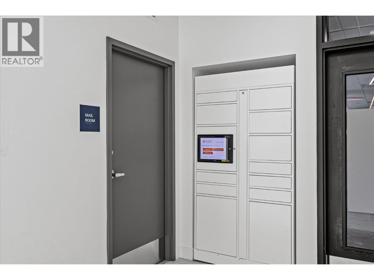
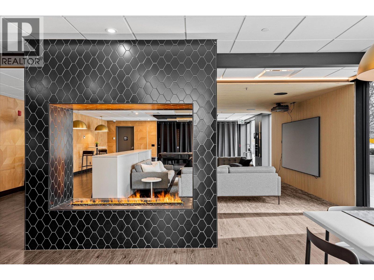
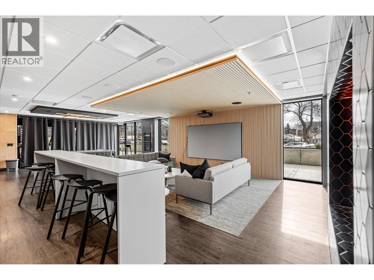
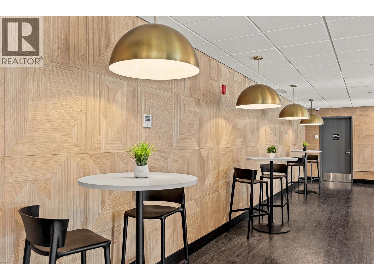
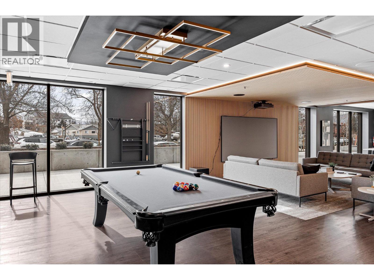
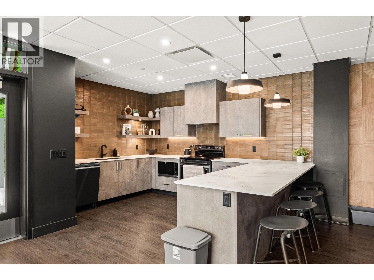
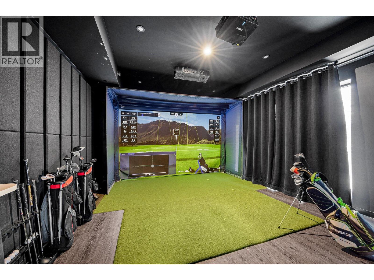
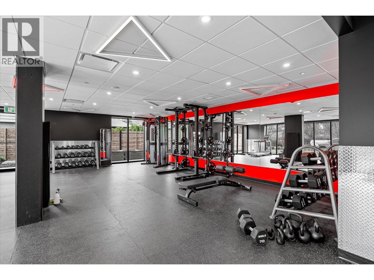
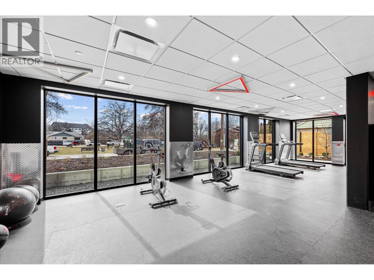
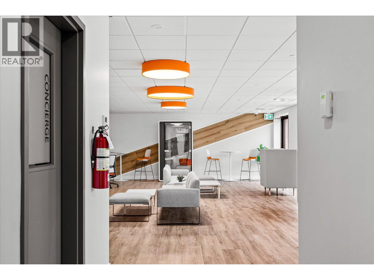
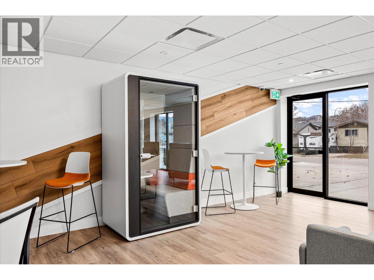
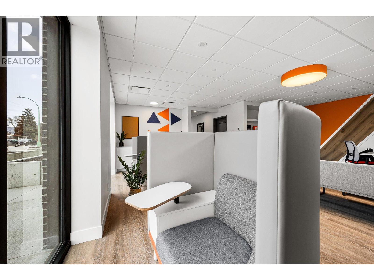
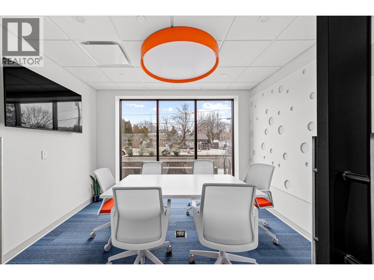
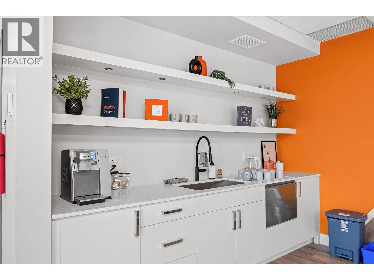
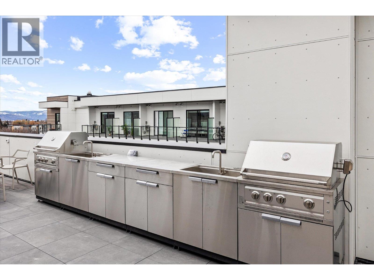
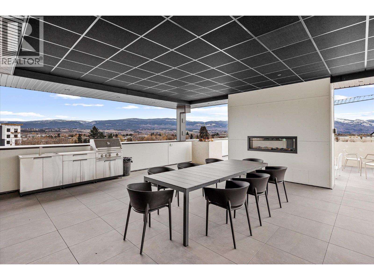
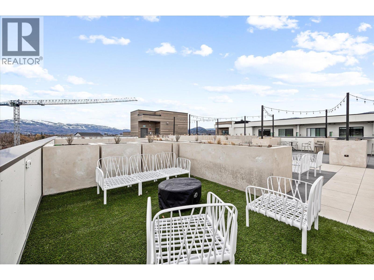
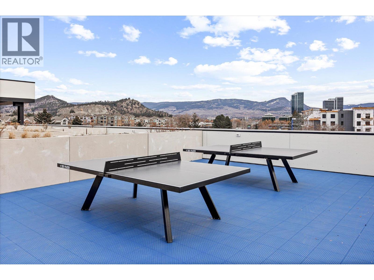
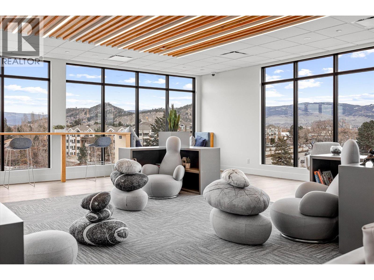
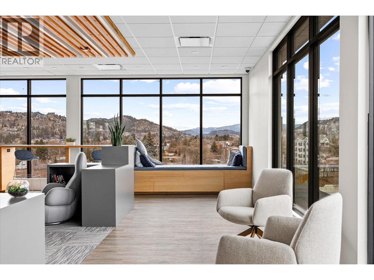
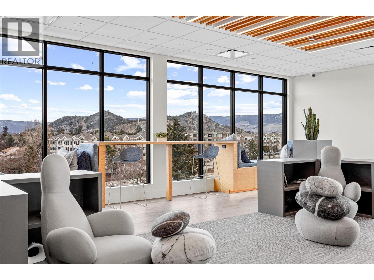
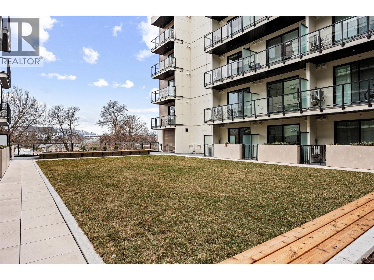
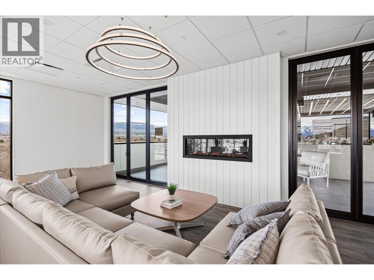
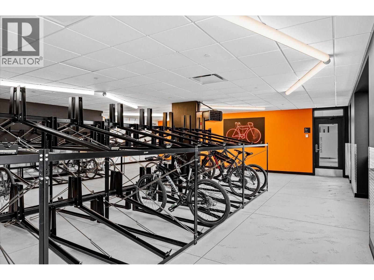
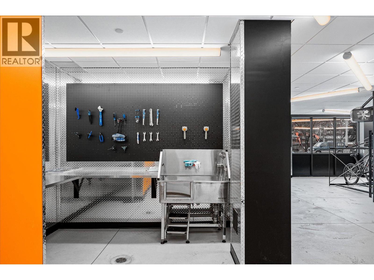
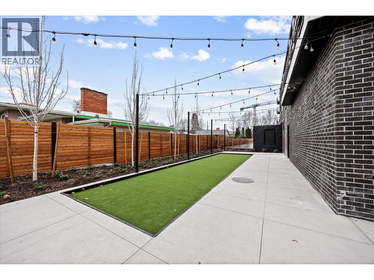
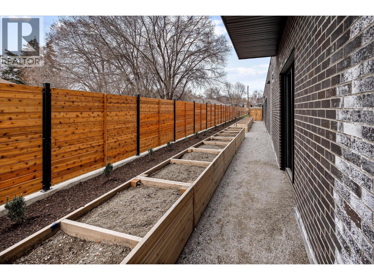
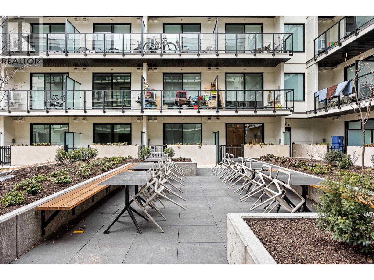
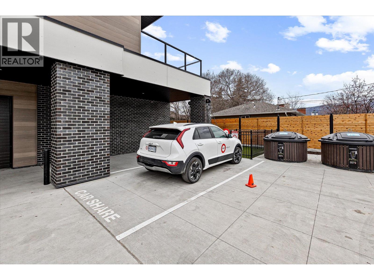
Top-Floor Smart Living. Welcome to Unit 601 on the 6th storey of Five Crossings, Central Kelowna's smartest address. Built by Millennial Developments, this connected community makes daily life easier from the moment you arrive. This 617 sq ft, 1 bedroom, 1 bathroom suite makes the most of every square foot. A large kitchen island overlooks the living room, the sunlit bedroom offers generous closet storage, and the bathroom features a deep soaker tub. Enjoy a private balcony, front-loading washer and dryer, ductless split heating and cooling, and one secure parking stall in the parkade. Smart thermostat and lock, facial-recognition entry, digital keys, video intercom and smart parcel lockers add everyday ease. The amenities feel like a private club: tech-friendly work spaces, a gym, and a lounge with golf simulator, pool table, stage and bar. Just steps away, the rooftop terrace offers yoga, fire tables, BBQ stations and ping pong, while the atrium lounge has a fireplace and city and mountain views. Add a community garden, dog run, bocce court and secure bike storage with a repair shop. Walk to Capri Centre and Landmark Technology Centre, and reach downtown, Okanagan Lake and the UBC Hub in minutes. With a Bike Score of 98 and direct access to 340 km of trails, the car becomes optional. Perfect for first-time buyers, professionals and investors. (id:64133)


  • Property Details

    MLS® Number 10405855
    Property Type Single Family
    Neigbourhood Springfield/Spall
    Community Name Five Crossings
    CommunityFeatures Recreational Facilities, Rentals Allowed
    ParkingSpaceTotal 1
    ViewType City View, Mountain View, View (panoramic)
  • Building

    Bathroom Total 1
    Bedrooms Total 1
    Amenities Party Room, Recreation Centre
    Constructed Date 2024
    Cooling Type Heat Pump
    Heating Type Heat Pump, See Remarks
    Stories Total 1
    Size Interior 617 Sqft
    Type Apartment
    Utility Water Municipal Water

    Parking

    Underground
  • Land

    Acreage No
    Sewer Municipal Sewage System
    Size Total Text Under 1 Acre
  • Rooms

    Level Type Dimensions
    Main Level Full Bathroom ' x '
    Main Level Primary Bedroom ' x '
    Main Level Kitchen ' x '
    Main Level Living Room ' x '

Mark Gidden
Realtor/Founder

Lloyd Taverner
Realtor/Senior Partner

Your Favourites


No Favourites Found


TESTIMONIALS

Our Valued Clients

  • Ashley Harvey

    Mark and his team helped us find our forever home, and we are so grateful for his experience and expertise. Mark was so patient while our infant cried while we hunted for the perfect house. We will use Mark and his team for years to come.


  • Jen Platman

    Lloyd was the best realtor we’ve ever worked with. He understands people and takes the time to listen. He was extremely helpful and made the process stress-free and seamless. Lloyd goes above and beyond for his clients and it shows. He truly enjoys what he does, he’s honest and makes you feel at ease. Our new home is our castle and Lloyd did everything to help us get there. This guy is real gem!


  • Tom S

    Mark helped us look for, negotiate, and purchase our family home. He was diligent, extremely professional and has an unsurpassed knowledge of the Kelowna and wider Okanagan areas. His name is mentioned anytime we have a friend looking to buy or sell their home. Many thanks Mark.