


$399,000Maintenance, Reserve Fund Contributions, Ground Maintenance, Property Management, Other, See Remarks
$423.04 Monthly
Maintenance, Reserve Fund Contributions, Ground Maintenance, Property Management, Other, See Remarks
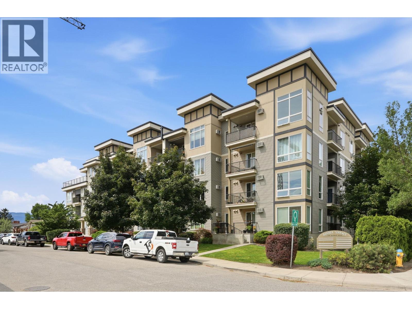
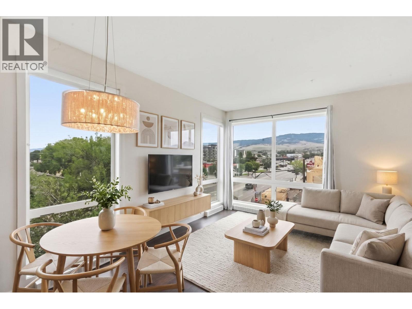
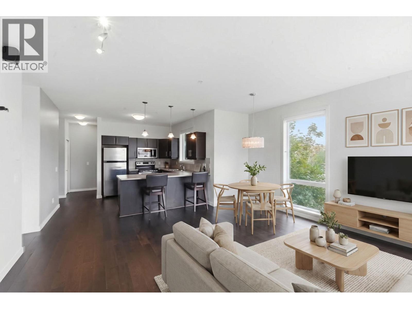
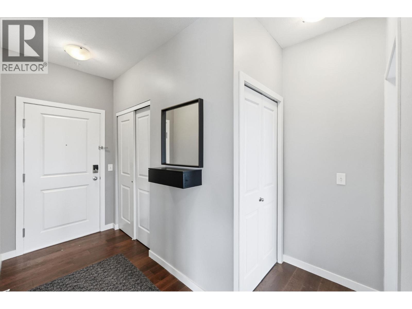
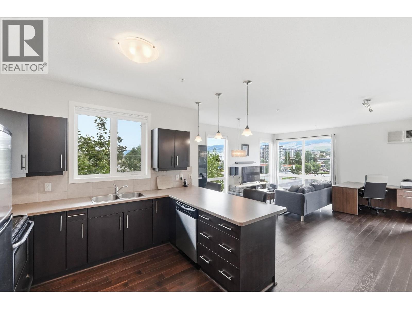
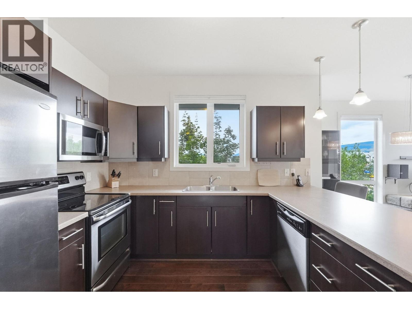
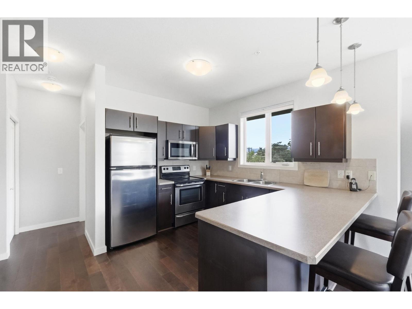
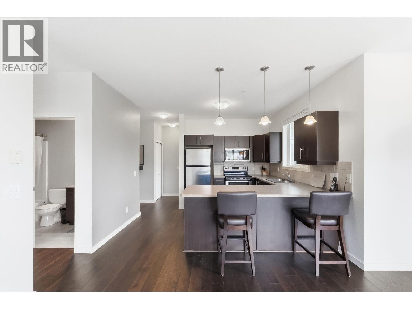
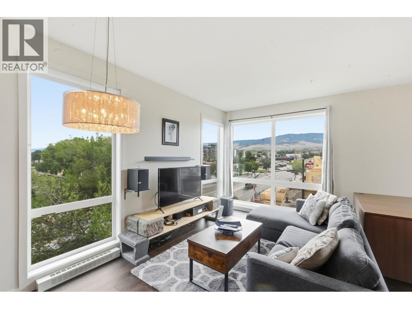
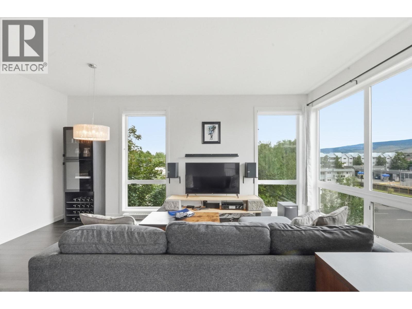
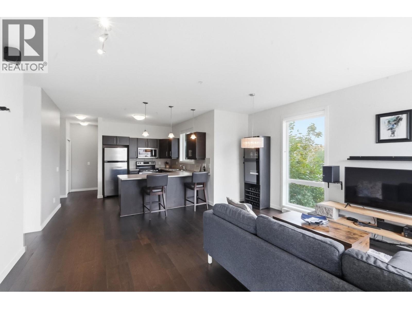
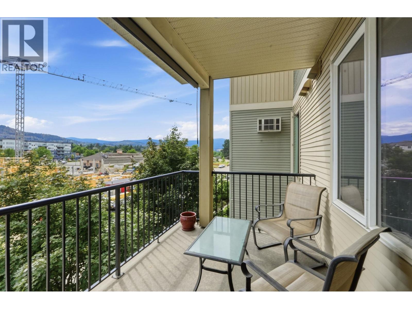
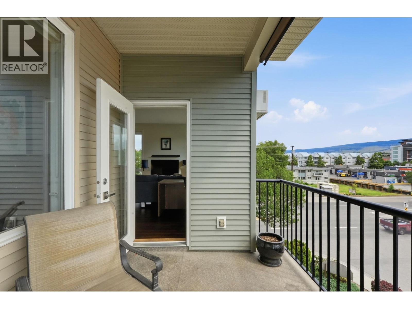
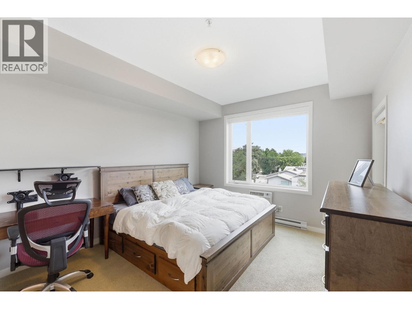
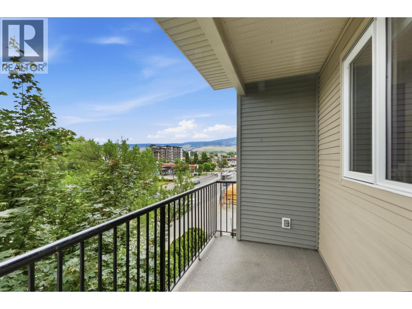
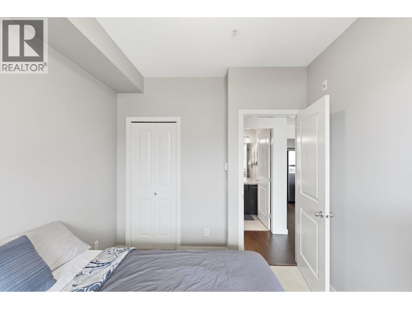
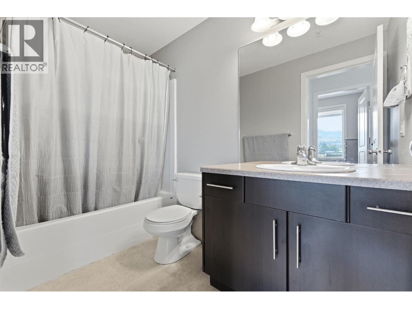
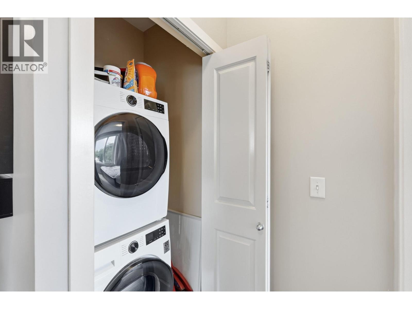
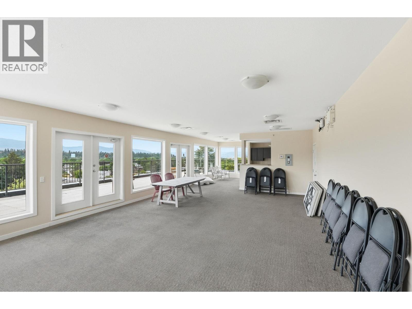
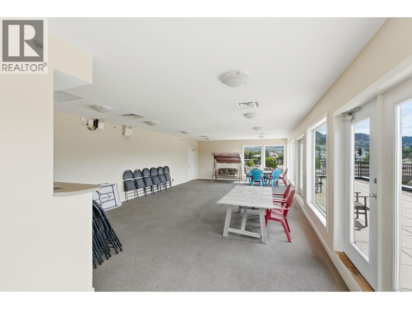
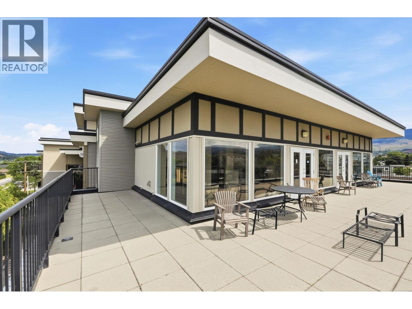
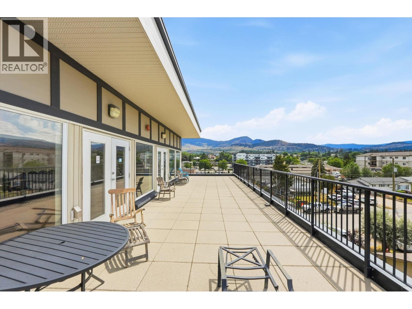
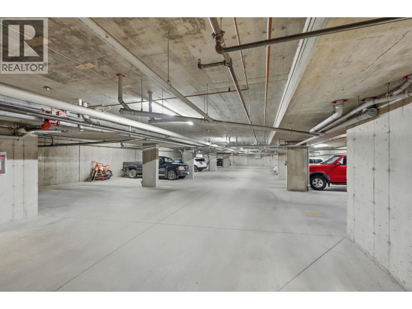
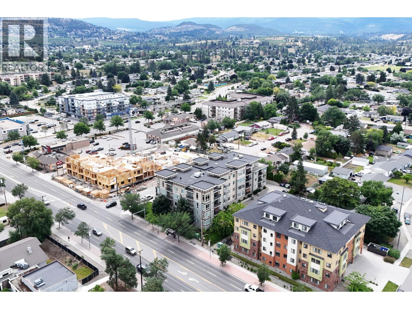
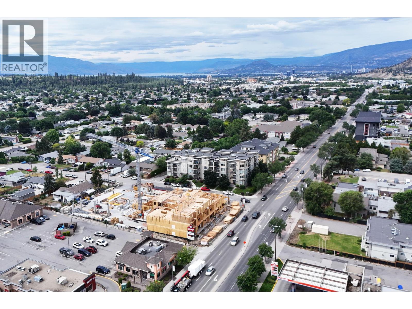
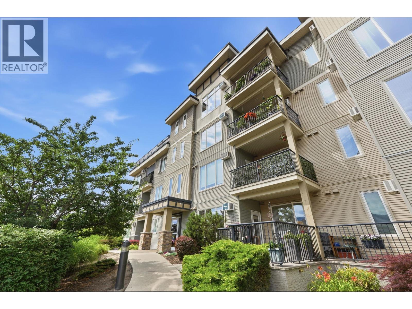
$423.04 MonthlyWelcome to Unit 306 at Barber Terrace - a bright, spacious 2 bedroom, 2 bathroom corner home that checks every box for first-time buyers, students, and investors alike. With the #8 bus stop just a minute from your door, both UBCO and Okanagan College are an easy, stress-free commute away, and everyday essentials - Save-On-Foods, Shoppers Drug Mart, restaurants, cafes, and a variety of shops and services - are all within a short walk. Inside, floor-to-ceiling windows flood the space with natural light and frame beautiful mountain views, while the sought-after corner layout delivers added privacy and an open, airy feel. Two private balconies extend your living space outdoors - the perfect spot to unwind, entertain, or savour your morning coffee. The home also comes with secure underground parking and a storage unit conveniently located on the same floor as the unit. Offering an unbeatable blend of location, convenience, and lifestyle, this is a rare chance to own in one of Kelowna's most accessible communities - and it's listed well below assessed value. Opportunities like this don't last long, so book your private showing today! (id:64133)
-
Property Details
MLS® Number 10403117 Property Type Single Family Neigbourhood Rutland South Community Name Barber Terrace CommunityFeatures Pets Allowed With Restrictions ParkingSpaceTotal 1 StorageType Storage, Locker -
Building
Bathroom Total 2 Bedrooms Total 2 Constructed Date 2007 Cooling Type Wall Unit Heating Type Baseboard Heaters Stories Total 1 Size Interior 1,000 Sqft Type Apartment Utility Water Municipal Water Parking
Underground 1 -
Land
Acreage No Sewer Municipal Sewage System Size Total Text Under 1 Acre -
Rooms
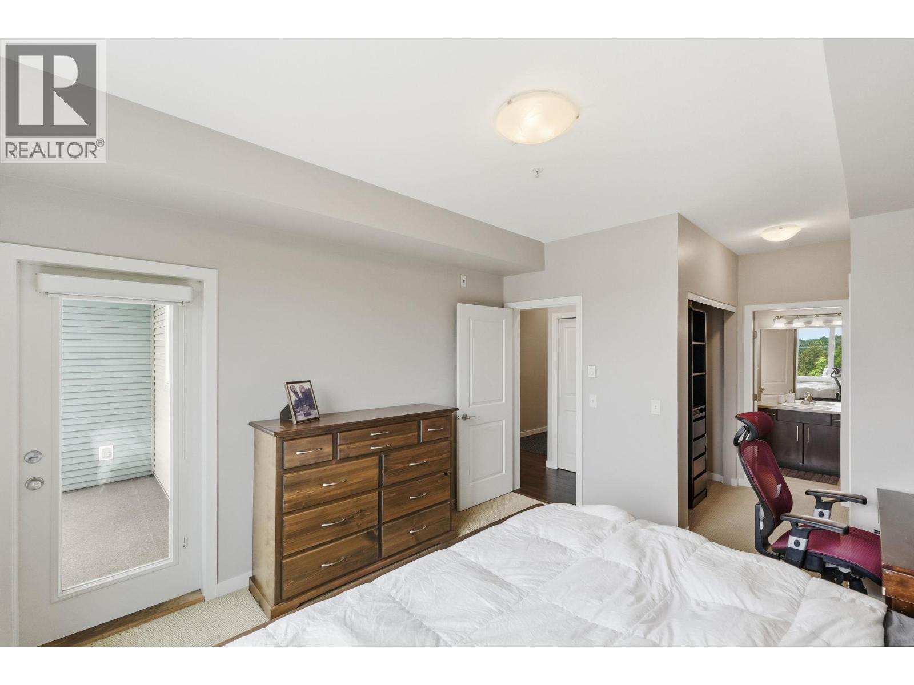
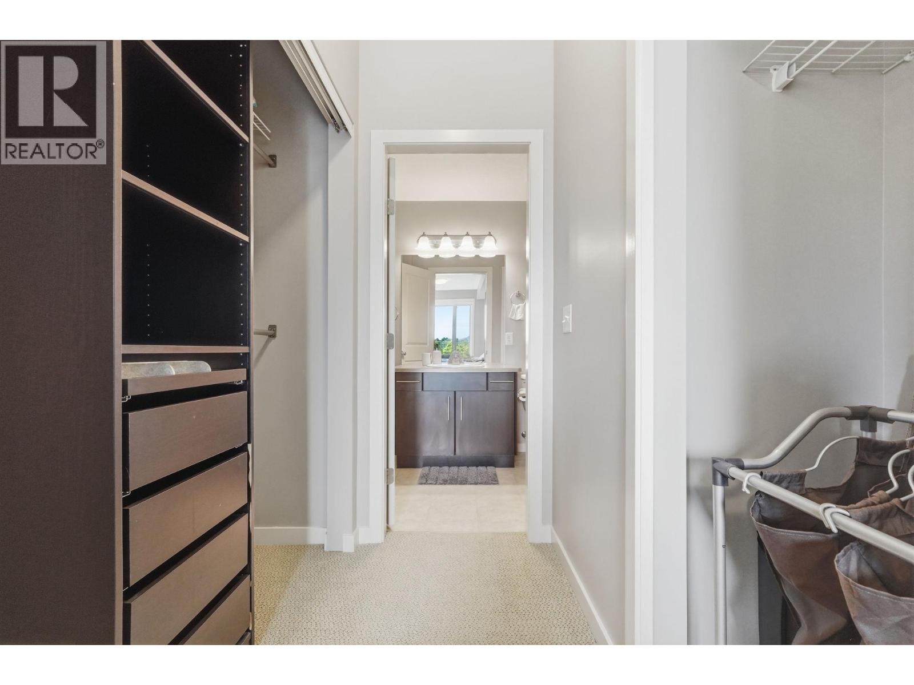
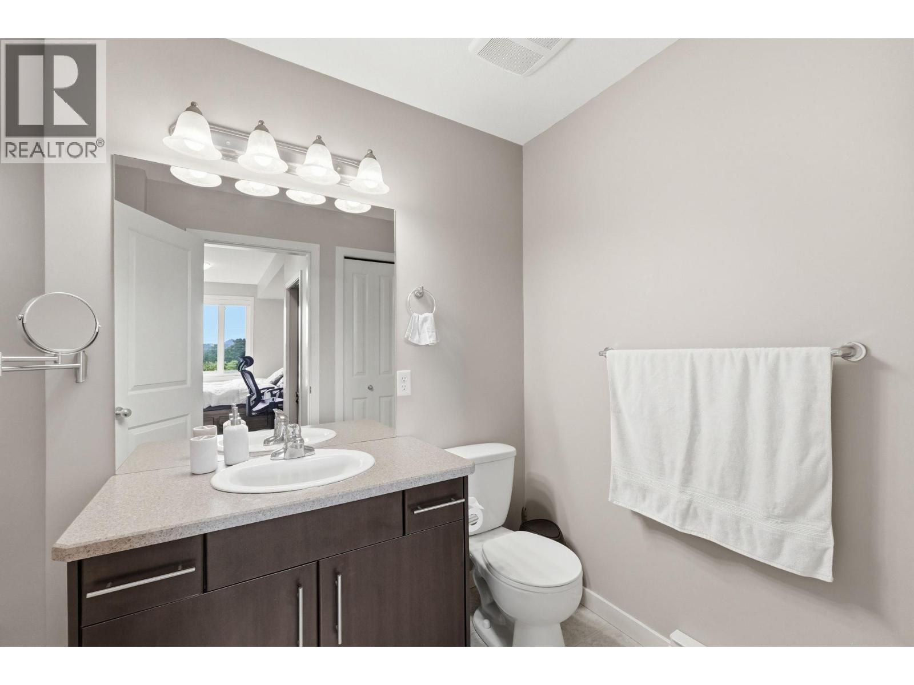
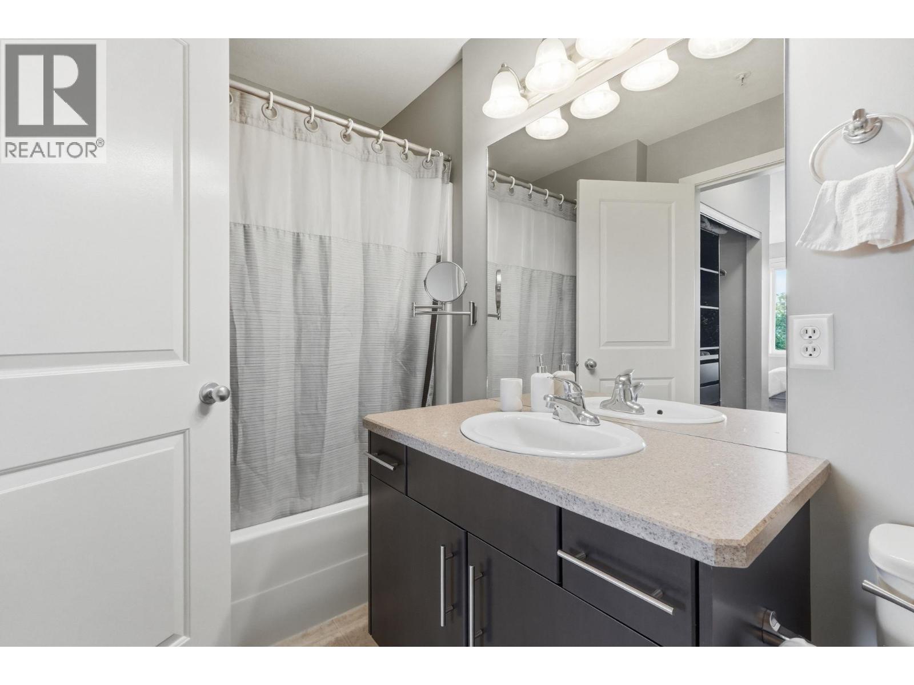
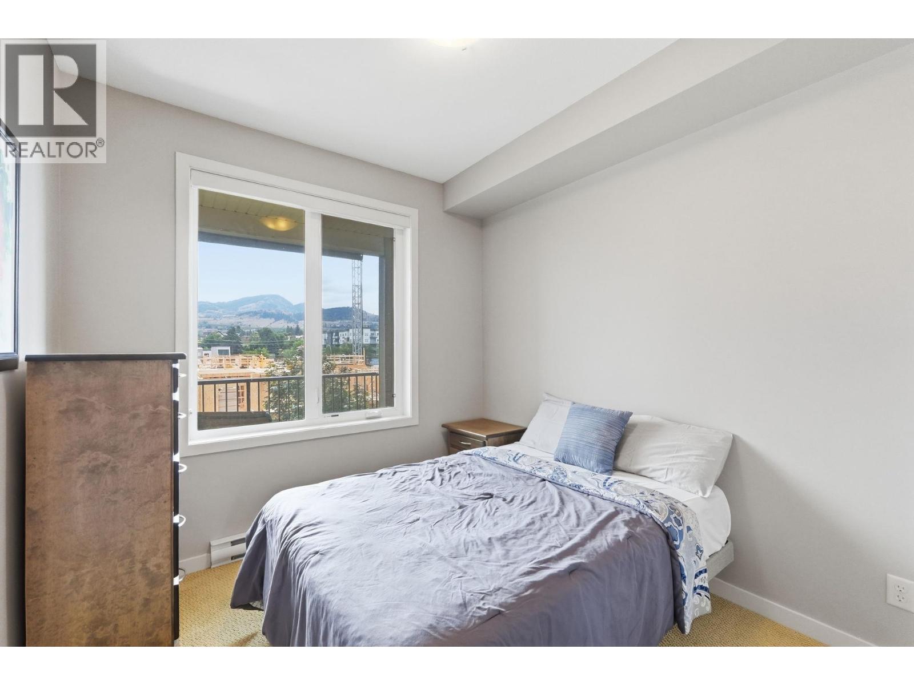
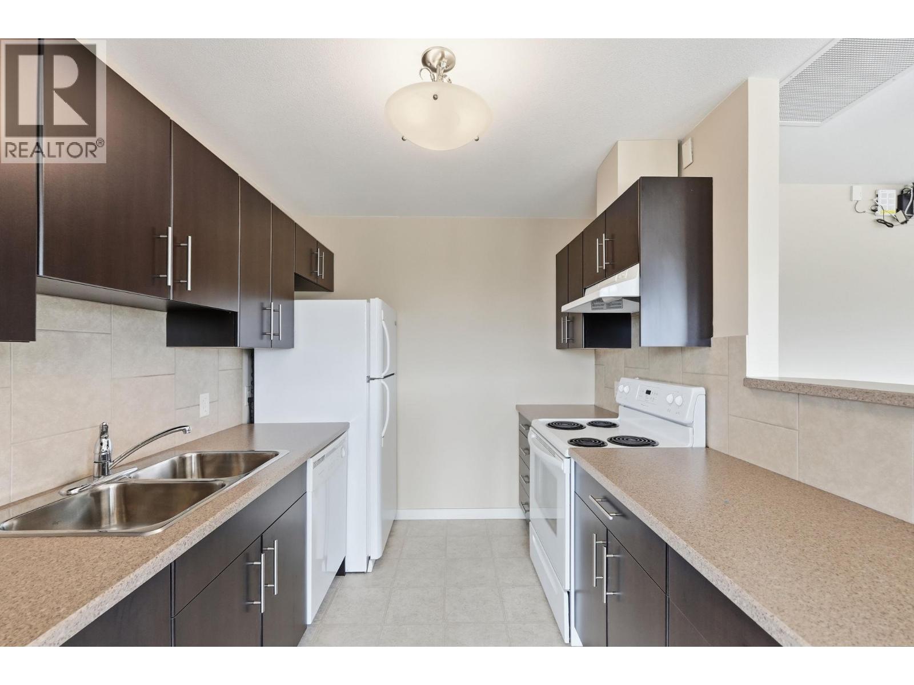
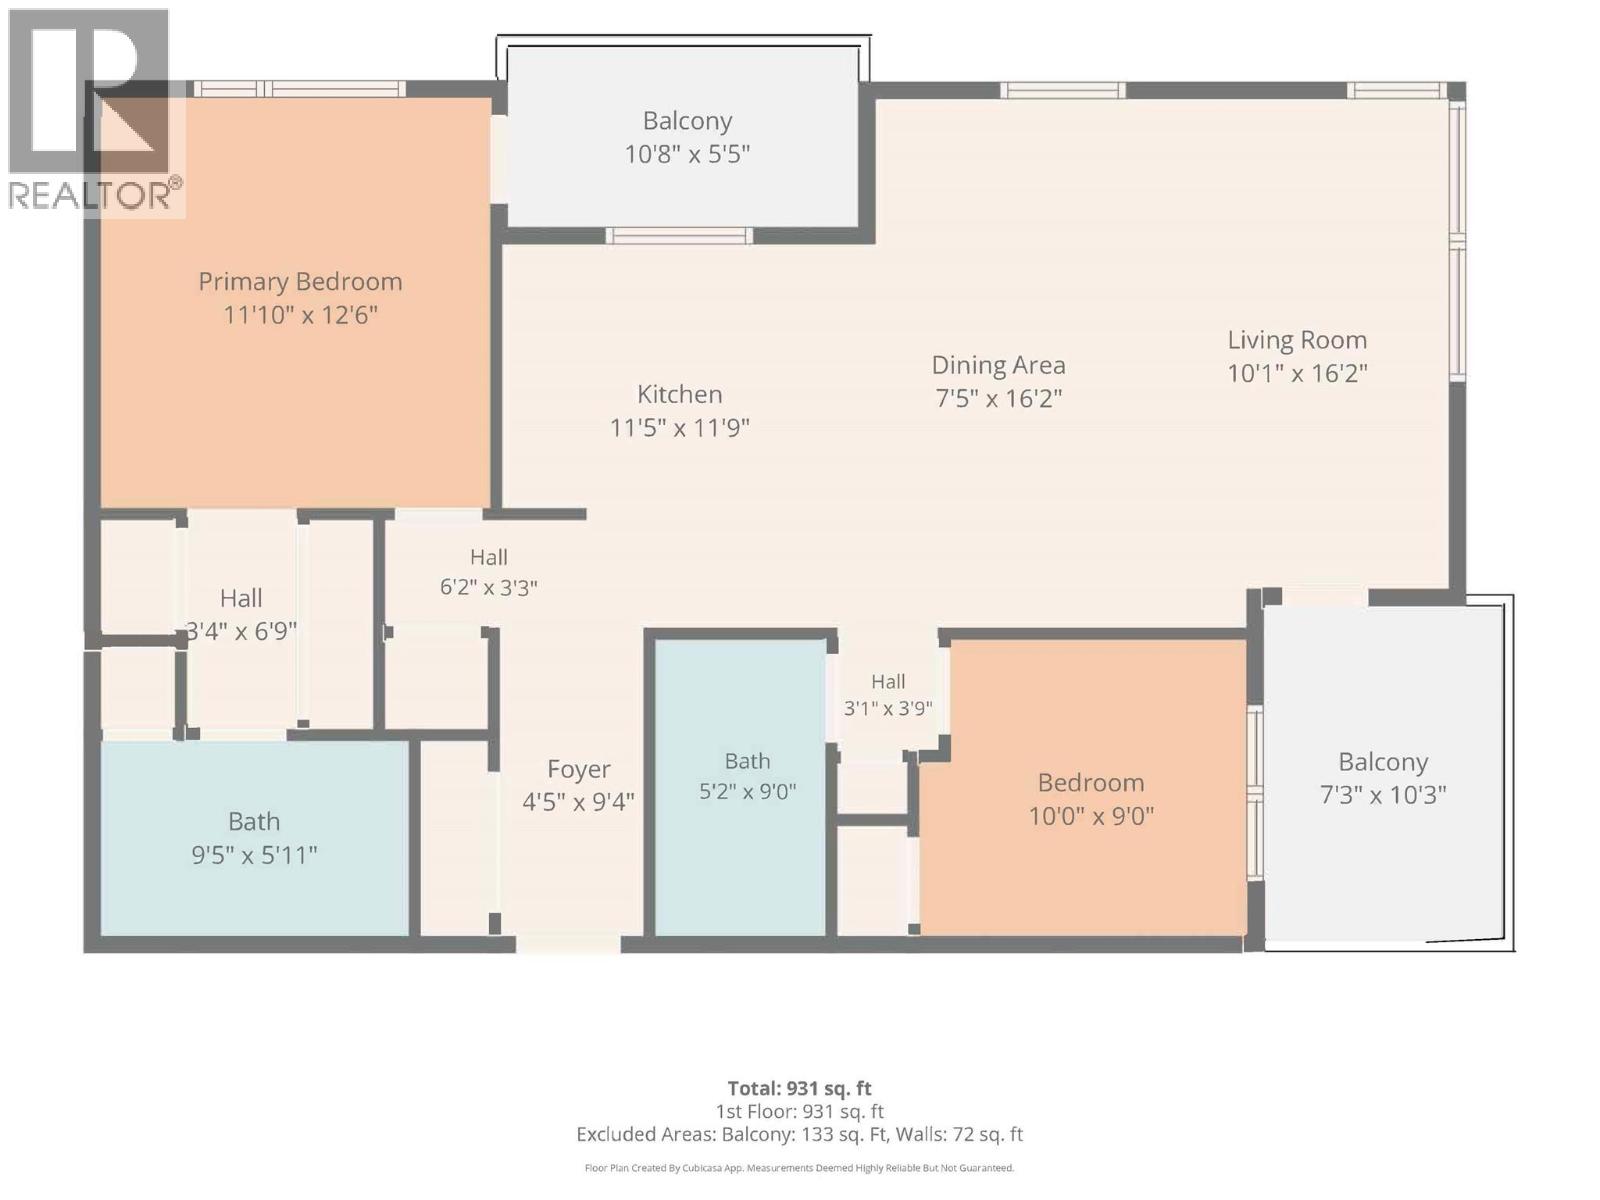
Level Type Length Width Dimensions Main Level 4pc Bathroom Measurements not available Main Level Bedroom 9' x 9' Main Level 4pc Ensuite Bath 9'3'' x 5'3'' Main Level Primary Bedroom 12'4'' x 11'7'' Main Level Kitchen 11'6'' x 12'1'' Main Level Living Room 17'7'' x 16'3''

Mark Gidden
Realtor/Founder

Lloyd Taverner
Realtor/Senior Partner
Your Favourites
No Favourites Found

The trademarks REALTOR®, REALTORS®, and the REALTOR® logo are controlled by The Canadian Real Estate Association (CREA) and identify real estate professionals who are members of CREA. The trademarks MLS®, Multiple Listing Service® and the associated logos are owned by The Canadian Real Estate Association (CREA) and identify the quality of services provided by real estate professionals who are members of CREA. The trademark DDF® is owned by The Canadian Real Estate Association (CREA) and identifies CREA's Data Distribution Facility (DDF®)
October 07 2026 11:58:08
Association of Interior REALTORS®

