


$255,000Maintenance, Insurance, Ground Maintenance, Property Management, Sewer, Waste Removal, Water
$379.51 Monthly
Maintenance, Insurance, Ground Maintenance, Property Management, Sewer, Waste Removal, Water
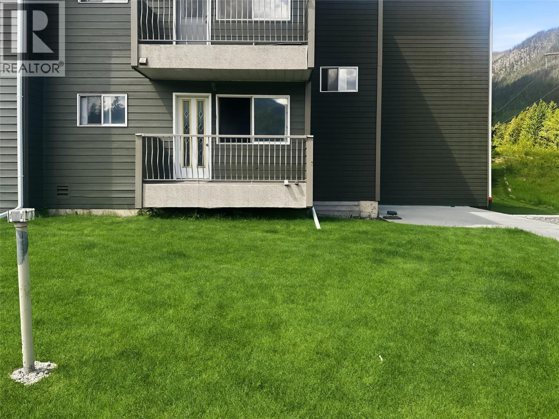
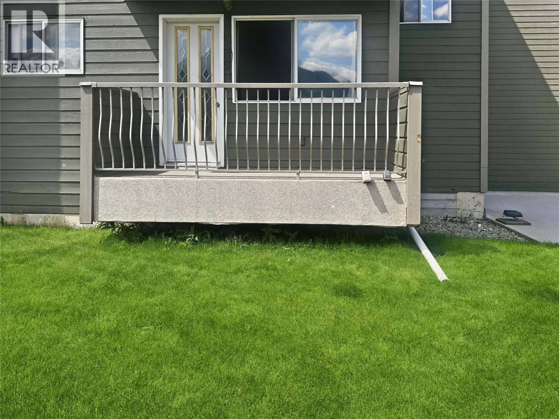
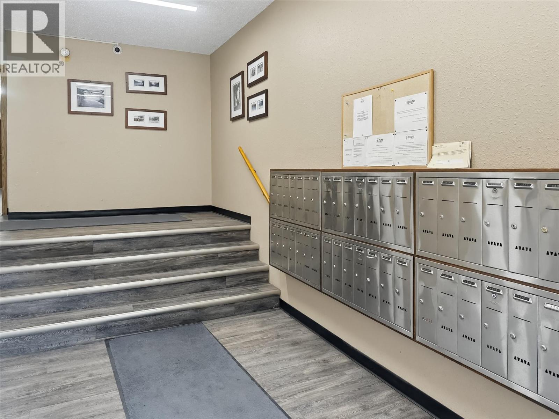
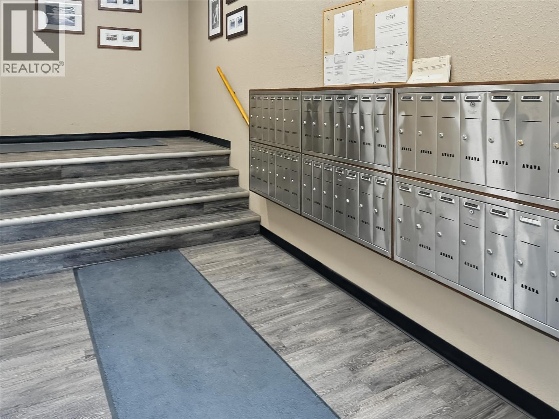
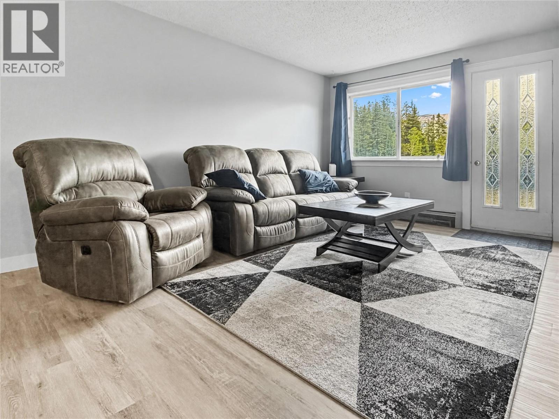
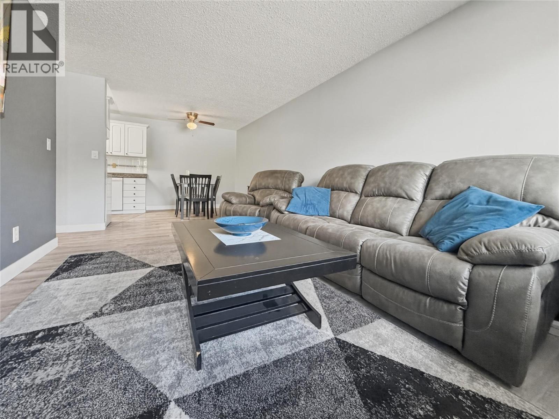
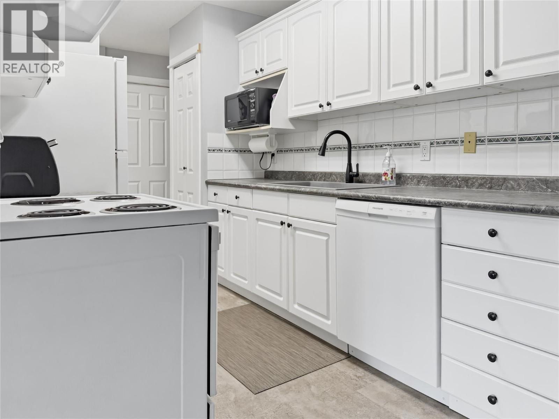
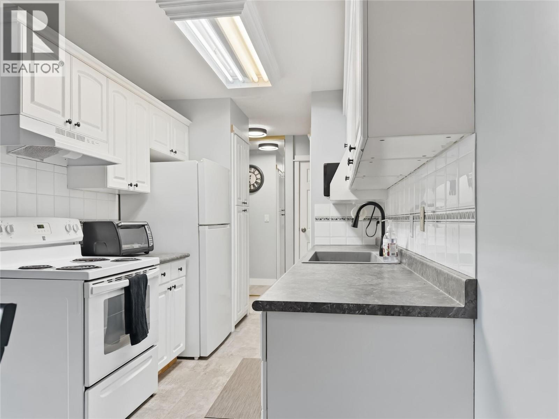
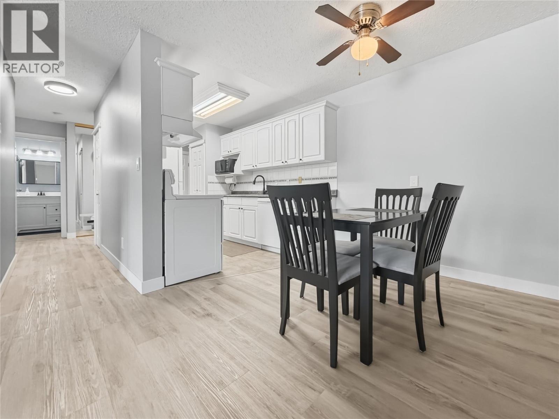
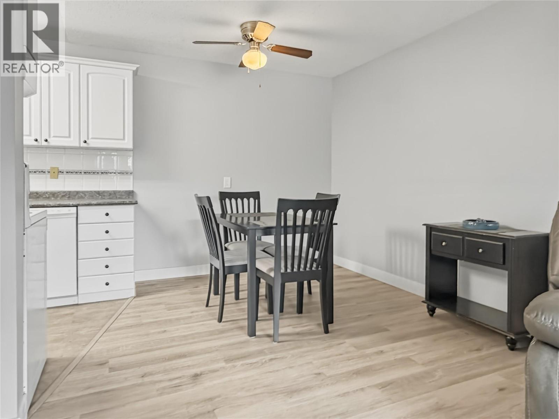
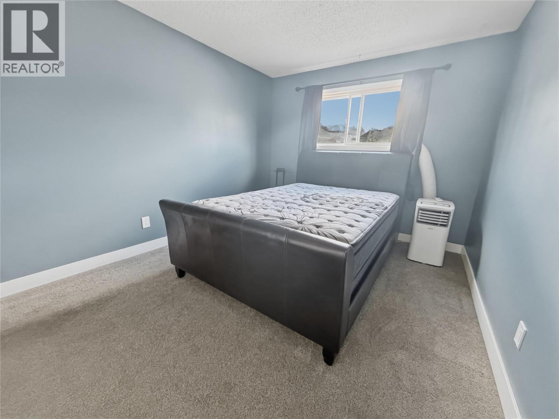
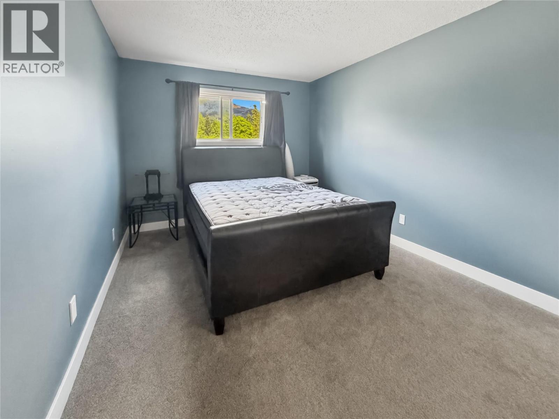
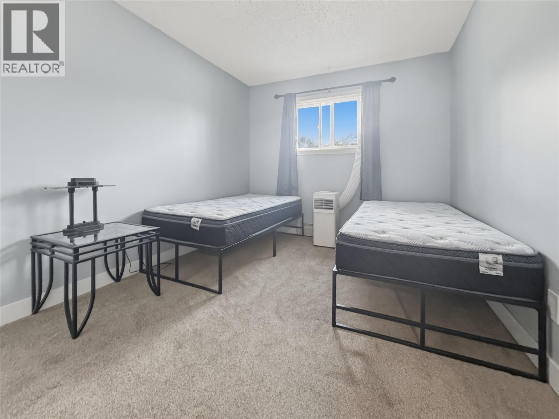
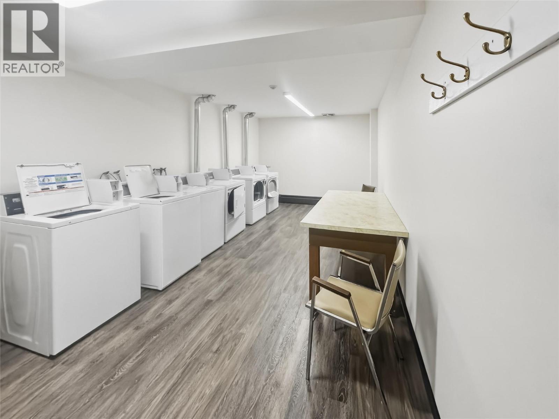
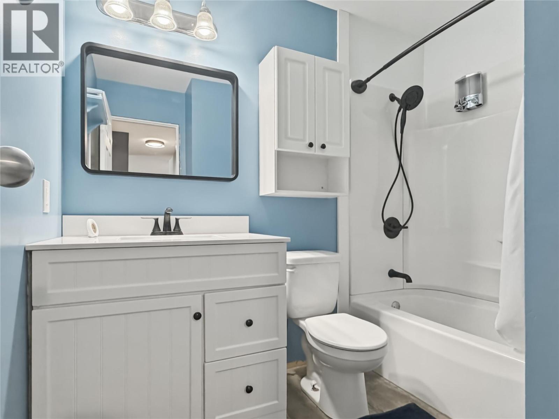
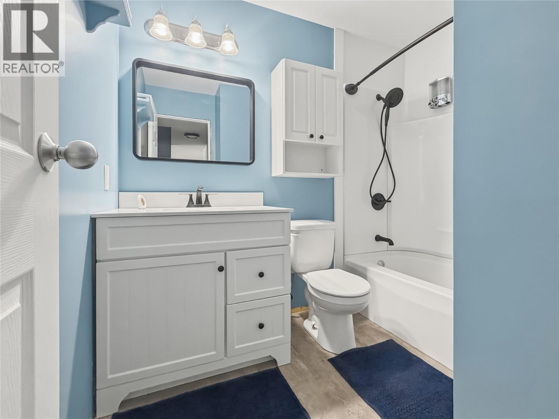
$379.51 MonthlyWelcome to easy, affordable living in a fantastic location! This beautifully updated 2-bedroom, 1-bathroom condo is perfect for first-time buyers, downsizers, investors, or shift workers looking for a low-maintenance lifestyle. The home has seen numerous updates, including flooring, kitchen cabinets, countertops, dishwasher, fridge, and an updated bathroom. Bright and functional, this unit offers comfortable living with additional storage and convenient shared laundry facilities within the building. Best of all, this property is being sold turnkey and fully furnished! Included are all the furnishings (many less than two years old), kitchen dishes and essentials, a stand-alone freezer, portable A/C units, and more—making this an excellent opportunity for buyers looking for a move-in-ready home or investment property. Location is everything here. Nestled just steps from scenic walking trails, local amenities, and within walking distance to the river, you'll enjoy the convenience of having recreation and everyday necessities close by. Whether you're entering the market, looking to simplify your lifestyle, or adding to your investment portfolio, this well-maintained condo checks all the boxes. Don't miss your opportunity—book your showing today! (id:64133)
-
Property Details
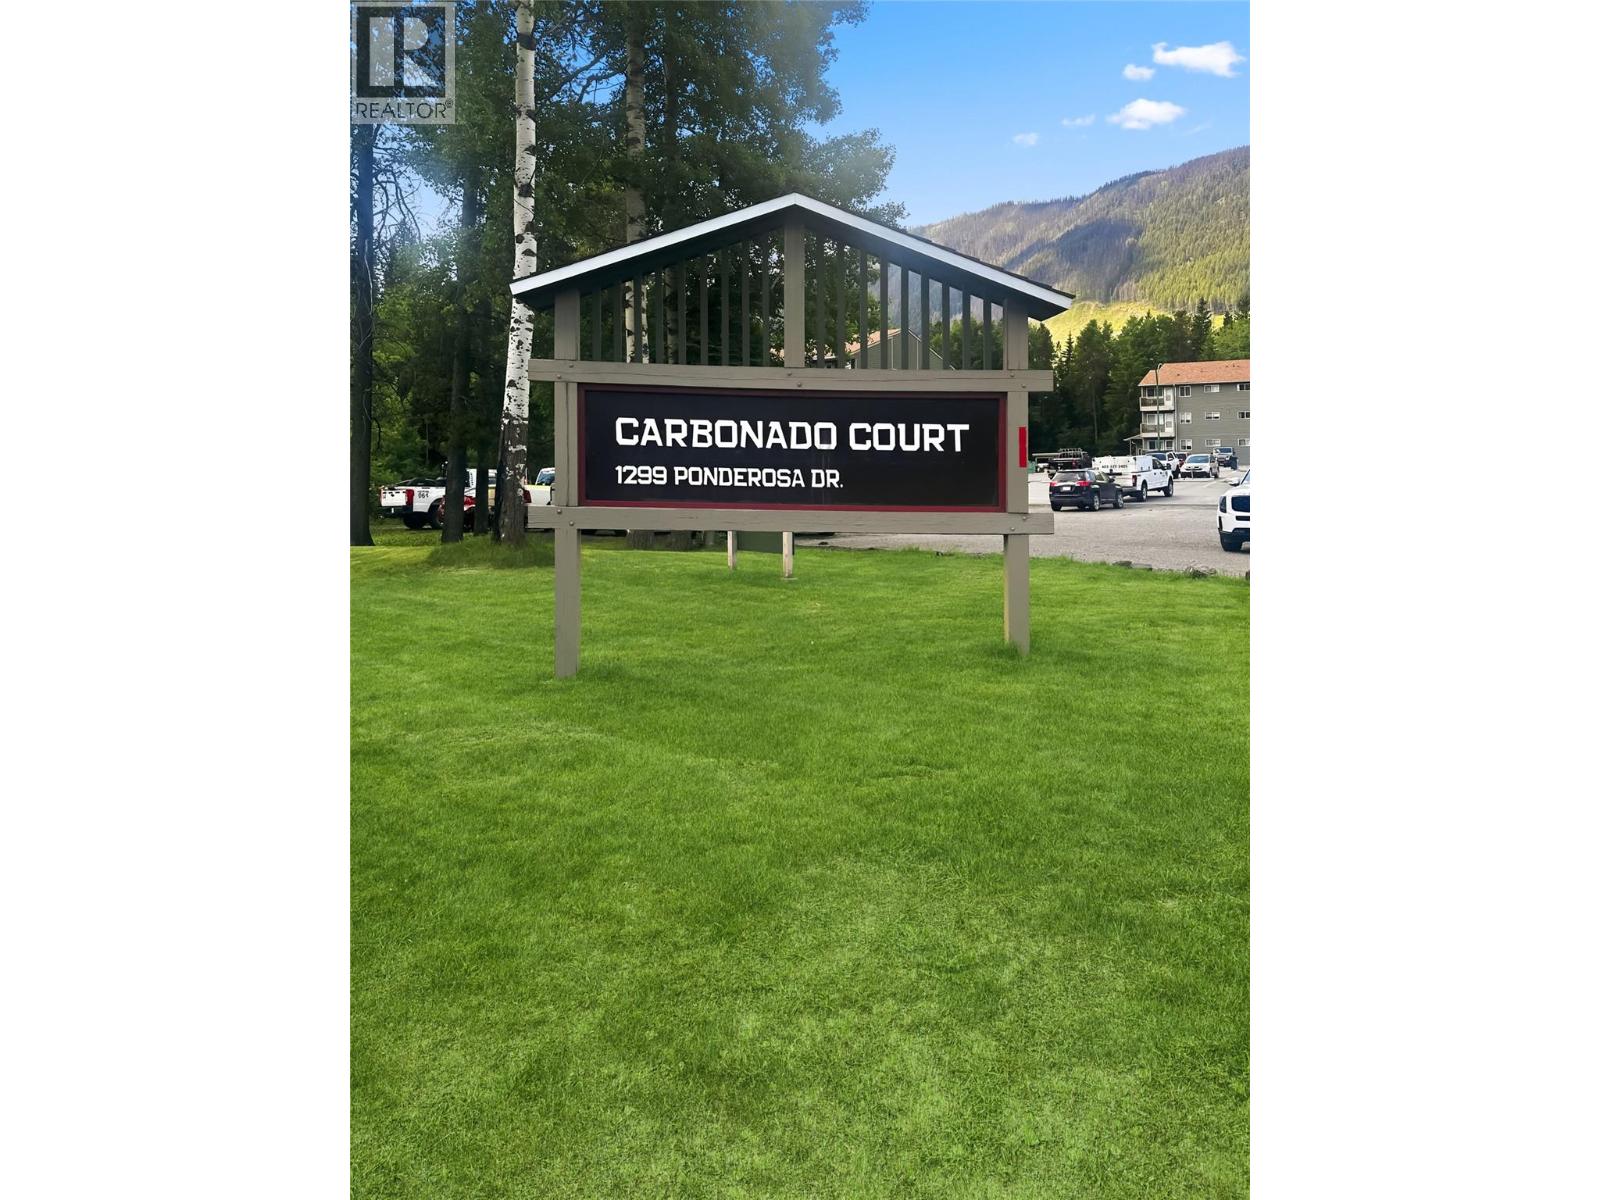
MLS® Number 10392469 Property Type Single Family Neigbourhood Sparwood Community Name Carbonado Court ParkingSpaceTotal 1 StorageType Storage, Locker -
Building
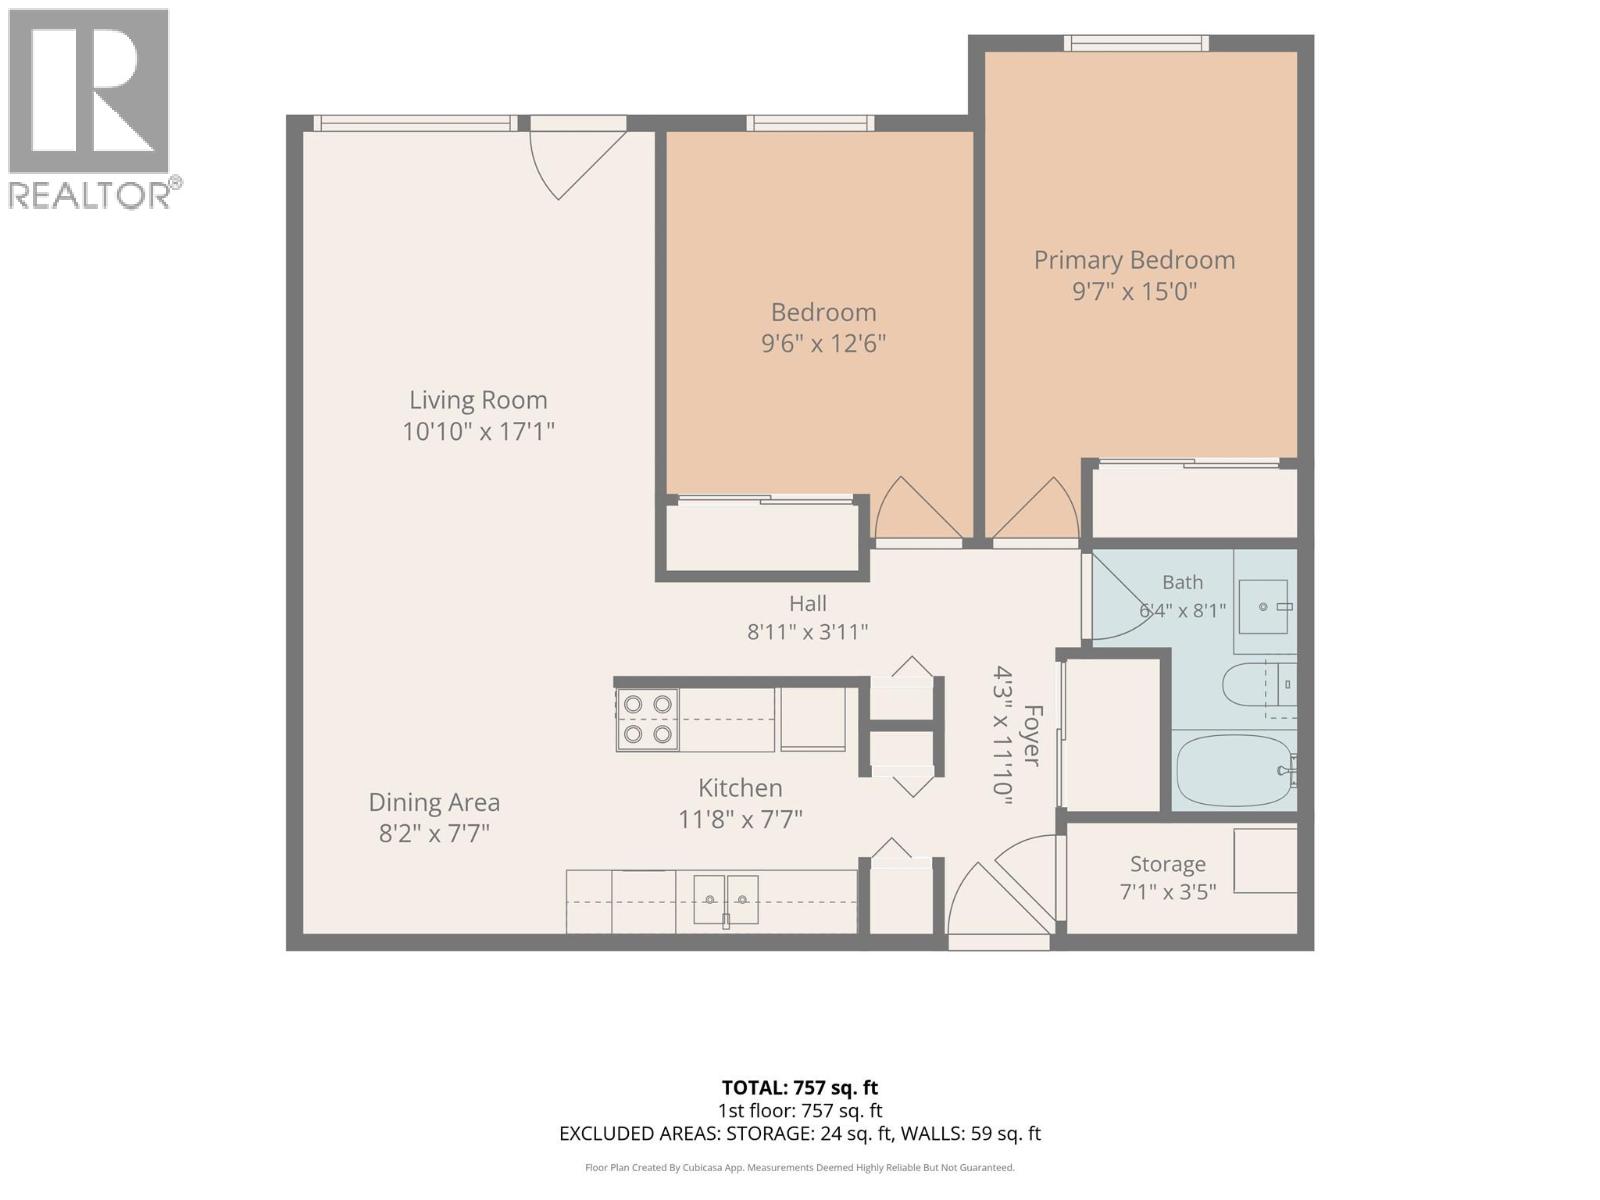
Bathroom Total 1 Bedrooms Total 2 Constructed Date 1982 Heating Type Baseboard Heaters Stories Total 1 Size Interior 757 Sqft Type Apartment Utility Water Municipal Water Parking
Stall -
Land
Acreage No Sewer Municipal Sewage System Size Total Text Under 1 Acre -
Rooms
Level Type Length Width Dimensions Main Level Storage 7'1'' x 3'5'' Main Level Dining Room 7'7'' x 8'2'' Main Level Bedroom 12'6'' x 9'6'' Main Level 4pc Bathroom Measurements not available Main Level Primary Bedroom 15' x 9'7'' Main Level Living Room 17'1'' x 10'10'' Main Level Kitchen 11'8'' x 7'7''

Mark Gidden
Realtor/Founder

Lloyd Taverner
Realtor/Senior Partner
Your Favourites
No Favourites Found

The trademarks REALTOR®, REALTORS®, and the REALTOR® logo are controlled by The Canadian Real Estate Association (CREA) and identify real estate professionals who are members of CREA. The trademarks MLS®, Multiple Listing Service® and the associated logos are owned by The Canadian Real Estate Association (CREA) and identify the quality of services provided by real estate professionals who are members of CREA. The trademark DDF® is owned by The Canadian Real Estate Association (CREA) and identifies CREA's Data Distribution Facility (DDF®)
July 06 2026 09:53:36
Association of Interior REALTORS®

