


$379,000
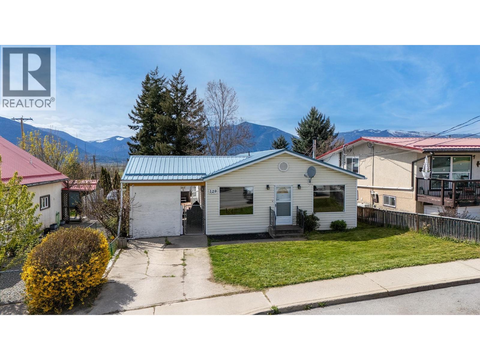
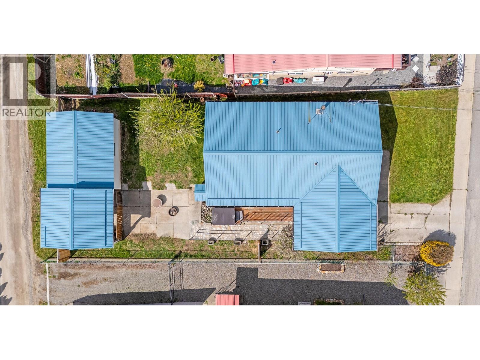
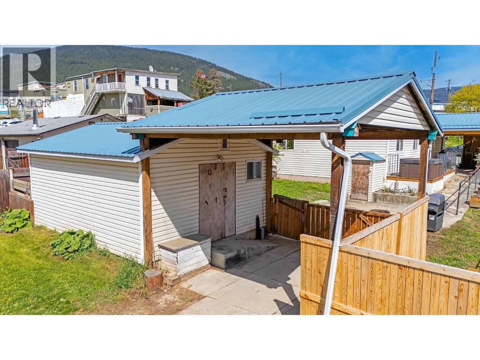
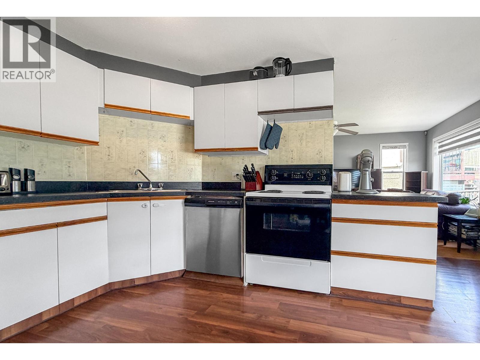
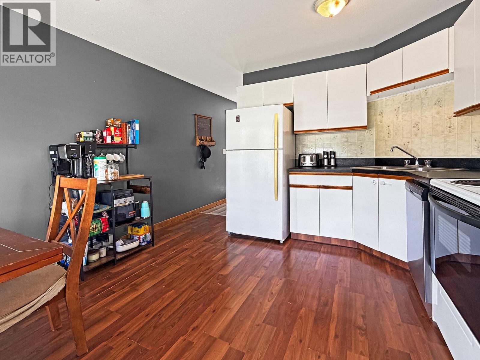
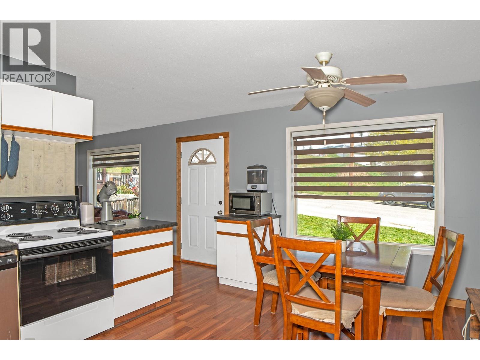
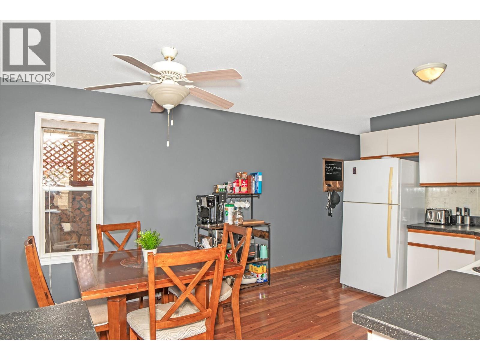
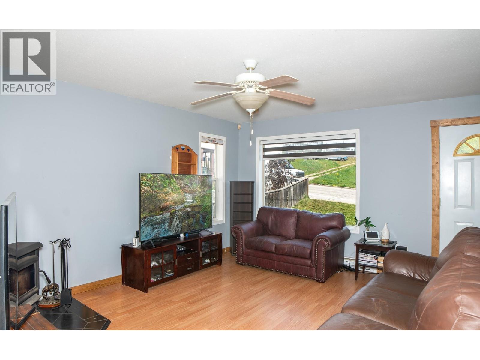
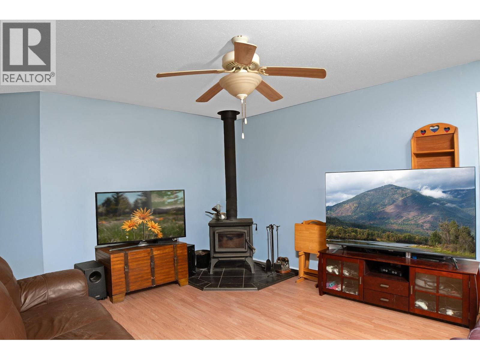
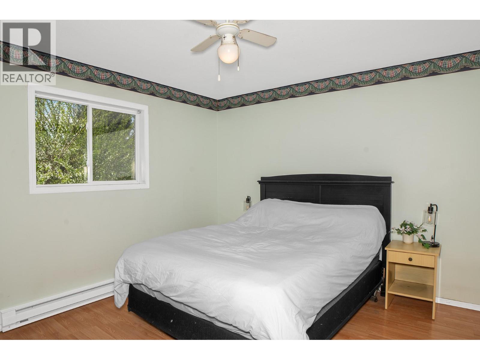
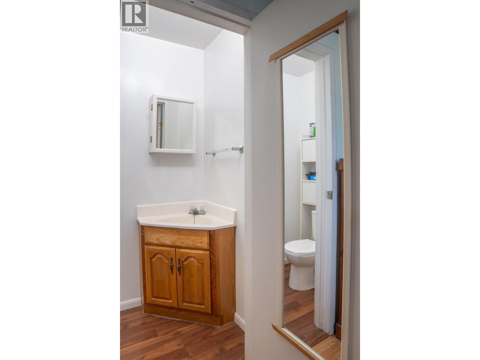
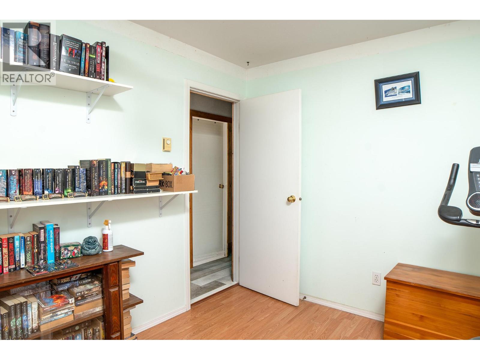
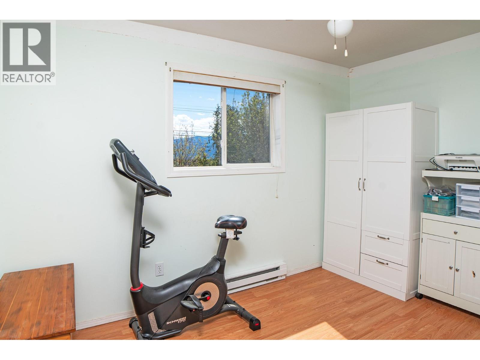
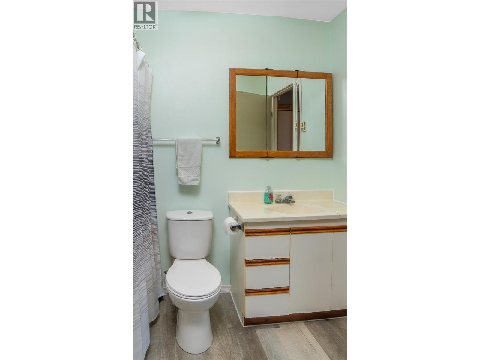
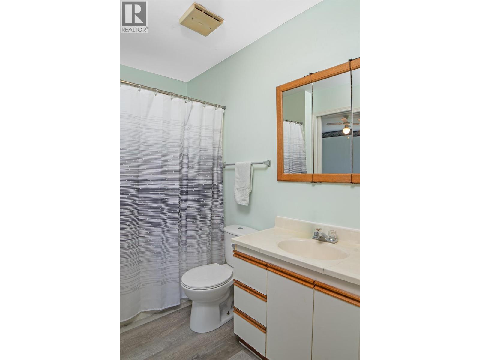
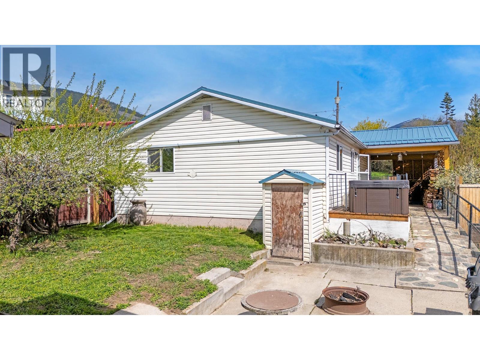
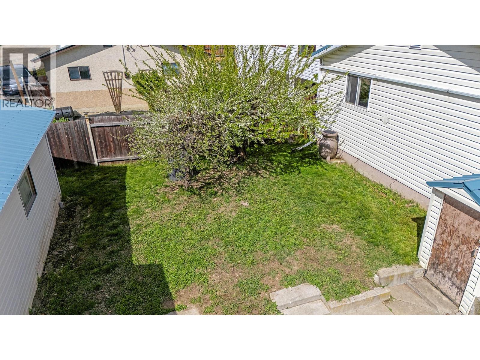
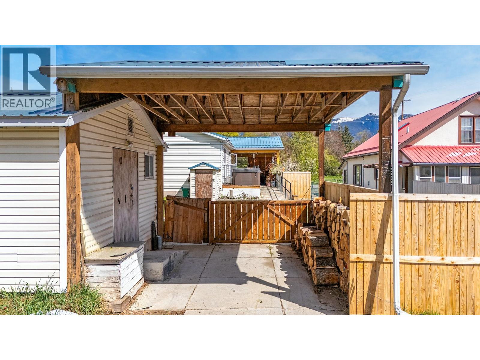
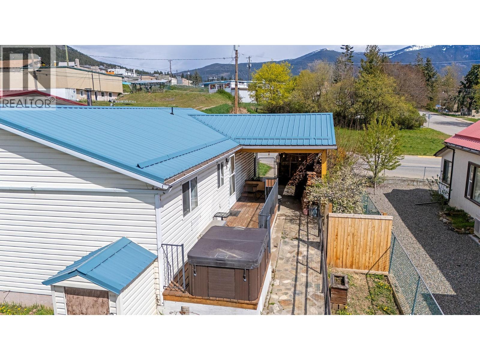
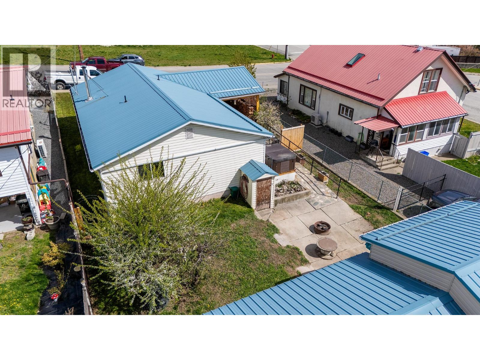
Welcome to this well-maintained 3-bedroom, 1.5-bath home offering comfortable, one-level living in a highly convenient location. Designed with functionality in mind, this home features a practical layout with no stairs which is perfect for easy day-to-day living. Enjoy peace of mind with a durable metal roof and stay cozy year-round with a WETT-certified wood stove. Outside, you’ll find two covered carports providing plenty of sheltered parking, along with a 16’ x 20’ workshop, ideal for hobbies, storage, or projects. Located within walking distance to town, this home is also close to market park, daycare and the local splash park, making it a great option for families or anyone looking for convenience and accessibility. A solid opportunity offering comfort, efficiency, and a great location. Book your showing today at 129 9th Ave South. (id:64133)
-
Property Details
MLS® Number 10385004 Property Type Single Family Neigbourhood Creston ParkingSpaceTotal 1 -
Building
Bathroom Total 2 Bedrooms Total 3 Appliances Refrigerator, Dryer, Range - Electric, Washer Architectural Style Ranch Basement Type Crawl Space Constructed Date 1996 Construction Style Attachment Detached Exterior Finish Vinyl Siding Fireplace Fuel Wood Fireplace Present Yes Fireplace Total 1 Fireplace Type Conventional Flooring Type Laminate Half Bath Total 1 Heating Fuel Electric Heating Type Baseboard Heaters, See Remarks Roof Material Metal Roof Style Unknown Stories Total 1 Size Interior 1,144 Sqft Type House Utility Water Municipal Water Parking
See Remarks -
Land
Acreage No Sewer Municipal Sewage System Size Irregular 0.13 Size Total 0.13 Ac|under 1 Acre Size Total Text 0.13 Ac|under 1 Acre -
Rooms
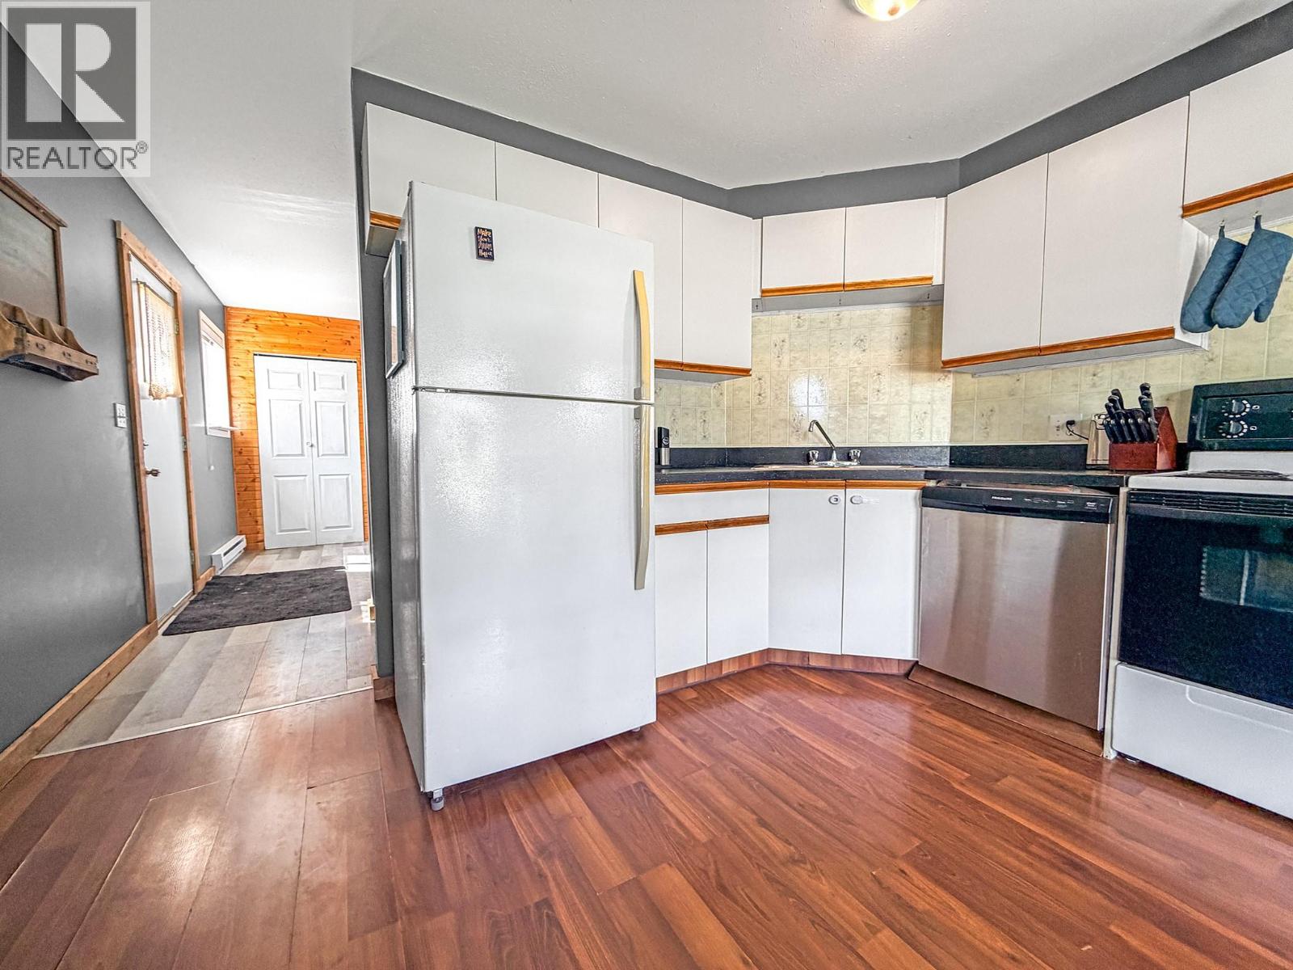
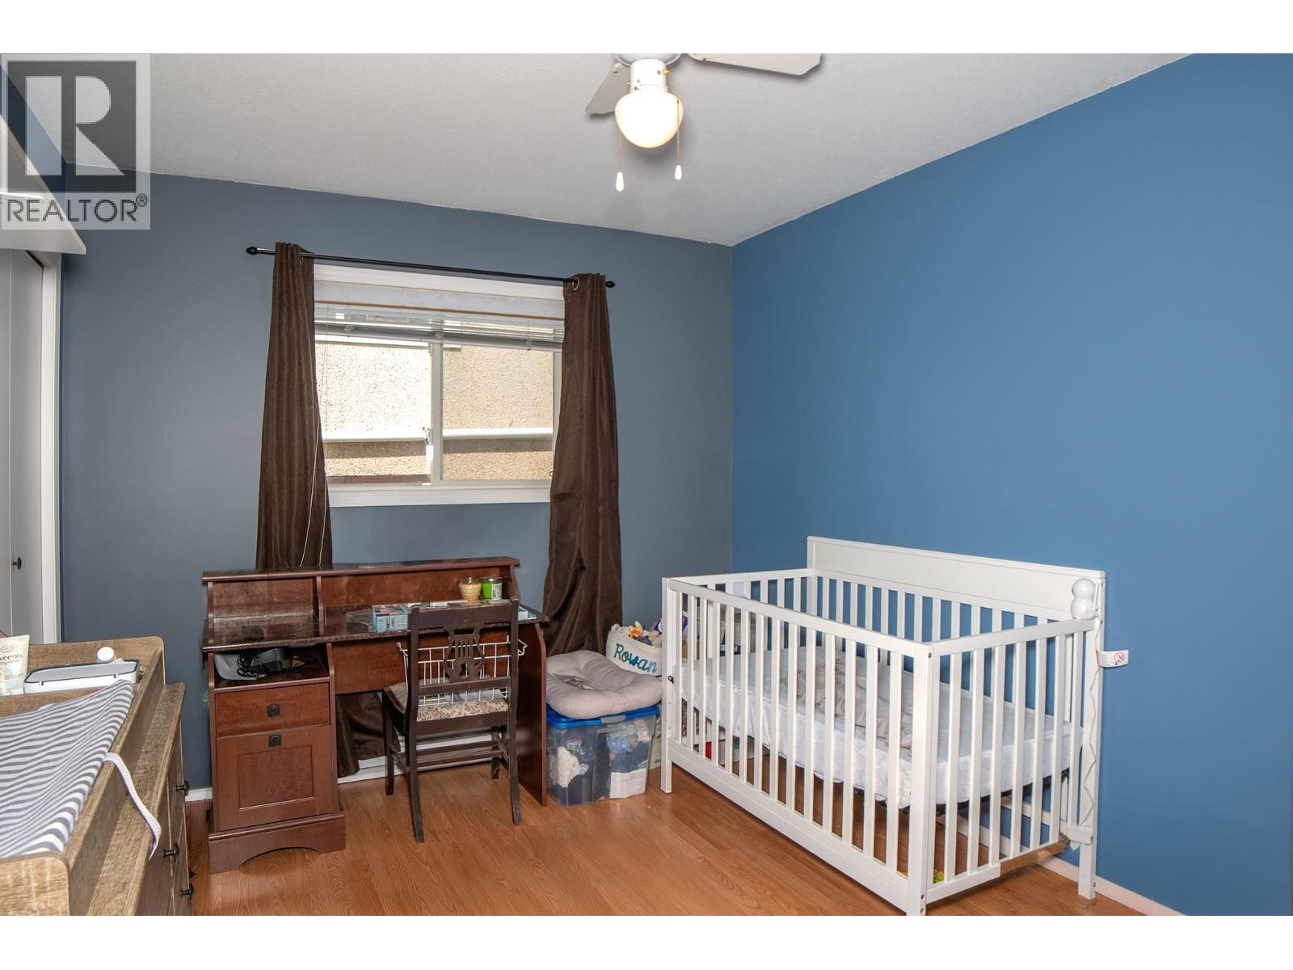
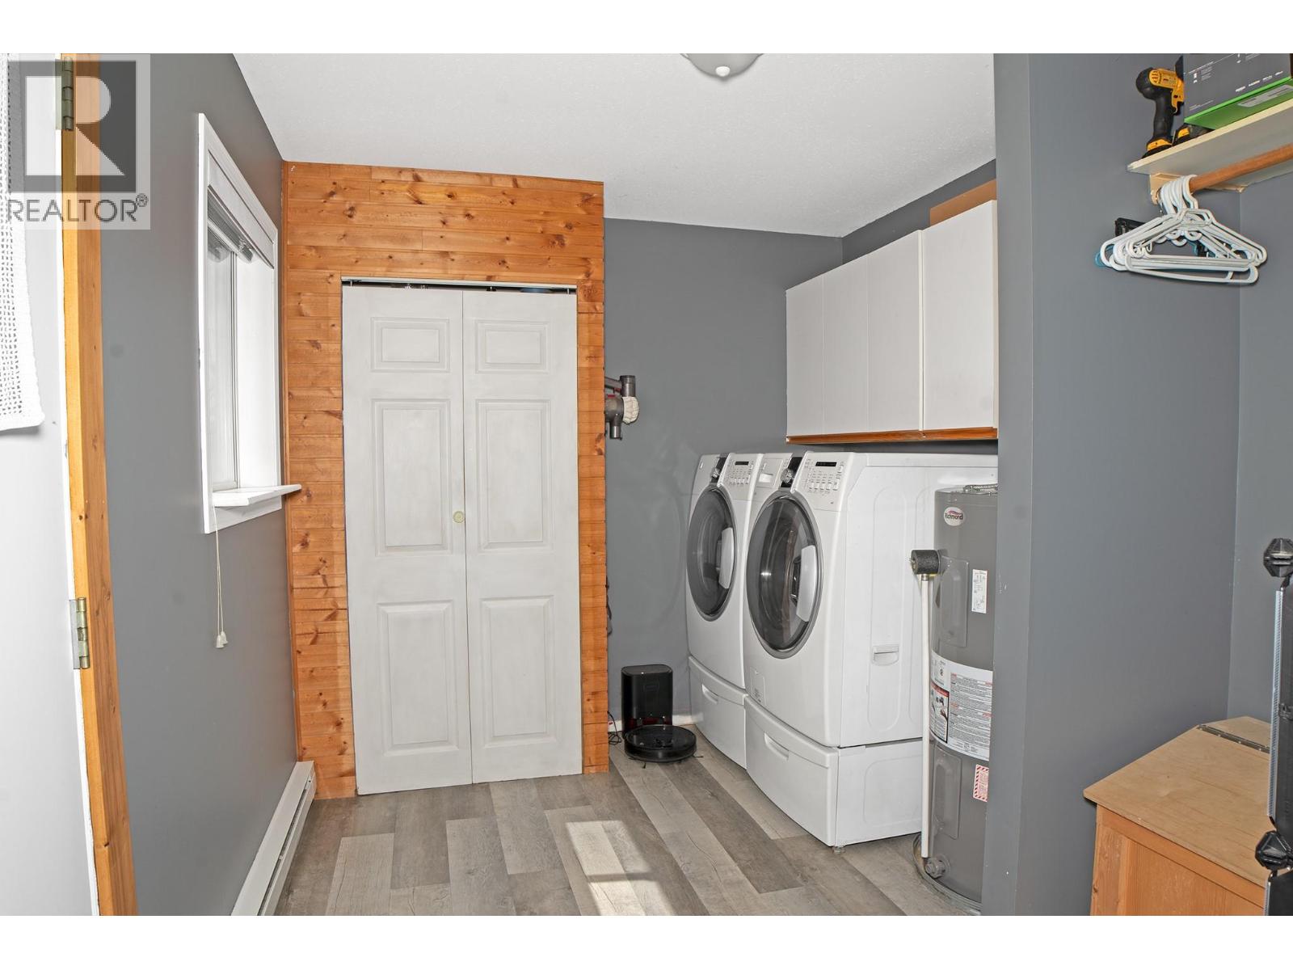
Level Type Length Width Dimensions Main Level Bedroom 11'9'' x 8'5'' Main Level Partial Ensuite Bathroom 3'7'' x 5'11'' Main Level Primary Bedroom 12'6'' x 11'9'' Main Level Full Bathroom 8'0'' x 5'6'' Main Level Bedroom 12'5'' x 9'6'' Main Level Laundry Room 9'9'' x 8'5'' Main Level Living Room 13'0'' x 14'11'' Main Level Kitchen 15'3'' x 11'11''

Mark Gidden
Realtor/Founder

Lloyd Taverner
Realtor/Senior Partner
Your Favourites
No Favourites Found

The trademarks REALTOR®, REALTORS®, and the REALTOR® logo are controlled by The Canadian Real Estate Association (CREA) and identify real estate professionals who are members of CREA. The trademarks MLS®, Multiple Listing Service® and the associated logos are owned by The Canadian Real Estate Association (CREA) and identify the quality of services provided by real estate professionals who are members of CREA. The trademark DDF® is owned by The Canadian Real Estate Association (CREA) and identifies CREA's Data Distribution Facility (DDF®)
September 25 2026 11:30:07
Association of Interior REALTORS®

