


$74,500Maintenance, Cable TV, Reserve Fund Contributions, Electricity, Heat, Insurance, Ground Maintenance, Property Management, Other, See Remarks, Sewer, Waste Removal, Water
$104.42 Monthly
Maintenance, Cable TV, Reserve Fund Contributions, Electricity, Heat, Insurance, Ground Maintenance, Property Management, Other, See Remarks, Sewer, Waste Removal, Water
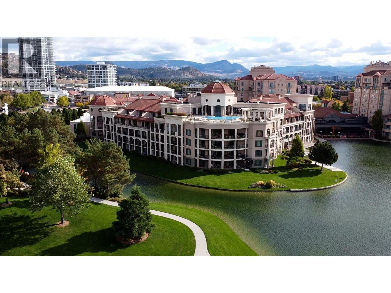
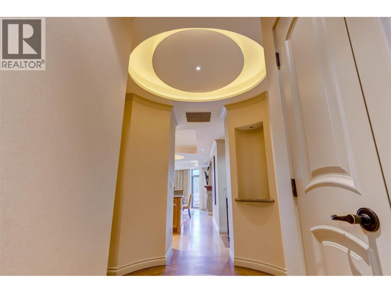
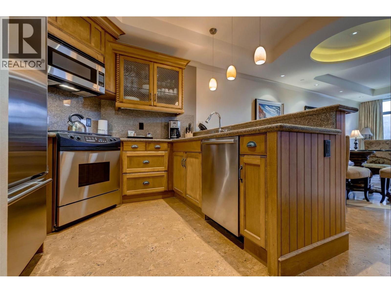
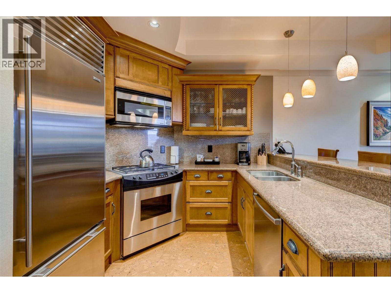
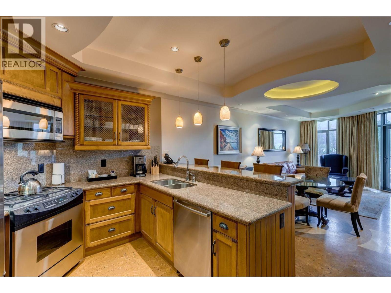
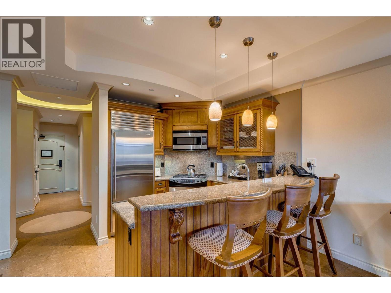
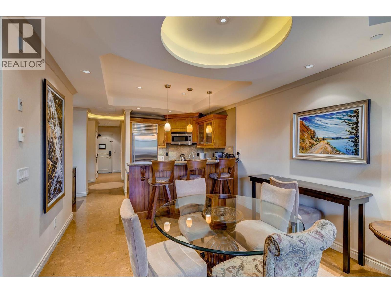
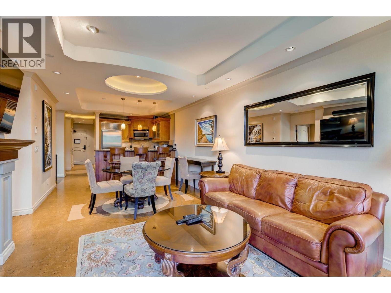
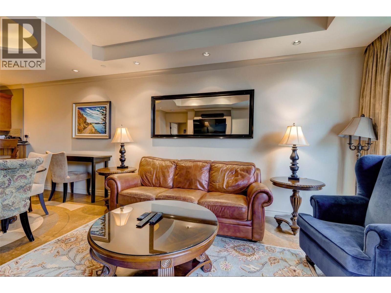
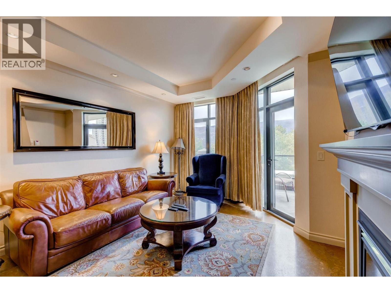
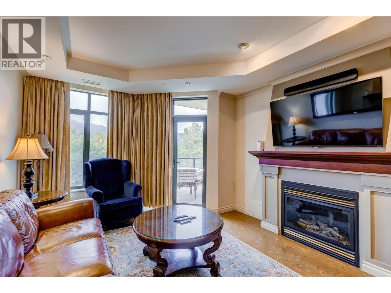
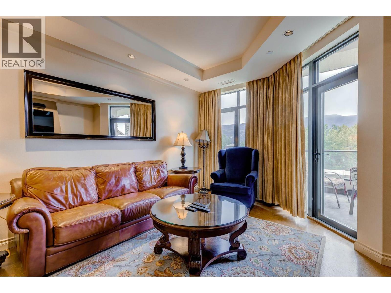
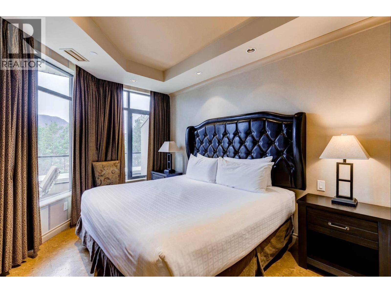
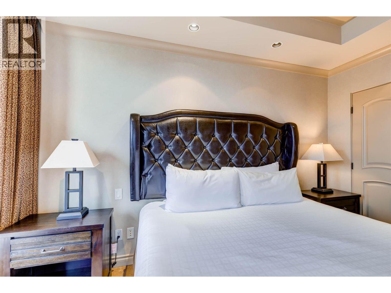
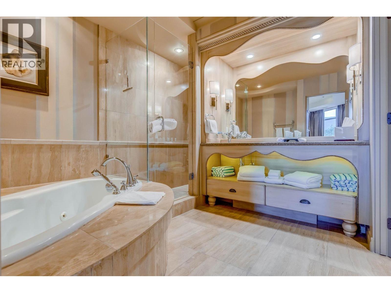
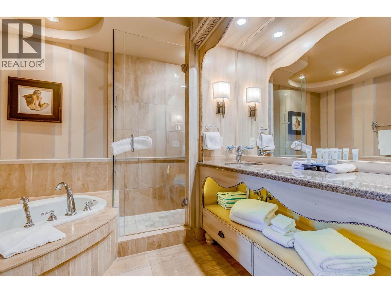
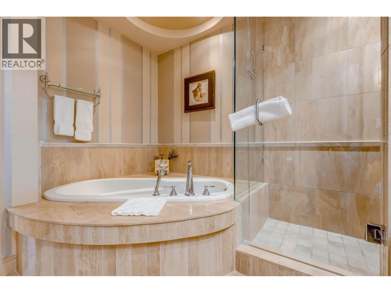
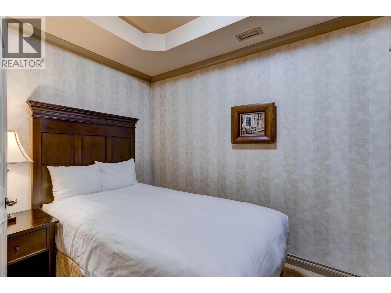
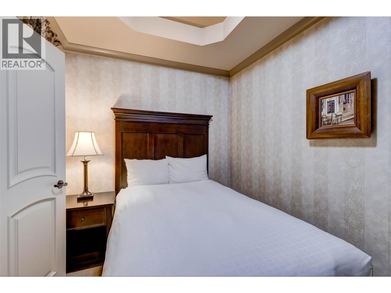
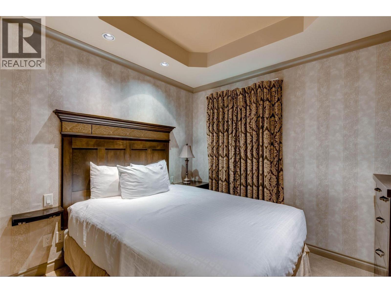
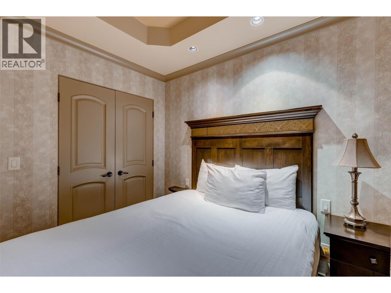
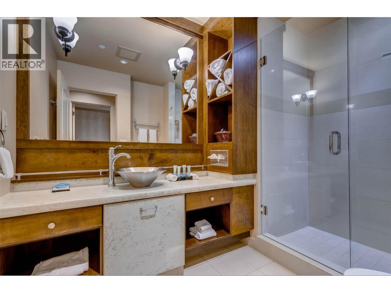
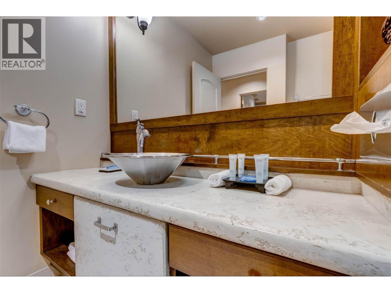
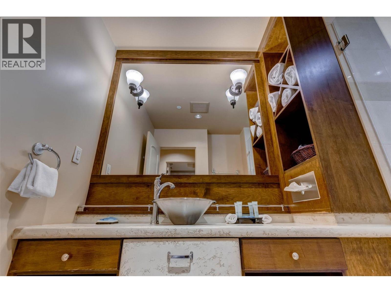
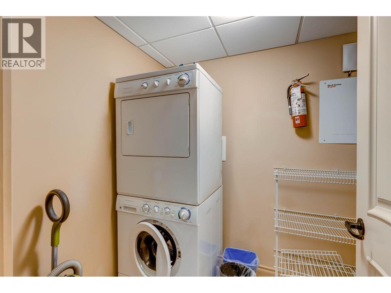
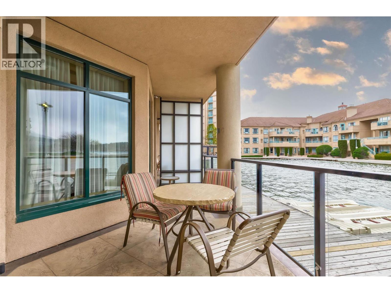
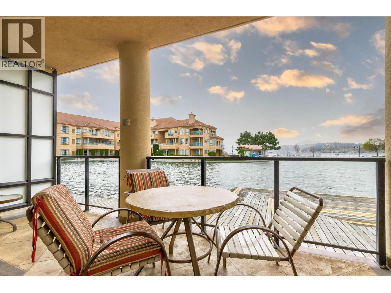
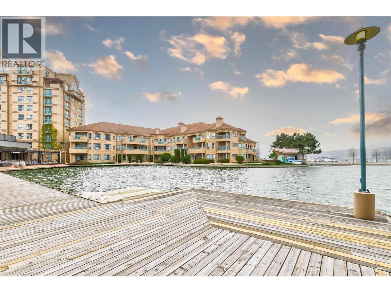
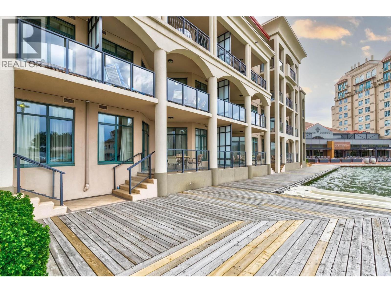
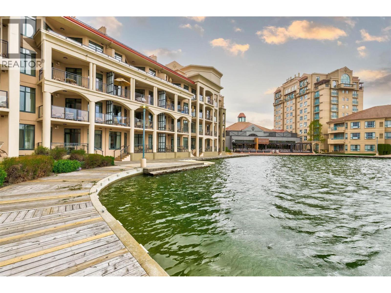
$104.42 MonthlyExperience luxury resort living with this effortless turn-key vacation ownership at The Royal Kelowna. This offering includes a 1/12 fractional interest, providing four weeks of annual use in a fully furnished three-bedroom, two-bathroom ground floor residence. Ideally situated within Waterfront Park, the unit features outdoor access via a private patio, placing you steps from the Okanagan Lake Boardwalk, the yacht club, and lakefront parks. The interior is thoughtfully designed with in-suite laundry and high-end finishes. Residents enjoy world-class amenities, including a fully equipped fitness centre and an expansive rooftop patio featuring a year-round heated infinity pool overlooking the lake; hot tubs; BBQs; a firepit; and group dining spaces. The fifth floor adds further value with a party room, a wet bar, and two indoor hot tubs. Strata fees are comprehensive and include utilities, housekeeping, and guest services. No assigned parking but there is a parkade for resort guests. Owners have the flexibility to enjoy their scheduled weeks or place them into the managed rental pool. Additional perks include the option for boat moorage and access to boat or jet ski rentals. For those seeking global travel, an optional membership allows for banking credits to access five-star resorts worldwide. This prime location is within walking distance to Prospera Place, the casino, and the vibrant restaurants of the downtown Kelowna neighbourhood. (id:64133)
-
Property Details
MLS® Number 10383413 Property Type Single Family Neigbourhood Kelowna North Community Name The Royal Kelowna AmenitiesNearBy Golf Nearby, Park, Recreation, Shopping CommunityFeatures Family Oriented, Pets Not Allowed Features Level Lot, See Remarks, Jacuzzi Bath-tub, One Balcony ParkingSpaceTotal 2 PoolType Outdoor Pool, Pool StorageType Storage Structure Clubhouse, Dock ViewType Lake View, Mountain View, View (panoramic) -
Building
Bathroom Total 2 Bedrooms Total 3 Amenities Cable Tv, Clubhouse, Whirlpool, Storage - Locker Appliances Refrigerator, Dishwasher, Dryer, Range - Electric, Microwave, Washer Constructed Date 2006 Cooling Type Central Air Conditioning Exterior Finish Stone, Stucco Fire Protection Sprinkler System-fire, Smoke Detector Only Fireplace Fuel Gas Fireplace Present Yes Fireplace Total 1 Fireplace Type Unknown Flooring Type Other, Tile Heating Type Forced Air, See Remarks Roof Material Tile,metal Roof Style Unknown,unknown Stories Total 1 Size Interior 1,156 Sqft Type Apartment Utility Water Municipal Water Parking
Parkade Stall -
Land
Access Type Easy Access, Highway Access Acreage No Land Amenities Golf Nearby, Park, Recreation, Shopping Landscape Features Landscaped, Level Sewer Municipal Sewage System Size Total Text Under 1 Acre -
Rooms
Level Type Length Width Dimensions Main Level Foyer 4'10'' x 9'9'' Main Level Foyer 11'11'' x 4'9'' Main Level Laundry Room 5'4'' x 6'2'' Main Level 4pc Bathroom 9'2'' x 7'5'' Main Level Bedroom 7'10'' x 11'2'' Main Level Bedroom 10'2'' x 9'3'' Main Level 5pc Ensuite Bath 11'9'' x 12'3'' Main Level Primary Bedroom 10'4'' x 15'9'' Main Level Dining Room 13'8'' x 9'8'' Main Level Living Room 12'3'' x 12'10'' Main Level Kitchen 14'0'' x 8'10''

Mark Gidden
Realtor/Founder

Lloyd Taverner
Realtor/Senior Partner
Your Favourites
No Favourites Found

The trademarks REALTOR®, REALTORS®, and the REALTOR® logo are controlled by The Canadian Real Estate Association (CREA) and identify real estate professionals who are members of CREA. The trademarks MLS®, Multiple Listing Service® and the associated logos are owned by The Canadian Real Estate Association (CREA) and identify the quality of services provided by real estate professionals who are members of CREA. The trademark DDF® is owned by The Canadian Real Estate Association (CREA) and identifies CREA's Data Distribution Facility (DDF®)
May 12 2026 05:19:48
Association of Interior REALTORS®

