


$290,000
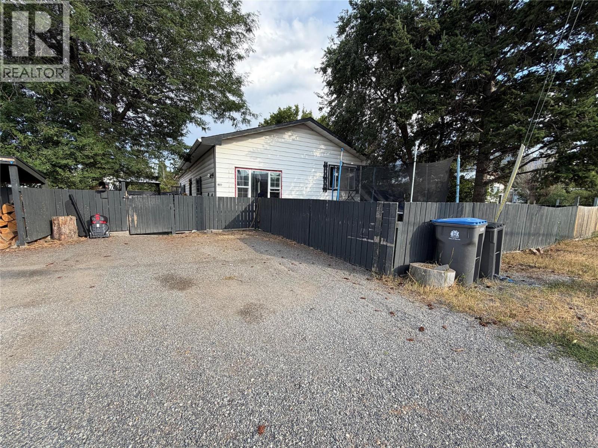
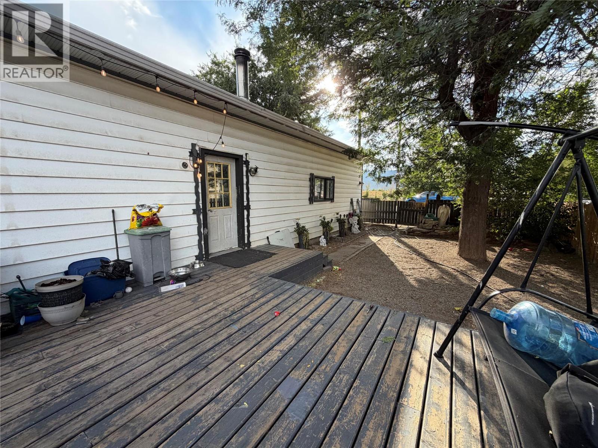
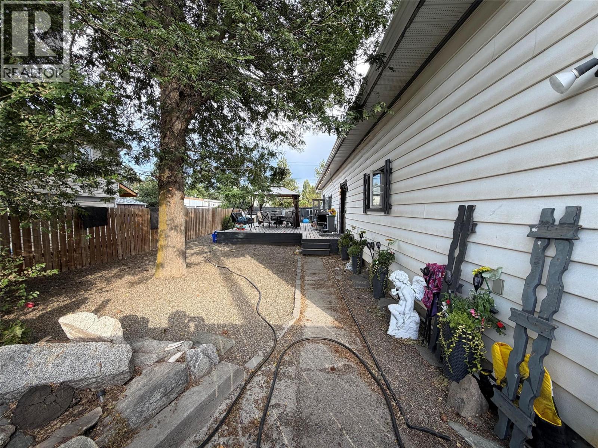
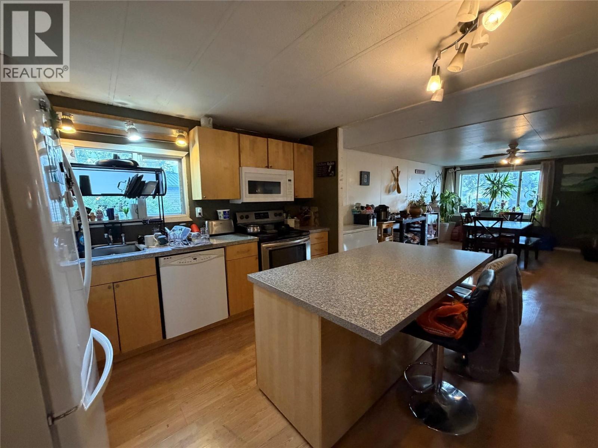
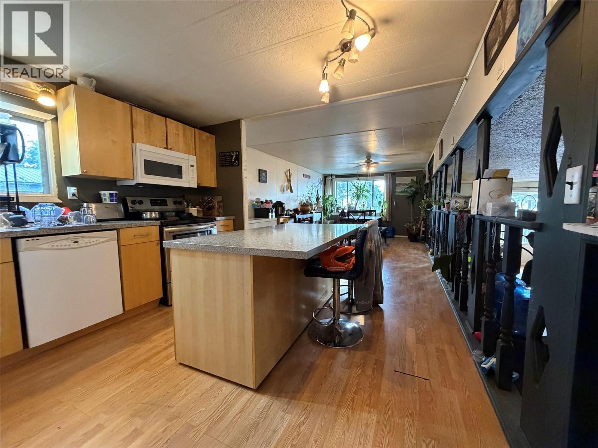
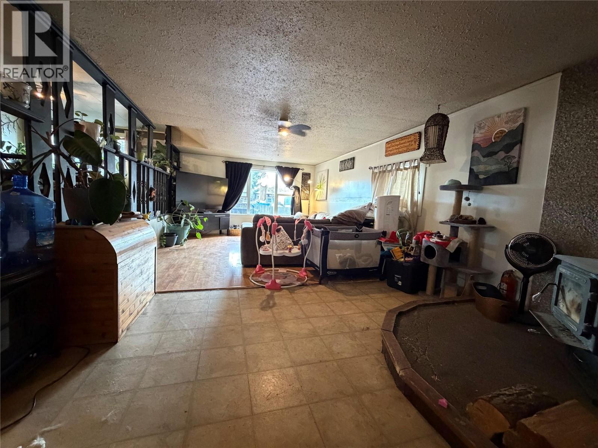
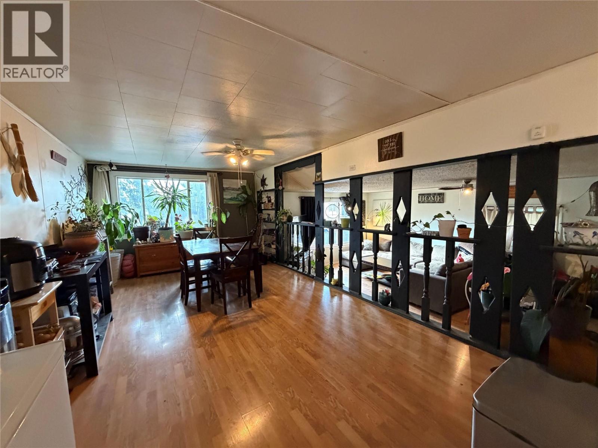
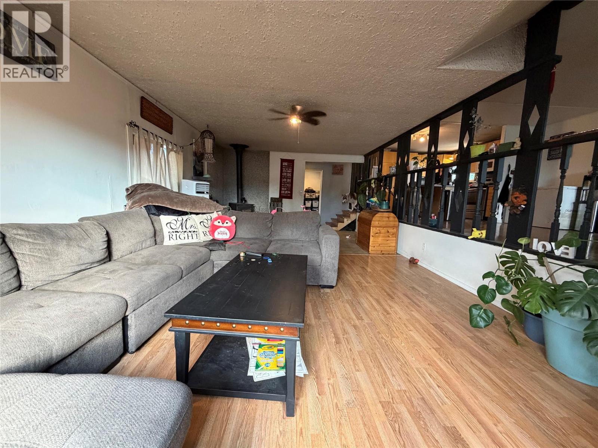
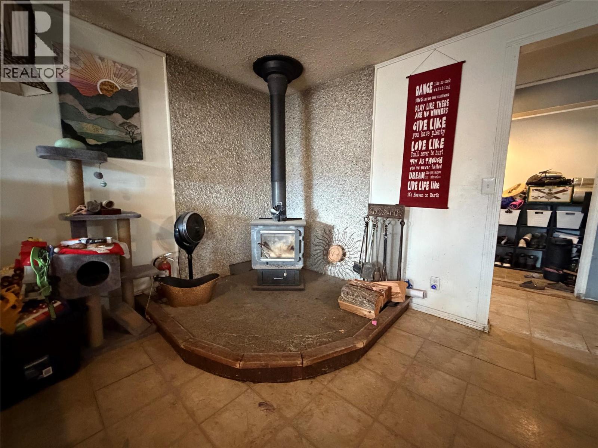
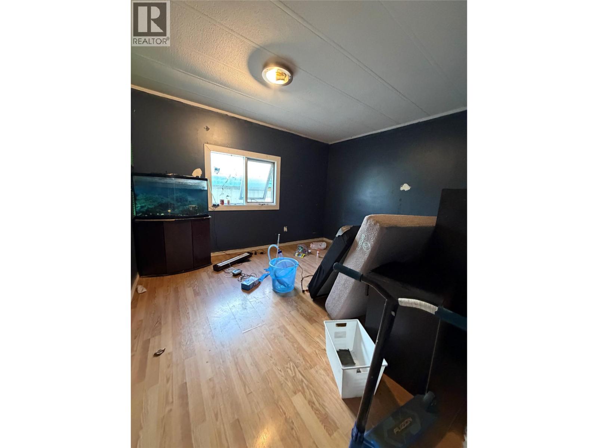
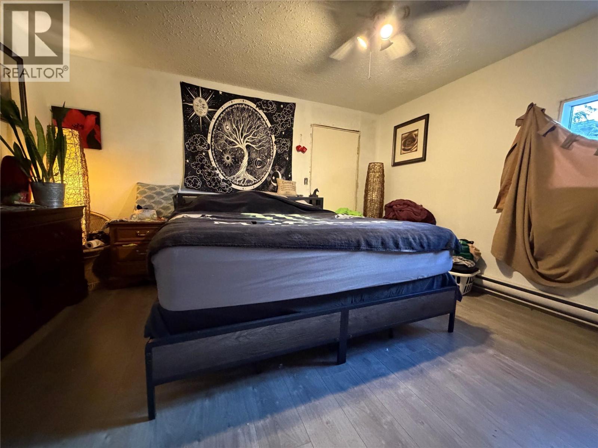
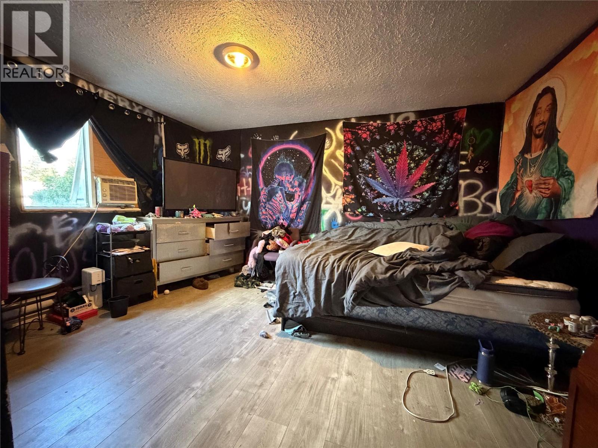
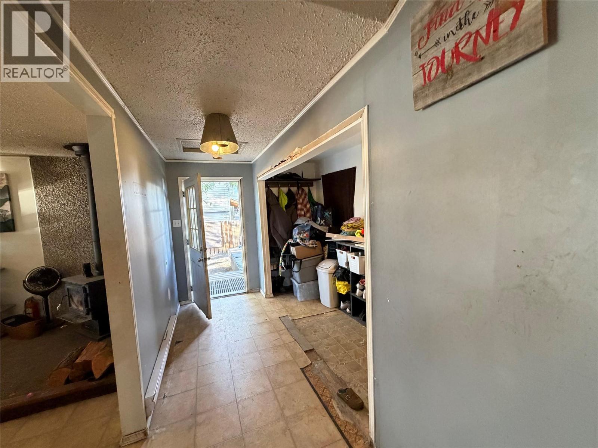
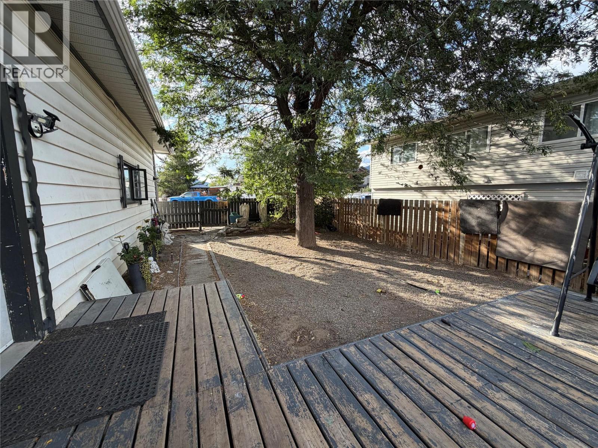
Looking for an affordable home on its own land with plenty of space and potential? This 4-bedroom, 1-bathroom single-wide mobile home with addition offers approximately 1,690 sq. ft. of living space, along with flexible areas that can adapt to your needs. Bring your renovation ideas and add your own personal touches to create a home that truly reflects your style. Outside, enjoy a large deck, fenced yard, and off-street parking, giving you room to relax, entertain, and enjoy the outdoors. Whether you’re looking to stop renting, purchase your first home, or add an investment property to your portfolio, this property is worth a look for the space and potential it offers. Affordable, on its own land, and ready for your ideas come see what you can create! All measurements are approximate and buyer to confirm if deemed important. Call the listing agent for more information and to book a showing. (id:64133)
-
Property Details
MLS® Number 10397893 Property Type Single Family Neigbourhood Merritt AmenitiesNearBy Public Transit, Schools CommunityFeatures Pets Allowed ParkingSpaceTotal 2 -
Building
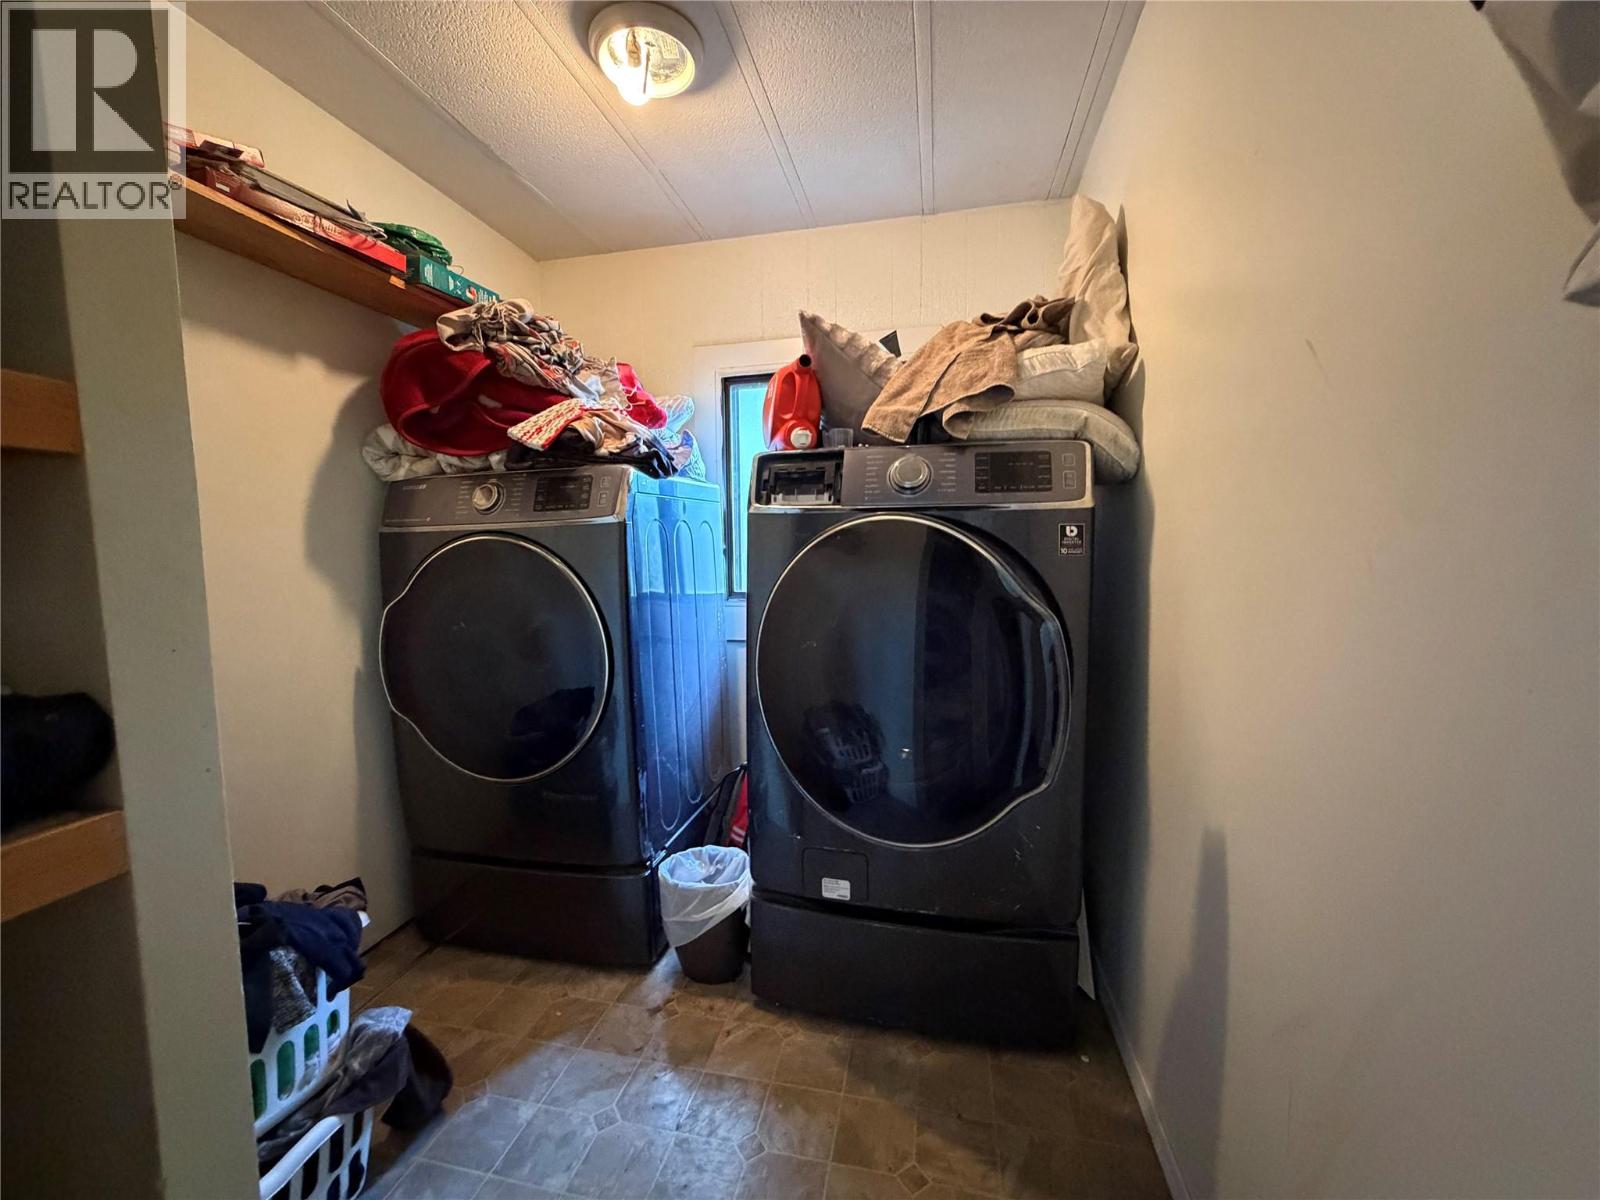
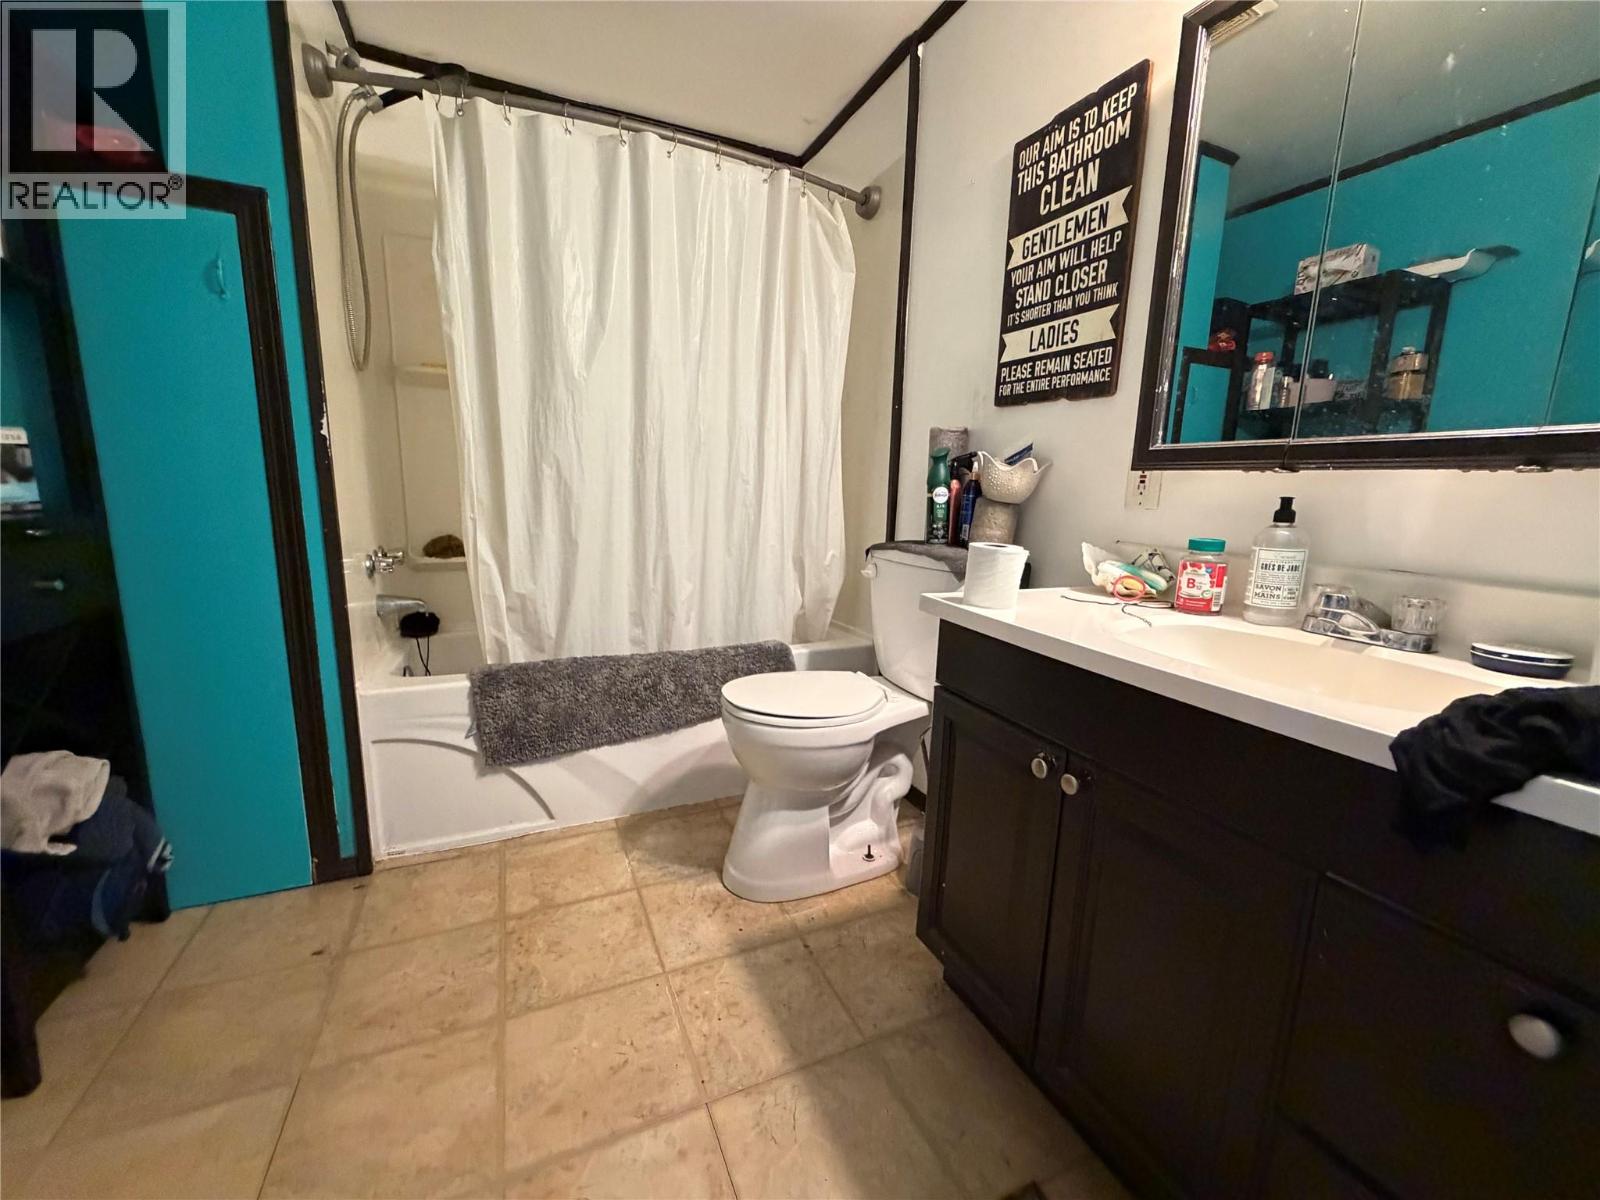
Bathroom Total 1 Bedrooms Total 4 Appliances Refrigerator, Dishwasher, Range - Electric, Microwave, Washer & Dryer Constructed Date 1973 Exterior Finish Vinyl Siding Fireplace Fuel Wood Fireplace Present Yes Fireplace Total 1 Fireplace Type Conventional Flooring Type Mixed Flooring Foundation Type Block Heating Type Baseboard Heaters, Forced Air, See Remarks Roof Material Asphalt Shingle Roof Style Unknown Stories Total 1 Size Interior 1,690 Sqft Type Manufactured Home Utility Water Municipal Water Parking
Street -
Land
Acreage No Current Use Other Fence Type Fence Land Amenities Public Transit, Schools Sewer Municipal Sewage System Size Irregular 0.14 Size Total 0.14 Ac|under 1 Acre Size Total Text 0.14 Ac|under 1 Acre -
Rooms
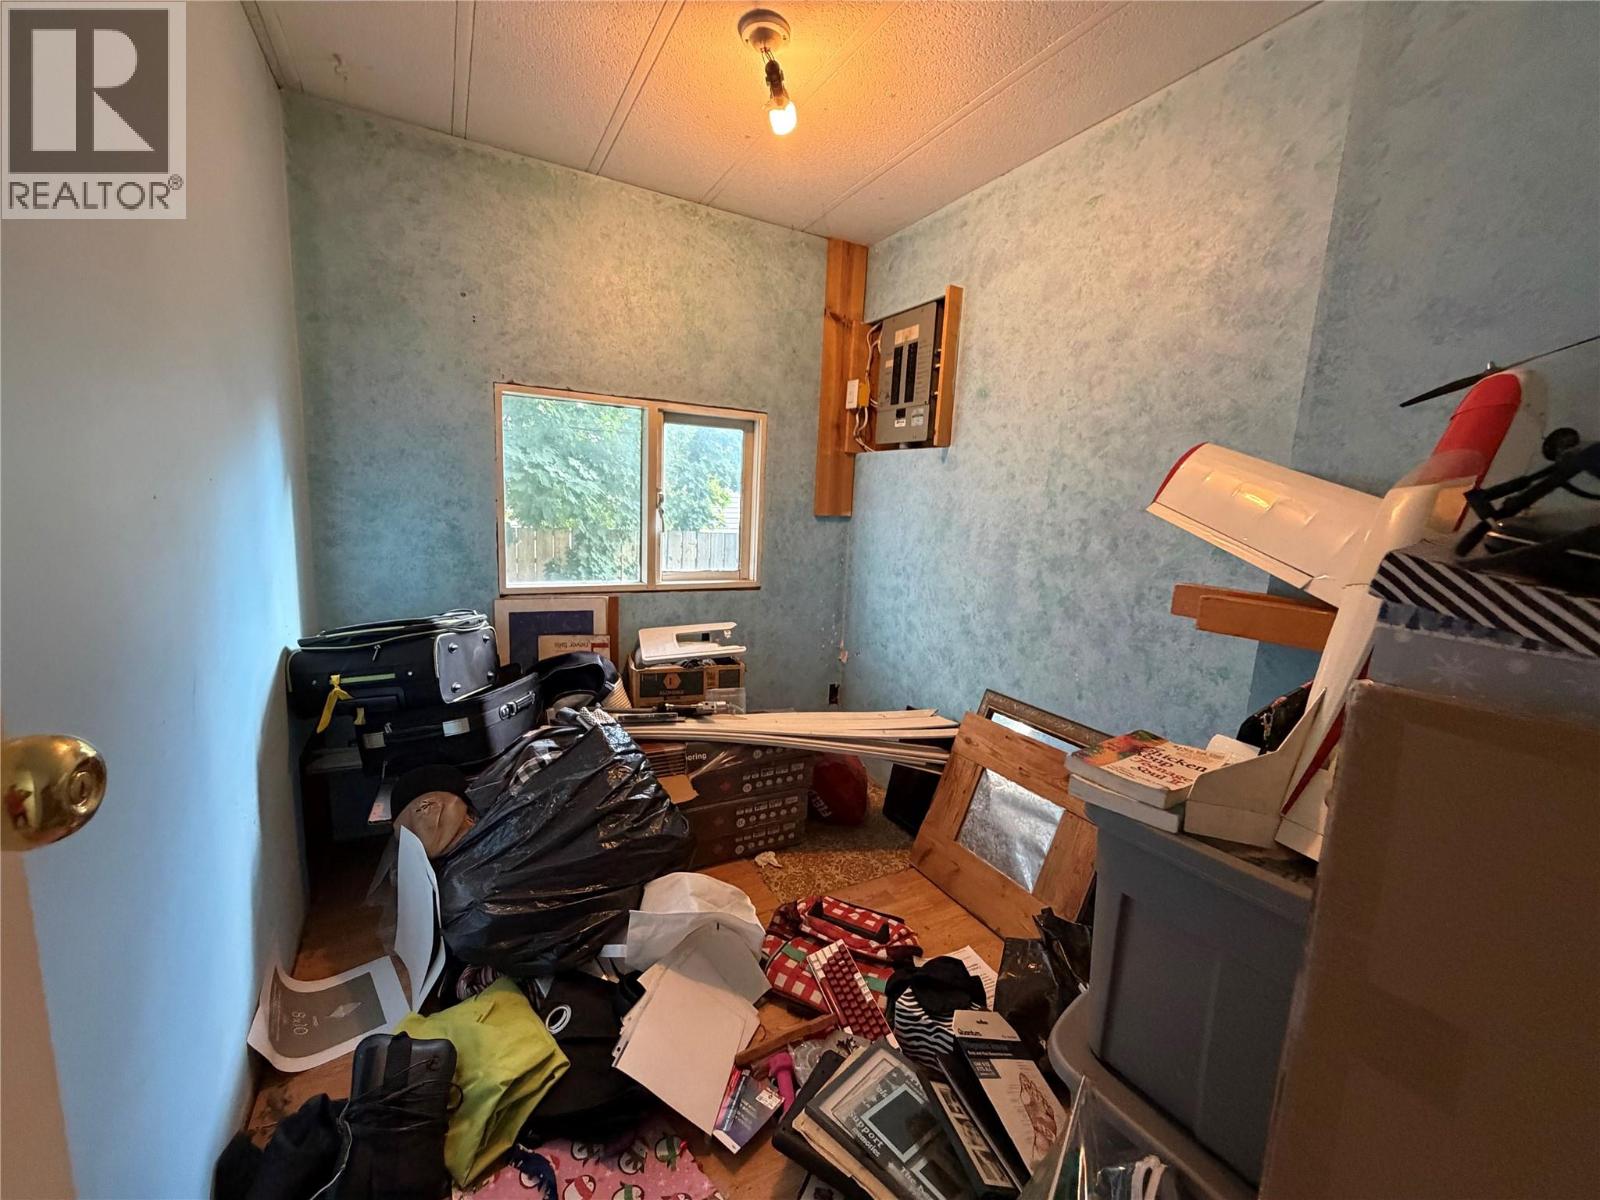
Level Type Length Width Dimensions Main Level Laundry Room 8'0'' x 6'0'' Main Level Bedroom 11'0'' x 14'0'' Main Level Bedroom 11'0'' x 10'0'' Main Level Bedroom 6'0'' x 8'0'' Main Level 4pc Bathroom Measurements not available Main Level Primary Bedroom 14'0'' x 11'0'' Main Level Kitchen 12'0'' x 11' Main Level Dining Room 20'0'' x 11'0'' Main Level Living Room 25'0'' x 14'0''

Mark Gidden
Realtor/Founder

Lloyd Taverner
Realtor/Senior Partner
Your Favourites
No Favourites Found

The trademarks REALTOR®, REALTORS®, and the REALTOR® logo are controlled by The Canadian Real Estate Association (CREA) and identify real estate professionals who are members of CREA. The trademarks MLS®, Multiple Listing Service® and the associated logos are owned by The Canadian Real Estate Association (CREA) and identify the quality of services provided by real estate professionals who are members of CREA. The trademark DDF® is owned by The Canadian Real Estate Association (CREA) and identifies CREA's Data Distribution Facility (DDF®)
August 15 2026 09:28:12
Association of Interior REALTORS®

