


$188,000Maintenance, Pad Rental
$402 Monthly
Maintenance, Pad Rental
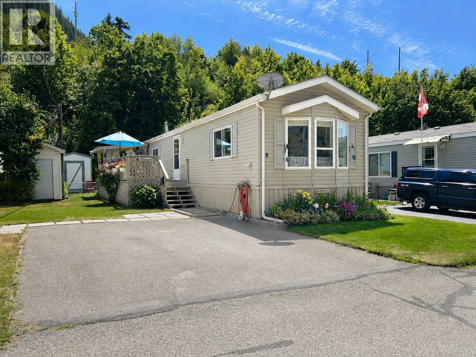
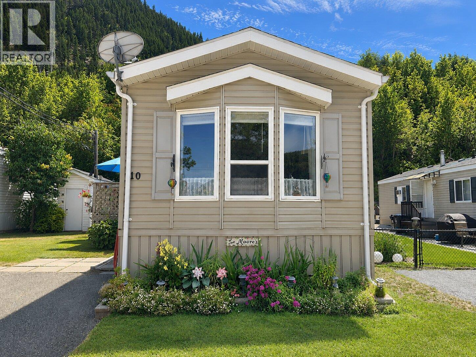
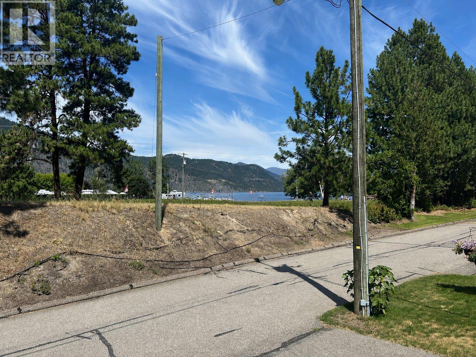
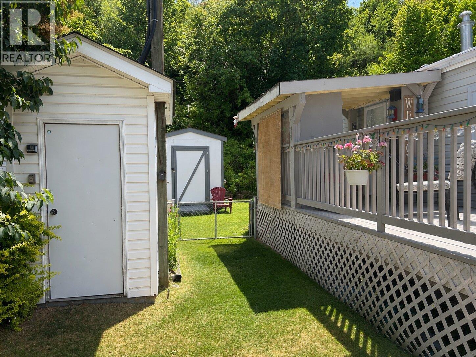
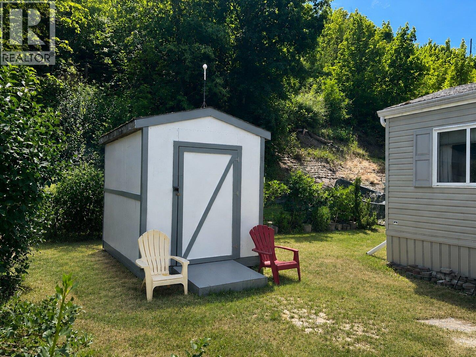
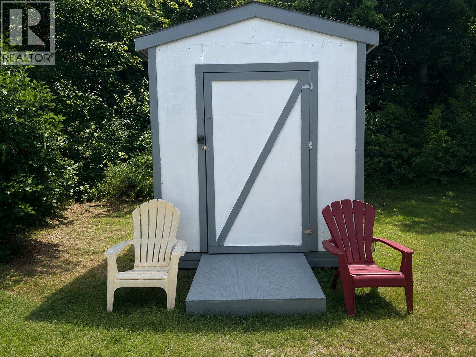
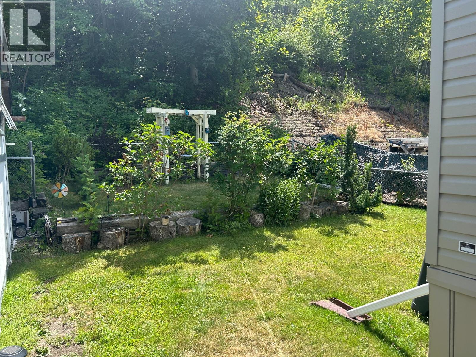
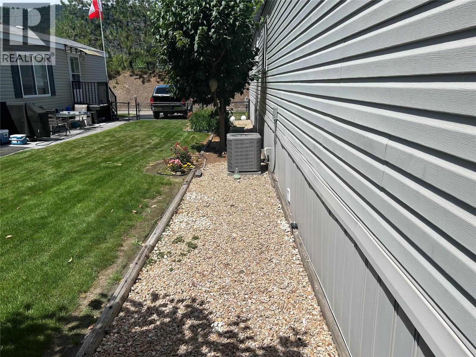
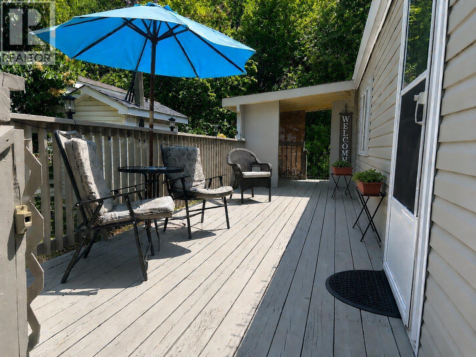
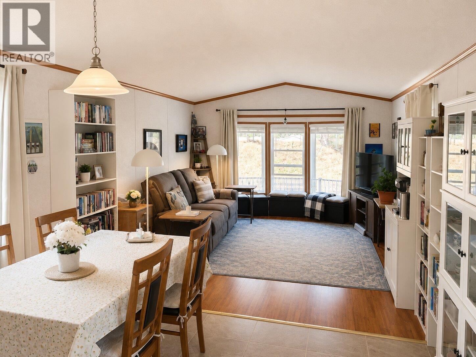
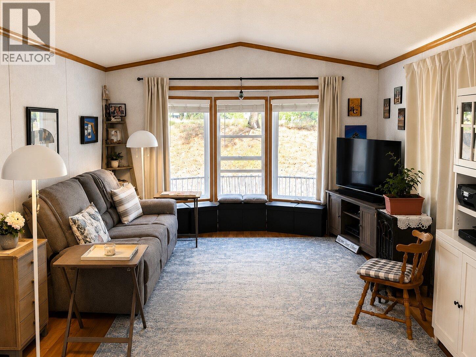
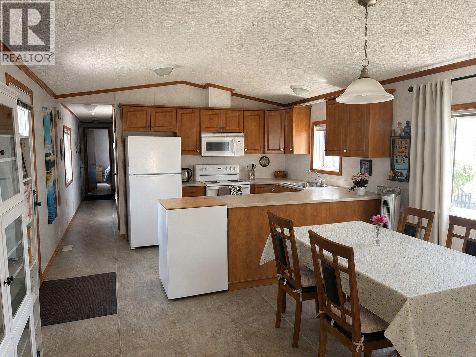
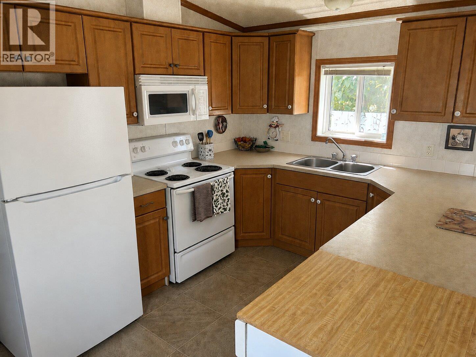
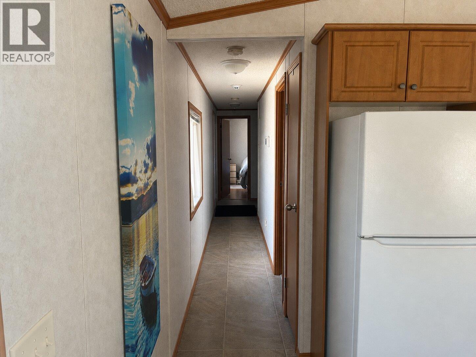
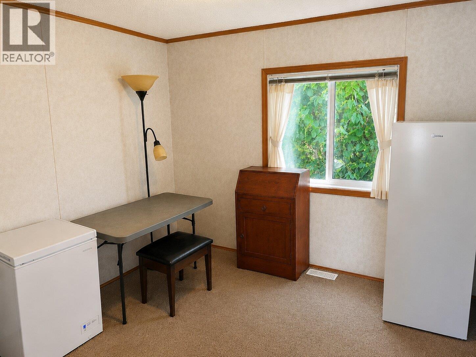
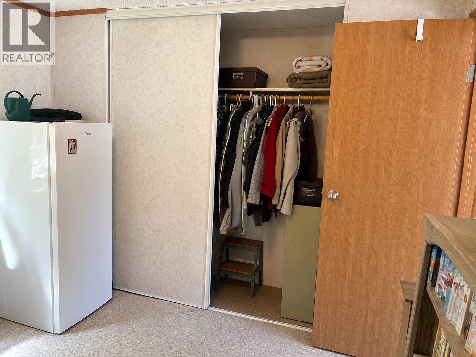
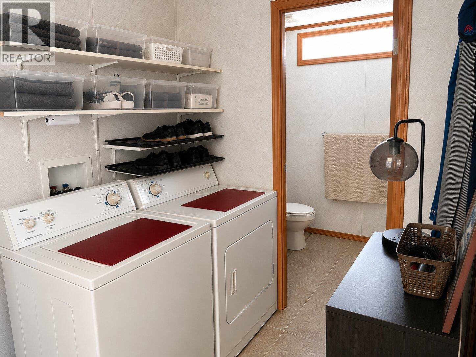
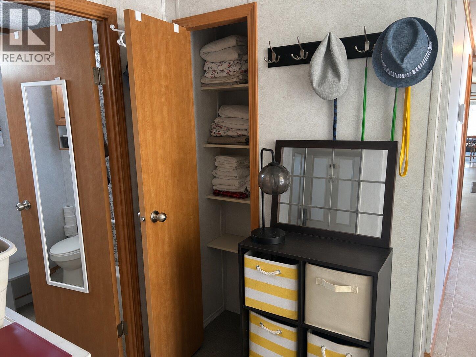
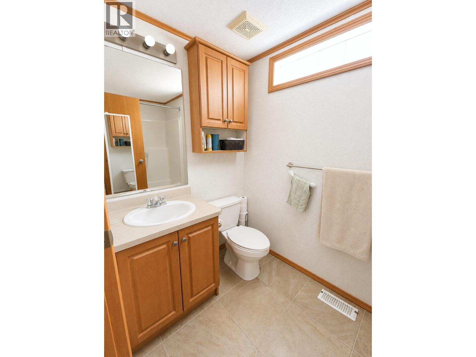
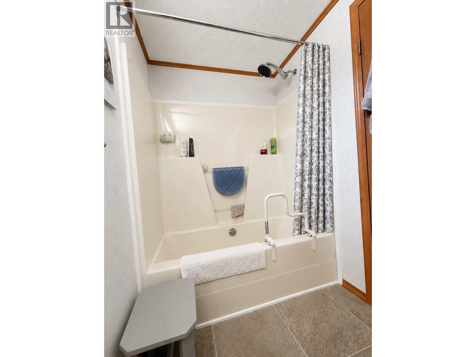
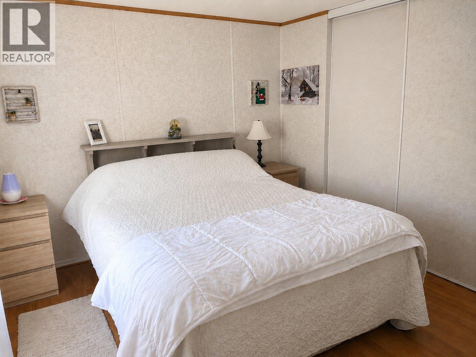
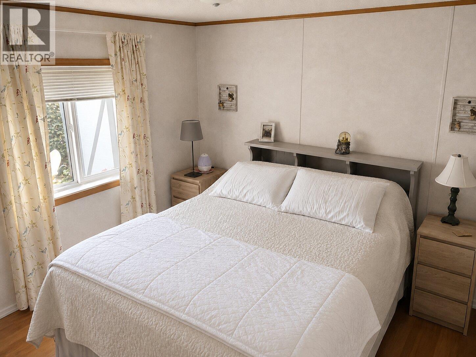
$402 MonthlyWelcome to easy living in Shuswap Sands Mobile Home Park! This well maintained 2008 manufactured home offers 924 sq. ft. of comfortable living space with 2 bedrooms and a 3-piece bathroom in one of Chase’s cleanest and quietest parks. The home has seen several important updates, including a 2-year-old gas furnace, 2-year-old central air conditioning unit, double insulation underneath the home for added efficiency, and a recent electrical inspection, giving buyers added peace of mind. Outside, you’ll appreciate the beautifully maintained yard featuring colourful flower gardens, a fully fenced backyard, and a spacious deck, perfect for relaxing or entertaining. A detached storage shed provides additional space for tools and seasonal items. From the property, enjoy a peekaboo view of Shuswap Lake, adding to the home’s charm. Shuswap Sands offers the convenience of municipal water and sewer services, ample visitor parking, and a quiet, well-kept community just minutes from shopping, recreation, golf, and the beautiful shores of Shuswap Lake. Whether you’re looking to downsize, retire, or purchase your first home, this move-in-ready property is one you won’t want to miss! (id:64133)
Open House
This property has open houses!
12:00 pm
Ends at:3:00 pm
Parking outside the unit as well as visitor parking at the entrance to the park and another parking lot just a few units down from unit 10
-
Property Details
MLS® Number 10394307 Property Type Single Family Neigbourhood Chase AmenitiesNearBy Golf Nearby, Public Transit, Park, Recreation, Schools, Shopping CommunityFeatures Adult Oriented, Pets Allowed With Restrictions Features Cul-de-sac, Level Lot, Private Setting, Balcony, One Balcony ParkingSpaceTotal 2 RoadType Cul De Sac StorageType Storage Shed ViewType Lake View, Mountain View -
Building
Bathroom Total 1 Bedrooms Total 2 Constructed Date 2008 Cooling Type Central Air Conditioning Exterior Finish Vinyl Siding Flooring Type Carpeted, Laminate, Vinyl Heating Type Forced Air, See Remarks Roof Material Asphalt Shingle Roof Style Unknown Stories Total 1 Size Interior 924 Sqft Type Manufactured Home Utility Water Municipal Water -
Land
Access Type Easy Access Acreage No Fence Type Chain Link, Fence Land Amenities Golf Nearby, Public Transit, Park, Recreation, Schools, Shopping Landscape Features Landscaped, Level Sewer Municipal Sewage System Size Total Text Under 1 Acre -
Rooms
Level Type Length Width Dimensions Main Level Bedroom 10' x 10' Main Level Primary Bedroom 10' x 11' Main Level Living Room 15' x 13' Main Level Full Bathroom 9'' x 5'' Main Level Kitchen 13' x 9'

Mark Gidden
Realtor/Founder

Lloyd Taverner
Realtor/Senior Partner
Your Favourites
No Favourites Found

The trademarks REALTOR®, REALTORS®, and the REALTOR® logo are controlled by The Canadian Real Estate Association (CREA) and identify real estate professionals who are members of CREA. The trademarks MLS®, Multiple Listing Service® and the associated logos are owned by The Canadian Real Estate Association (CREA) and identify the quality of services provided by real estate professionals who are members of CREA. The trademark DDF® is owned by The Canadian Real Estate Association (CREA) and identifies CREA's Data Distribution Facility (DDF®)
September 25 2026 09:18:52
Association of Interior REALTORS®

