


$1,170,000
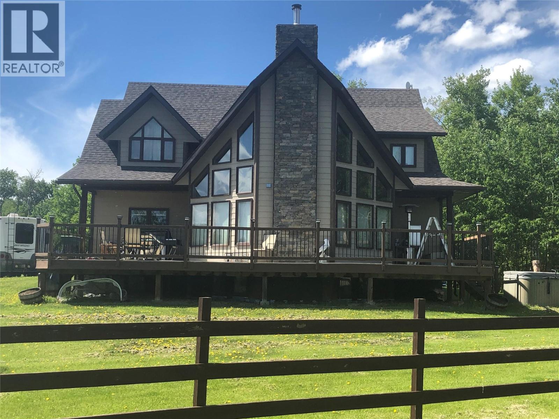
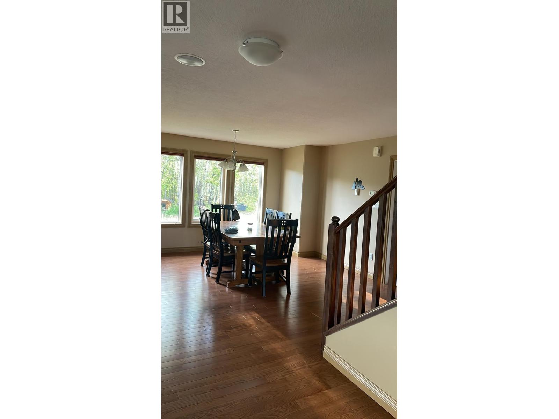
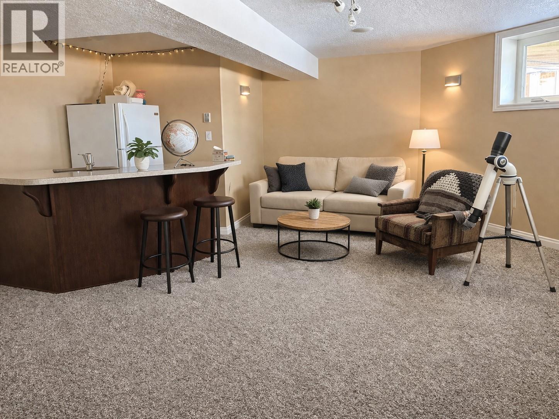
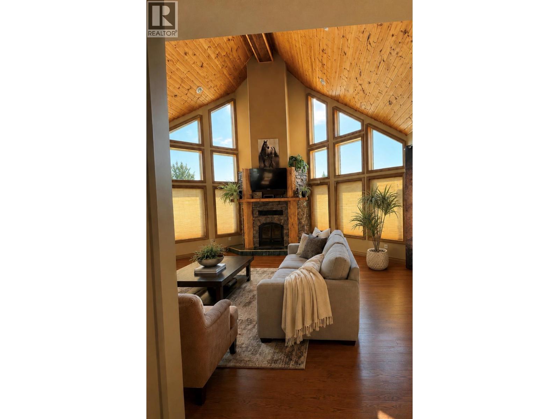
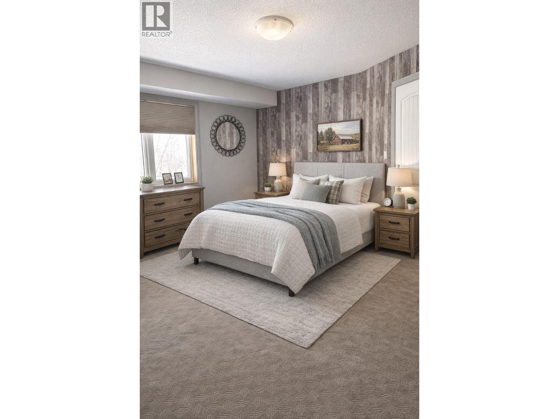
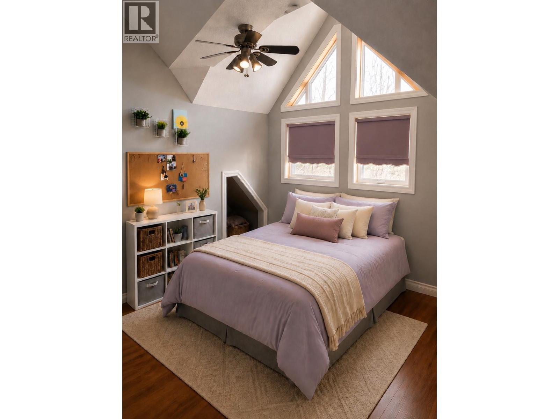
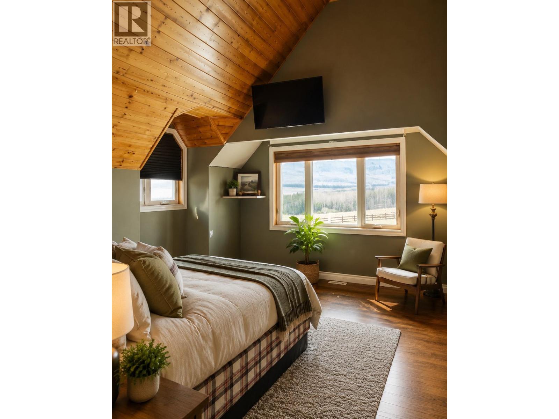
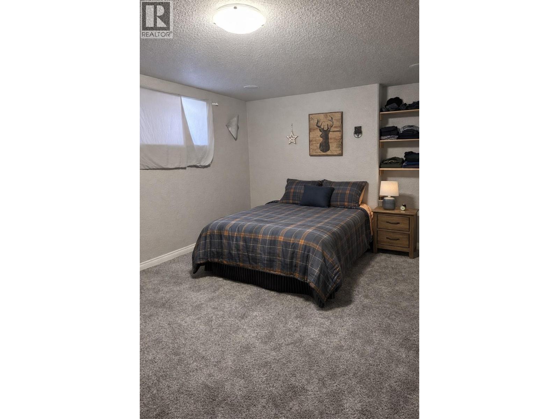
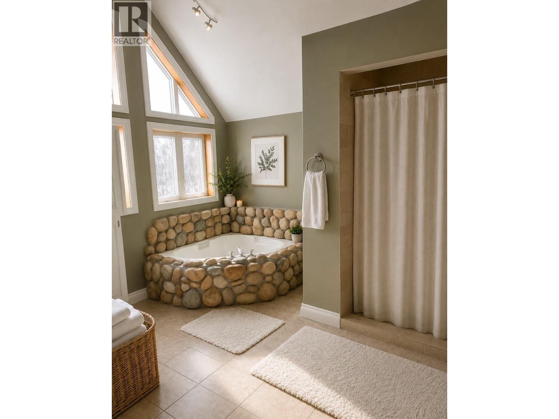
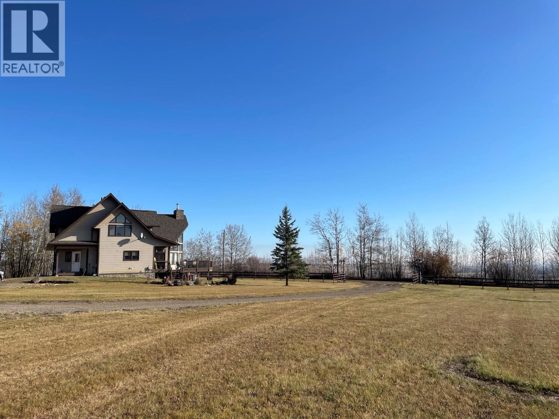
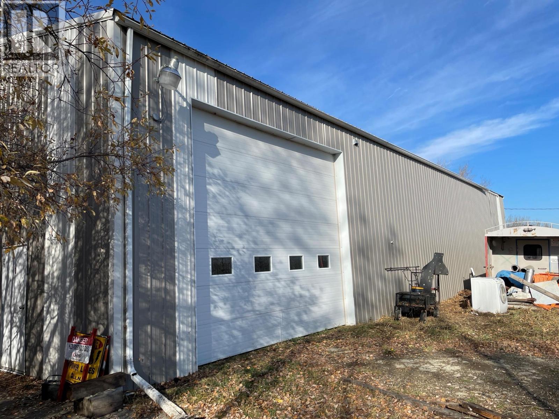
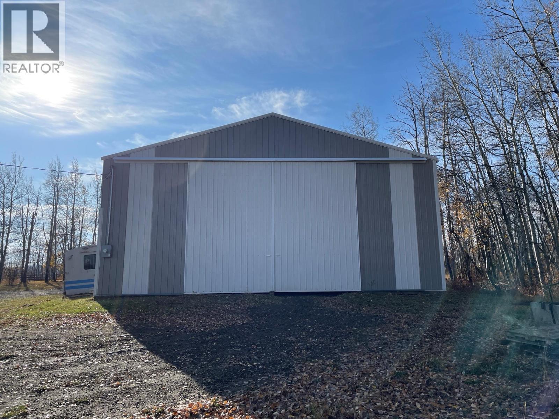
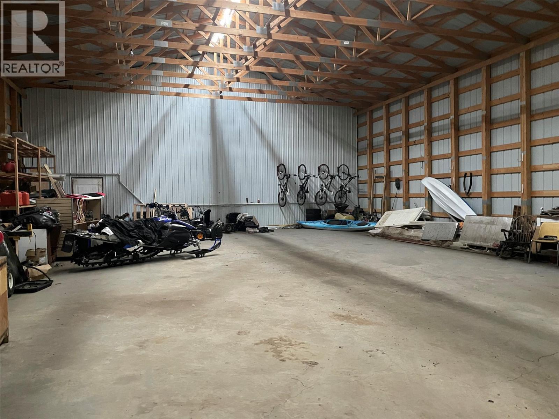
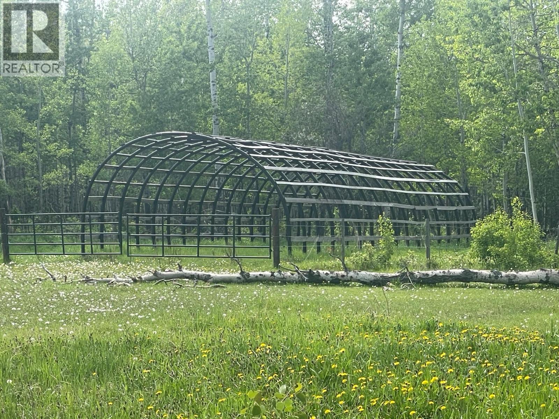
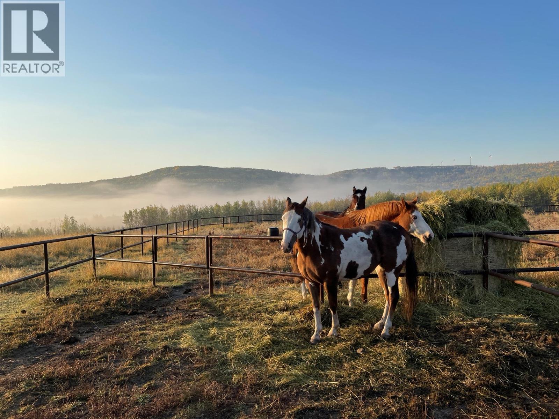
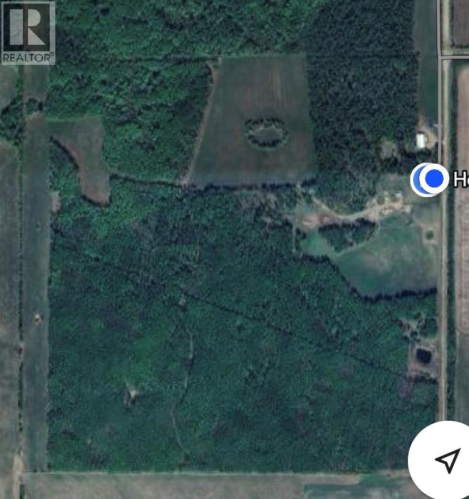
Visit REALTOR website for additional information, Exceptional 156-acre rural property only minutes from Dawson Creek featuring approximately 50 open/cleared acres and the balance in beautiful, treed bush pasture with recreational trails. The property is fully fenced and x-fenced and includes a pond, outdoor riding arena, round pen, corrals, chicken coop, woodshed, 42'x84x detached shop with concrete floor, separate hydro service, and approximately 30' heated and insulated. The custom Viceroy home offers 4000' sq ft of living space with 6 bedrooms, 3.5 bathrooms, vaulted ceilings and a fully finished basement. (id:64133)
-
Property Details
MLS® Number 10394209 Property Type Agriculture Neigbourhood Dawson Creek Rural AmenitiesNearBy Recreation CommunityFeatures Rural Setting FarmType Unknown Features Private Setting, Treed LiveStockType Horse ParkingSpaceTotal 4 StorageType Storage Shed, Feed Storage ViewType Valley View, View Of Water, View (panoramic) WaterFrontType Waterfront On Pond -
Building
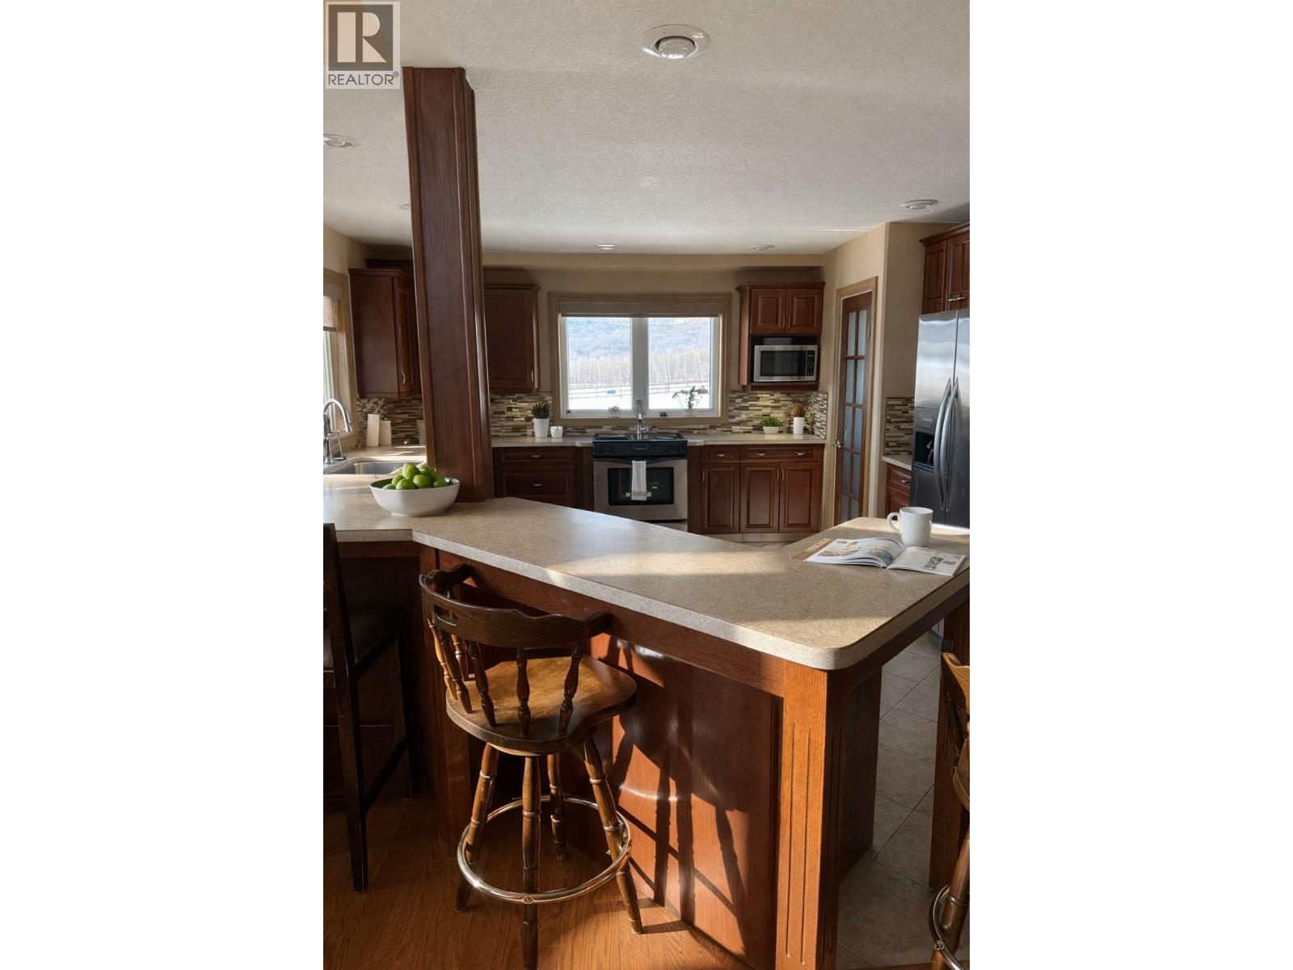
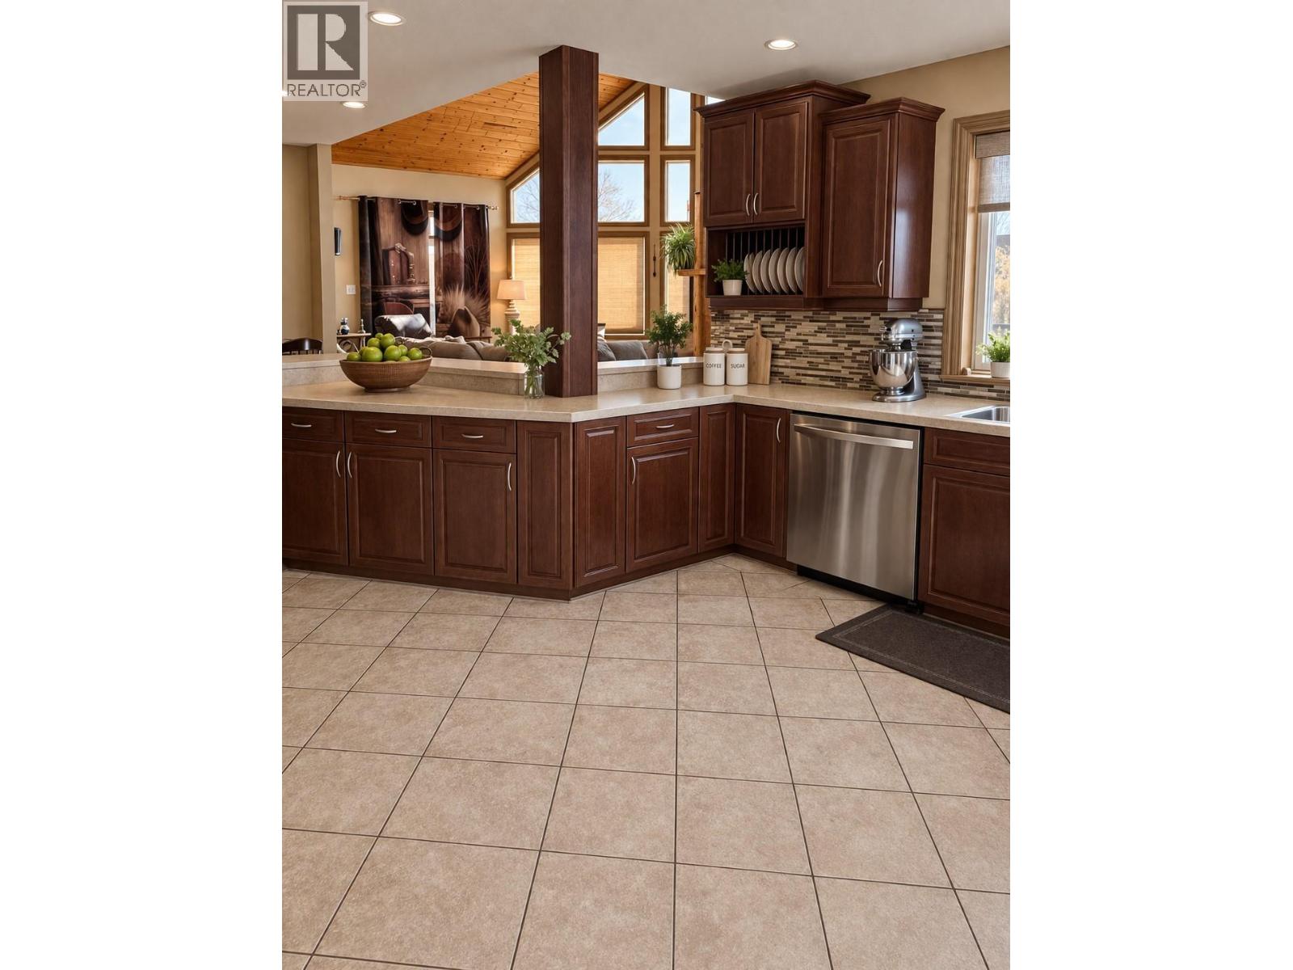
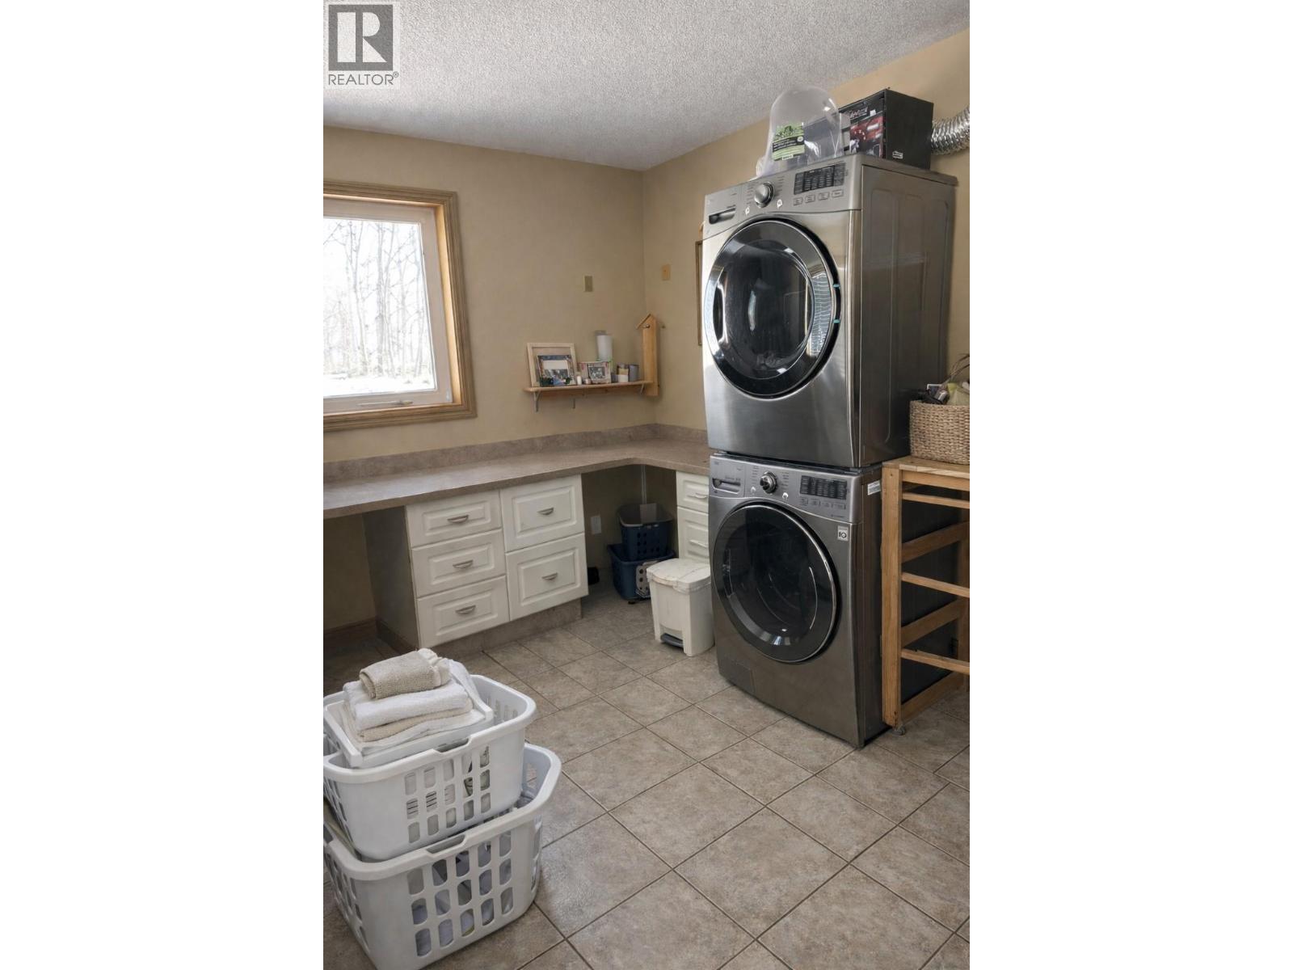
Bathroom Total 4 Bedrooms Total 6 Appliances Range, Refrigerator, Dishwasher, Freezer, Hot Water Instant, Microwave, Washer/dryer Stack-up, Water Softener Architectural Style Contemporary Basement Type Full Constructed Date 2006 Fireplace Fuel Wood Fireplace Present Yes Fireplace Total 1 Fireplace Type Conventional Flooring Type Carpeted, Ceramic Tile, Hardwood, Mixed Flooring Foundation Type Insulated Concrete Forms Half Bath Total 1 Heating Type In Floor Heating, Forced Air, See Remarks Roof Material Asphalt Shingle Roof Style Unknown Stories Total 2 Size Interior 3,980 Sqft Type Other Utility Water Cistern Parking
Additional Parking Detached Garage 4 Oversize R V 2 -
Land
Acreage Yes Current Use Equestrian Fence Type Chain Link, Fence, Page Wire, Cross Fenced Land Amenities Recreation Landscape Features Landscaped, Wooded Area Sewer See Remarks Size Irregular 156 Size Total 156 Ac|100+ Acres Size Total Text 156 Ac|100+ Acres Surface Water Ponds -
Rooms
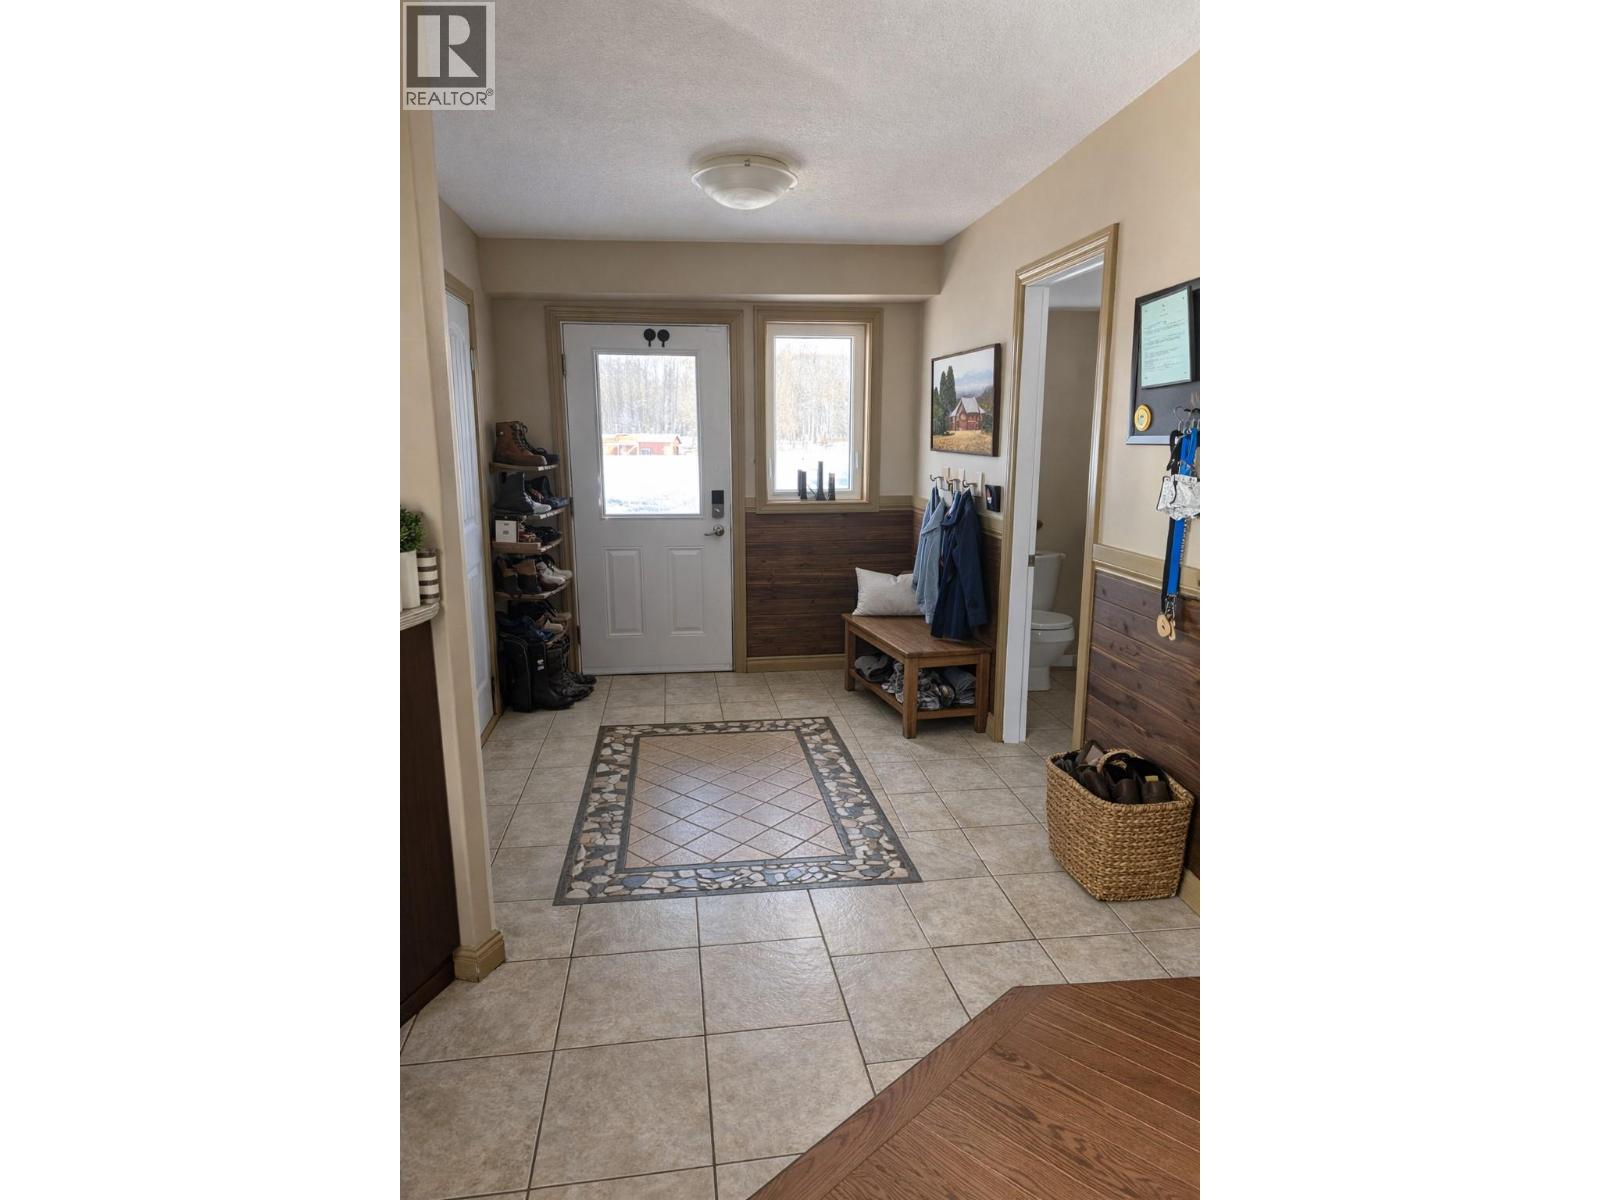
Level Type Length Width Dimensions Second Level Primary Bedroom 12'5'' x 12'5'' Second Level 3pc Bathroom 7'4'' x 5'1'' Second Level Bedroom 14'7'' x 10'10'' Second Level Bedroom 10'5'' x 15'1'' Second Level 3pc Ensuite Bath 10'0'' x 7'4'' Basement 2pc Bathroom 7'6'' x 6'0'' Basement 3pc Bathroom 7'8'' x 10'7'' Basement Utility Room 10'0'' x 12'8'' Basement Bedroom 20'0'' x 13'5'' Basement Bedroom 12'0'' x 16'10'' Basement Family Room 15'8'' x 23'6'' Main Level Bedroom 15'11'' x 13'0'' Main Level Great Room 15'8'' x 23'6'' Main Level Laundry Room 9'4'' x 13'0'' Main Level Foyer 10'7'' x 7'8'' Main Level Dining Room 15'0'' x 11'5'' Main Level Kitchen 12'0'' x 14'4'' -
Utilities
Electricity Available Natural Gas Available Telephone Available Water Available

Mark Gidden
Realtor/Founder

Lloyd Taverner
Realtor/Senior Partner
Your Favourites
No Favourites Found

The trademarks REALTOR®, REALTORS®, and the REALTOR® logo are controlled by The Canadian Real Estate Association (CREA) and identify real estate professionals who are members of CREA. The trademarks MLS®, Multiple Listing Service® and the associated logos are owned by The Canadian Real Estate Association (CREA) and identify the quality of services provided by real estate professionals who are members of CREA. The trademark DDF® is owned by The Canadian Real Estate Association (CREA) and identifies CREA's Data Distribution Facility (DDF®)
August 13 2026 03:59:18
Association of Interior REALTORS®

