


$199,000Maintenance, Pad Rental
$490 Monthly
Maintenance, Pad Rental
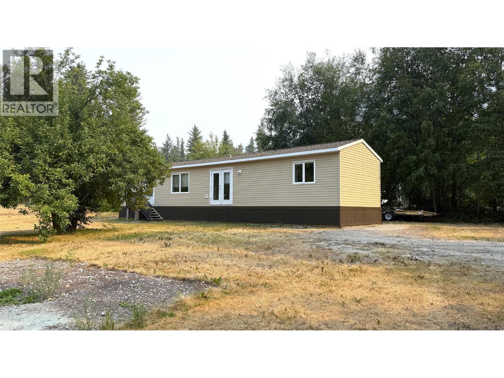
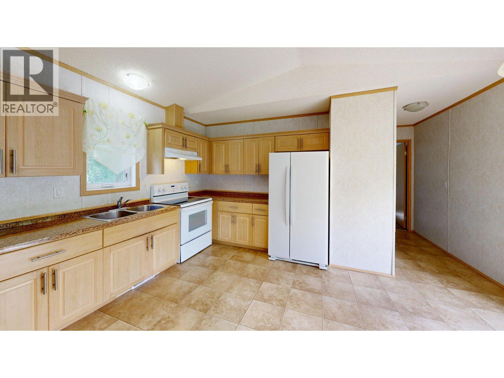
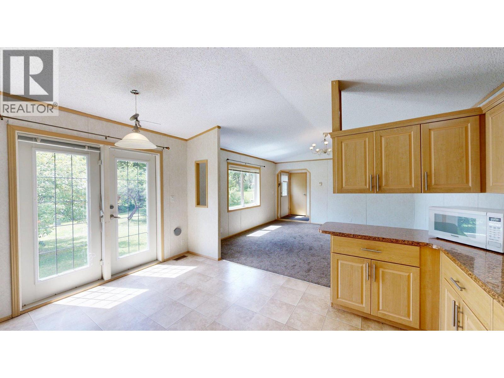
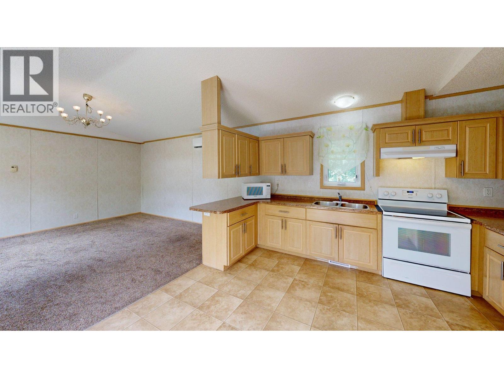
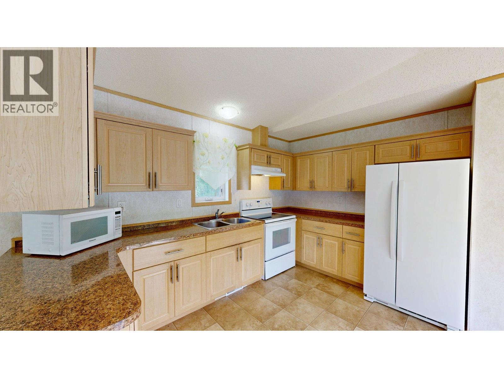
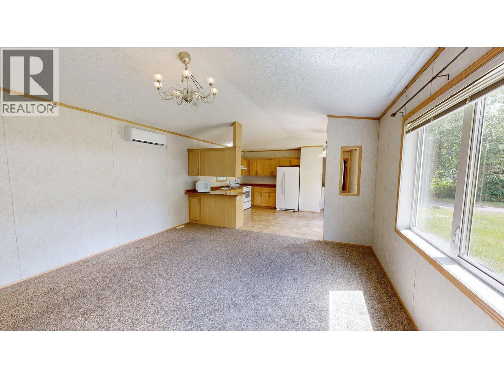
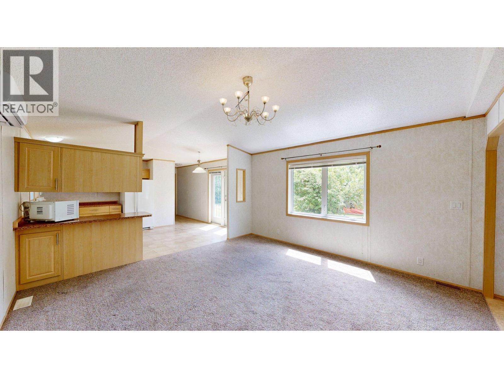
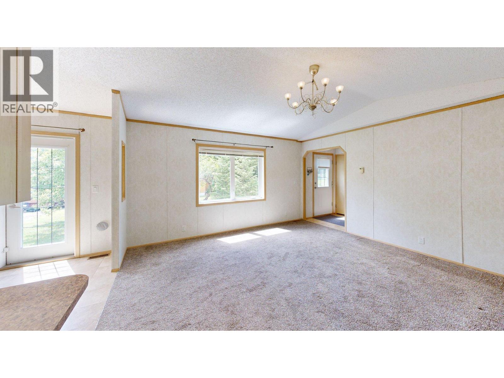
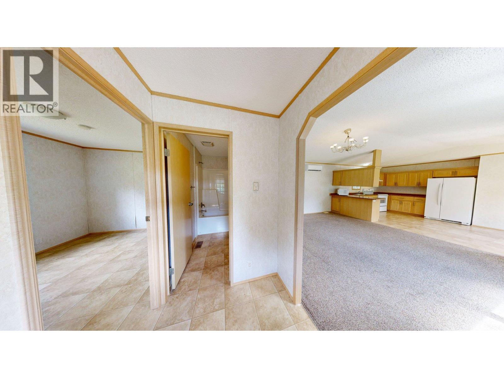
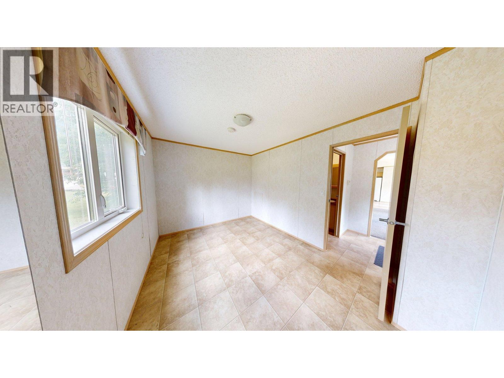
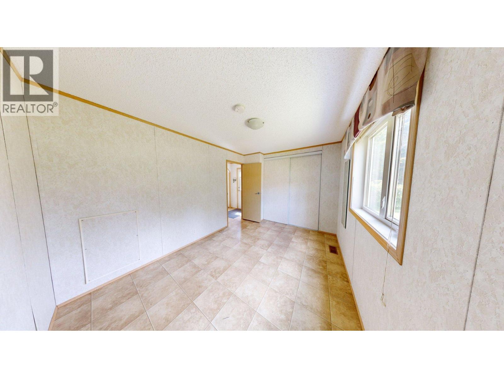
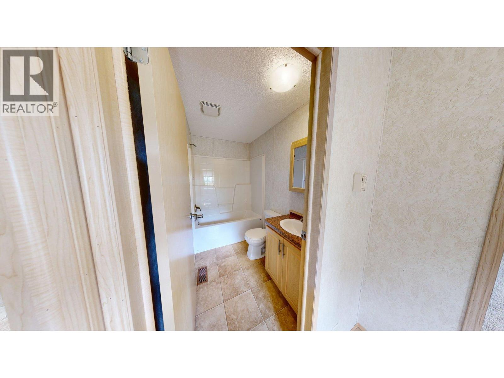
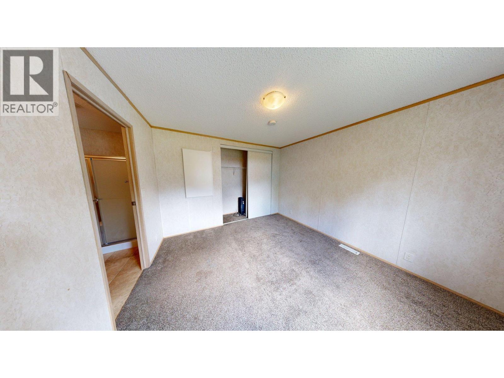
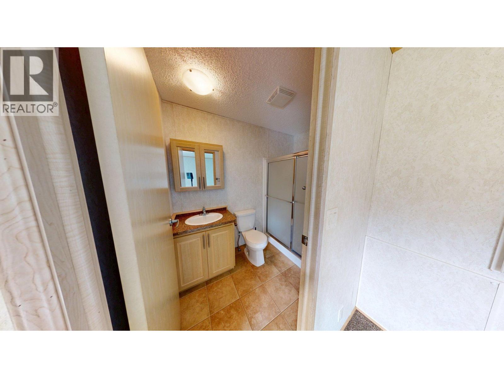
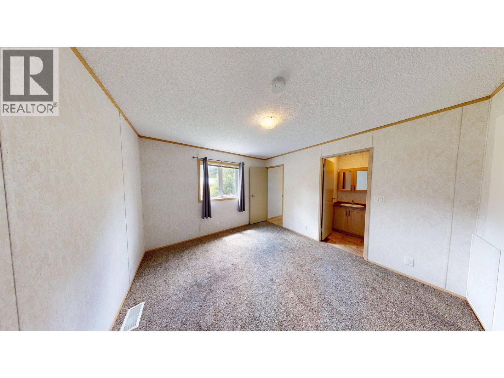
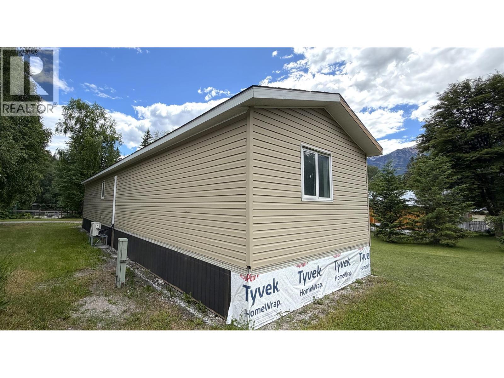
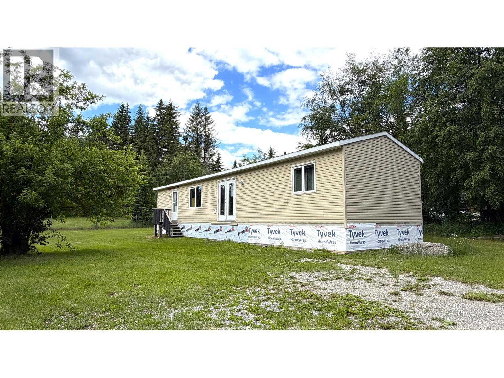
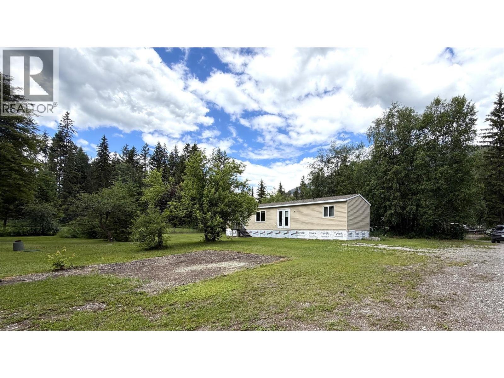
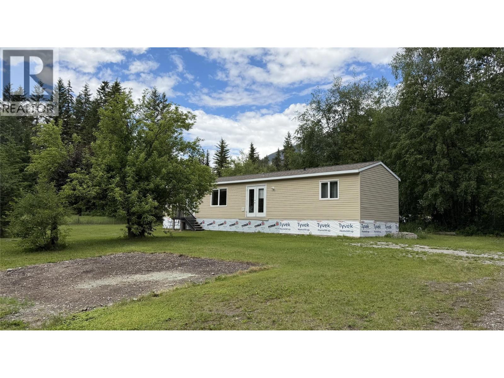
$490 MonthlyNestled in a serene rural setting, this well-maintained 2013 mobile home offers the perfect blend of comfort, convenience, and beautiful natural surroundings. Featuring 2 bedrooms and 2 full bathrooms, the thoughtfully designed floor plan provides comfortable living for families, retirees, or anyone seeking a quieter lifestyle. Enjoy affordable year-round comfort with a new heat pump, providing efficient heating and cooling. Large windows invite natural light inside while showcasing breathtaking mountain views that can be enjoyed from the comfort of your home. Step outside to take in the surrounding mountain views and enjoy the privacy, open space, and scenic beauty that rural living has to offer. Don't miss this opportunity to own an affordable home in a picturesque location with modern comforts and spectacular views. (id:64133)
-
Property Details
MLS® Number 10403970 Property Type Single Family Neigbourhood South Hwy 95 Features Level Lot ViewType Mountain View -
Building
Bathroom Total 2 Bedrooms Total 2 Appliances Refrigerator, Dryer, Microwave, Oven, Washer Constructed Date 2013 Cooling Type Heat Pump Heating Type Forced Air, Heat Pump Roof Material Asphalt Shingle Roof Style Unknown Stories Total 1 Size Interior 960 Sqft Type Manufactured Home Utility Water Private Utility -
Land
Acreage Yes Landscape Features Level Sewer Septic Tank Size Irregular 1.16 Size Total 1.16 Ac|1 - 5 Acres Size Total Text 1.16 Ac|1 - 5 Acres -
Rooms
Level Type Length Width Dimensions Main Level 3pc Ensuite Bath 8'7'' x 5'2'' Main Level Primary Bedroom 12'2'' x 11'3'' Main Level Bedroom 12'5'' x 9'5'' Main Level 3pc Bathroom 8'3'' x 5'1'' Main Level Laundry Room 9'6'' x 5'11'' Main Level Foyer 6'6'' x 5'1'' Main Level Living Room 14'10'' x 14'10'' Main Level Dining Room 9'10'' x 7'2'' Main Level Kitchen 12'1'' x 7'8''

Mark Gidden
Realtor/Founder

Lloyd Taverner
Realtor/Senior Partner
Your Favourites
No Favourites Found

The trademarks REALTOR®, REALTORS®, and the REALTOR® logo are controlled by The Canadian Real Estate Association (CREA) and identify real estate professionals who are members of CREA. The trademarks MLS®, Multiple Listing Service® and the associated logos are owned by The Canadian Real Estate Association (CREA) and identify the quality of services provided by real estate professionals who are members of CREA. The trademark DDF® is owned by The Canadian Real Estate Association (CREA) and identifies CREA's Data Distribution Facility (DDF®)
October 19 2026 09:47:54
Association of Interior REALTORS®

