


$415,900
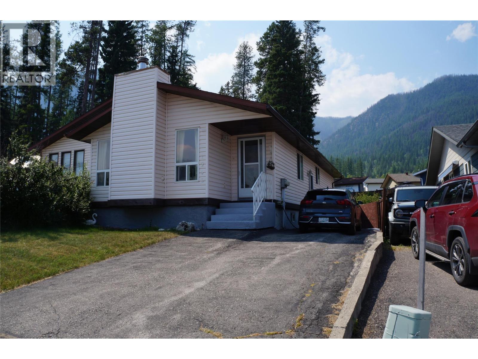
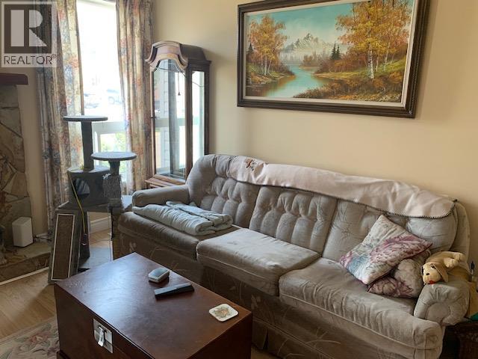
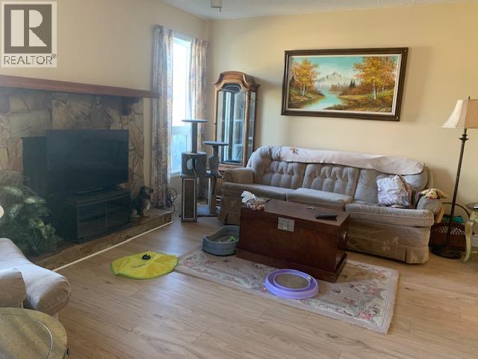
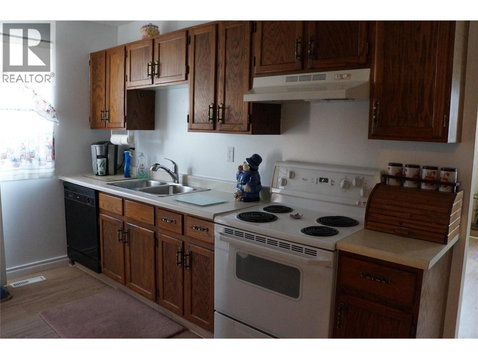
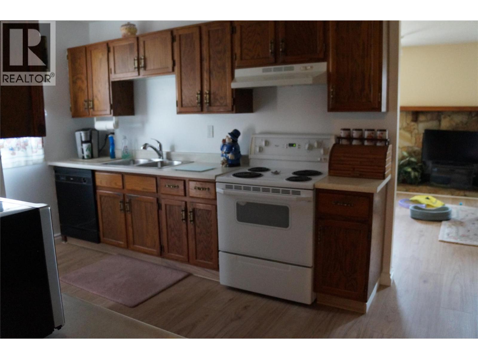
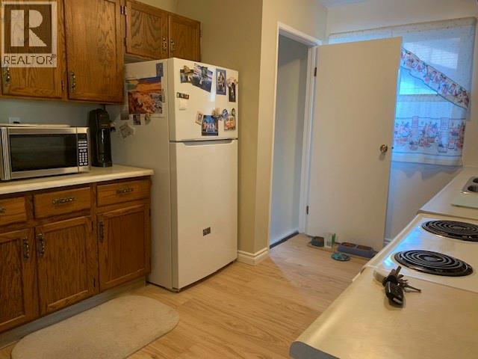
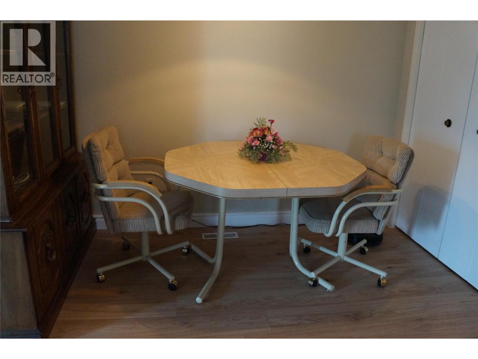
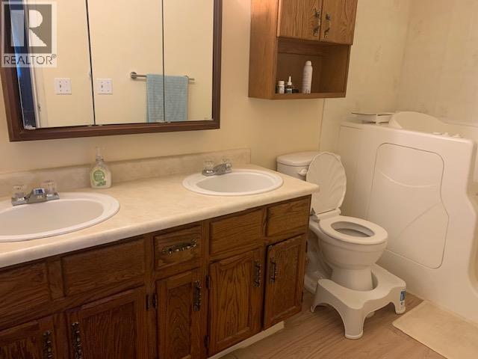
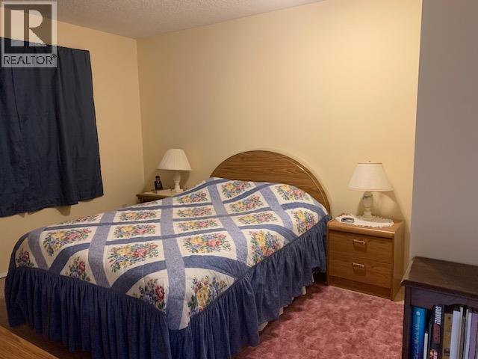
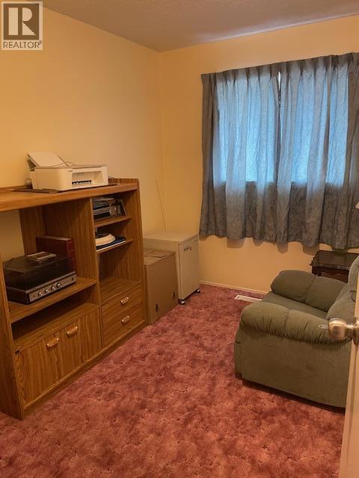
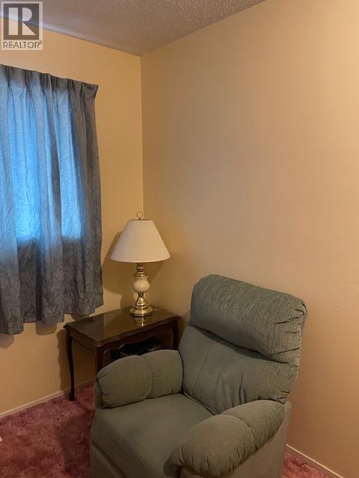
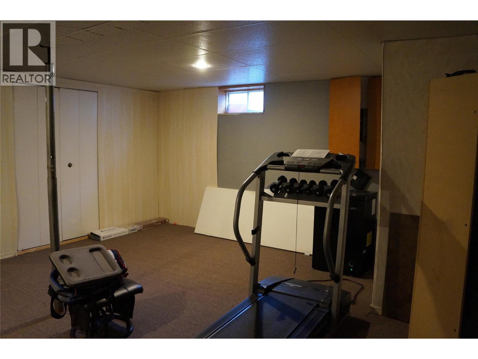
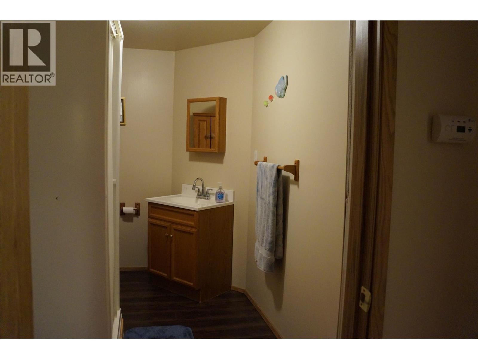
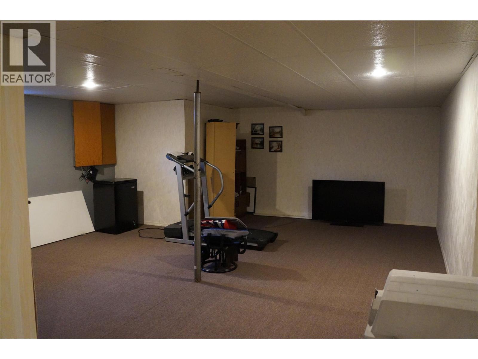
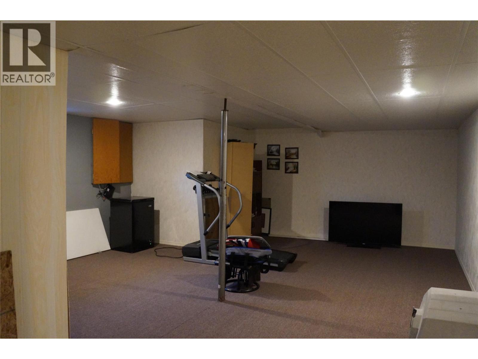
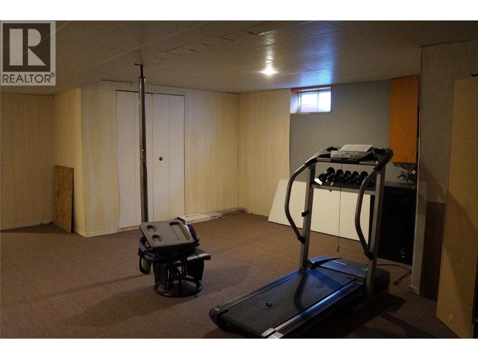
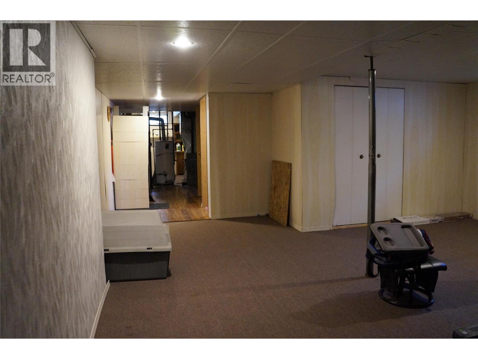
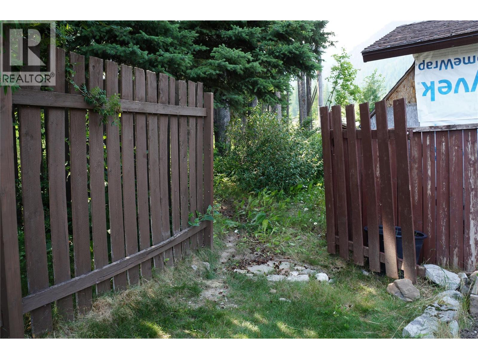
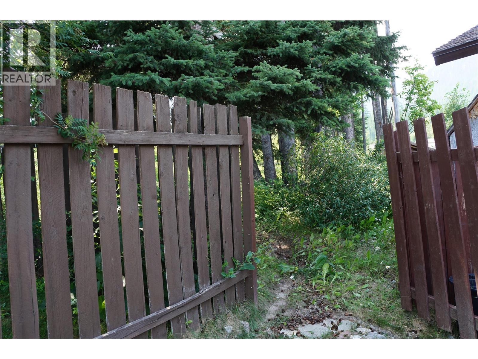
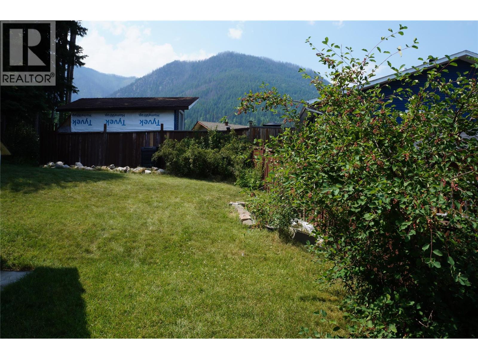
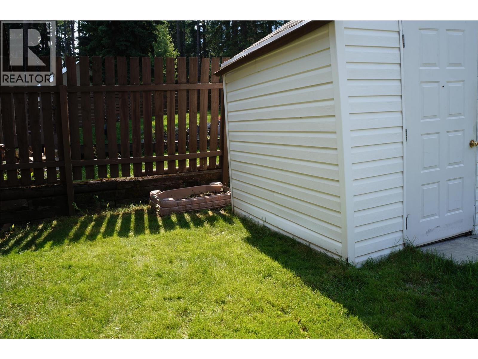
Welcome to this well maintained three bedroom , two bath half duplex home in desirable Sparwood Heights. This inviting home offers a functional layout with bright, comfortable living spaces, making it ideal for families, first time buyers, or anyone looking for a move in ready home that has been freshly painted with new flooring on the main level. The kitchen provides ample cabinetry and workspace while the adjoining dining and living areas create a warm and welcoming atmosphere for everyday living and entertaining. The primary bedroom features convenient access to a full bathroom, with two additional bedrooms offering flexibility for family, guest, or a home office. The lower level presents excellent opportunity for a secondary suite ( buyer to verify municipal requirements and approvals) offering opportunity for additional living space or future rental income. Outside, enjoy a well kept yard with plenty of space for children or summer gathering. Located in a quiet, family friendly area close to parks and walking trails. This home combines comfort, convenience and value in one of Sparwood's most sought after neighborhoods. New hot water tank installed in July 2026 , with new funace installed in 2024 and new roof in 2023. Call your Realtor today to book a showing! (id:64133)
-
Property Details
MLS® Number 10395087 Property Type Single Family Neigbourhood Sparwood ParkingSpaceTotal 5 -
Building
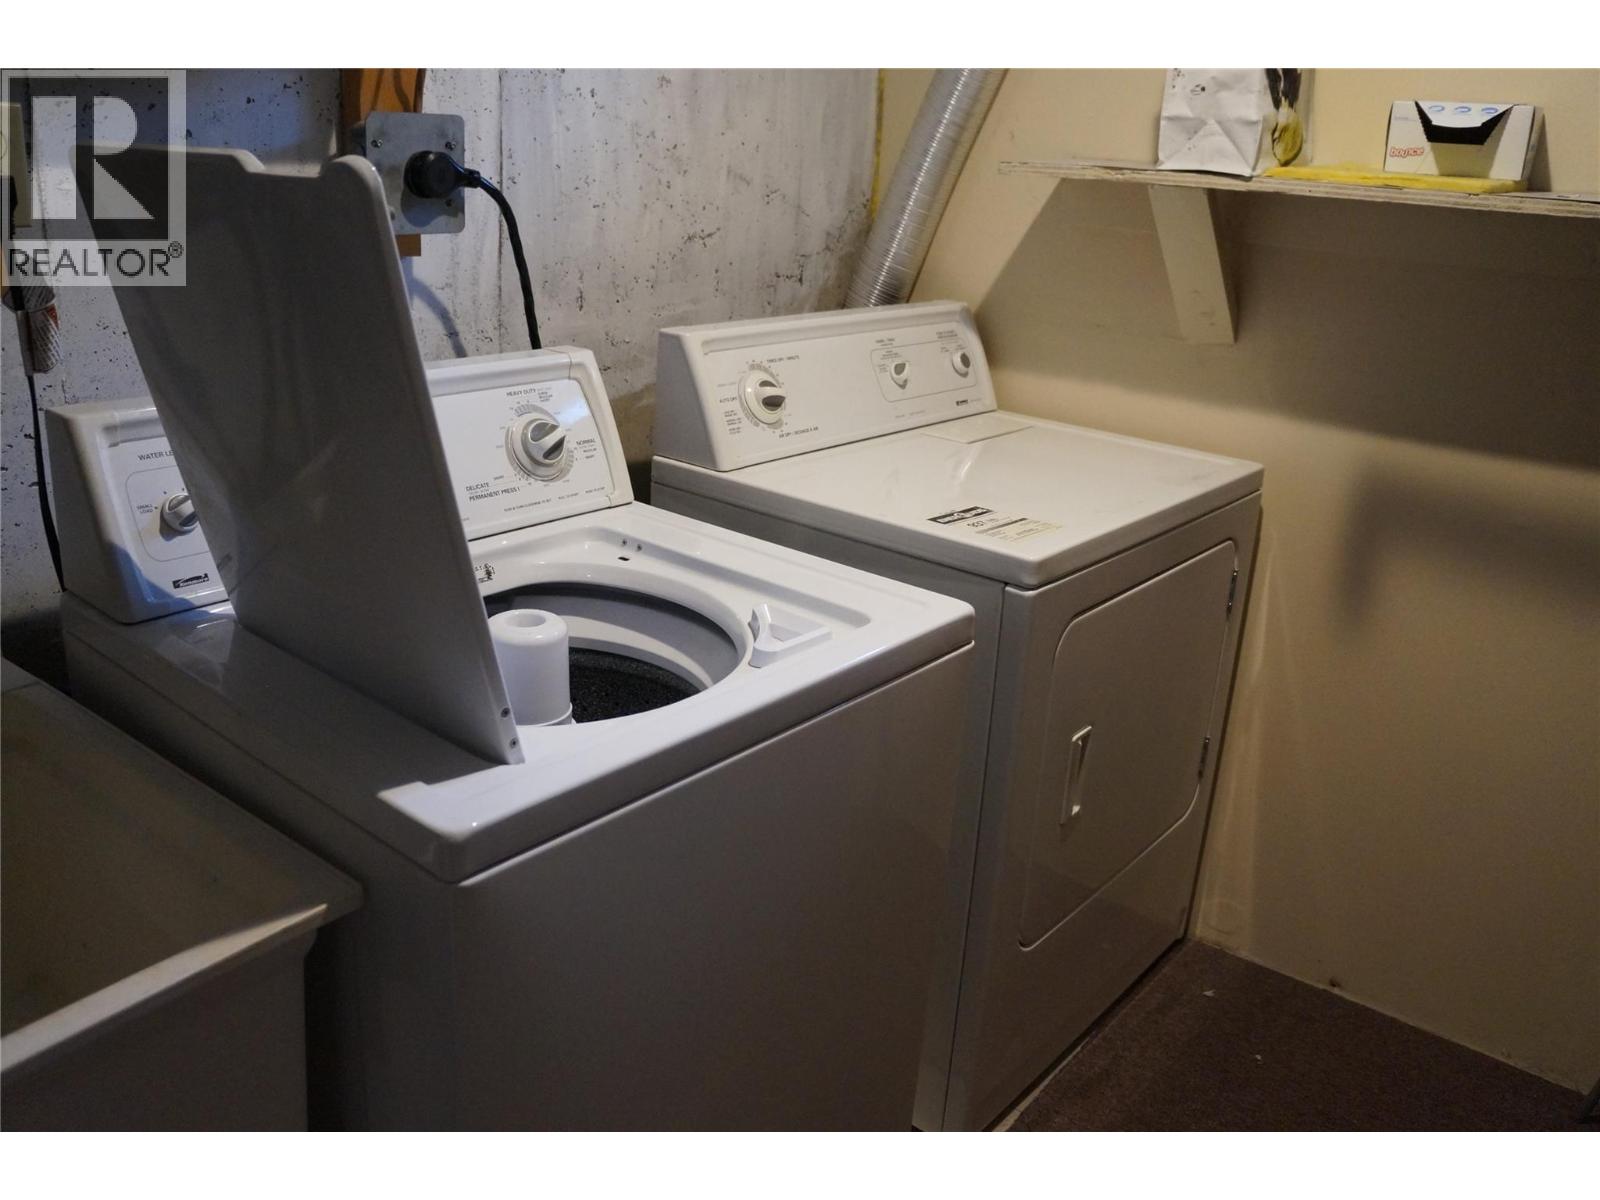
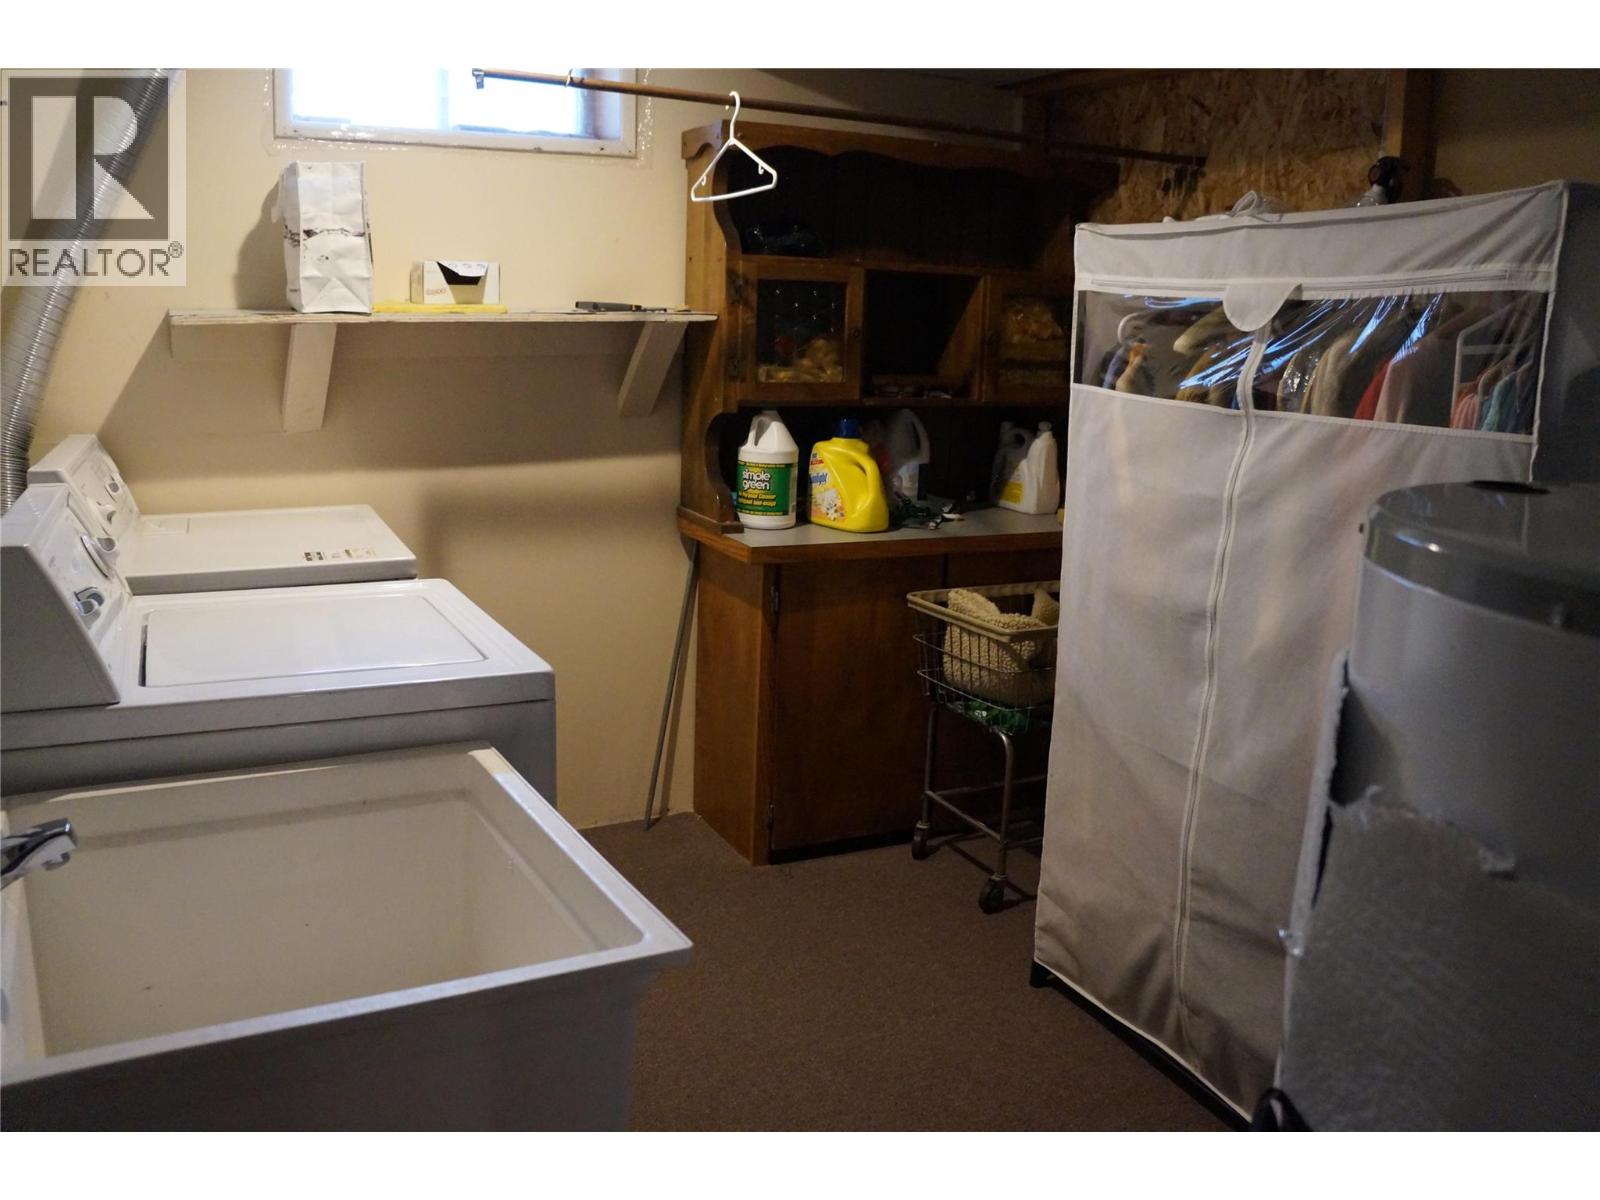
Bathroom Total 2 Bedrooms Total 4 Appliances Refrigerator, Dishwasher, Oven - Electric, Washer & Dryer Constructed Date 1982 Construction Style Attachment Semi-detached Fireplace Fuel Wood Fireplace Present Yes Fireplace Total 1 Fireplace Type Conventional Flooring Type Laminate Heating Type See Remarks Stories Total 2 Size Interior 975 Sqft Type Duplex Utility Water Municipal Water Parking
Offset Street Other -
Land
Acreage No Sewer Municipal Sewage System Size Irregular 0.09 Size Total 0.09 Ac|under 1 Acre Size Total Text 0.09 Ac|under 1 Acre -
Rooms
Level Type Length Width Dimensions Basement 3pc Bathroom 6'2'' x 10' Basement Bedroom 14'7'' x 9'5'' Basement Unfinished Room 34'11'' x 17'10'' Main Level Bedroom 10'7'' x 8'3'' Main Level Bedroom 10'8'' x 8' Main Level Full Bathroom Measurements not available Main Level Primary Bedroom 13'9'' x 10'6'' Main Level Living Room 14'3'' x 13'4'' Main Level Kitchen 19'2'' x 9'11''

Mark Gidden
Realtor/Founder

Lloyd Taverner
Realtor/Senior Partner
Your Favourites
No Favourites Found

The trademarks REALTOR®, REALTORS®, and the REALTOR® logo are controlled by The Canadian Real Estate Association (CREA) and identify real estate professionals who are members of CREA. The trademarks MLS®, Multiple Listing Service® and the associated logos are owned by The Canadian Real Estate Association (CREA) and identify the quality of services provided by real estate professionals who are members of CREA. The trademark DDF® is owned by The Canadian Real Estate Association (CREA) and identifies CREA's Data Distribution Facility (DDF®)
August 17 2026 11:28:33
Association of Interior REALTORS®

