


$2,999,000
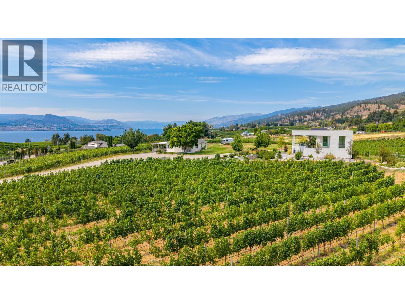
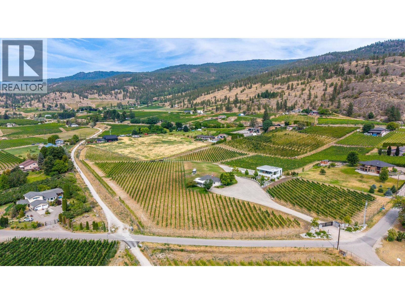
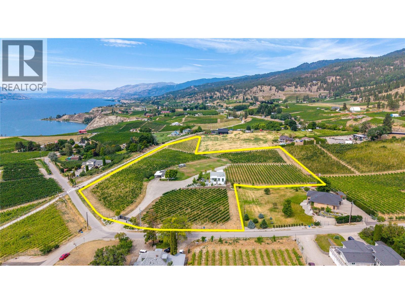
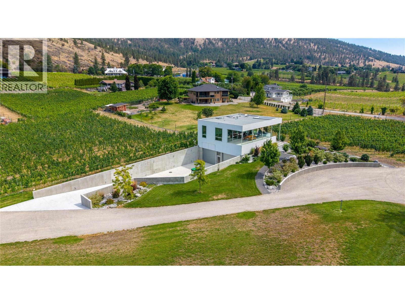

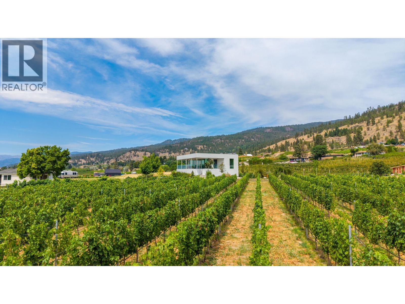
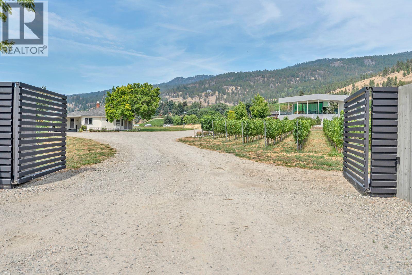
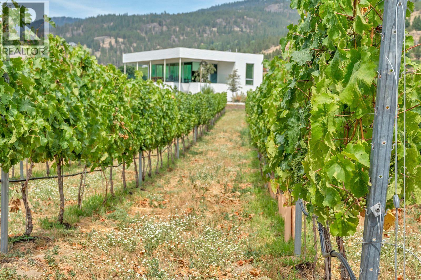
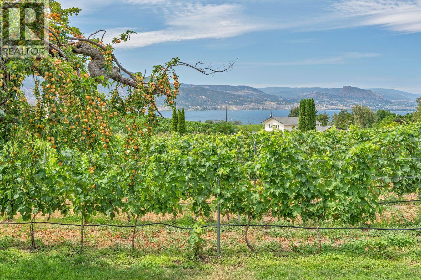
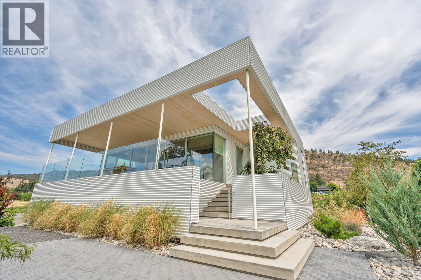
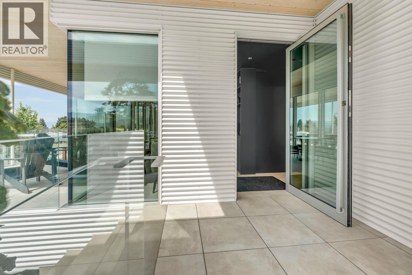
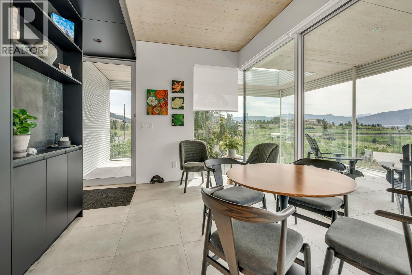
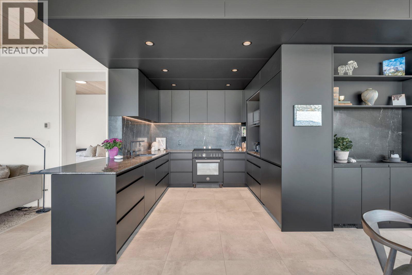
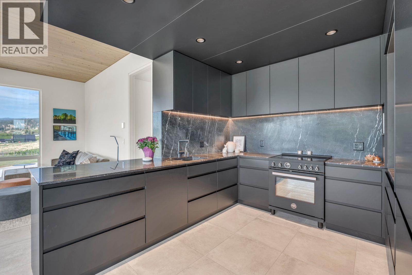
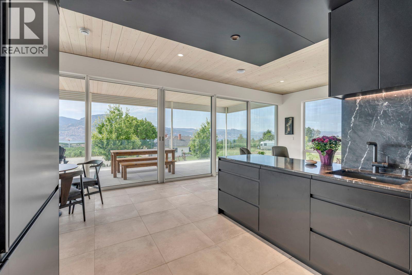
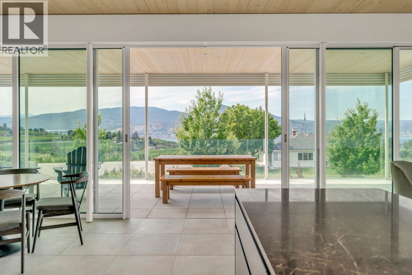
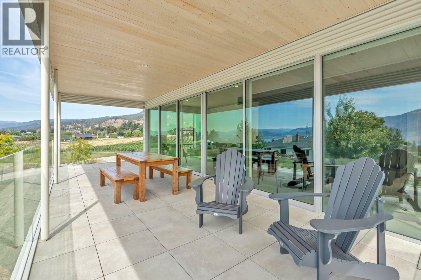
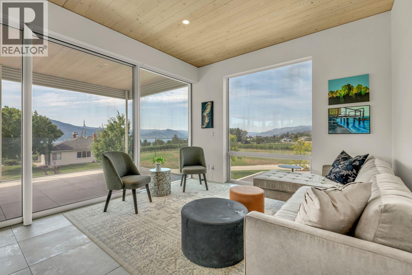
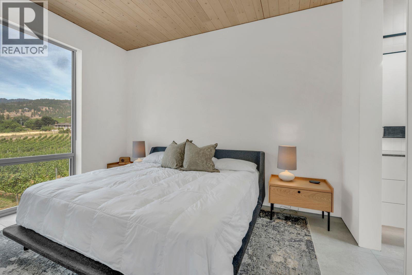
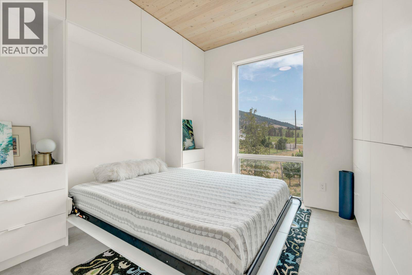
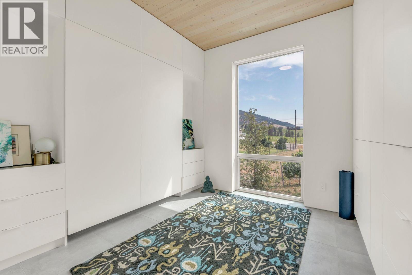
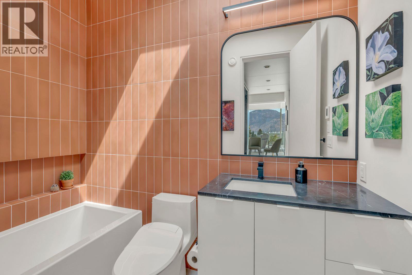
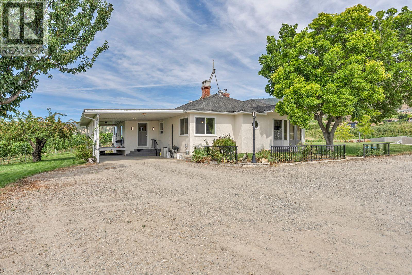
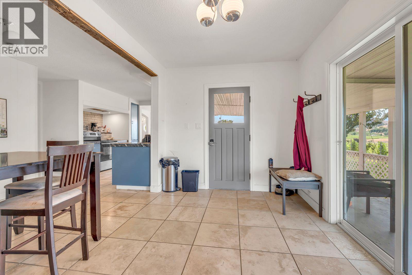
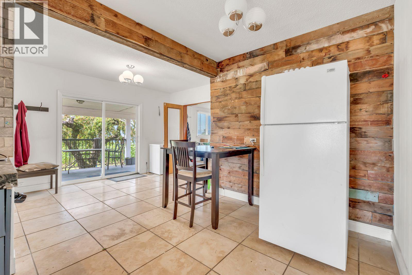
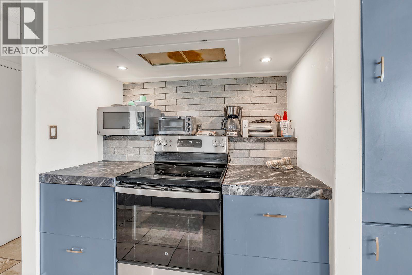
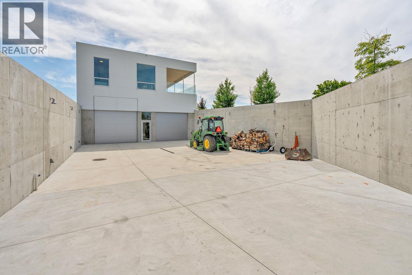
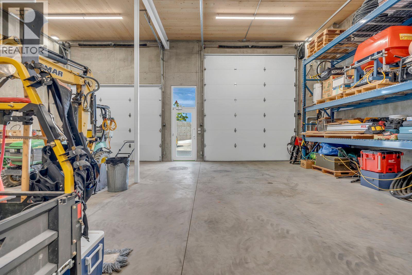
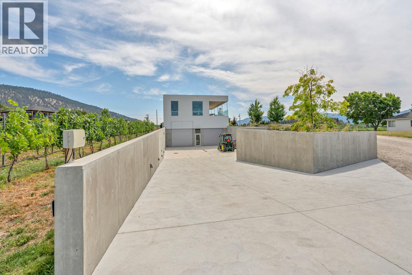
Discover an extraordinary opportunity to own a private 7.6-acre vineyard estate showcasing breathtaking lake and mountain views, just minutes from town yet surrounded by the peace and beauty of a rural setting. Backing directly onto the world-renowned KVR Trail and located just moments from acclaimed local wineries, this exceptional property offers the perfect blend of lifestyle and investment. Approximately 5.5 acres are planted in income-producing vines featuring Cabernet Franc, Pinot Noir, Pinot Gris and Tempranillo. A newly constructed 39-foot concrete shop with 16-foot ceilings provides outstanding workspace and storage, while the beautifully finished modern two-bedroom carriage home above offers stylish, comfortable living. The original farmhouse is currently leased, providing additional income. A development permit is already in place for the construction of a new residence and winery, creating endless potential to establish a boutique wine operation, expand the vineyard, or build your dream estate. Rarely does a property combine spectacular views, vineyard income, premium infrastructure and exceptional development opportunities in such a sought-after location. (id:64133)
-
Property Details
MLS® Number 10396443 Property Type Single Family Neigbourhood Penticton Rural Features Private Setting, Balcony ParkingSpaceTotal 3 ViewType Unknown, Lake View, Mountain View, Valley View, View (panoramic) -
Building
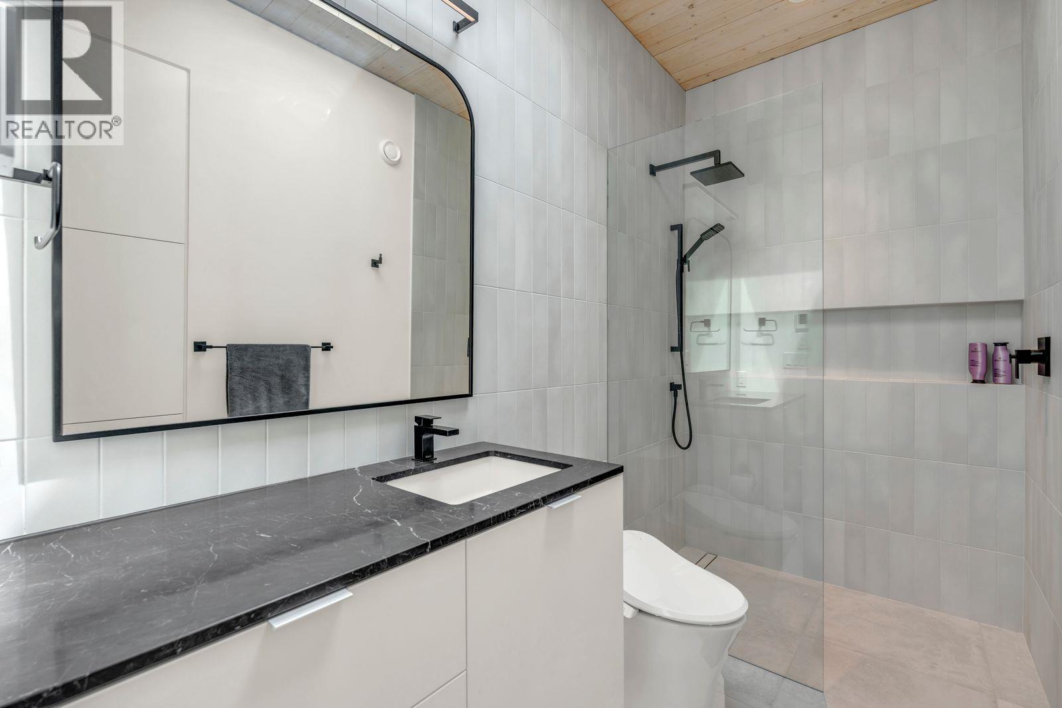
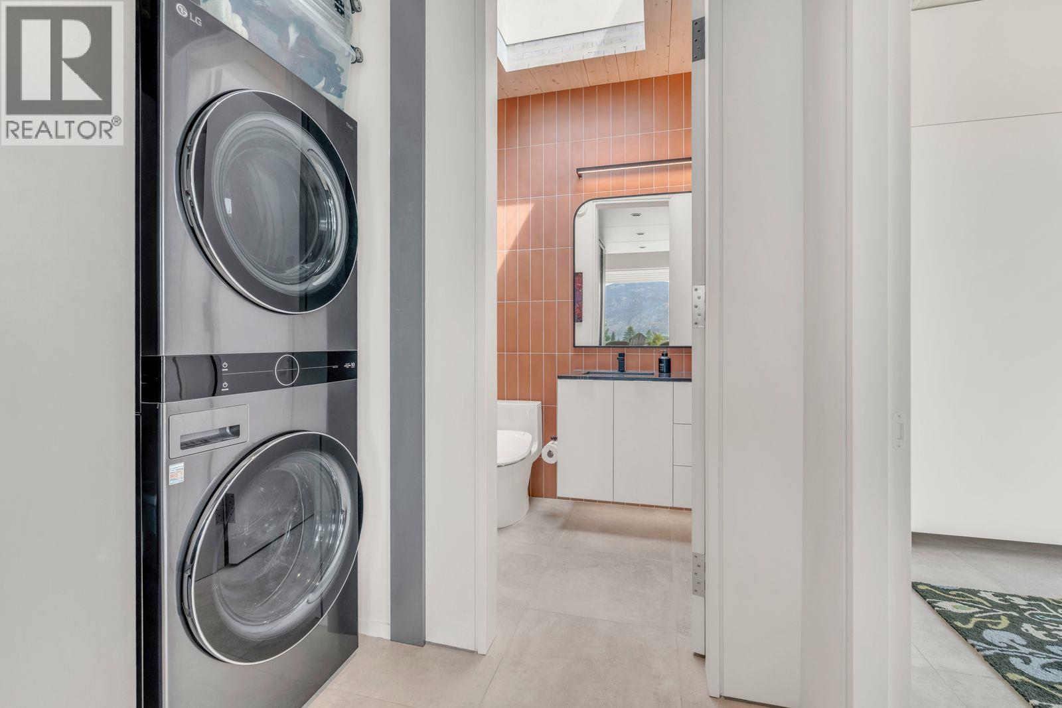
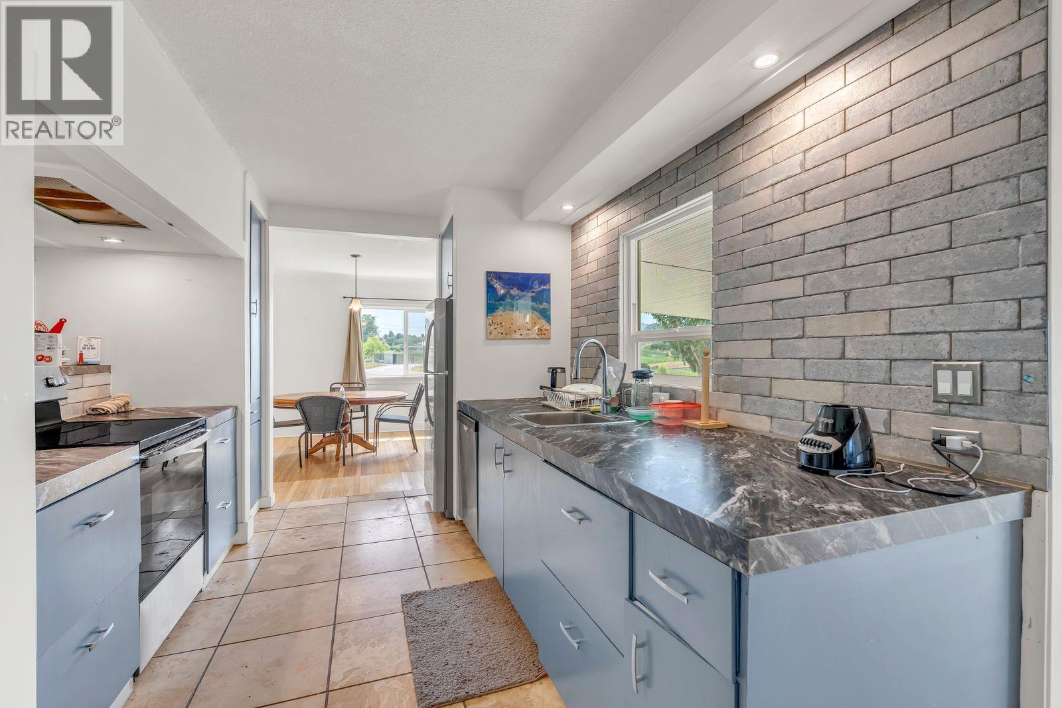
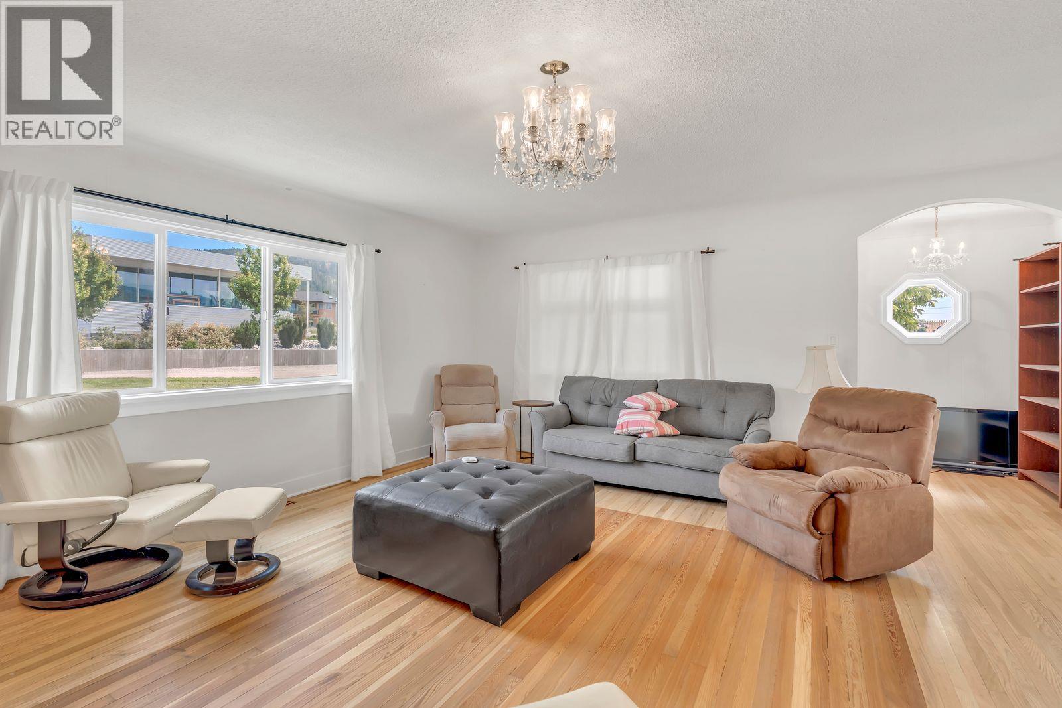
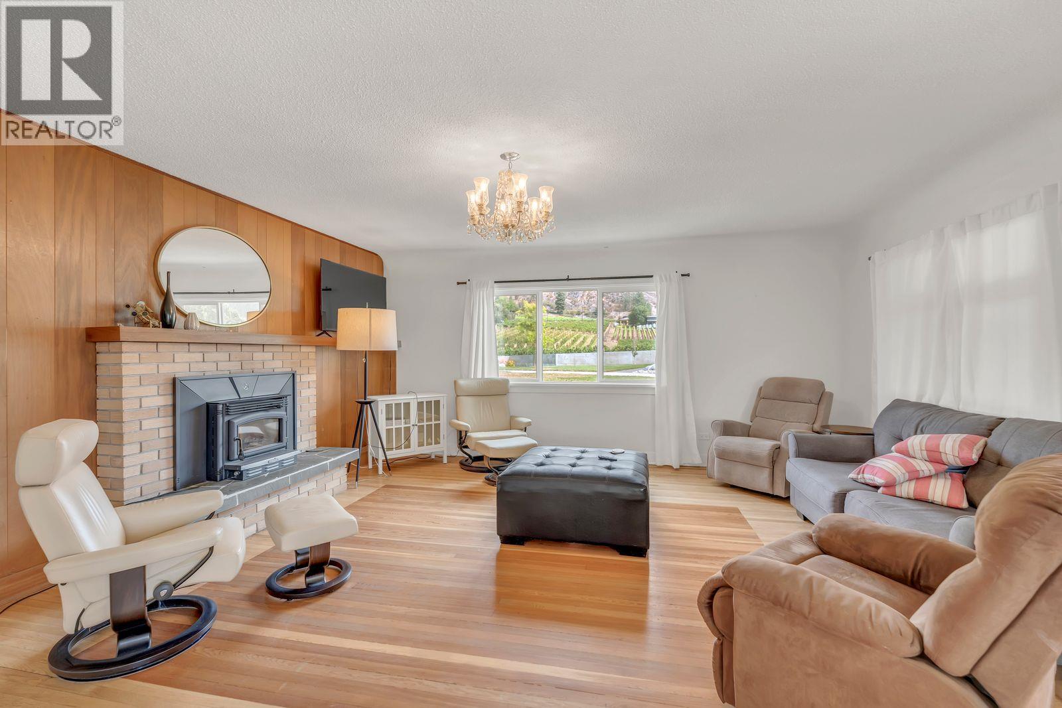
Bathroom Total 1 Bedrooms Total 3 Appliances Refrigerator, Dishwasher, Dryer, Oven - Electric, Washer Architectural Style Bungalow Constructed Date 2025 Construction Style Attachment Detached Cooling Type Central Air Conditioning, Heat Pump Exterior Finish Metal, Stucco Fire Protection Smoke Detector Only Fireplace Present Yes Fireplace Total 1 Fireplace Type Insert Flooring Type Hardwood, Porcelain Tile Heating Fuel Electric Heating Type Heat Pump Roof Material Asphalt Shingle,other Roof Style Unknown,unknown Stories Total 1 Size Interior 1,625 Sqft Type House Utility Water Municipal Water Parking
See Remarks Attached Garage 3 R V -
Land
Acreage Yes Fence Type Fence Landscape Features Underground Sprinkler Sewer Septic Tank Size Irregular 7.63 Size Total 7.63 Ac|5 - 10 Acres Size Total Text 7.63 Ac|5 - 10 Acres -
Rooms
Level Type Length Width Dimensions Main Level 3pc Bathroom 7'8'' x 7'2'' Main Level Bedroom 10'2'' x 10'8'' Main Level Bedroom 12'4'' x 10'5'' Main Level Primary Bedroom 12'4'' x 11'1'' Main Level Foyer 6'2'' x 4'6'' Main Level Dining Nook 8'1'' x 7'9'' Main Level Dining Room 11'6'' x 11' Main Level Living Room 19'5'' x 17'9'' Main Level Kitchen 12'8'' x 11' Secondary Dwelling Unit Full Bathroom 9'9'' x 4'11'' Secondary Dwelling Unit Full Bathroom 8'5'' x 4'11'' Secondary Dwelling Unit Bedroom 11'4'' x 10'4'' Secondary Dwelling Unit Primary Bedroom 12'7'' x 11'3'' Secondary Dwelling Unit Dining Room 18'6'' x 10'5'' Secondary Dwelling Unit Living Room 13'1'' x 12'6'' Secondary Dwelling Unit Kitchen 10'10'' x 10'3'' -
Utilities
Cable Available Electricity Available Natural Gas Not Available Sewer Not Available Water Available

Mark Gidden
Realtor/Founder

Lloyd Taverner
Realtor/Senior Partner
Your Favourites
No Favourites Found

The trademarks REALTOR®, REALTORS®, and the REALTOR® logo are controlled by The Canadian Real Estate Association (CREA) and identify real estate professionals who are members of CREA. The trademarks MLS®, Multiple Listing Service® and the associated logos are owned by The Canadian Real Estate Association (CREA) and identify the quality of services provided by real estate professionals who are members of CREA. The trademark DDF® is owned by The Canadian Real Estate Association (CREA) and identifies CREA's Data Distribution Facility (DDF®)
August 06 2026 11:47:59
Association of Interior REALTORS®

