


$845,000
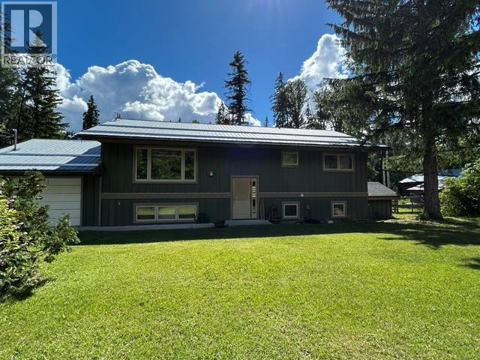
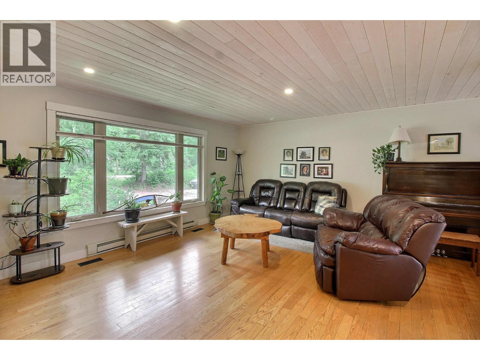
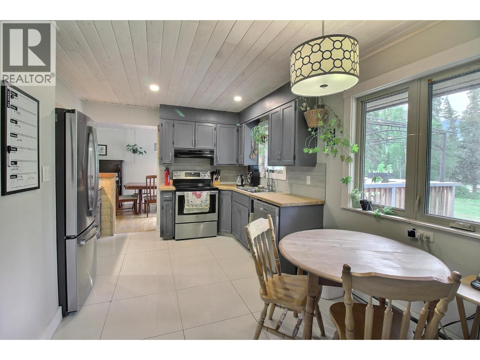
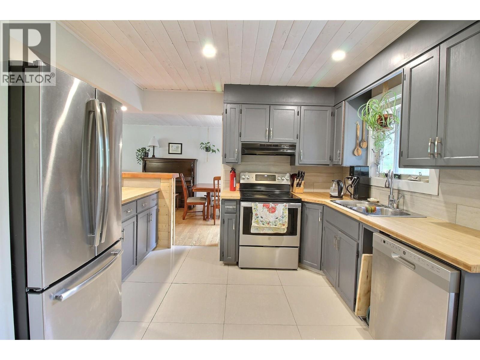
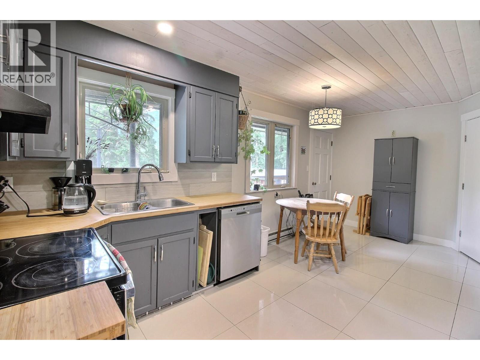
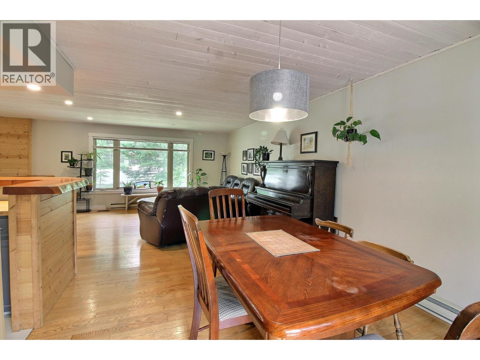
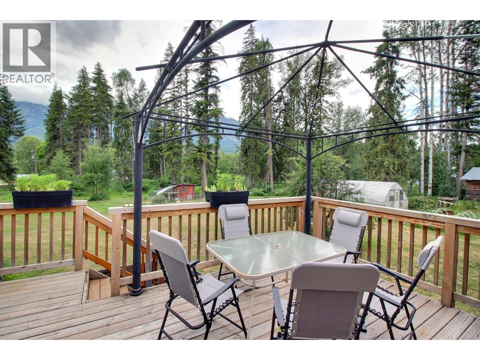
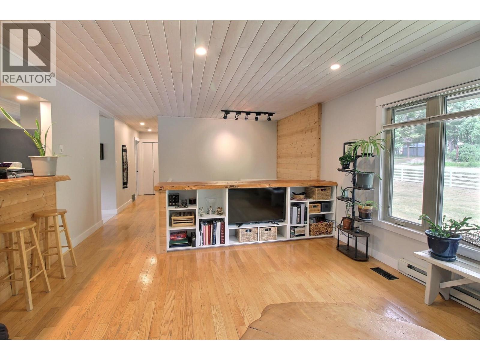
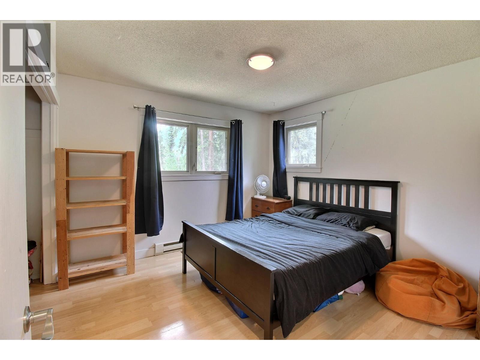
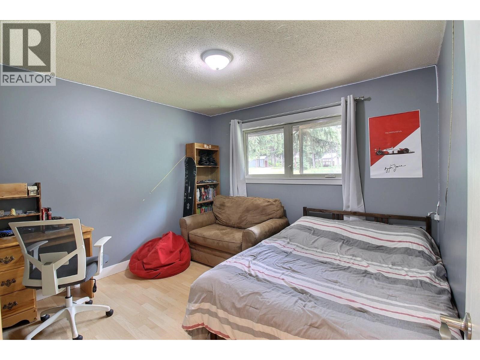
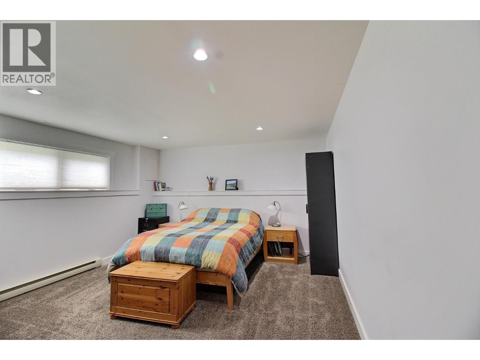
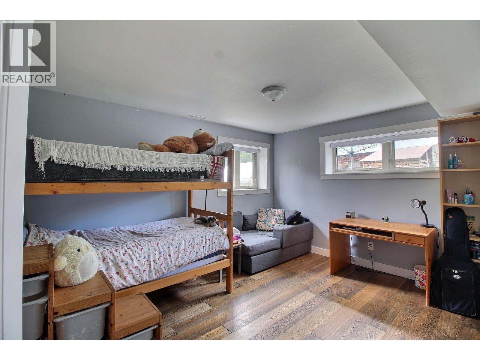
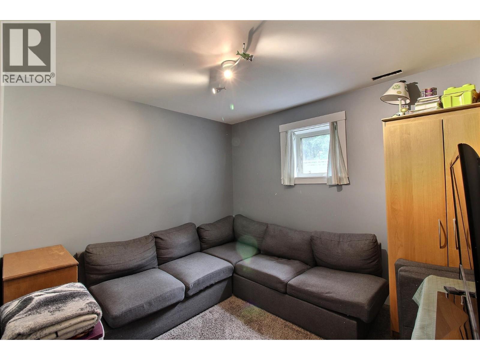
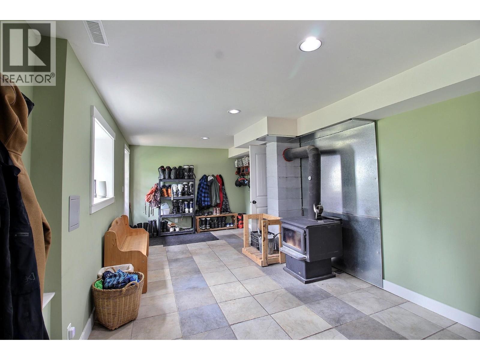
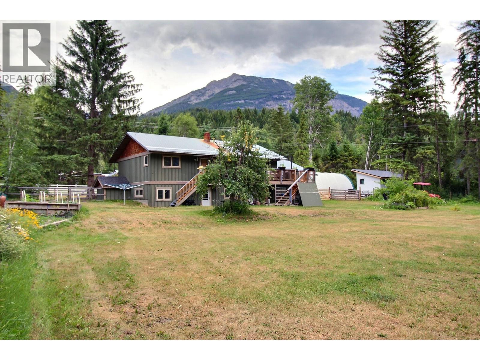
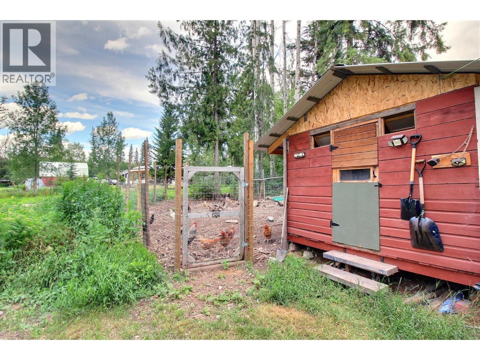
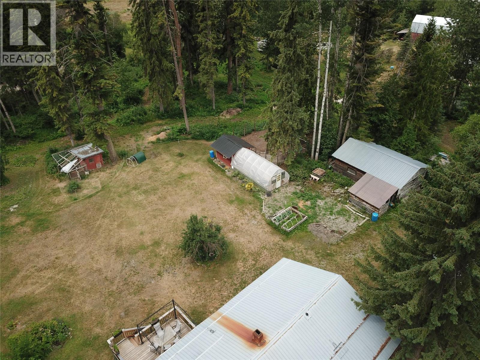
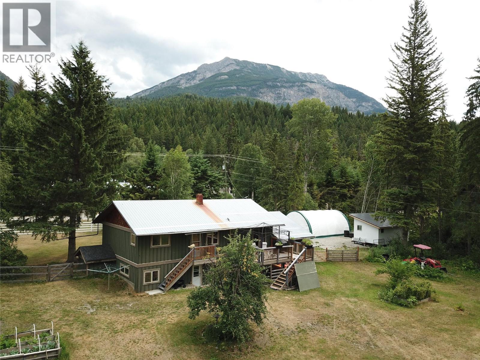
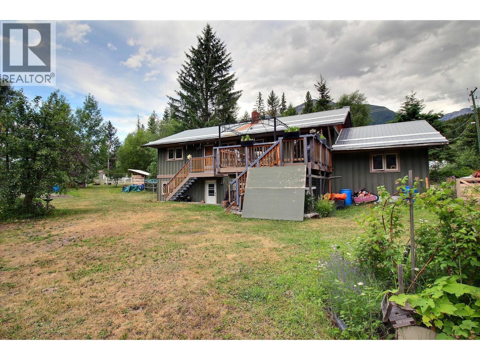
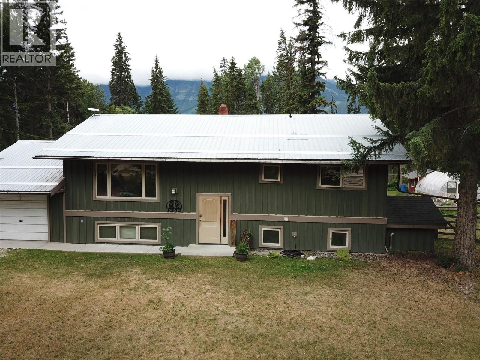
Visit REALTOR website for additional information. Welcome to your family’s country retreat, where the peace of rural living meets the convenience of being just a 10-minute drive from town. Set on 2.29 level acres with breathtaking mountain views, this beautifully renovated home offers more than 2,179 sqft of comfortable, move-in-ready living space. With five spacious bedrooms and 2 full bathrooms spread across two levels, there is plenty of room for growing families, visiting guests, or a home office. Outside, the partially fenced property—previously home to horses and chickens—is perfectly suited for a hobby farm, gardens, and endless outdoor adventures for children and pets alike. The single garage now serves as a versatile workshop and can easily be converted back to garage space if desired, while a new storage shed provides ample room for tools, equipment, and recreational gear. A 20 x 30 x 12 ft white canvas shelter on concrete pilings offers additional vehicle shop space. The old storage barn serves as additional storage for garden, farm or recreational equipment. *within Nicholson Fire Protection *school bus-stop nearby *weekly garbage pickup available from your doorstep, enjoy the natural beauty and tranquility of the nearby Columbia Wetlands, where every day feels like a getaway. (id:64133)
-
Property Details
MLS® Number 10395102 Property Type Single Family Neigbourhood South Hwy 95 AmenitiesNearBy Schools Features Level Lot ParkingSpaceTotal 11 ViewType Mountain View -
Building
Bathroom Total 2 Bedrooms Total 5 Appliances Range, Refrigerator, Dishwasher, Dryer, Washer Architectural Style Multi-level Constructed Date 1978 Construction Style Attachment Detached Construction Style Split Level Other Exterior Finish Other, Wood Fireplace Fuel Wood Fireplace Present Yes Fireplace Total 1 Fireplace Type Conventional Flooring Type Carpeted, Ceramic Tile, Hardwood, Laminate, Vinyl Heating Fuel Electric Heating Type Baseboard Heaters Roof Material Metal Roof Style Unknown Stories Total 2 Size Interior 2,228 Sqft Type House Utility Water Well Parking
Attached Garage 1 -
Land
Acreage Yes Fence Type Fence Land Amenities Schools Landscape Features Landscaped, Level, Wooded Area Sewer Septic Tank Size Irregular 2.29 Size Total 2.29 Ac|1 - 5 Acres Size Total Text 2.29 Ac|1 - 5 Acres -
Rooms
Level Type Length Width Dimensions Lower Level Full Bathroom 8'4'' x 7'1'' Lower Level Foyer 11'0'' x 2'8'' Lower Level Laundry Room 7'6'' x 6'0'' Lower Level Bedroom 10'7'' x 9'3'' Lower Level Bedroom 13'4'' x 11'11'' Lower Level Bedroom 16'7'' x 13'1'' Lower Level Foyer 6'7'' x 3'9'' Main Level Full Bathroom 10'0'' x 7'3'' Main Level Bedroom 11'3'' x 10'4'' Main Level Primary Bedroom 11'3'' x 11'4'' Main Level Dining Nook 10'3'' x 11'4'' Main Level Kitchen 8'0'' x 11'9'' Main Level Dining Room 10'10'' x 11'9'' Main Level Living Room 17'11'' x 13'10''

Mark Gidden
Realtor/Founder

Lloyd Taverner
Realtor/Senior Partner
Your Favourites
No Favourites Found

The trademarks REALTOR®, REALTORS®, and the REALTOR® logo are controlled by The Canadian Real Estate Association (CREA) and identify real estate professionals who are members of CREA. The trademarks MLS®, Multiple Listing Service® and the associated logos are owned by The Canadian Real Estate Association (CREA) and identify the quality of services provided by real estate professionals who are members of CREA. The trademark DDF® is owned by The Canadian Real Estate Association (CREA) and identifies CREA's Data Distribution Facility (DDF®)
August 10 2026 05:14:03
Association of Interior REALTORS®

