


$700,000Maintenance,
$190.08 Monthly
Maintenance,
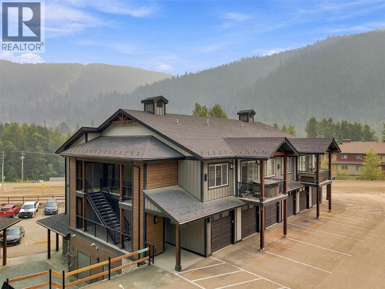
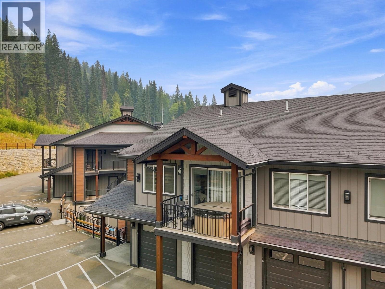
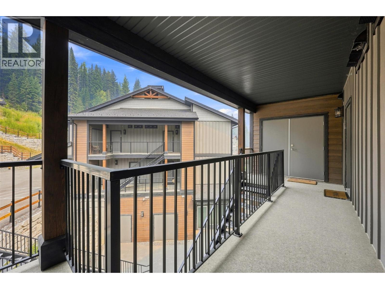
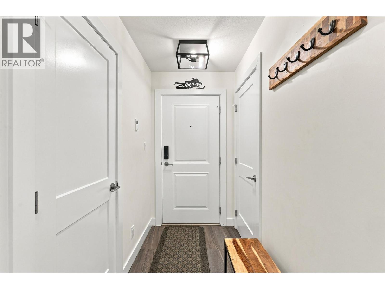
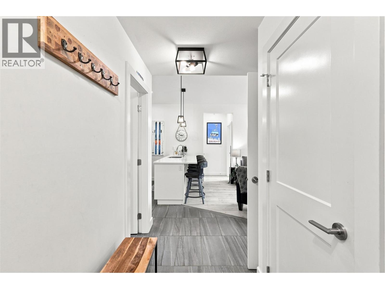
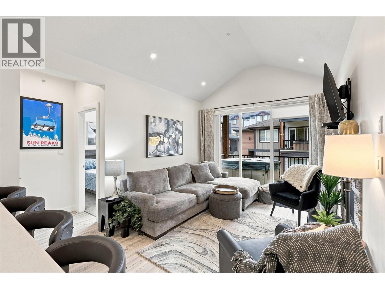
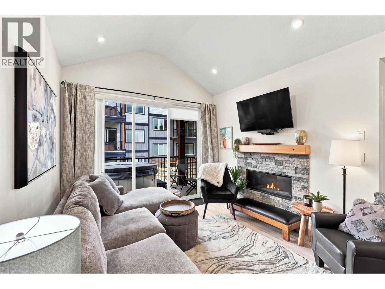
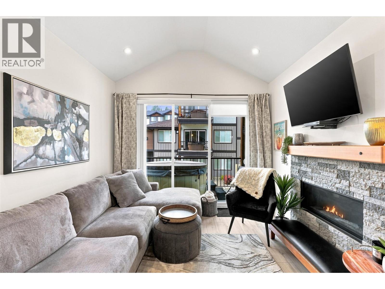
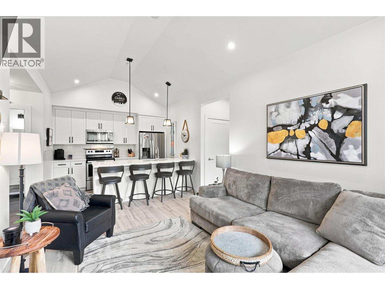
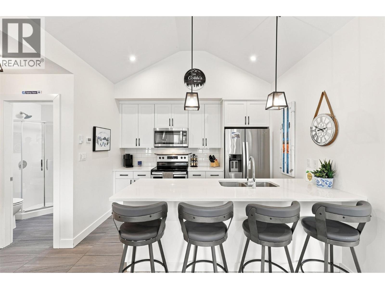
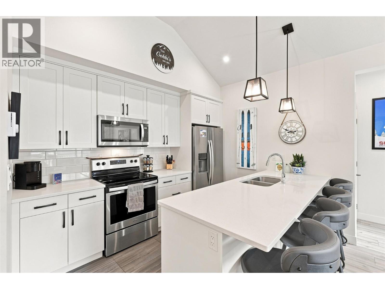
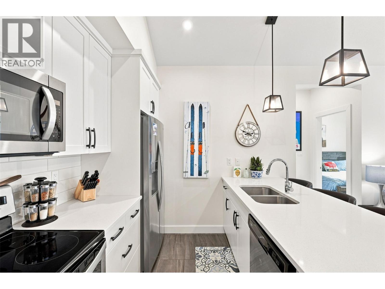
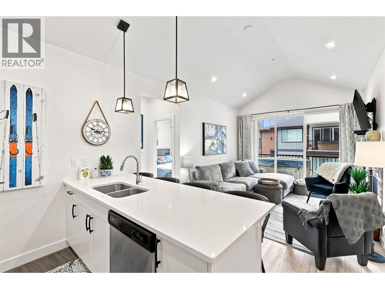
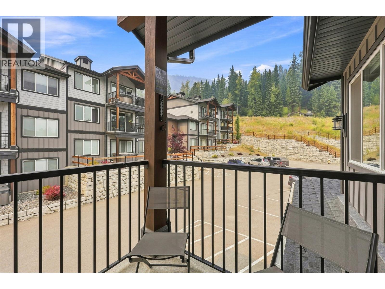
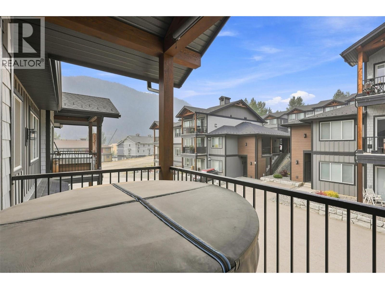
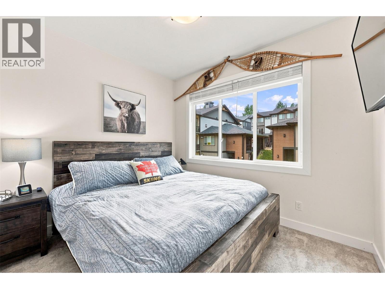
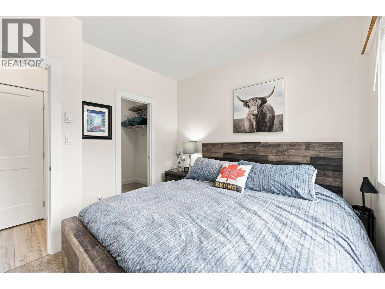
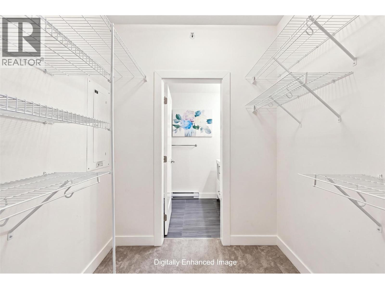
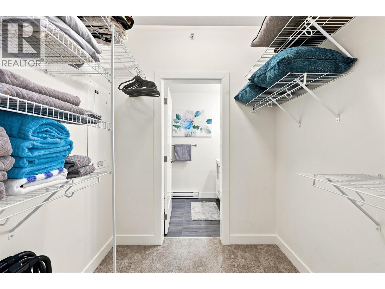
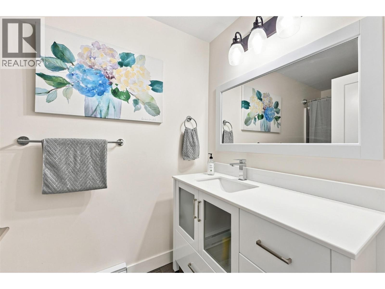
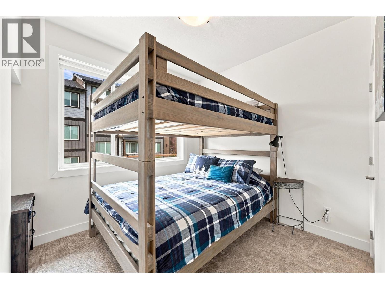
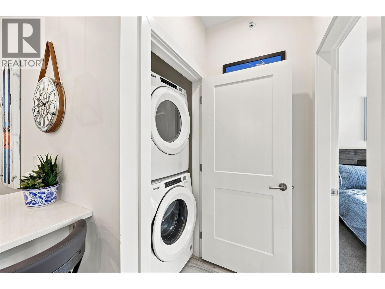
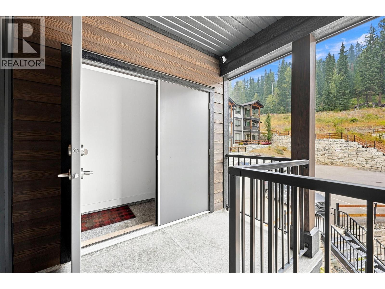
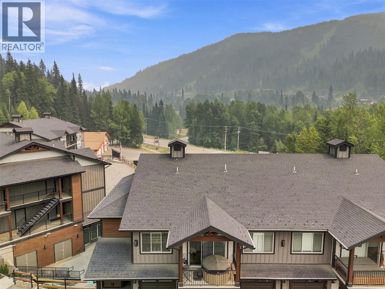
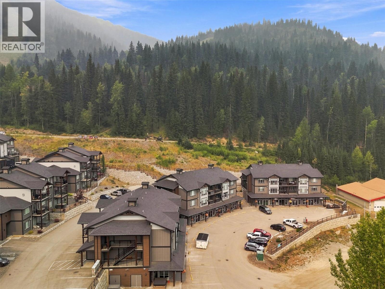
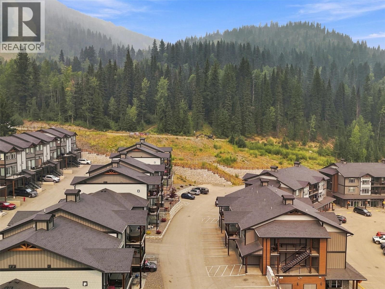
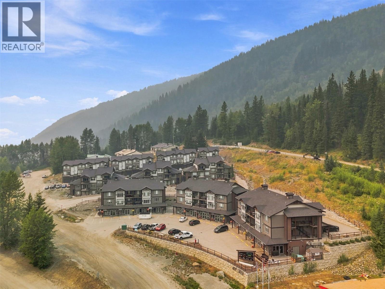
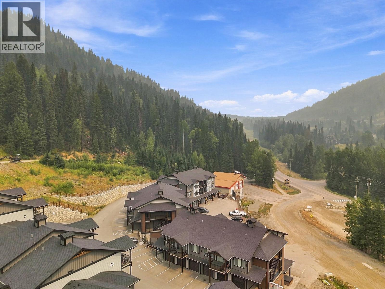
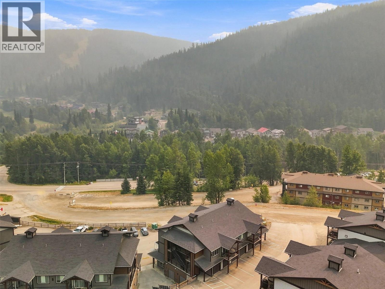
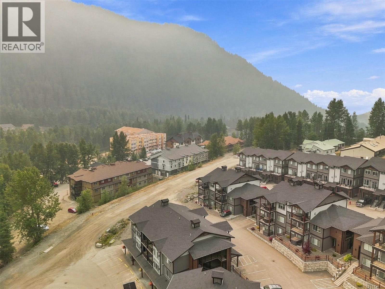
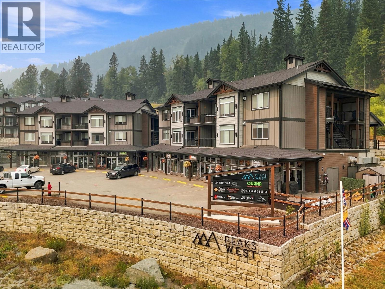
$190.08 MonthlyWelcome to Peaks West, ideally situated in the heart of Sun Peaks’ growing West Village, with quick ski access to the Burfield Chair and an easy walk to the village centre. This inviting two-bedroom, two-bathroom townhouse offers the perfect blend of mountain lifestyle, comfort, and investment potential, with zoning that allows both nightly and long-term rentals. The open-concept main floor features a spacious eat-in kitchen with quartz countertops, a dedicated dining area, and a cozy gas fireplace—an ideal gathering place after a day on the slopes. Enjoy your own private hot tub, ample storage, and two convenient parking spaces, including a private garage and driveway. A furnishing package is also available for purchase, offering the opportunity for a seamless, turn-key transition into one of Sun Peaks’ most exciting neighbourhoods. (id:64133)
-
Property Details
MLS® Number 10397022 Property Type Single Family Neigbourhood Sun Peaks Community Name Peaks West AmenitiesNearBy Golf Nearby, Recreation, Shopping, Ski Area CommunityFeatures Family Oriented, Pets Allowed, Rentals Allowed ParkingSpaceTotal 2 StorageType Storage, Locker -
Building
Bathroom Total 2 Bedrooms Total 2 Appliances Range, Refrigerator, Dishwasher, Microwave, Washer & Dryer Architectural Style Other Constructed Date 2019 Exterior Finish Other Fireplace Fuel Propane Fireplace Present Yes Fireplace Total 1 Fireplace Type Unknown Flooring Type Carpeted, Laminate Heating Fuel Electric Heating Type Baseboard Heaters Roof Material Asphalt Shingle Roof Style Unknown Stories Total 1 Size Interior 830 Sqft Type Apartment Utility Water Municipal Water Parking
Additional Parking Attached Garage 1 -
Land
Acreage No Land Amenities Golf Nearby, Recreation, Shopping, Ski Area Sewer Municipal Sewage System Size Total Text Under 1 Acre -
Rooms
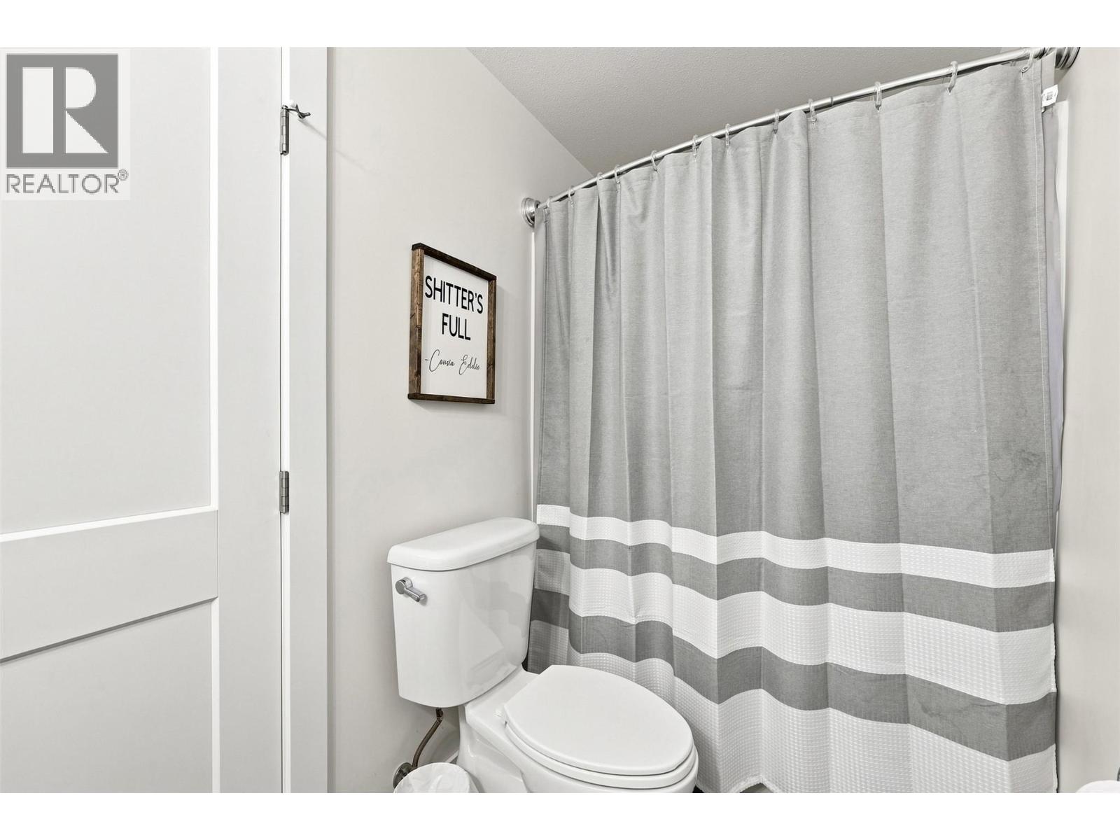
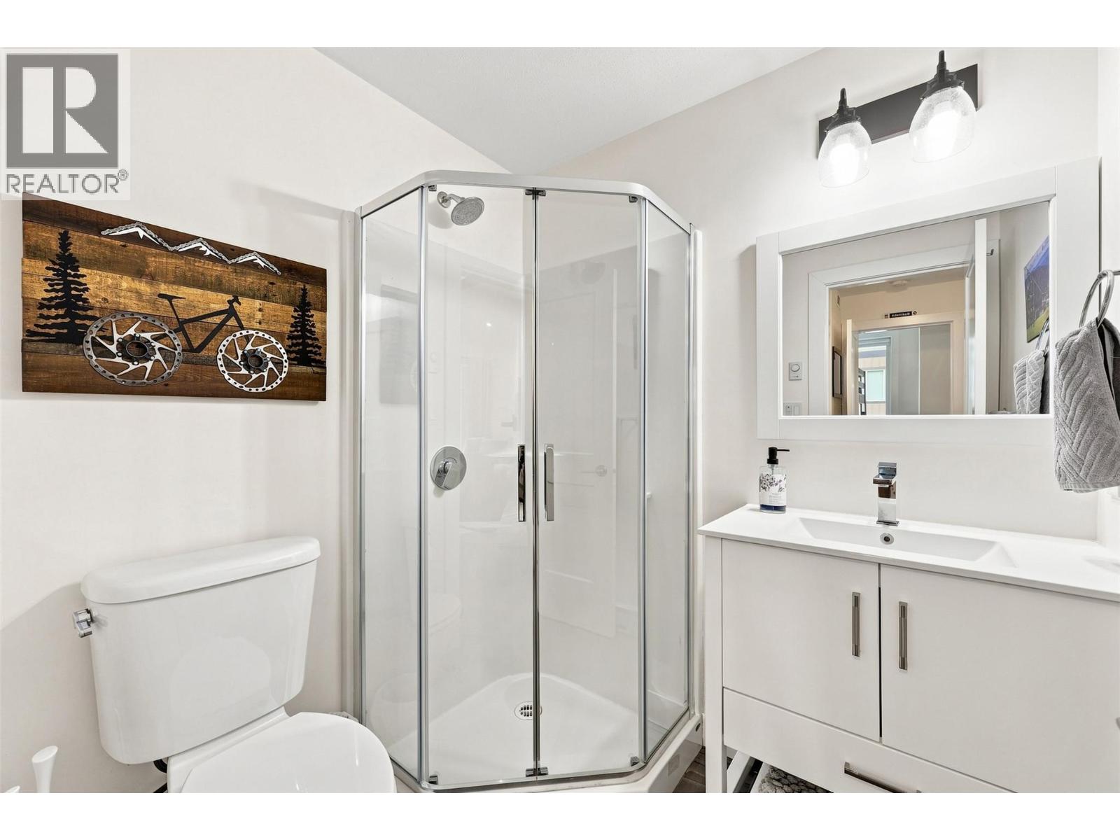
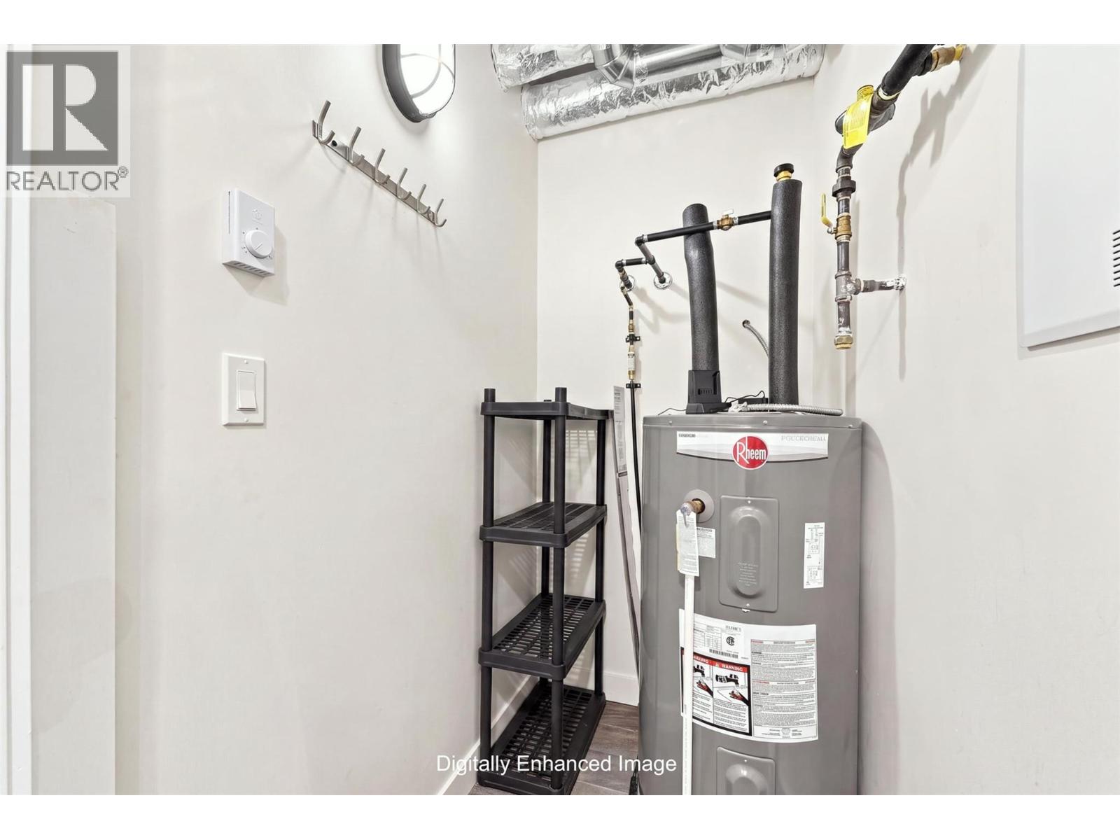
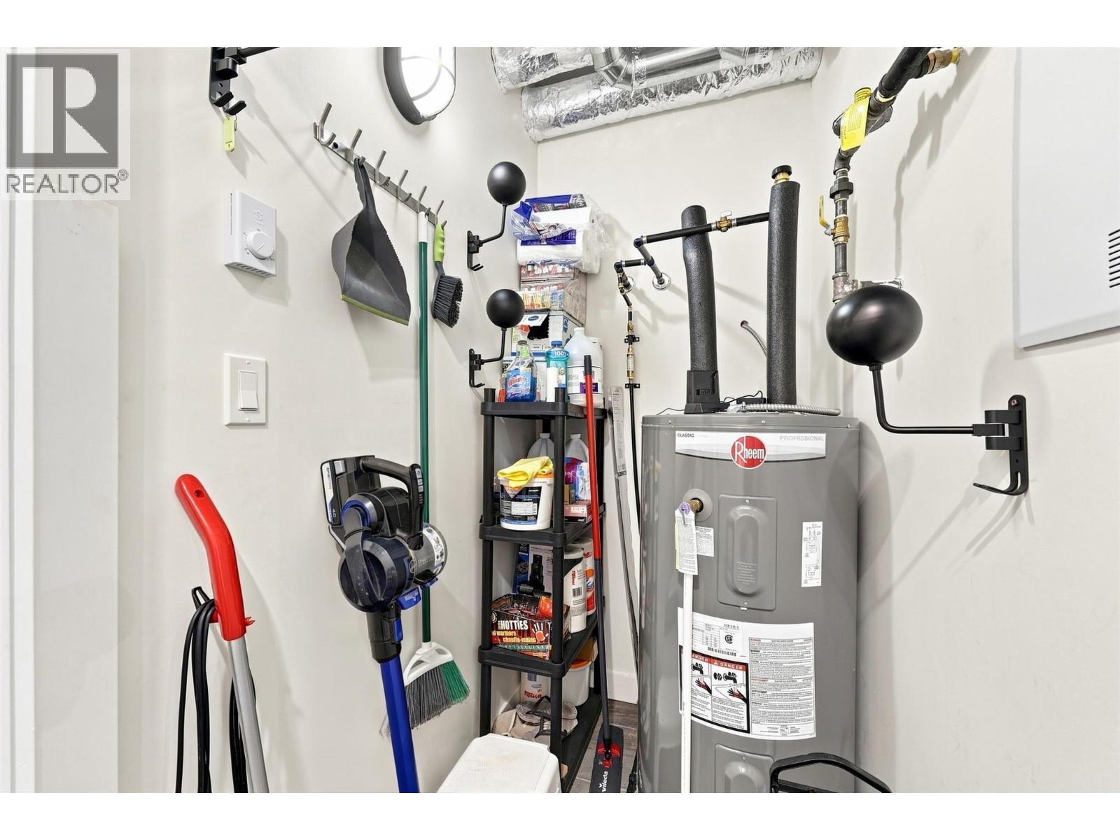
Level Type Length Width Dimensions Main Level Mud Room 2'11'' x 8'8'' Main Level Storage 5'8'' x 3'10'' Main Level Foyer 6'6'' x 10'11'' Main Level Bedroom 10'7'' x 8'4'' Main Level Primary Bedroom 9'11'' x 10'6'' Main Level Living Room 14'5'' x 11'1'' Main Level Kitchen 8'5'' x 11'2'' Main Level 3pc Bathroom Measurements not available Main Level 4pc Bathroom Measurements not available

Mark Gidden
Realtor/Founder

Lloyd Taverner
Realtor/Senior Partner
Your Favourites
No Favourites Found

The trademarks REALTOR®, REALTORS®, and the REALTOR® logo are controlled by The Canadian Real Estate Association (CREA) and identify real estate professionals who are members of CREA. The trademarks MLS®, Multiple Listing Service® and the associated logos are owned by The Canadian Real Estate Association (CREA) and identify the quality of services provided by real estate professionals who are members of CREA. The trademark DDF® is owned by The Canadian Real Estate Association (CREA) and identifies CREA's Data Distribution Facility (DDF®)
August 07 2026 10:17:56
Association of Interior REALTORS®

