


$4,000,000
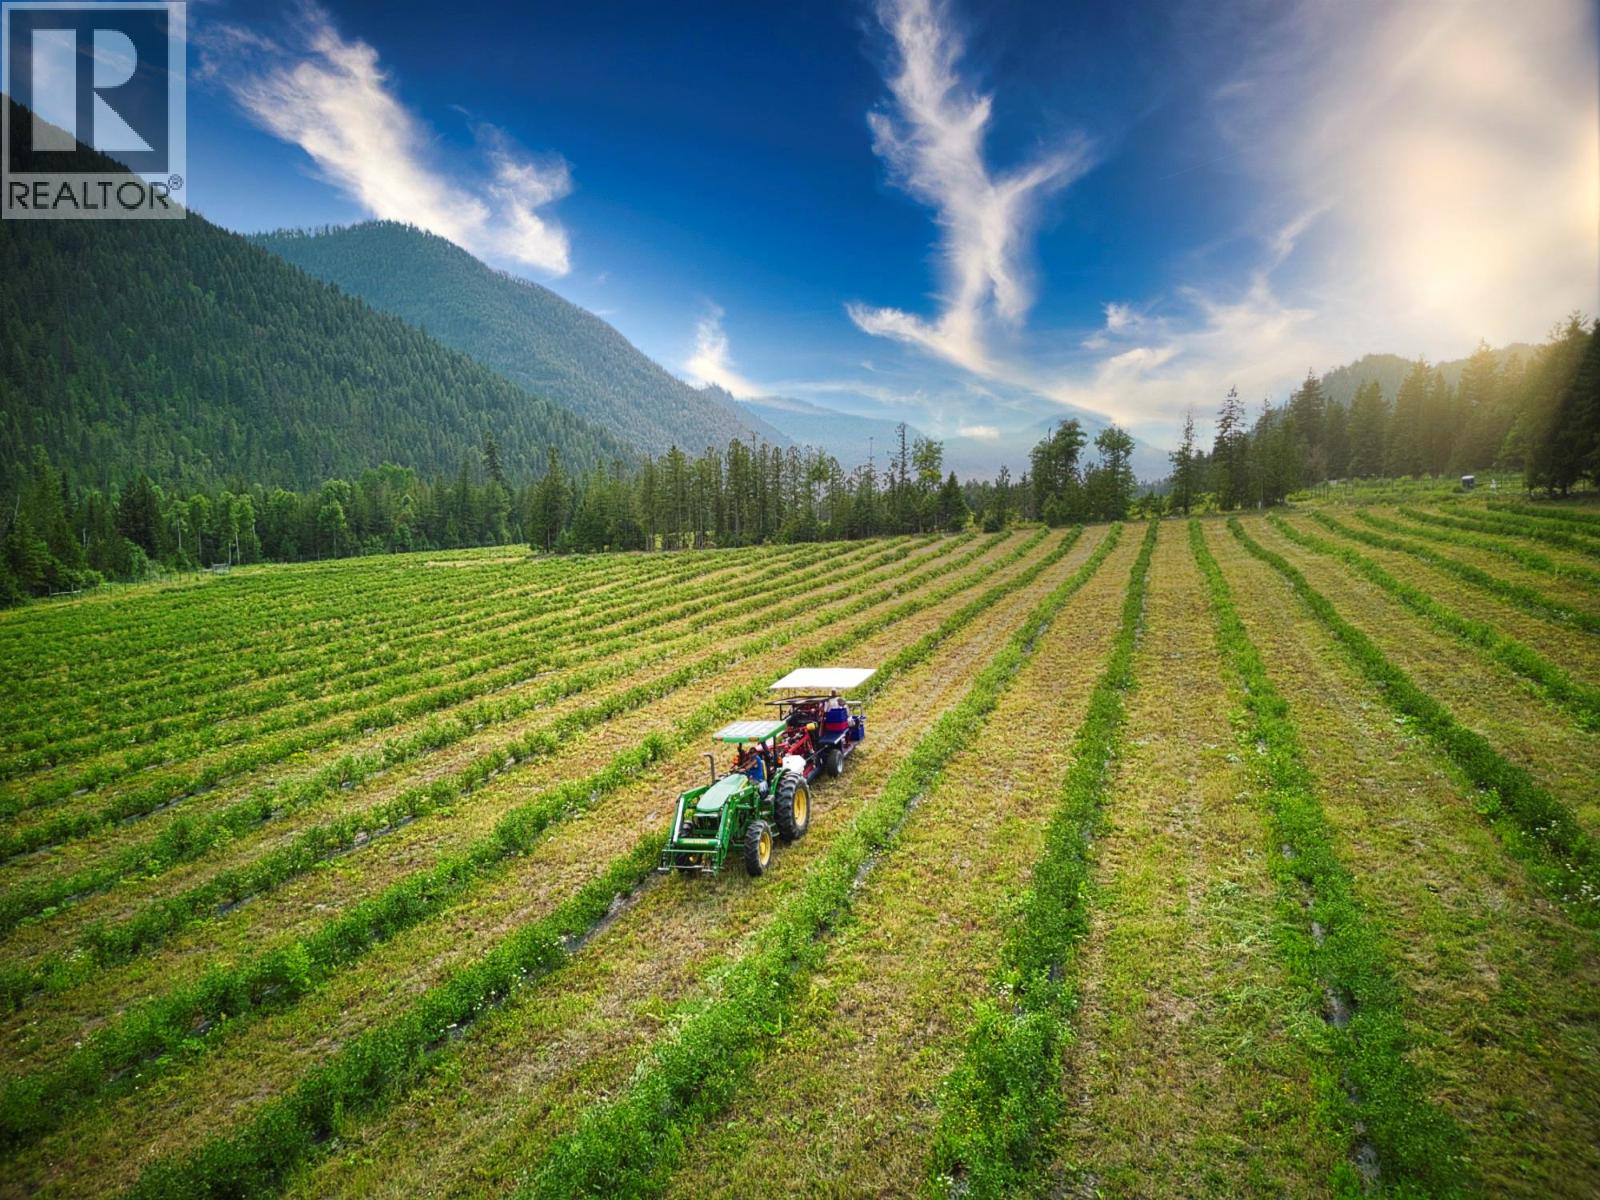
Echo Haskap Farm is a rare 165-acre sanctuary in a pristine Echo Lake valley in the Okanagan region of Lumby, BC. This private estate offers clean air, pure water, and sweeping mountain and forest views—an exceptional natural refuge in one of Canada’s most stable and secure regions. The property includes a newly built farmhouse, staff accommodations, modern storage and processing facilities, and 40 acres of mature Haskap berry plantings. Currently a successful berry farm, the land offers exceptional versatility: expand agricultural production, develop a wellness or eco-retreat, or enjoy the serenity of a private nature estate with year-round beauty and abundant wildlife. For international agricultural investors, Echo Haskap Farm presents a premium opportunity to diversify into a high-integrity agricultural region outside the EU. British Columbia’s strong regulatory standards, reliable water resources, and robust biosecurity support long-term crop performance and capital protection. The established Haskap operation provides immediate market entry, while remaining acreage allows for European-favoured crops, value-added processing, or agri-tourism ventures aligned with global consumer trends. Canada’s transparent land-ownership laws and predictable governance offer a secure, long-horizon environment for investors seeking productive farmland, portfolio resilience, and a luxury estate anchored in natural beauty. (id:64133)
-
Property Details
MLS® Number 10390041 Property Type Agriculture Neigbourhood Lumby Valley FarmType Unknown RightType Water Rights -
Building
Bathroom Total 3 Bedrooms Total 3 Constructed Date 2020 Fire Protection Controlled Entry Heating Fuel Electric Stories Total 1 Size Interior 1,512 Sqft Type Other Utility Water Licensed, Well Parking
Additional Parking -
Land
Acreage Yes Sewer Septic Tank Size Irregular 163 Size Total 163 Ac|100+ Acres Size Total Text 163 Ac|100+ Acres -
Rooms
Level Type Length Width Dimensions Main Level Bedroom 10' x 10' Main Level Bedroom 13'6'' x 11'6'' Main Level Full Ensuite Bathroom Measurements not available Main Level Full Bathroom Measurements not available Main Level Living Room 13'6'' x 18'9'' Main Level Primary Bedroom 13'6'' x 12'6'' Main Level Full Bathroom Measurements not available Main Level Kitchen 16'10'' x 13'6''

Mark Gidden
Realtor/Founder

Lloyd Taverner
Realtor/Senior Partner
Your Favourites
No Favourites Found

The trademarks REALTOR®, REALTORS®, and the REALTOR® logo are controlled by The Canadian Real Estate Association (CREA) and identify real estate professionals who are members of CREA. The trademarks MLS®, Multiple Listing Service® and the associated logos are owned by The Canadian Real Estate Association (CREA) and identify the quality of services provided by real estate professionals who are members of CREA. The trademark DDF® is owned by The Canadian Real Estate Association (CREA) and identifies CREA's Data Distribution Facility (DDF®)
July 09 2026 11:29:07
Association of Interior REALTORS®

