


$780,800Maintenance,
$512 Monthly
Maintenance,
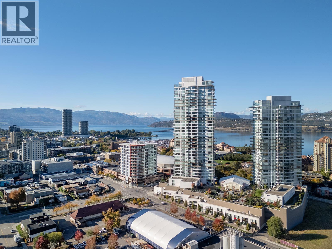
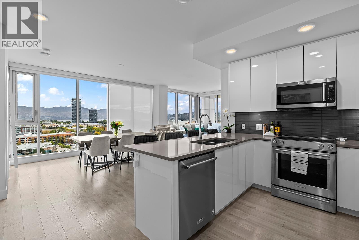
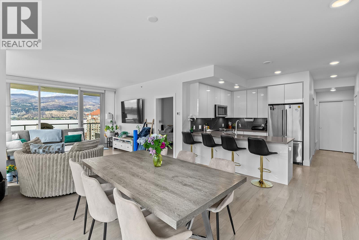
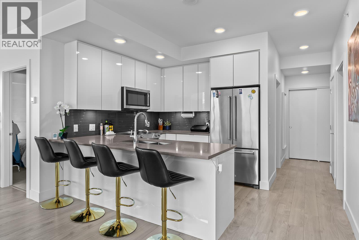
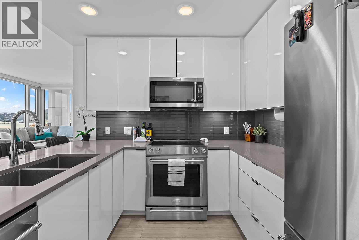
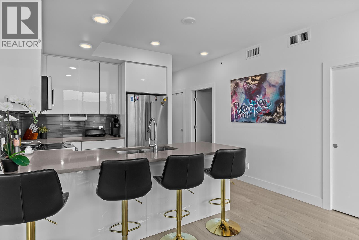
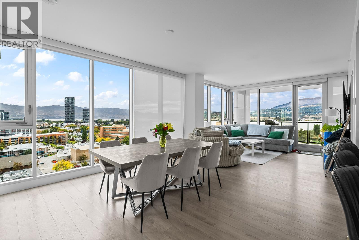
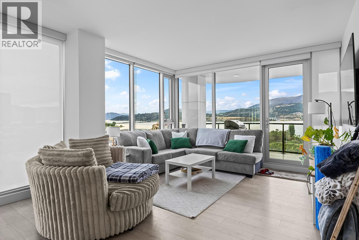
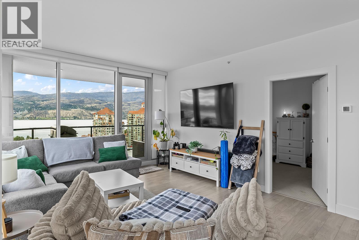
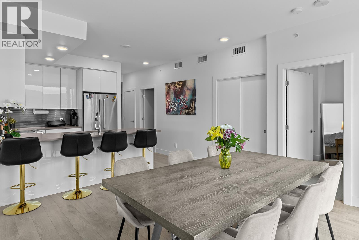
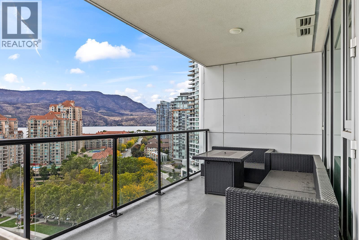
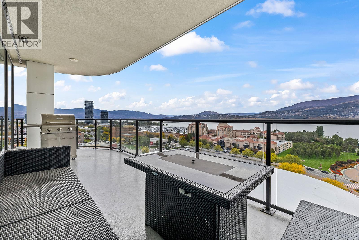
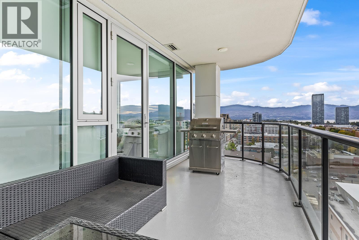
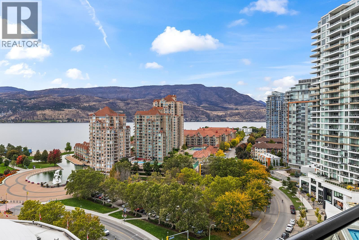
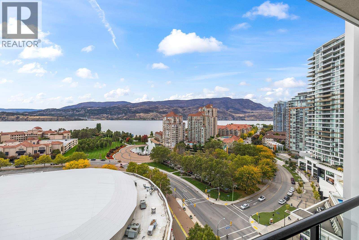
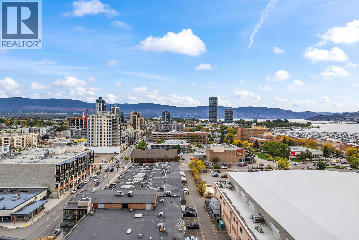
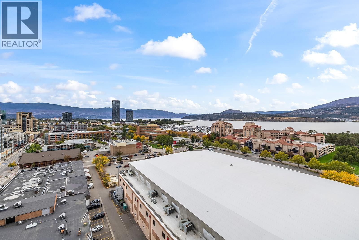
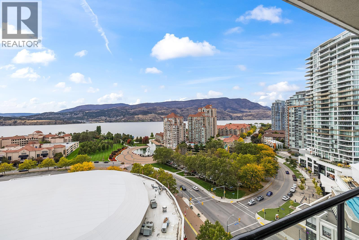
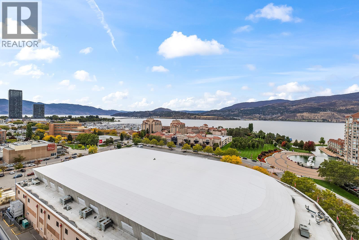
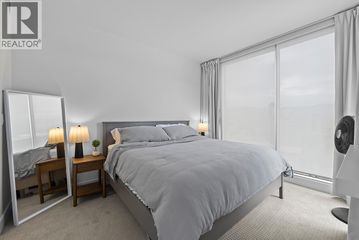
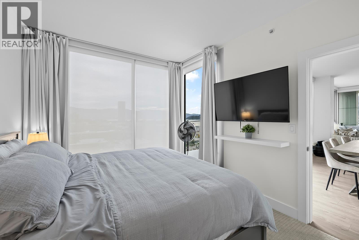
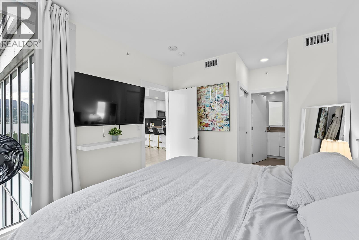
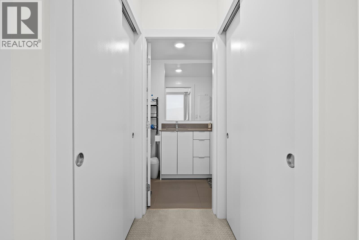
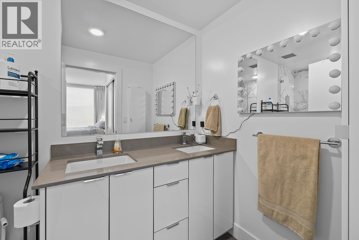
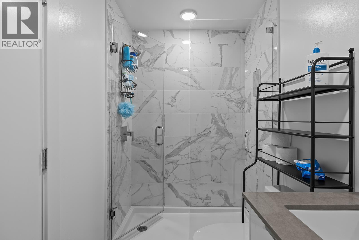
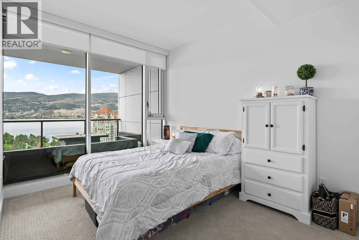
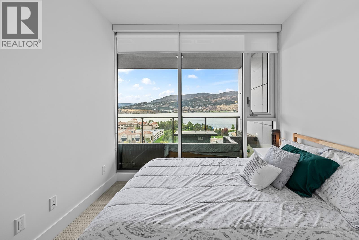
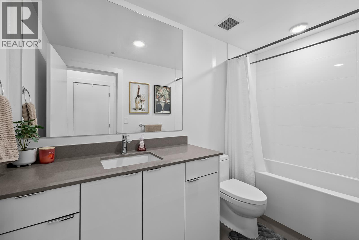
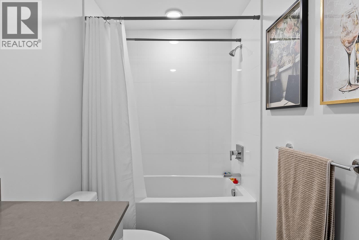
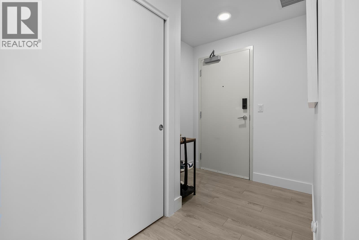
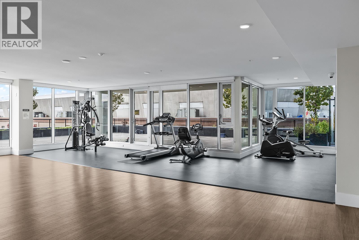
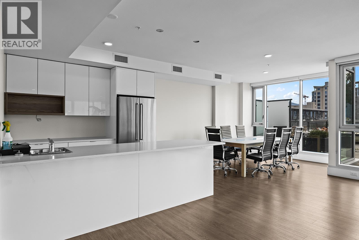
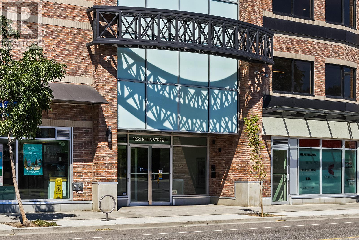
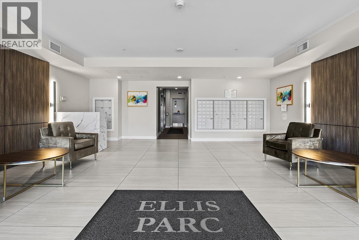
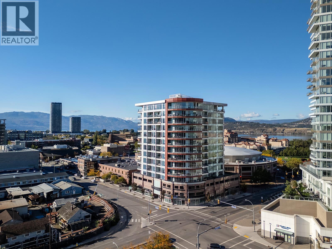
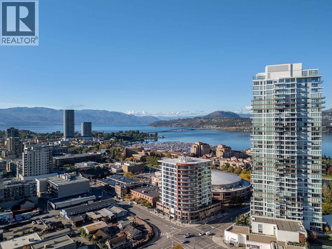
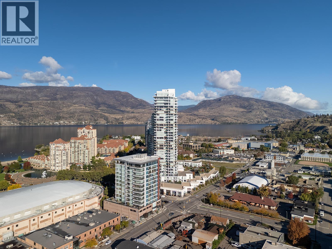
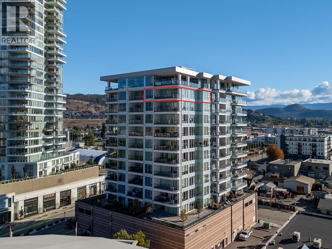
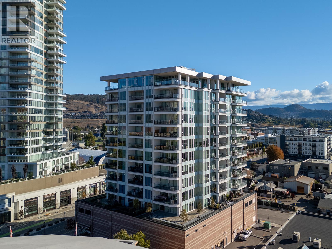
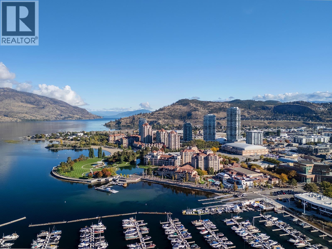
$512 MonthlyExperience elevated Okanagan living from this exceptional 13th-floor sub-penthouse corner residence at Ellis Parc, where sweeping panoramic views of Okanagan Lake, the surrounding mountains and valley, and Kelowna’s vibrant cityscape create an extraordinary backdrop from nearly every room. Offering 2 bdrms + den, 2.5 bathrooms, and private ensuites for both bedrooms, this sophisticated home delivers an exceptional blend of luxury, comfort, and effortless downtown living. Soaring 9-foot ceilings and expansive floor-to-ceiling windows flood the residence with natural light while perfectly framing the spectacular views, while the thoughtfully designed open-concept layout creates an elegant flow between the kitchen, dining, and living spaces. The true showpiece is the oversized wraparound deck, offering an impressive extension of the living space with room to lounge, dine, entertain, and take in breathtaking lake, mountain, valley, and city views from morning through sunset. Both generously sized bedrooms feature floor-to-ceiling windows and private ensuites, while the primary suite is complemented by a spacious walk-in closet and unforgettable vistas. Beyond the residence, enjoy one of Kelowna’s most coveted urban lifestyles, with exceptional restaurants, cafes, grocery stores, beaches, Prospera Place, and the future UBCO downtown campus all just steps away. Pet-friendly with 1 dog or 1 cat permitted and no size restrictions, this is a rare opportunity to own a truly remarkable home that pairs elevated luxury and expansive views with the very best of downtown Kelowna living! (id:64133)
-
Property Details
MLS® Number 10402035 Property Type Single Family Neigbourhood Kelowna North Community Name Ellis Parc AmenitiesNearBy Public Transit, Recreation Features Level Lot, Central Island, Balcony, One Balcony ParkingSpaceTotal 1 StorageType Storage, Locker ViewType City View, Lake View, Mountain View, Valley View, View Of Water, View (panoramic) -
Building
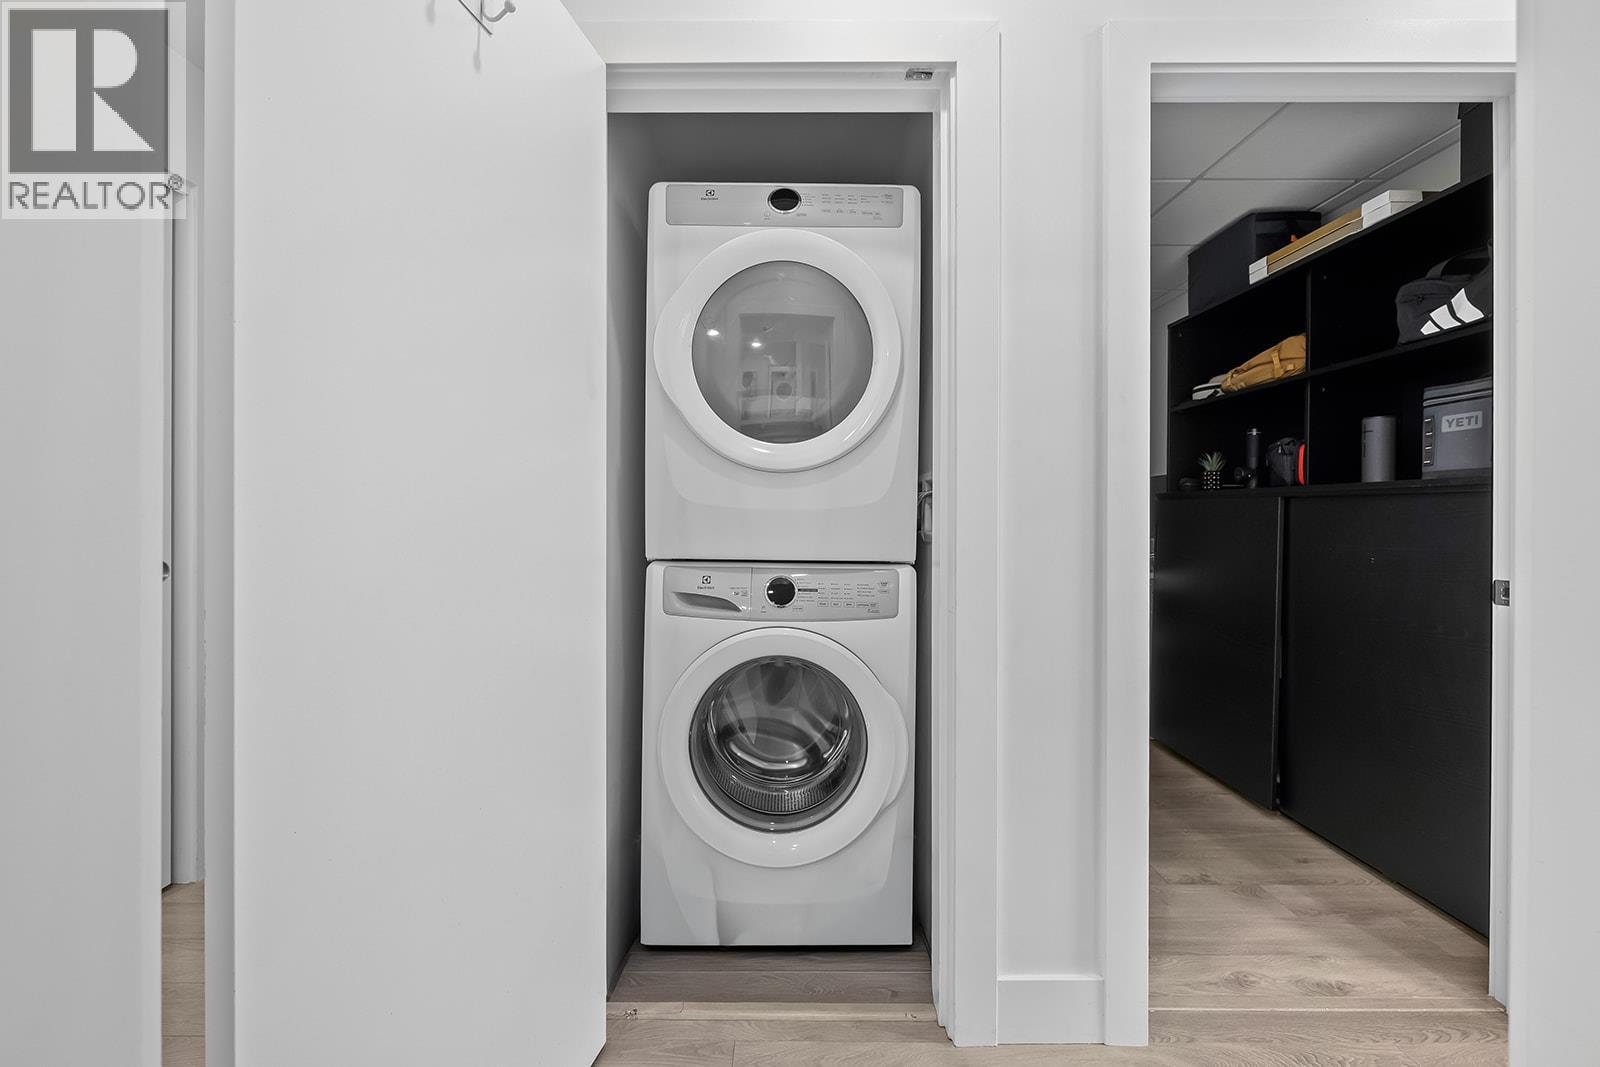
Bathroom Total 2 Bedrooms Total 2 Appliances Refrigerator, Dishwasher, Range - Electric, Microwave, Oven, Washer & Dryer Constructed Date 2020 Cooling Type Central Air Conditioning Fire Protection Controlled Entry, Smoke Detector Only Fireplace Fuel Electric Fireplace Present Yes Fireplace Type Unknown Flooring Type Vinyl Heating Type Forced Air, See Remarks Stories Total 1 Size Interior 1,131 Sqft Type Apartment Utility Water Municipal Water Parking
Parkade Underground -
Land
Access Type Easy Access Acreage No Land Amenities Public Transit, Recreation Landscape Features Level Sewer Municipal Sewage System Size Total Text Under 1 Acre -
Rooms
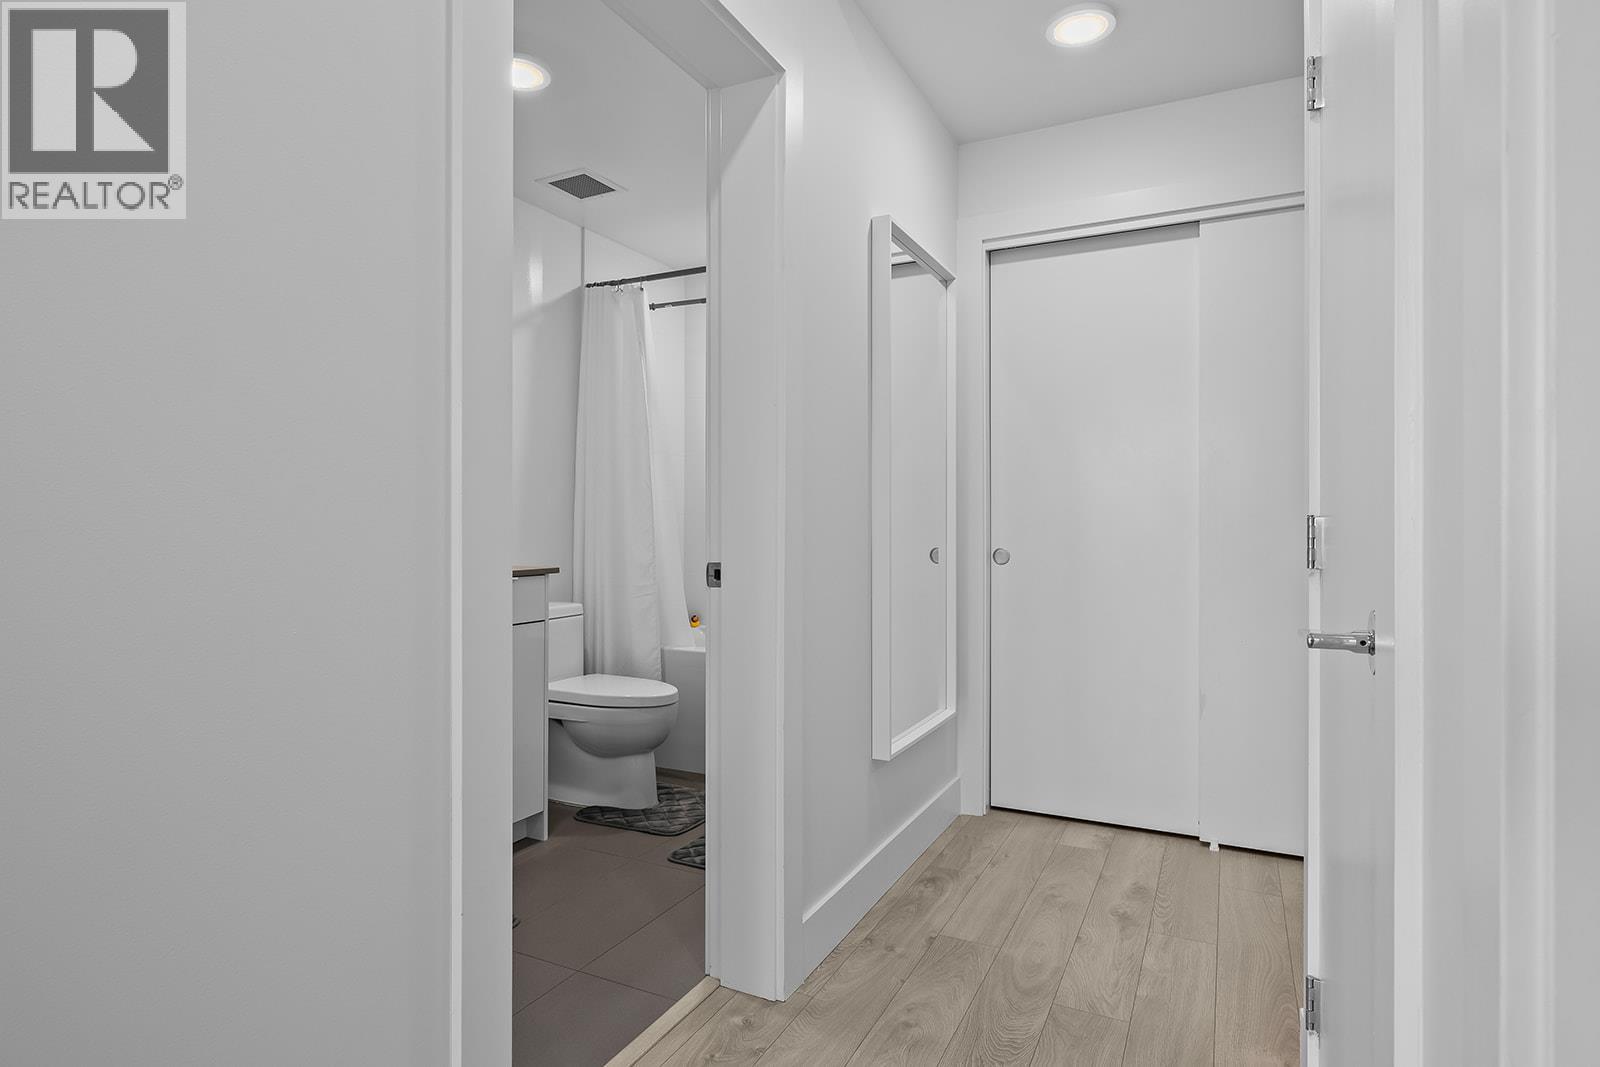
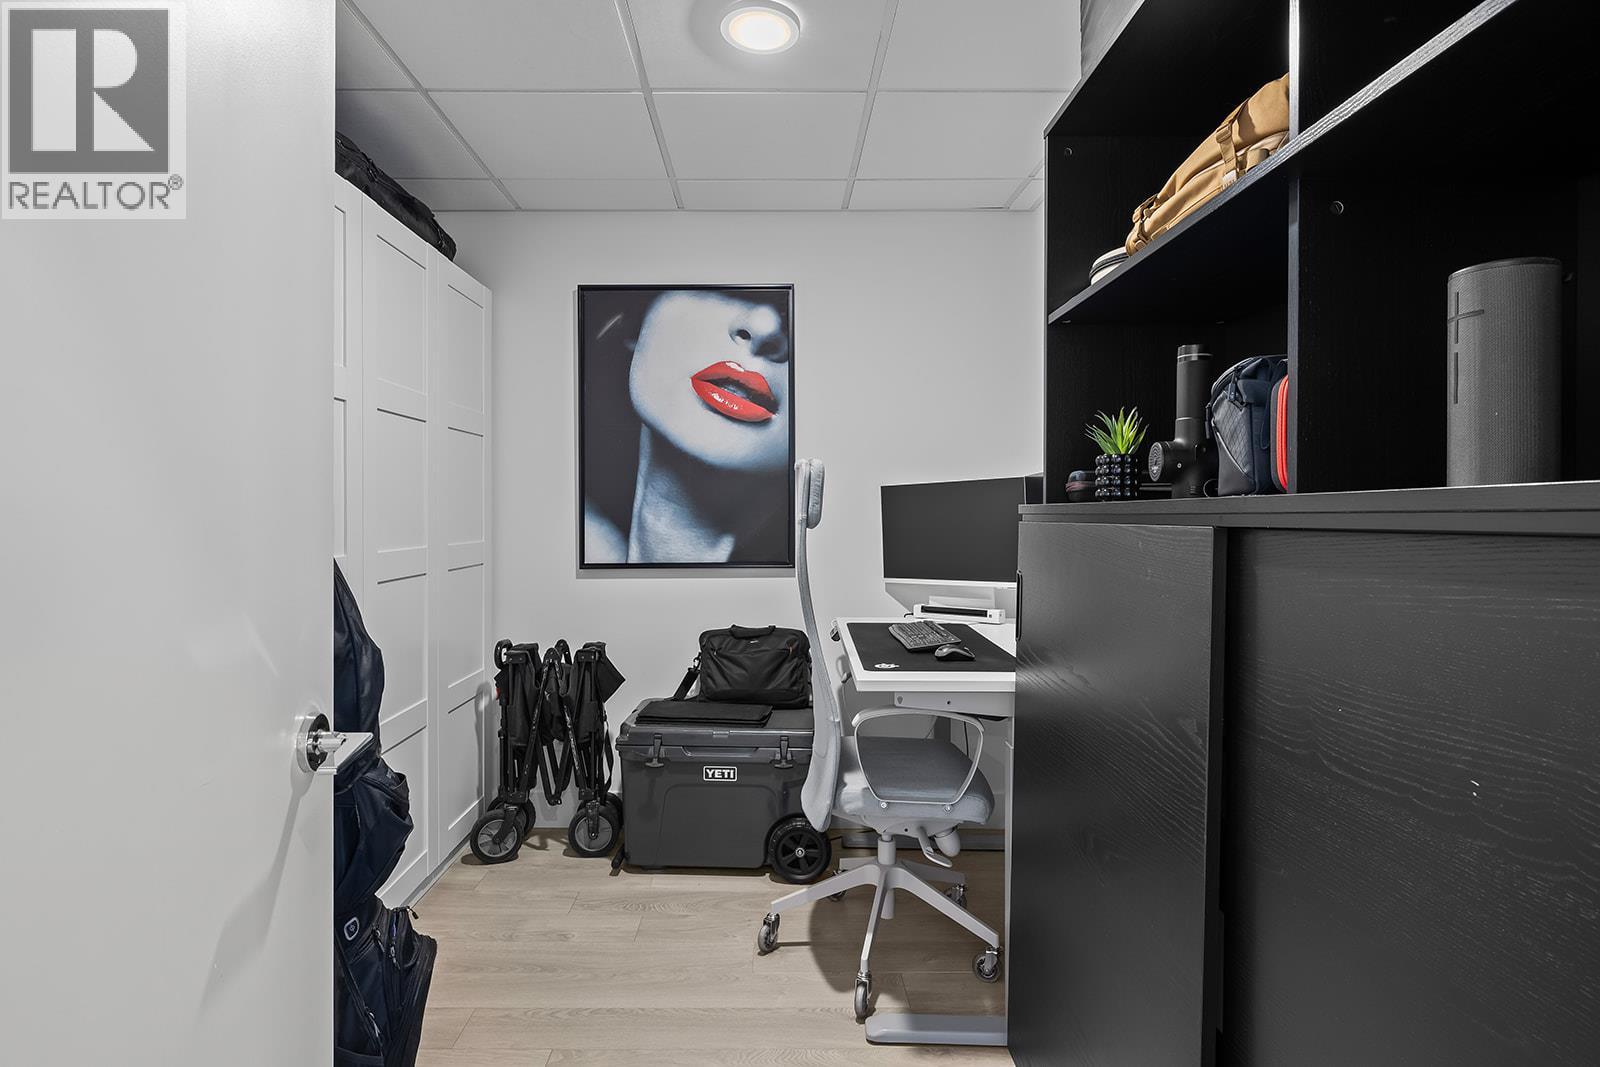
Level Type Length Width Dimensions Main Level 3pc Bathroom Measurements not available Main Level 3pc Ensuite Bath Measurements not available Main Level Den 8'10'' x 10'1'' Main Level Dining Room 9'6'' x 11' Main Level Bedroom 9'6'' x 11'2'' Main Level Primary Bedroom 10'2'' x 11'6'' Main Level Living Room 13'4'' x 16'9'' Main Level Kitchen 9'6'' x 12'6''

Mark Gidden
Realtor/Founder

Lloyd Taverner
Realtor/Senior Partner
Your Favourites
No Favourites Found

The trademarks REALTOR®, REALTORS®, and the REALTOR® logo are controlled by The Canadian Real Estate Association (CREA) and identify real estate professionals who are members of CREA. The trademarks MLS®, Multiple Listing Service® and the associated logos are owned by The Canadian Real Estate Association (CREA) and identify the quality of services provided by real estate professionals who are members of CREA. The trademark DDF® is owned by The Canadian Real Estate Association (CREA) and identifies CREA's Data Distribution Facility (DDF®)
October 09 2026 05:53:29
Association of Interior REALTORS®

