


$349,900Maintenance,
$441.55 Monthly
Maintenance,
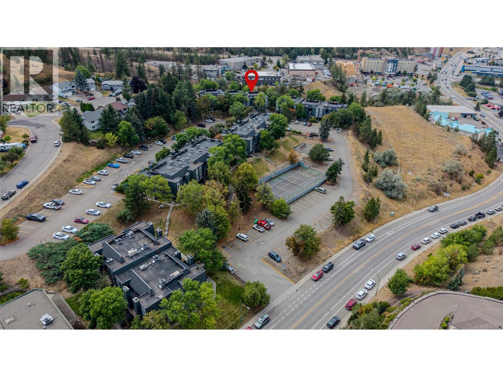
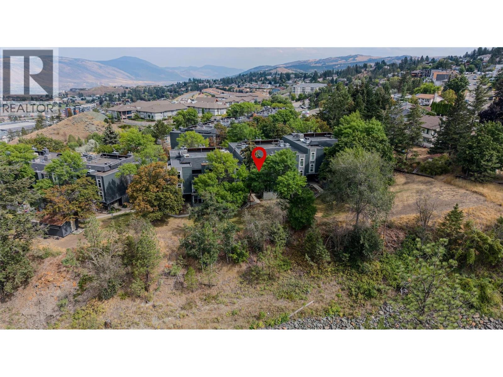
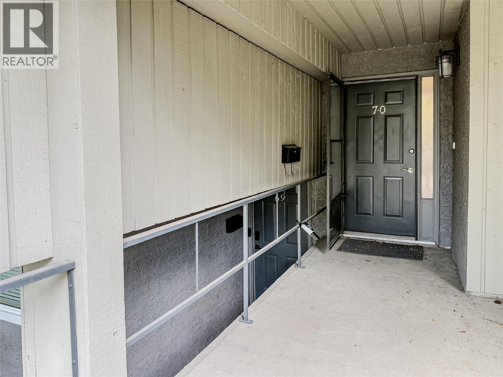
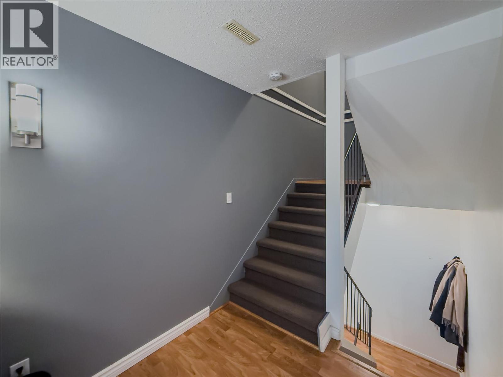
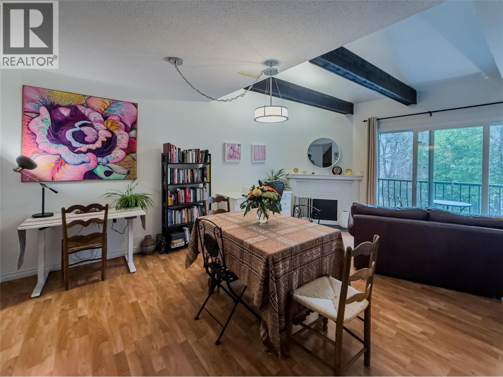
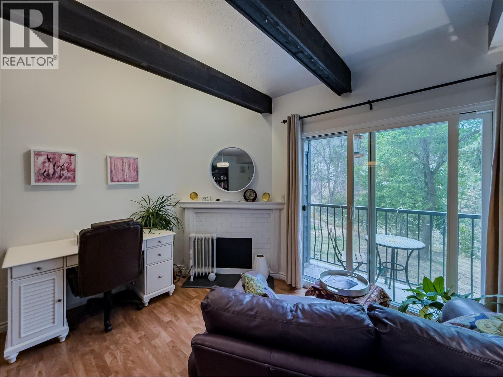
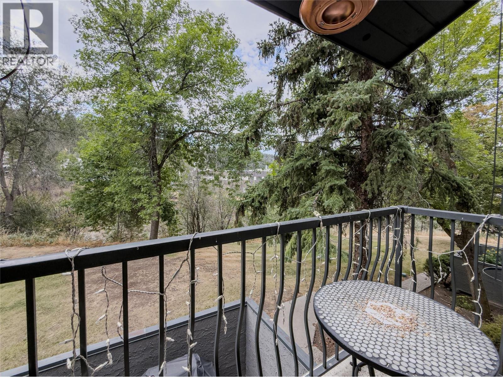
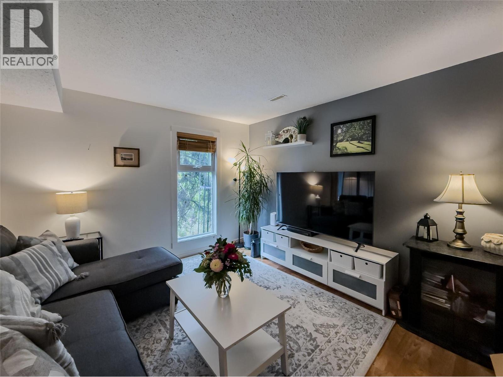
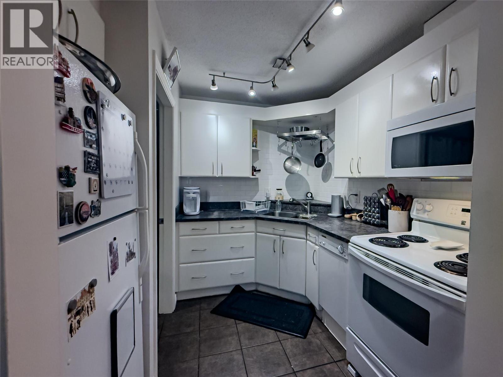
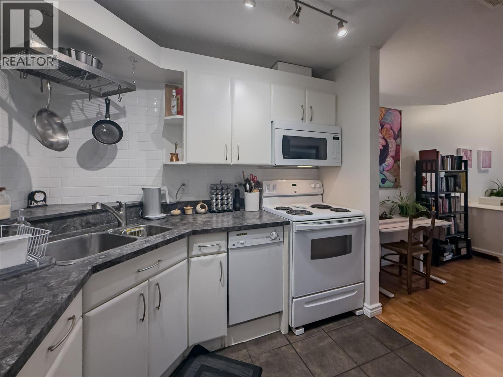
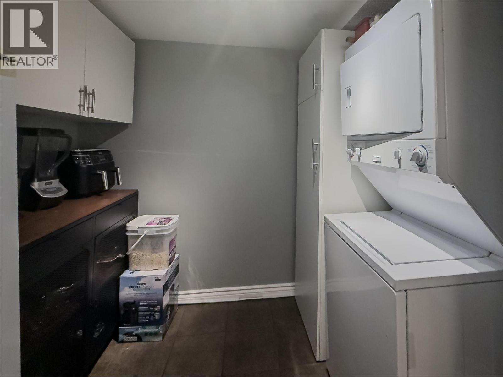
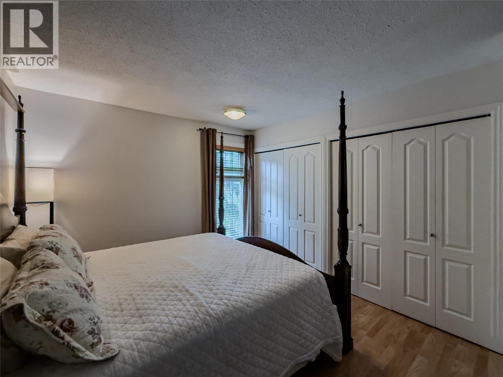
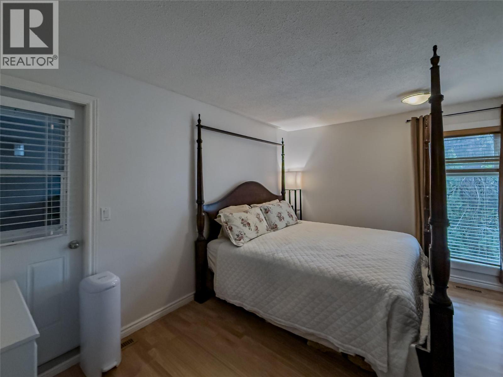
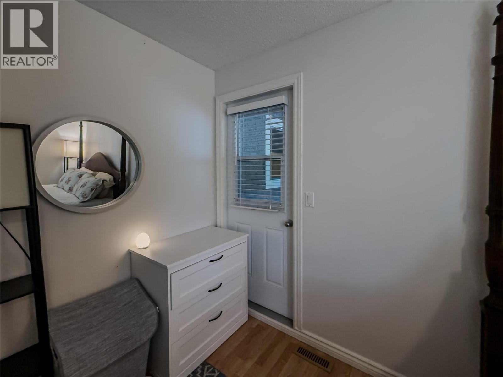
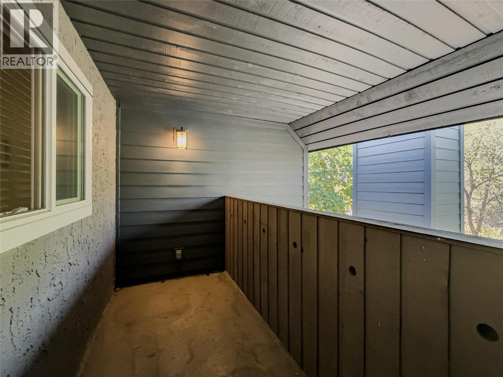
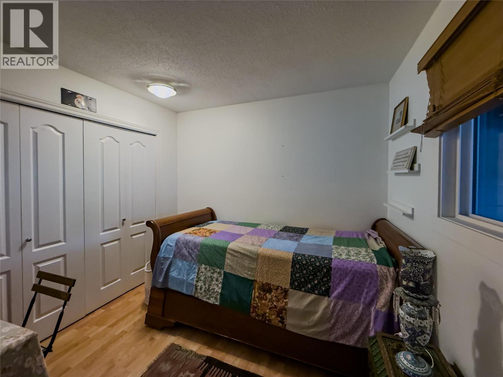
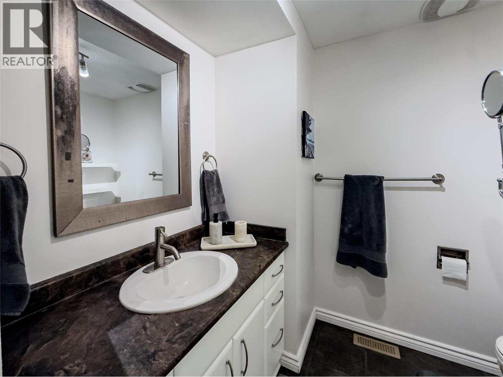
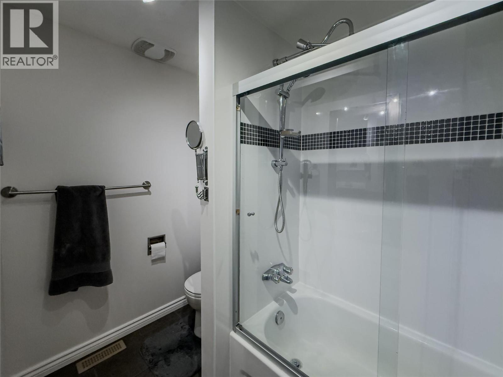
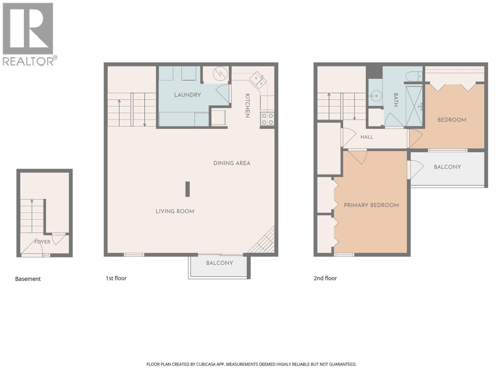
$441.55 MonthlyWelcome to Aberdeen Ridge, where this updated 2-bedroom townhome offers a comfortable layout, excellent access to amenities, and a particularly appealing location within the complex. Positioned on the quieter side and backing toward a ravine, this home enjoys a private, treed outlook with mature natural growth creating a peaceful backdrop from both levels. The main floor offers a bright and functional living space with an updated kitchen, dedicated dining area, spacious living room, convenient in-suite laundry, and central air conditioning. Sliding doors provide access to a deck off the main living area. Upstairs you’ll find two bedrooms and a full bathroom, including a primary bedroom with access to its own private deck overlooking the ravine and treed surroundings. The second bedroom provides useful flexibility for guests, children, or a home office. Centrally located in Aberdeen, this home is close to shopping, restaurants, everyday services, and offers convenient access to the Trans-Canada Highway. Aberdeen Mall and Costco are only minutes away, while outdoor enthusiasts will appreciate nearby access to the extensive trail network at Kenna Cartwright Nature Park. Public transit stops are also nearby. One parking stall is included. Central AC. Pets allowed – up to 2 dogs or 2 indoor cats or 1 dog and 1 indoor cat. Currently tenanted, with potential for occupancy after December 15, 2026. Buyer to confirm all listing details and measurements if deemed important. (id:64133)
-
Property Details
MLS® Number 10398973 Property Type Single Family Neigbourhood Aberdeen Community Name Aberdeen Ridge AmenitiesNearBy Public Transit, Park, Recreation, Schools, Shopping CommunityFeatures Pets Allowed With Restrictions Features Treed ParkingSpaceTotal 1 -
Building
Bathroom Total 1 Bedrooms Total 2 Architectural Style Multi-level Constructed Date 1981 Construction Style Attachment Attached Construction Style Split Level Other Cooling Type Central Air Conditioning Heating Type Forced Air, See Remarks Stories Total 3 Size Interior 1,223 Sqft Type Row / Townhouse Utility Water Municipal Water -
Land
Access Type Easy Access Acreage No Land Amenities Public Transit, Park, Recreation, Schools, Shopping Landscape Features Landscaped Sewer Municipal Sewage System Size Total Text Under 1 Acre -
Rooms
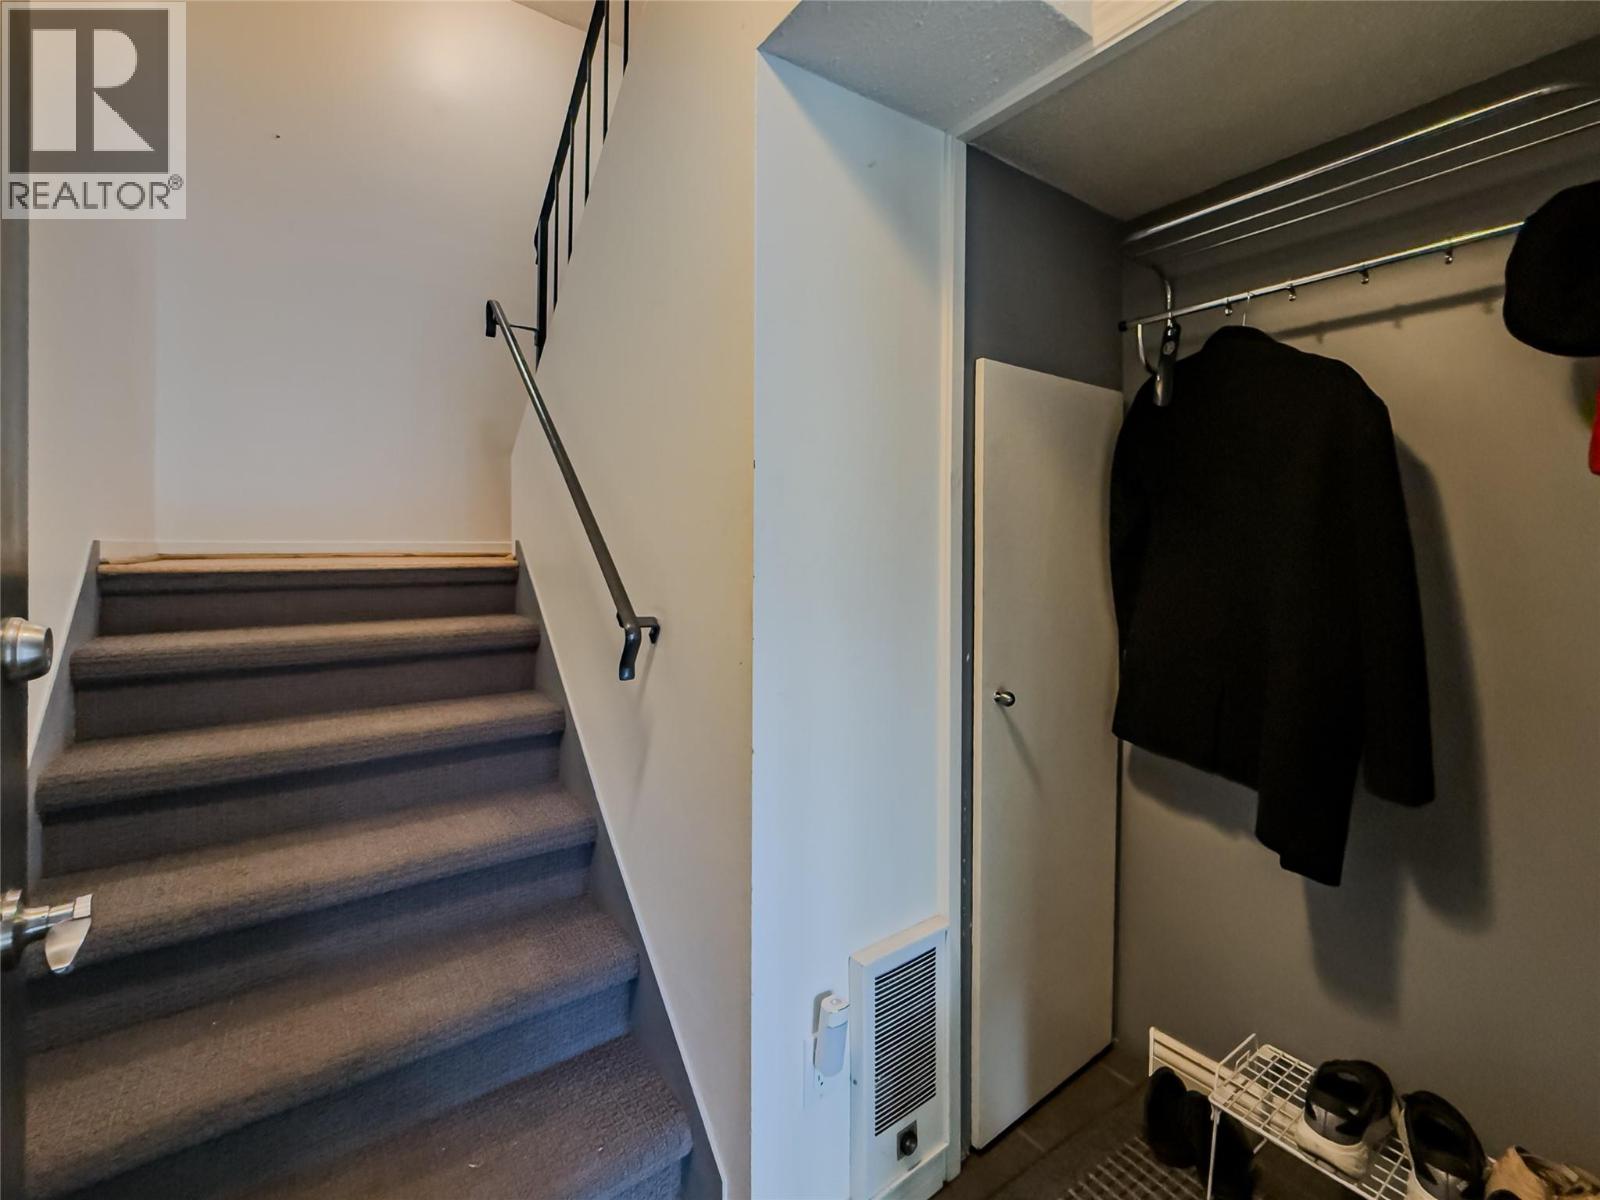
Level Type Length Width Dimensions Second Level Laundry Room 9'9'' x 8'4'' Second Level Living Room 23'2'' x 17'3'' Second Level Dining Room 11'11'' x 9'1'' Second Level Kitchen 8'9'' x 8'8'' Second Level 4pc Bathroom Measurements not available Third Level Bedroom 10'5'' x 8'11'' Third Level Primary Bedroom 10'2'' x 14'2'' Main Level Foyer 6'9'' x 2'11''

Mark Gidden
Realtor/Founder

Lloyd Taverner
Realtor/Senior Partner
Your Favourites
No Favourites Found

The trademarks REALTOR®, REALTORS®, and the REALTOR® logo are controlled by The Canadian Real Estate Association (CREA) and identify real estate professionals who are members of CREA. The trademarks MLS®, Multiple Listing Service® and the associated logos are owned by The Canadian Real Estate Association (CREA) and identify the quality of services provided by real estate professionals who are members of CREA. The trademark DDF® is owned by The Canadian Real Estate Association (CREA) and identifies CREA's Data Distribution Facility (DDF®)
August 31 2026 09:33:30
Association of Interior REALTORS®

