


$1,772,000
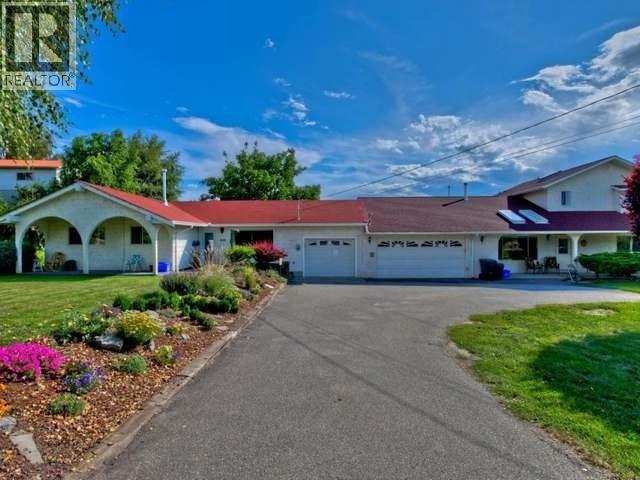
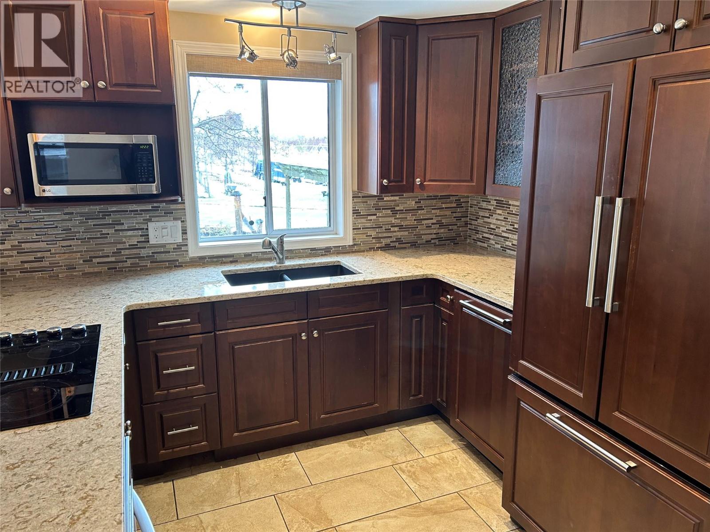
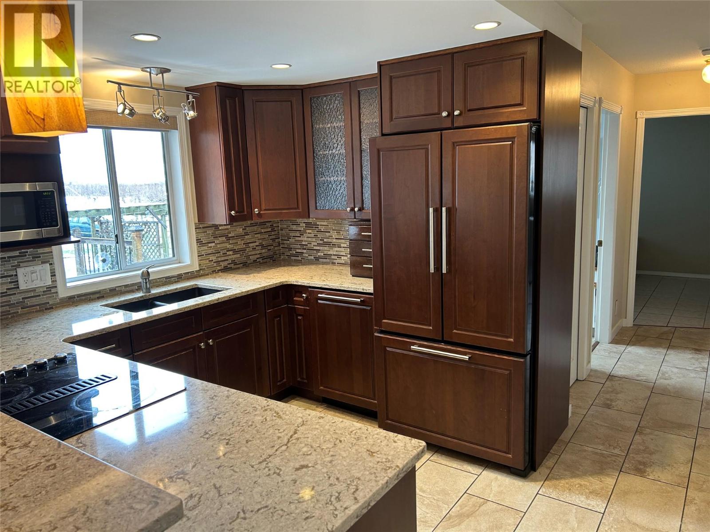
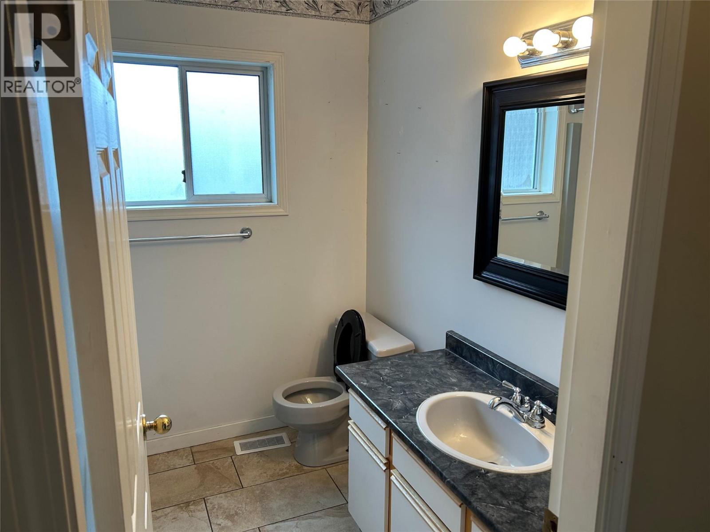
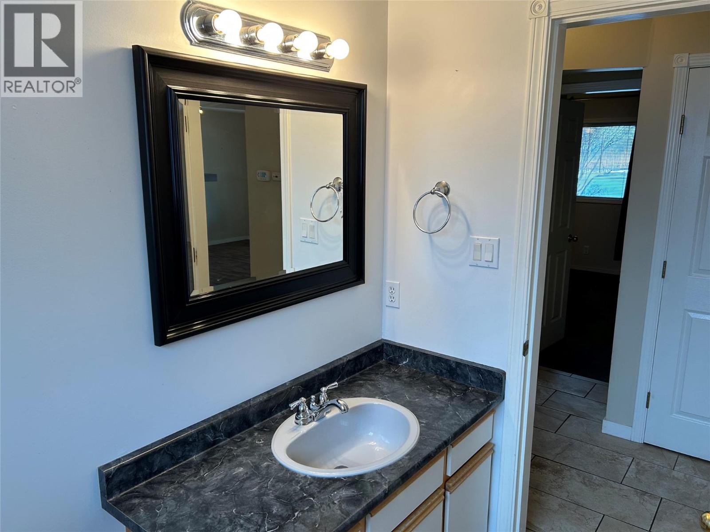
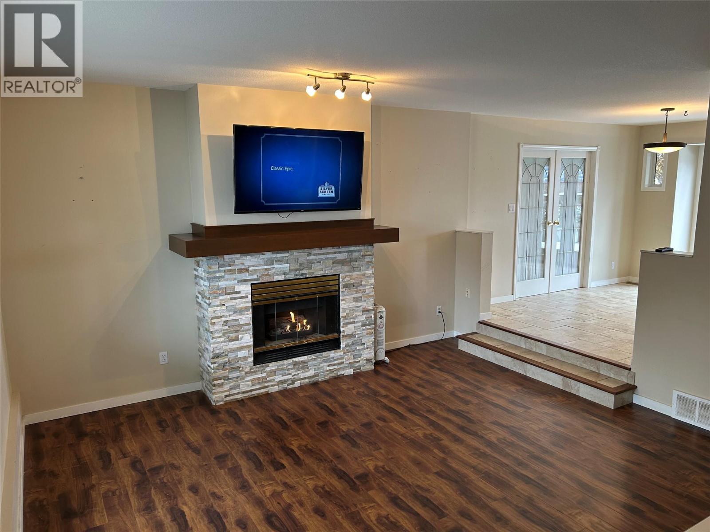
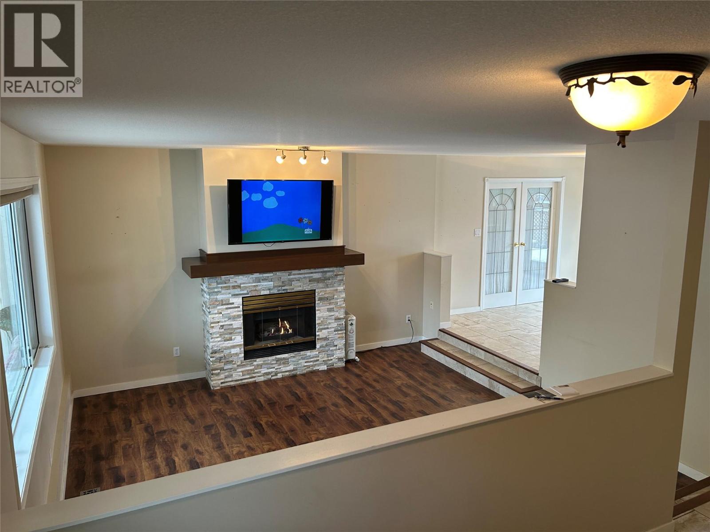
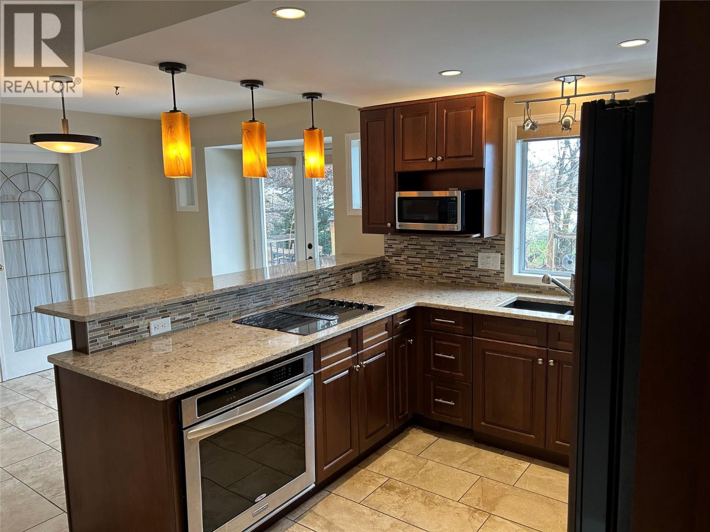
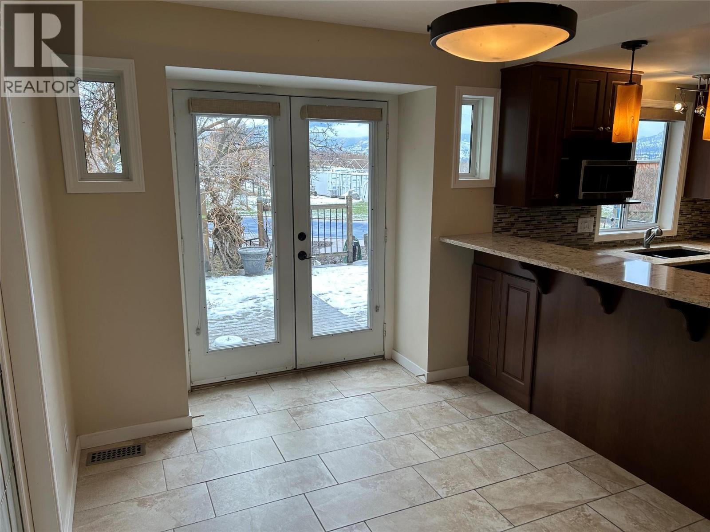
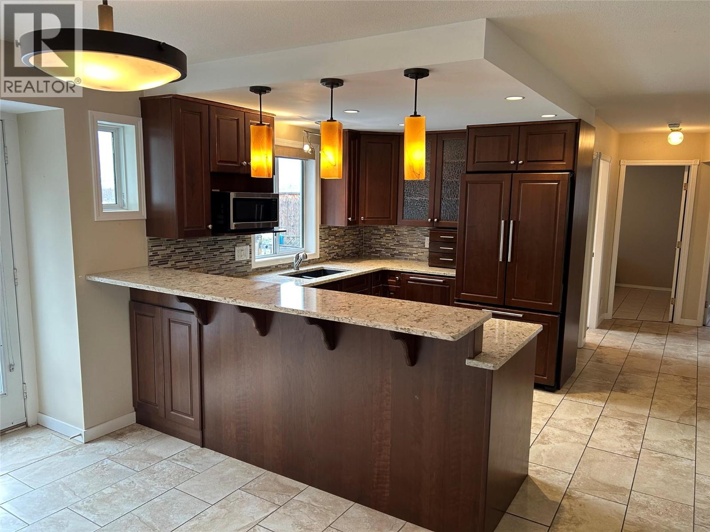
Two modern adjoining homes on approximately 3 acre property. With two large rec room size flexible spaces you will have many options for a caretaker, nanny, extended family or guests. The flexible space has a private bathroom and separate entrance. The property is fully Fenced fruit orchard with an in ground pool lots of decks and many peaceful outdoor spaces. (id:64133)
-
Property Details
MLS® Number 10370986 Property Type Agriculture Neigbourhood Uplands/Redlands AmenitiesNearBy Golf Nearby, Public Transit, Schools, Shopping CommunityFeatures Family Oriented FarmType Unknown Features Private Setting, Balcony ParkingSpaceTotal 2 PoolType Inground Pool RightType Water Rights -
Building
Bathroom Total 4 Bedrooms Total 6 Appliances Range, Refrigerator, Dishwasher, Dryer, Cooktop - Electric, Oven - Electric, Water Heater - Electric, Washer & Dryer Basement Type Crawl Space Constructed Date 1991 Cooling Type Central Air Conditioning Exterior Finish Other Fire Protection Smoke Detector Only Fireplace Fuel Gas Fireplace Present Yes Fireplace Total 2 Fireplace Type Unknown Flooring Type Mixed Flooring Heating Type Forced Air, See Remarks Roof Material Asphalt Shingle Roof Style Unknown Stories Total 2 Size Interior 3,462 Sqft Type Other Utility Water Municipal Water Parking
Additional Parking Attached Garage 2 -
Land
Access Type Easy Access Acreage Yes Fence Type Page Wire Land Amenities Golf Nearby, Public Transit, Schools, Shopping Landscape Features Landscaped, Underground Sprinkler Sewer Septic Tank Size Frontage 300 Ft Size Irregular 2.47 Size Total 2.47 Ac|1 - 5 Acres Size Total Text 2.47 Ac|1 - 5 Acres -
Rooms
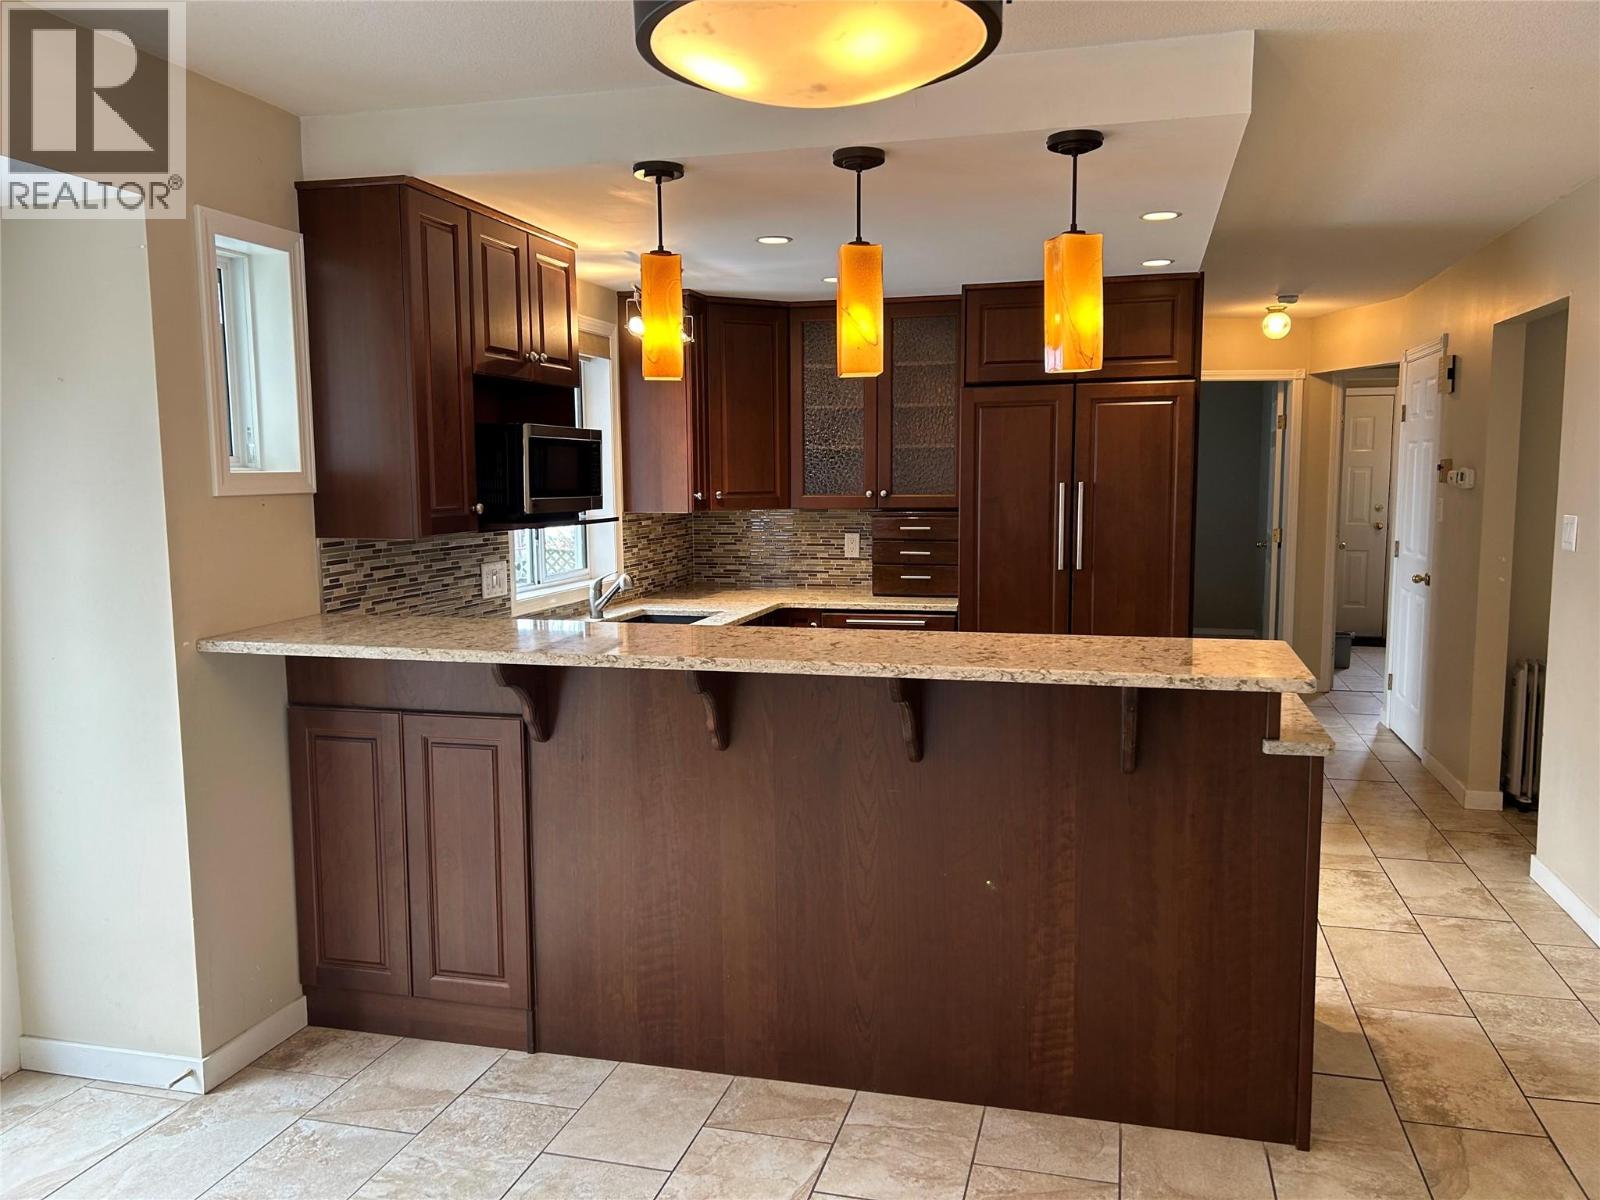
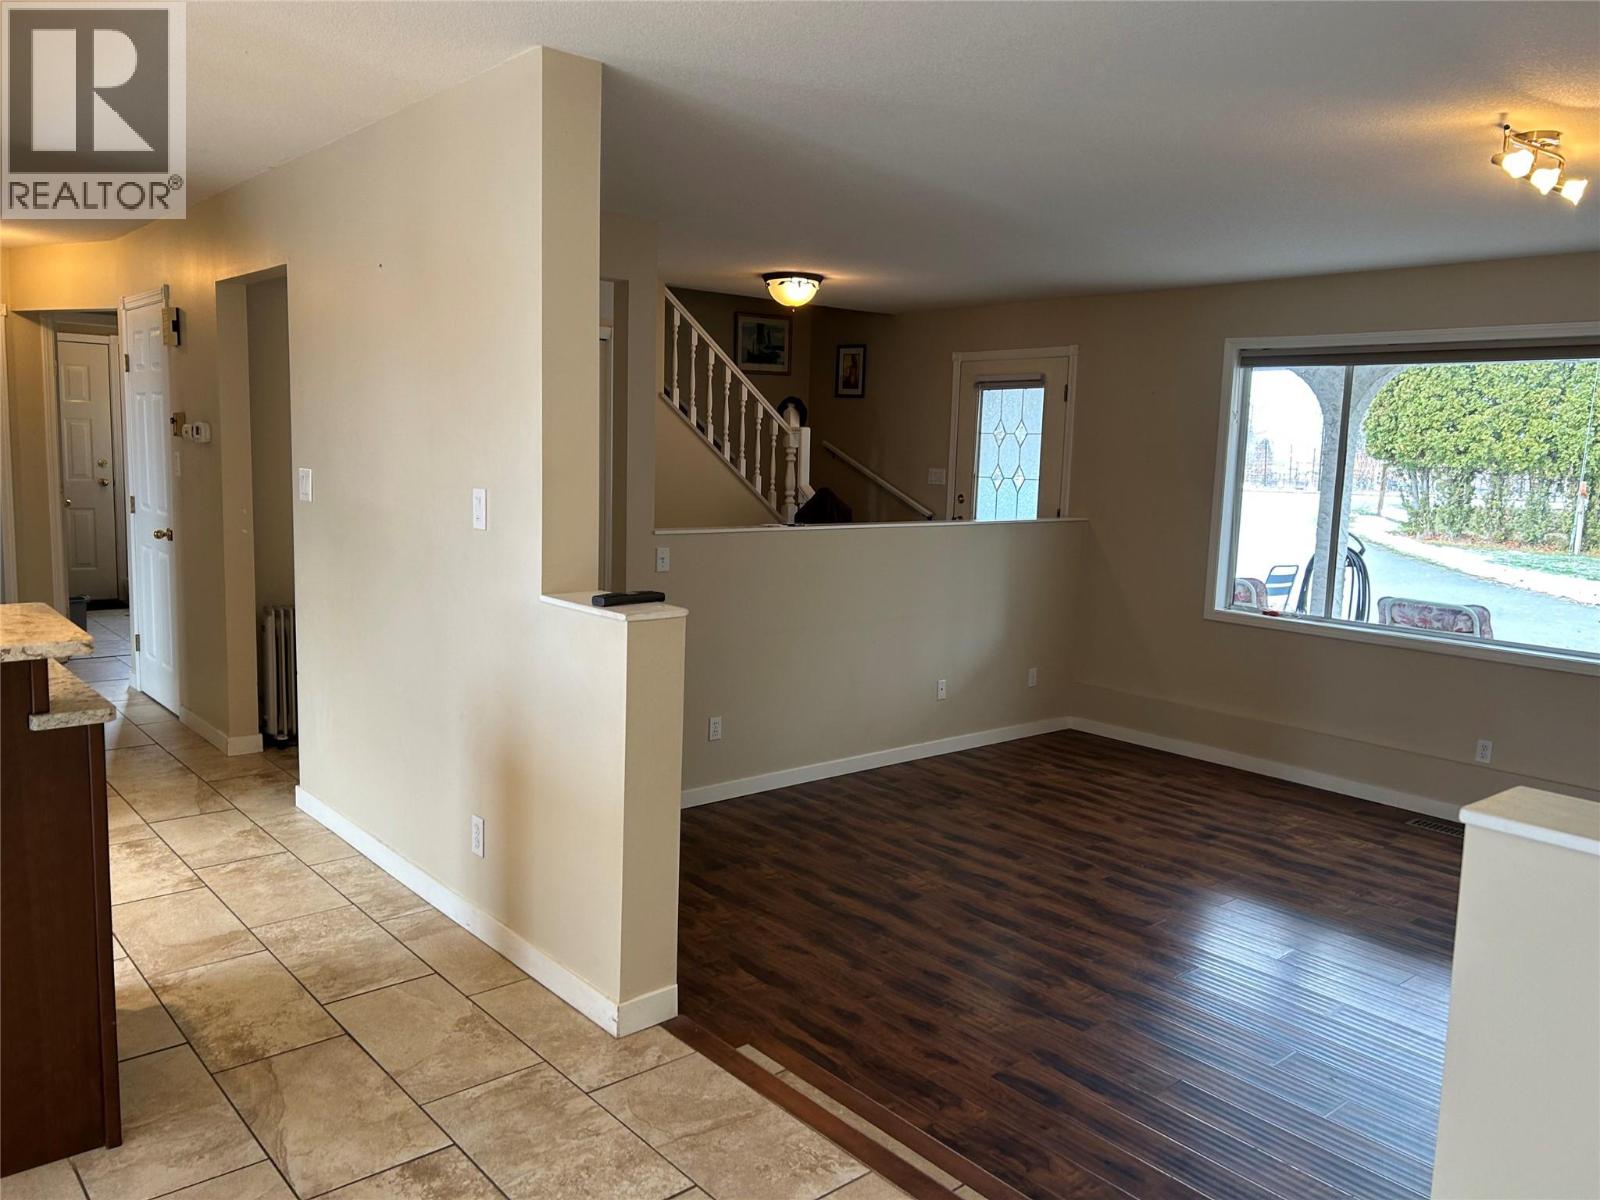
Level Type Length Width Dimensions Second Level 5pc Bathroom 12' x 10' Second Level Primary Bedroom 20' x 12' Main Level Laundry Room 9' x 6' Main Level Bedroom 13' x 12' Main Level Bedroom 10' x 10' Main Level 3pc Bathroom 7' x 7' Main Level Dining Room 14' x 8' Main Level Kitchen 12' x 12' Main Level Living Room 15' x 14' Main Level Living Room 22' x 13' Main Level Full Bathroom 8' x 5' Main Level Living Room 25' x 13' Main Level 3pc Bathroom 7' x 7' Main Level Laundry Room 10' x 10' Main Level Bedroom 10' x 9' Main Level Bedroom 11' x 9' Main Level Primary Bedroom 13' x 10' Main Level Dining Room 10' x 10' Main Level Kitchen 12' x 10' Main Level Family Room 24' x 10' -
Utilities
Cable At Lot Line Electricity At Lot Line Natural Gas At Lot Line Telephone At Lot Line Water At Lot Line

Mark Gidden
Realtor/Founder

Lloyd Taverner
Realtor/Senior Partner
Your Favourites
No Favourites Found

The trademarks REALTOR®, REALTORS®, and the REALTOR® logo are controlled by The Canadian Real Estate Association (CREA) and identify real estate professionals who are members of CREA. The trademarks MLS®, Multiple Listing Service® and the associated logos are owned by The Canadian Real Estate Association (CREA) and identify the quality of services provided by real estate professionals who are members of CREA. The trademark DDF® is owned by The Canadian Real Estate Association (CREA) and identifies CREA's Data Distribution Facility (DDF®)
March 20 2026 09:01:20
Association of Interior REALTORS®

