


$185,000Maintenance, Pad Rental
$550 Monthly
Maintenance, Pad Rental
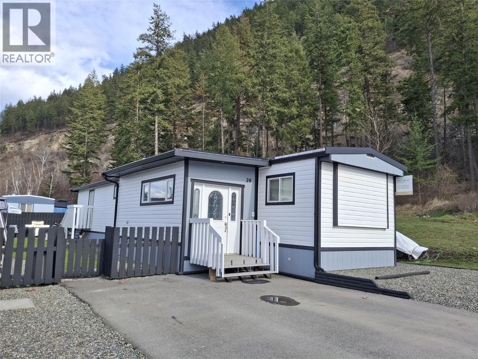
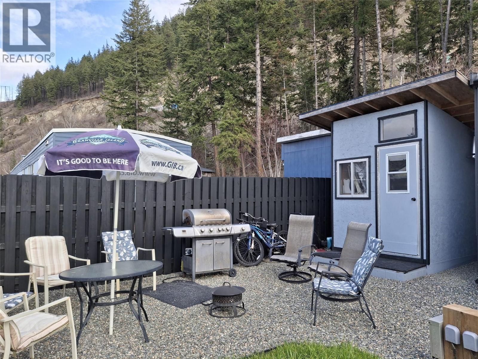
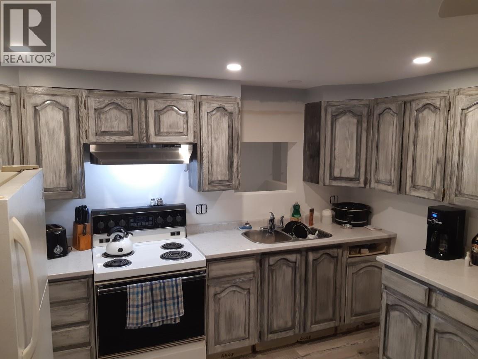
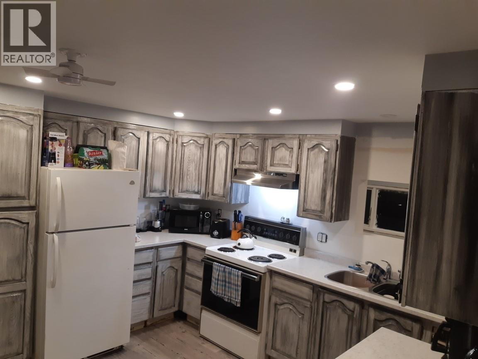
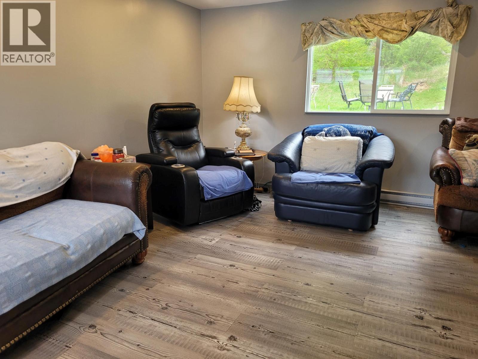
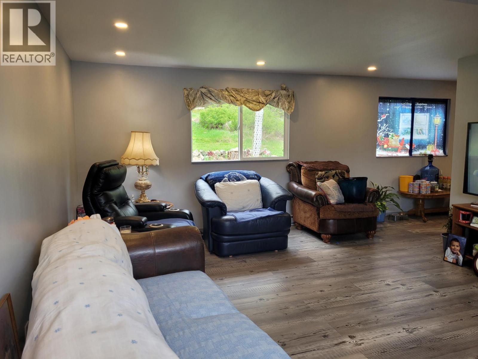
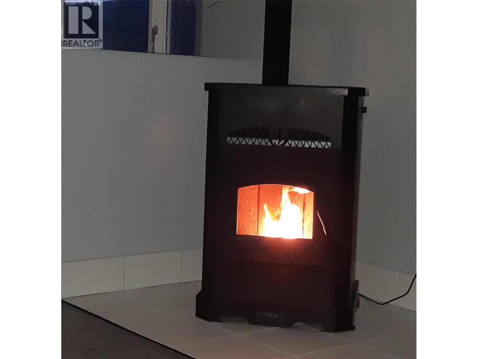
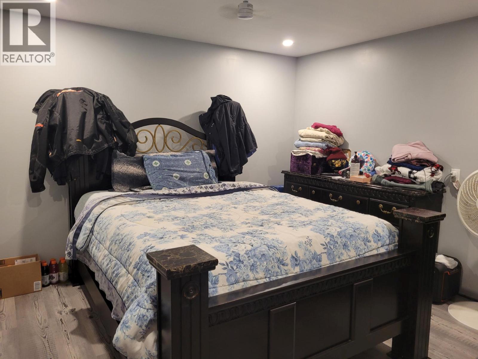
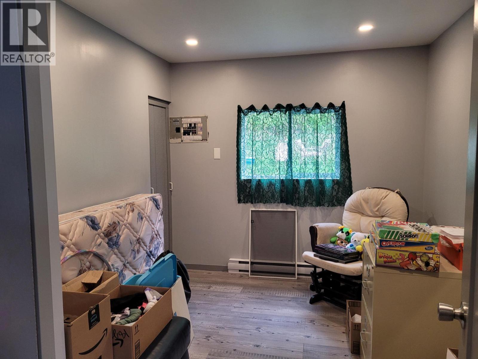
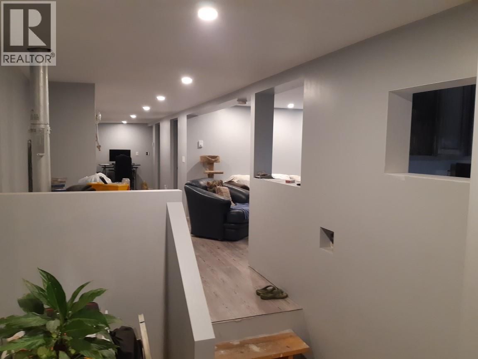

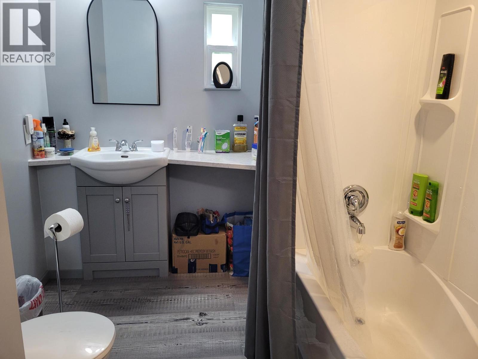
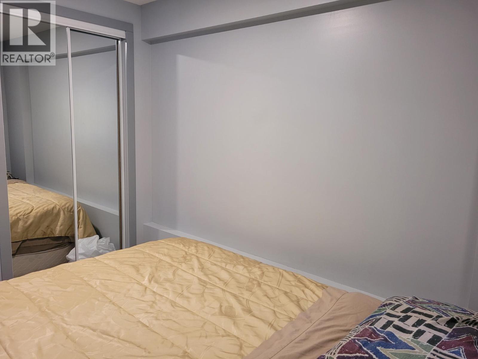
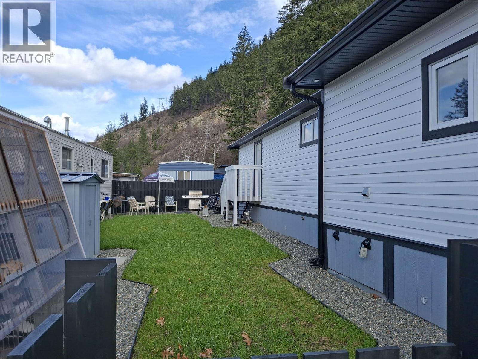
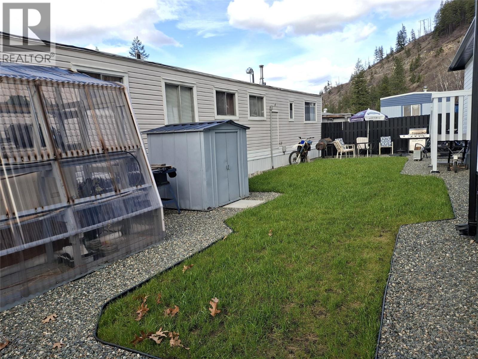
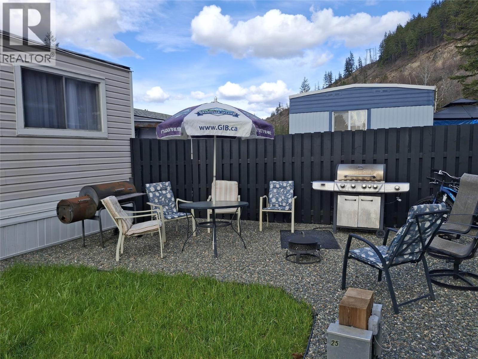
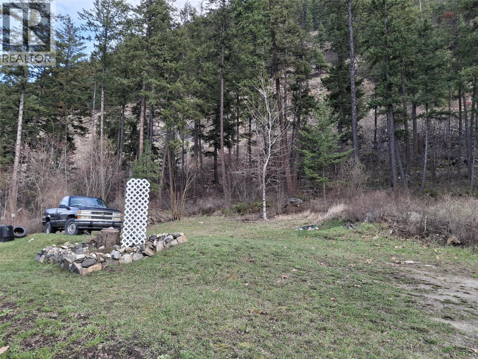
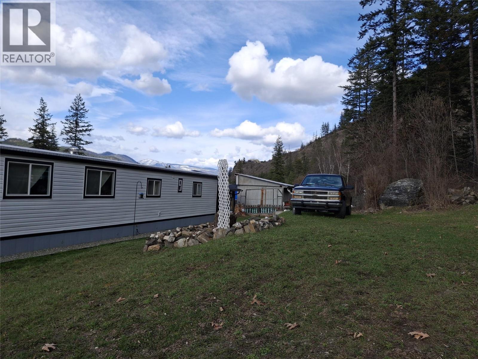
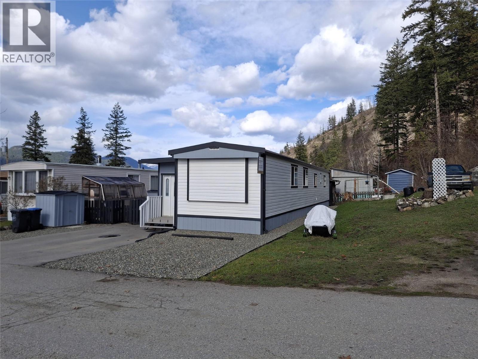
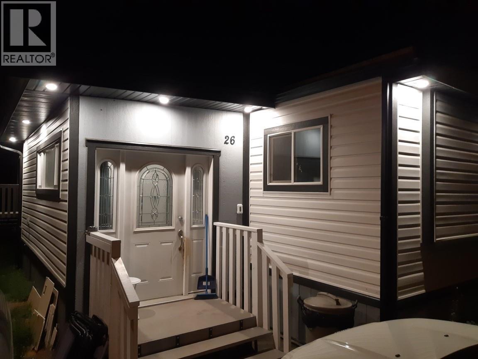
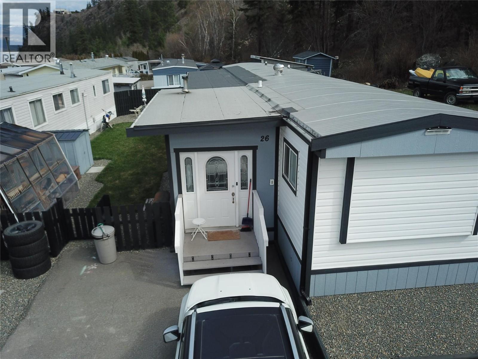
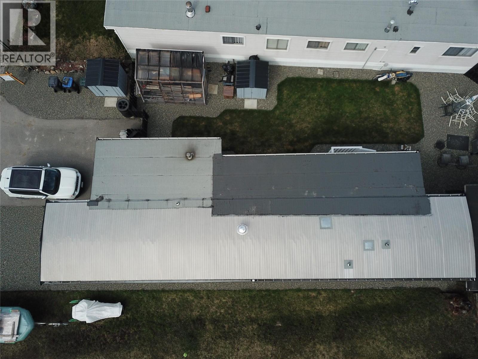
$550 MonthlyMotivated seller! Substantially renovated 3-bedroom manufactured home that is truly move-in ready. Extensive updates throughout make this home feel practically new and more like a traditional house, including a new hot water tank. The living room features a WETT-certified pellet stove, providing efficient and cozy heat during the winter months. The beautifully updated kitchen boasts new cabinetry, making it a pleasure for everyday cooking and entertaining. One side of the home offers a private primary bedroom with a generous 5'8"" x 4'5"" walk-in closet, a second bedroom, and a well-sized bathroom, all opening into a functional office space. The opposite side features a third bedroom located off the kitchen, offering added privacy for guests or family members. Outside, the property is beautifully landscaped and offers exceptional privacy with neighbors on only one side. Enjoy one of the best locations in the park, complete with a bonus green space adjacent to the home (optional for buyers use). Storage is abundant with a 12' x 8' shed, two metal utility sheds, and a 6' x 12' greenhouse already plumbed with a water timer and drip irrigation system. Pad rent is $550 per month, with small pets permitted upon park approval. Located in the welcoming Village of Chase, residents enjoy the unique convenience of driving legal golf carts throughout town and easy access to essential amenities including medical and dental services, banks, golf, shopping, and more. (id:64133)
-
Property Details
MLS® Number 10381551 Property Type Single Family Neigbourhood Chase -
Building
Bathroom Total 1 Bedrooms Total 3 Appliances Range, Refrigerator, Washer & Dryer Constructed Date 1975 Exterior Finish Vinyl Siding Flooring Type Ceramic Tile, Laminate Foundation Type Stone Heating Type Baseboard Heaters Roof Material Asphalt Shingle Roof Style Unknown Stories Total 1 Size Interior 1,428 Sqft Type Manufactured Home Utility Water Municipal Water -
Land
Acreage No Sewer Municipal Sewage System Size Total Text Under 1 Acre -
Rooms
Level Type Length Width Dimensions Main Level Foyer 11'10'' x 7'6'' Main Level Office 17'6'' x 5'5'' Main Level Bedroom 11'2'' x 8'5'' Main Level Bedroom 11'5'' x 7'5'' Main Level Primary Bedroom 11'5'' x 11'4'' Main Level Living Room 17'9'' x 14'7'' Main Level Kitchen 12'0'' x 11'6'' Main Level 4pc Bathroom Measurements not available

Mark Gidden
Realtor/Founder

Lloyd Taverner
Realtor/Senior Partner
Your Favourites
No Favourites Found

The trademarks REALTOR®, REALTORS®, and the REALTOR® logo are controlled by The Canadian Real Estate Association (CREA) and identify real estate professionals who are members of CREA. The trademarks MLS®, Multiple Listing Service® and the associated logos are owned by The Canadian Real Estate Association (CREA) and identify the quality of services provided by real estate professionals who are members of CREA. The trademark DDF® is owned by The Canadian Real Estate Association (CREA) and identifies CREA's Data Distribution Facility (DDF®)
July 07 2026 04:19:39
Association of Interior REALTORS®

