


$490,000
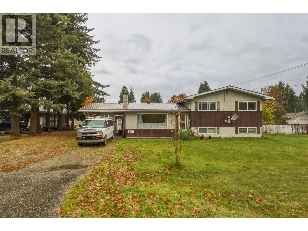
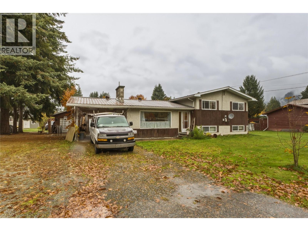
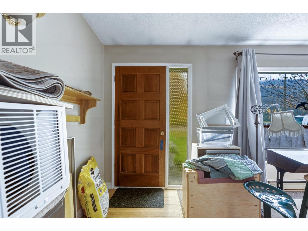
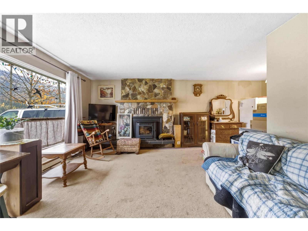
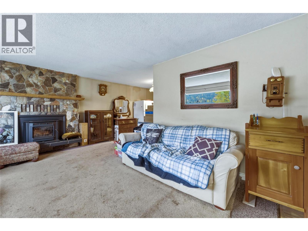
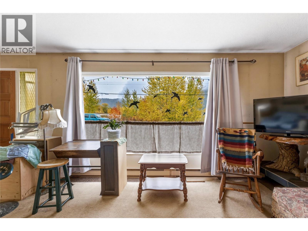
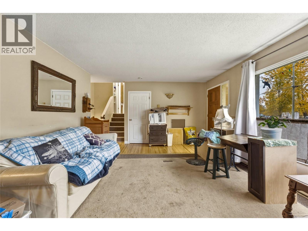
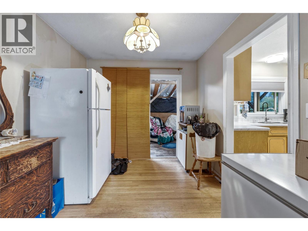
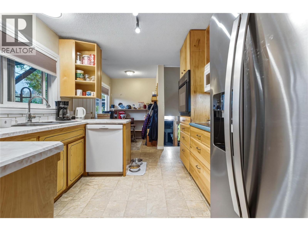
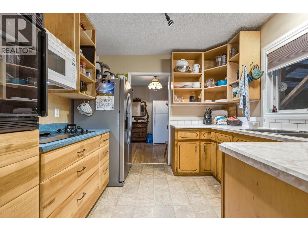
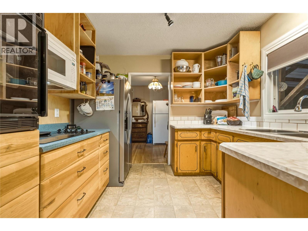
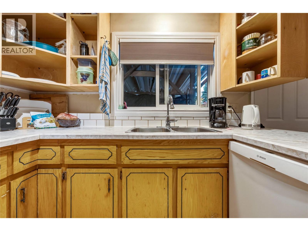
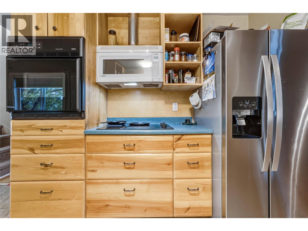
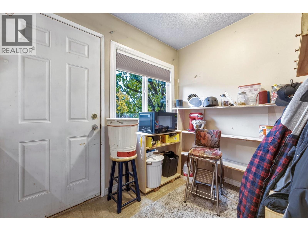
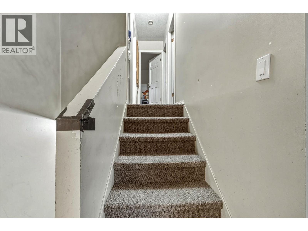
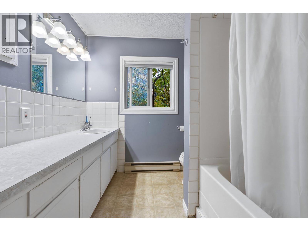
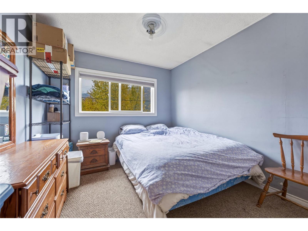
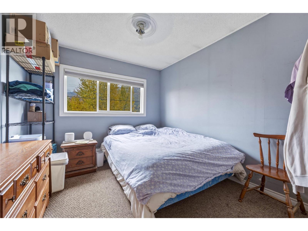
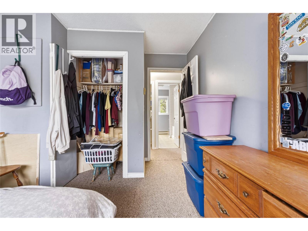
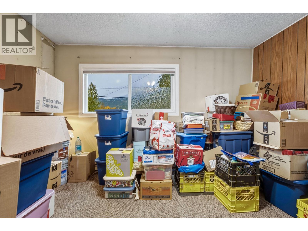
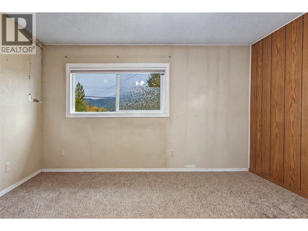
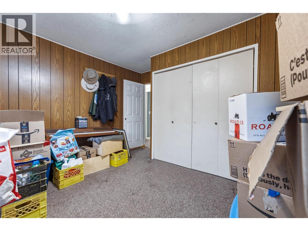
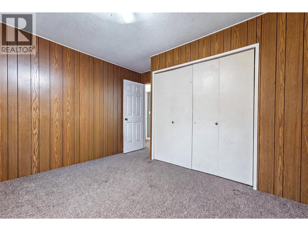
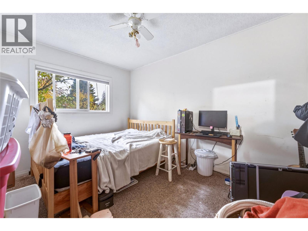
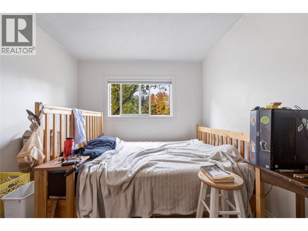
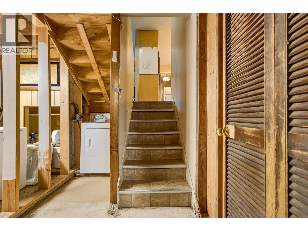
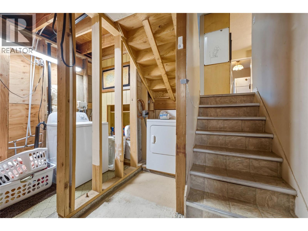
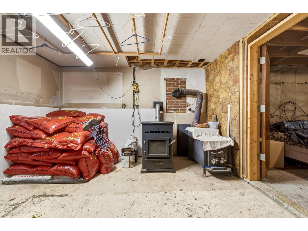
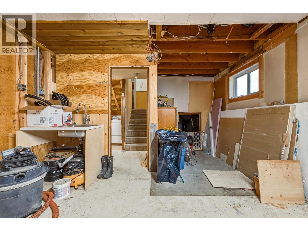
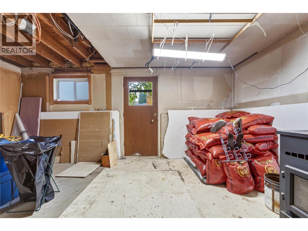
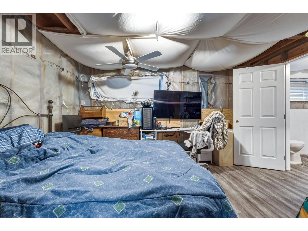
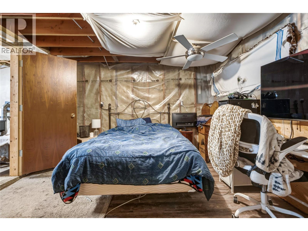
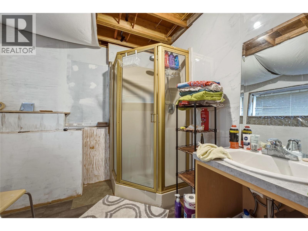
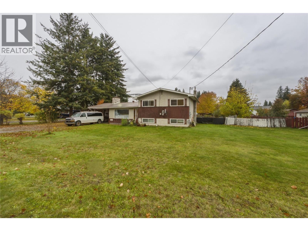
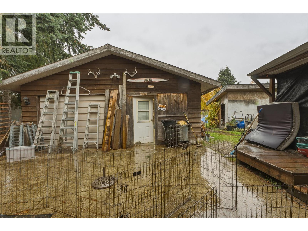
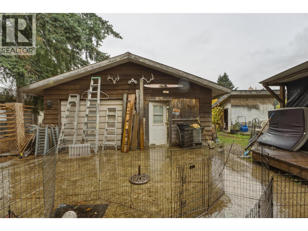
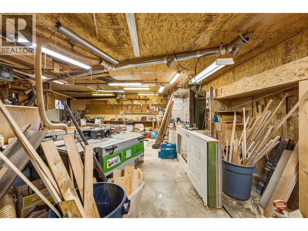
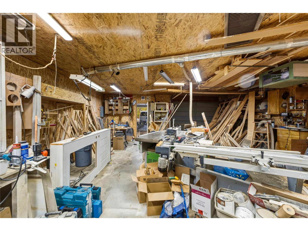
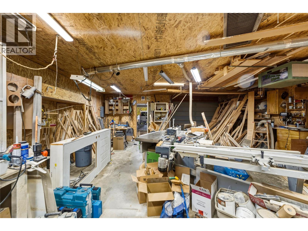
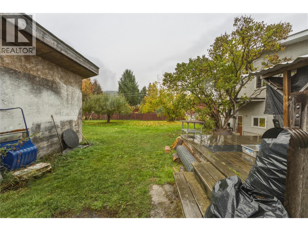
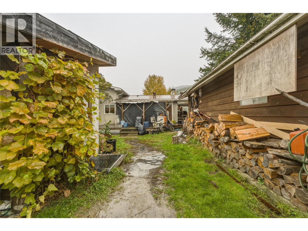
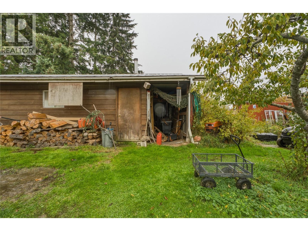
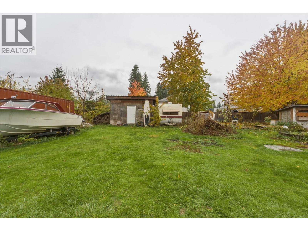
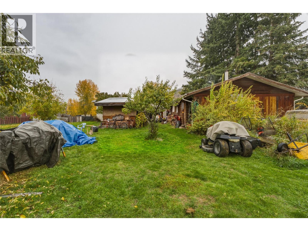
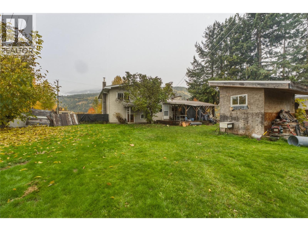
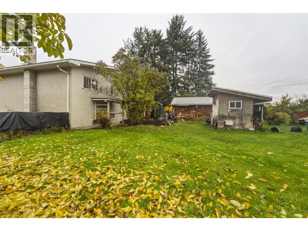
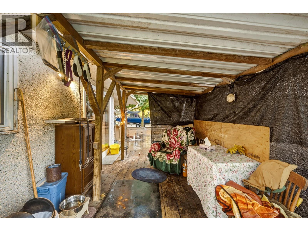
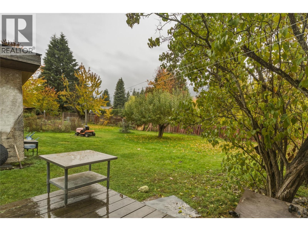
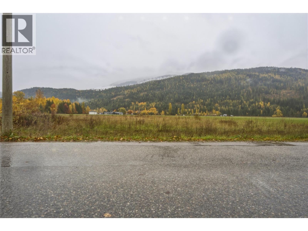
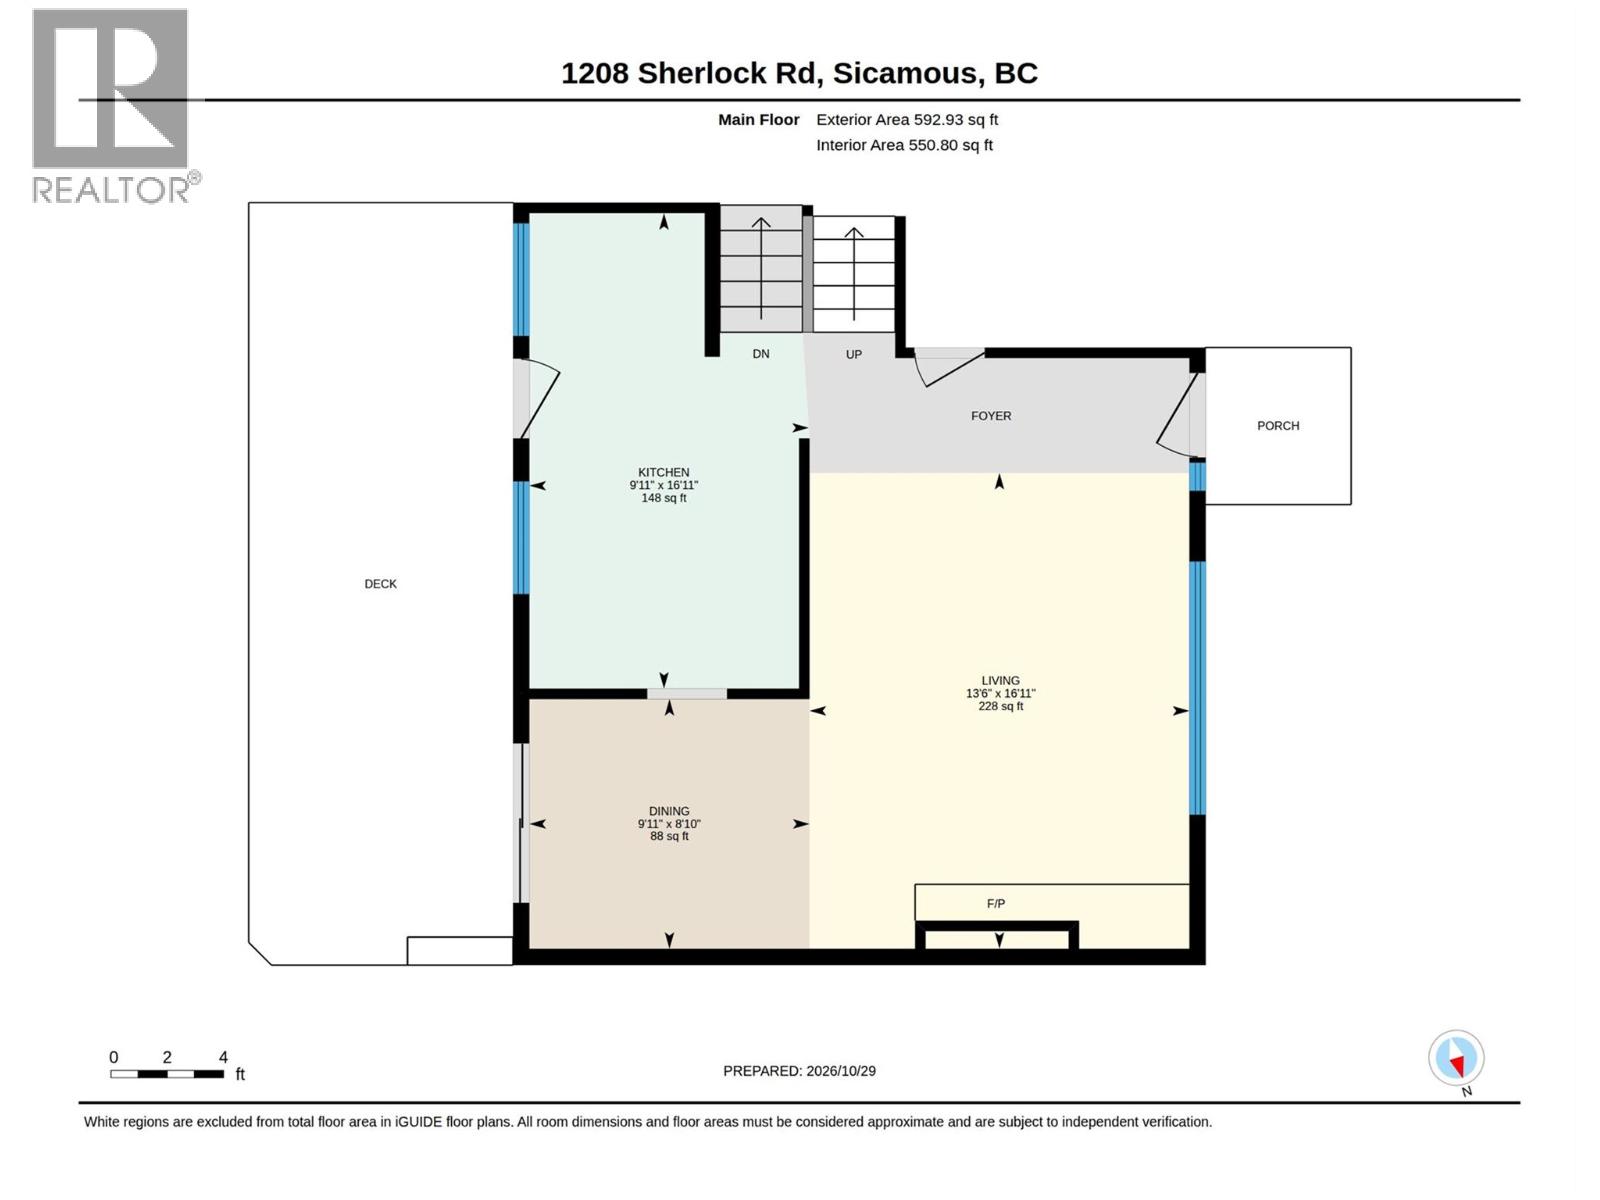
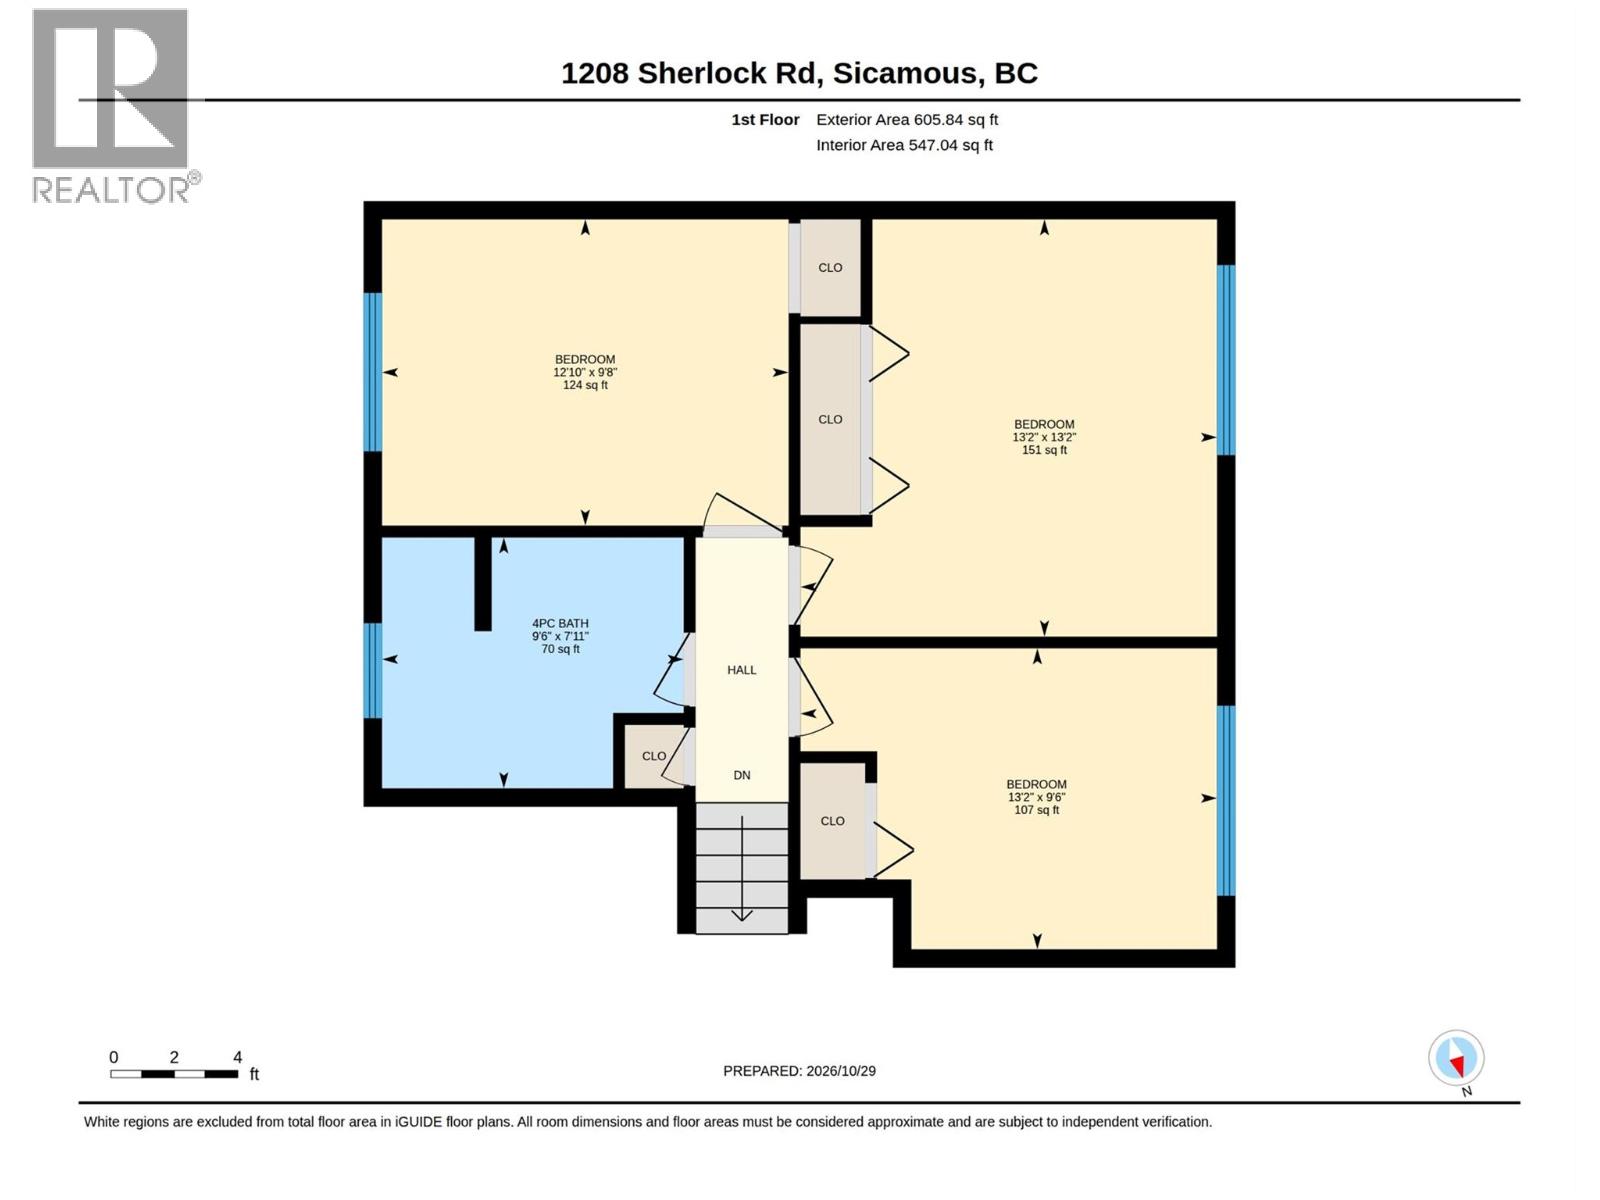
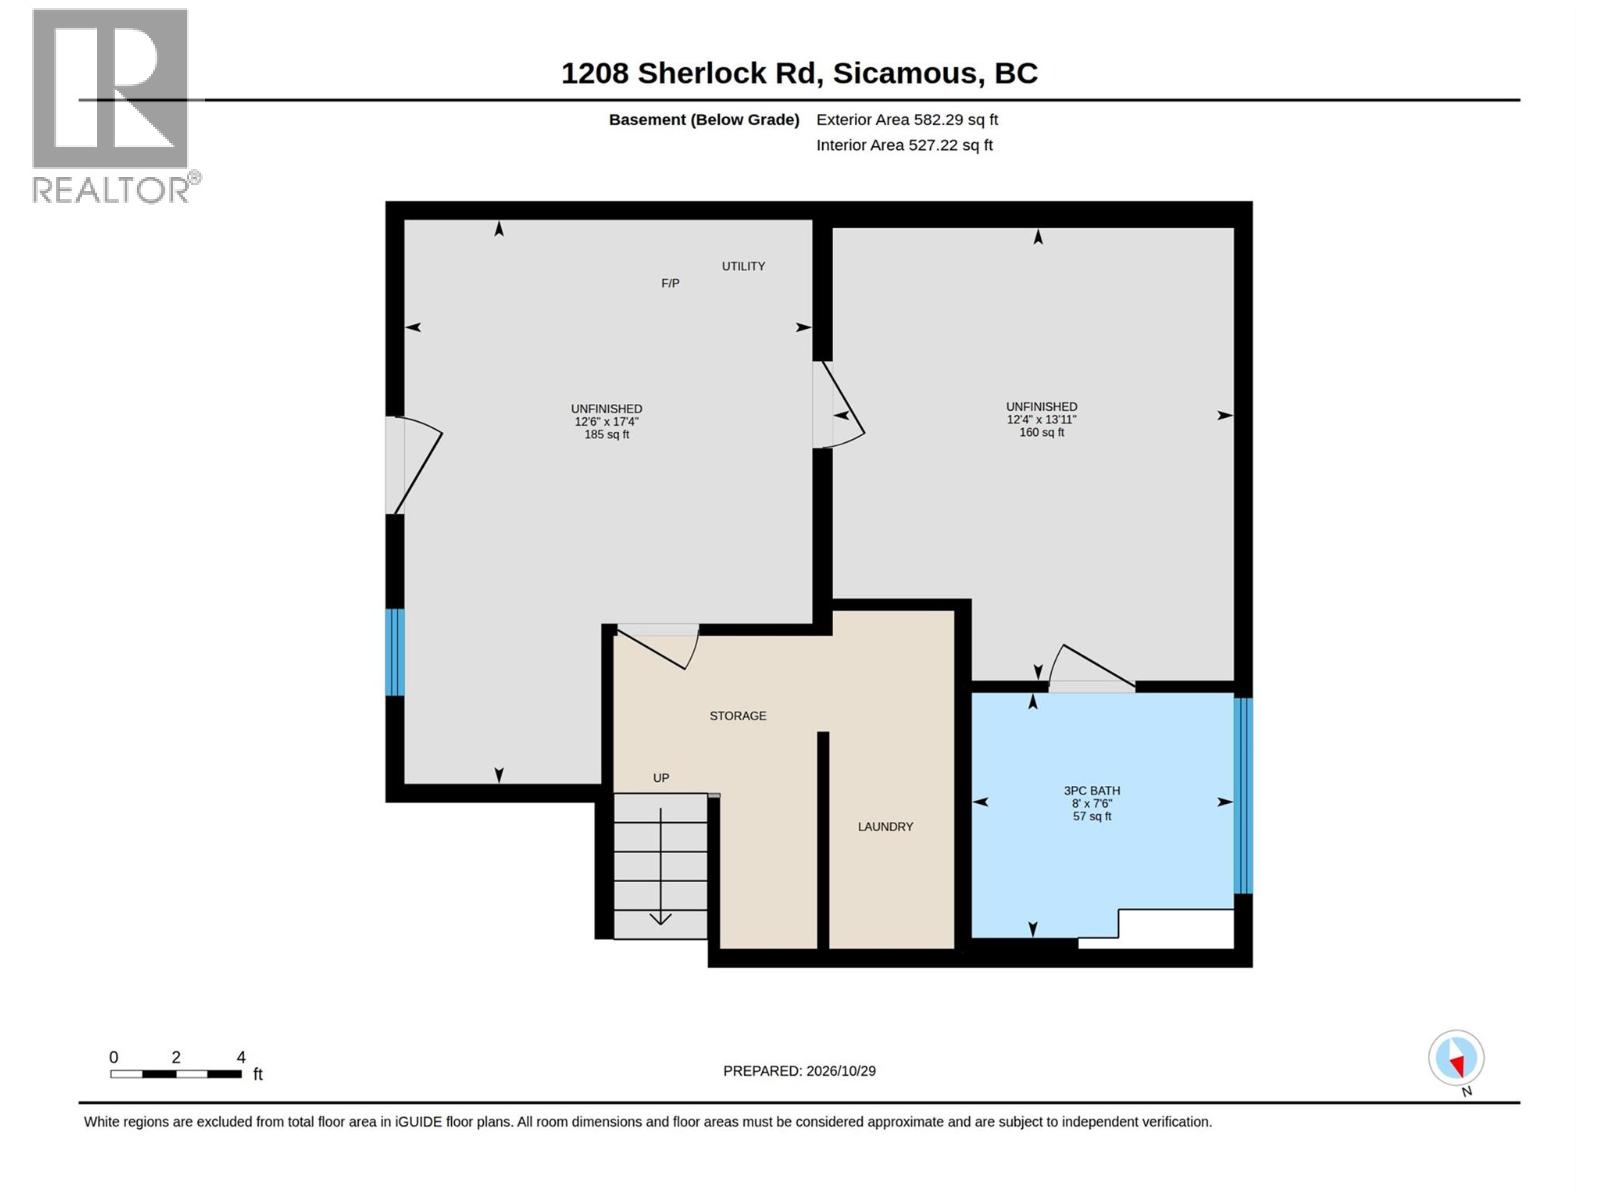
BIG LOT, BIG POTENTIAL & PRICED TO SELL! Set on an impressive 0.64-acre fenced lot in beautiful Sicamous, this 3-level split offers space, versatility and plenty of opportunity. The main level features a separate kitchen with two access points to the backyard and a comfortable living room with a cozy fireplace. Upstairs you’ll find three bedrooms and a full bathroom. The partially finished lower level provides additional living space with a pellet stove, walkout access to the backyard, laundry room and a 3-piece bathroom. Brand new hot water tank recently installed. Outside you'll enjoy a large backyard with garden area, storage sheds, a carport, plenty of parking and a detached garage with power and a wood stove—ideal for a workshop, storage, vehicles or all your recreational toys. This is an Estate Sale with probate already complete. Listed well below assessed value, this property presents an excellent opportunity for buyers looking for space, value and the chance to make it their own. Bring your ideas and discover the possibilities! (id:64133)
-
Property Details
MLS® Number 10404509 Property Type Single Family Neigbourhood Sicamous ParkingSpaceTotal 1 -
Building
Bathroom Total 2 Bedrooms Total 3 Architectural Style Multi-level Constructed Date 1972 Construction Style Attachment Detached Construction Style Split Level Other Fireplace Fuel Pellet Fireplace Present Yes Fireplace Total 3 Fireplace Type Insert,stove Heating Fuel Electric, Wood Heating Type Stove Roof Material Metal Roof Style Unknown Stories Total 3 Size Interior 1,624 Sqft Type House Utility Water Municipal Water Parking
Additional Parking Carport Detached Garage 1 -
Land
Acreage No Sewer Municipal Sewage System Size Irregular 0.64 Size Total 0.64 Ac|under 1 Acre Size Total Text 0.64 Ac|under 1 Acre -
Rooms
Level Type Length Width Dimensions Second Level Bedroom 12'10'' x 9'8'' Second Level Bedroom 13'2'' x 9'6'' Second Level Primary Bedroom 13'2'' x 13'2'' Second Level 4pc Bathroom 9'6'' x 7'11'' Lower Level Other 12'6'' x 17'4'' Lower Level Other 12'4'' x 13'11'' Lower Level 3pc Bathroom 8' x 7'6'' Main Level Living Room 13'6'' x 16'11'' Main Level Kitchen 9'11'' x 16'11'' Main Level Dining Room 9'11'' x 8'10''

Mark Gidden
Realtor/Founder

Lloyd Taverner
Realtor/Senior Partner
Your Favourites
No Favourites Found

The trademarks REALTOR®, REALTORS®, and the REALTOR® logo are controlled by The Canadian Real Estate Association (CREA) and identify real estate professionals who are members of CREA. The trademarks MLS®, Multiple Listing Service® and the associated logos are owned by The Canadian Real Estate Association (CREA) and identify the quality of services provided by real estate professionals who are members of CREA. The trademark DDF® is owned by The Canadian Real Estate Association (CREA) and identifies CREA's Data Distribution Facility (DDF®)
November 03 2026 07:35:55
Association of Interior REALTORS®

