


$229,000
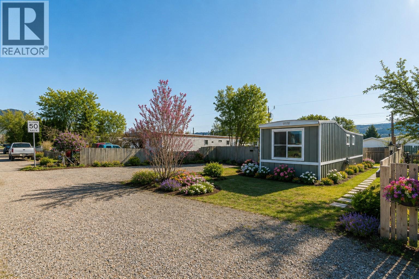
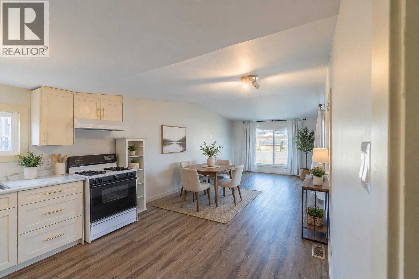
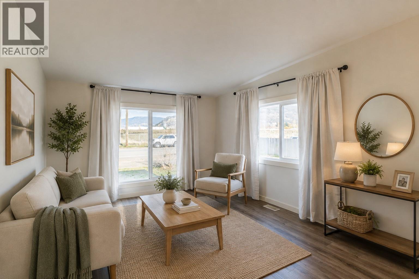
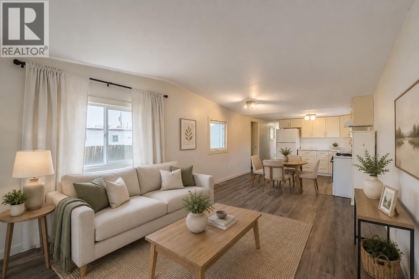
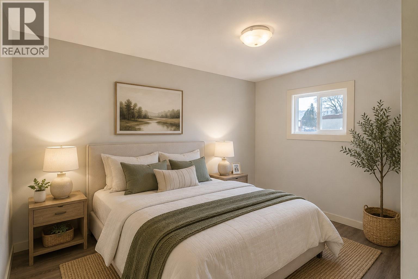
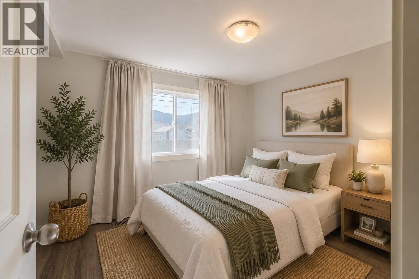
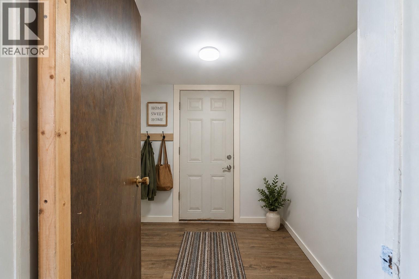
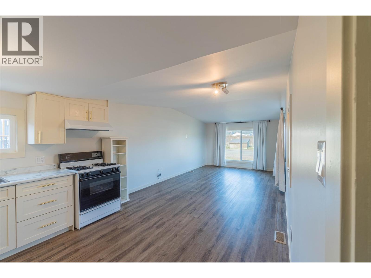
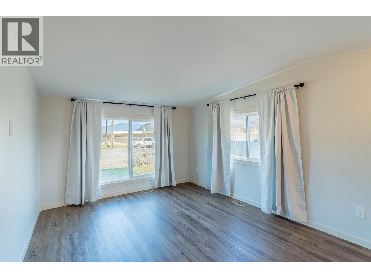
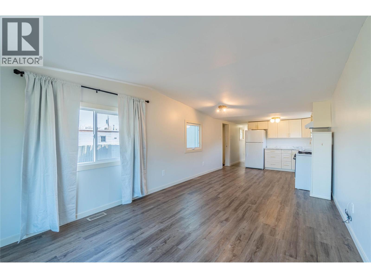
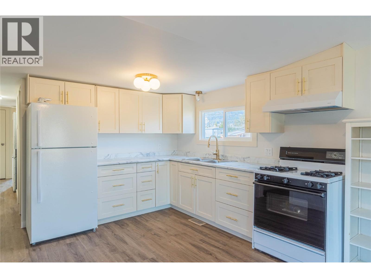
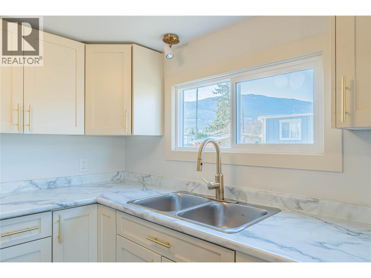
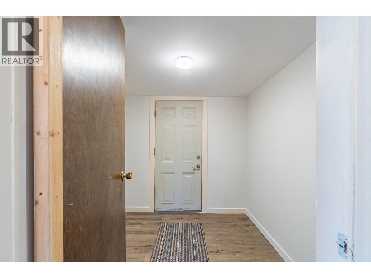
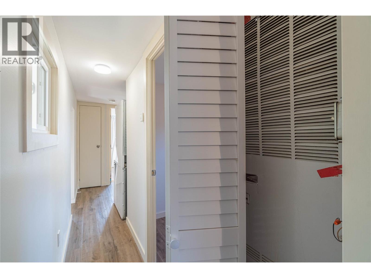
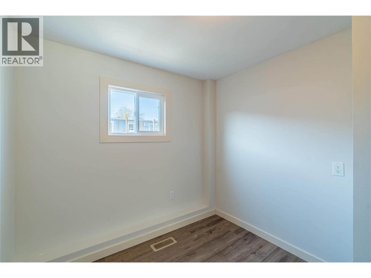
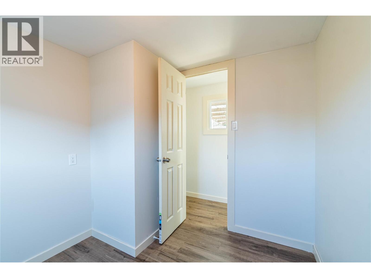
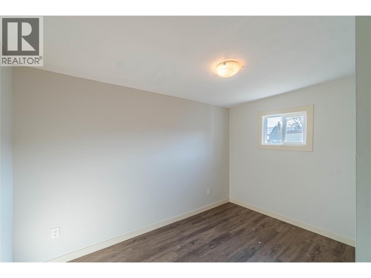
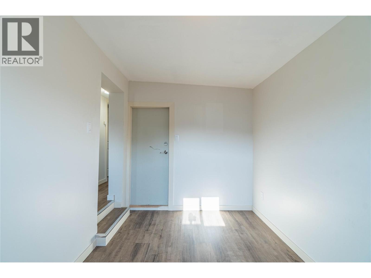
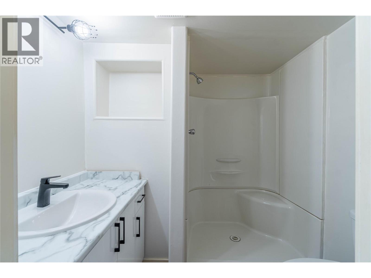
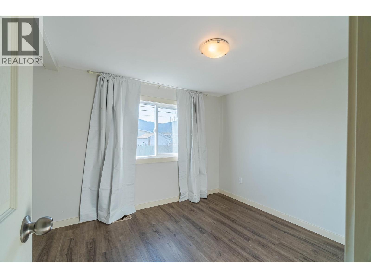
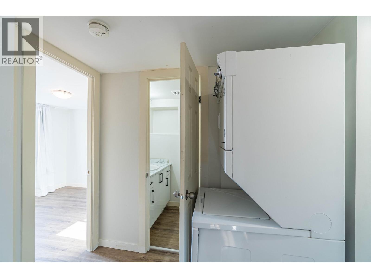
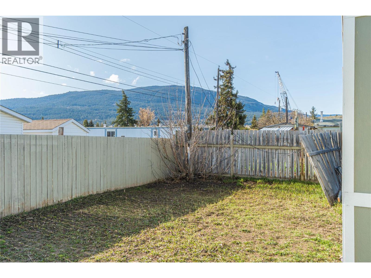
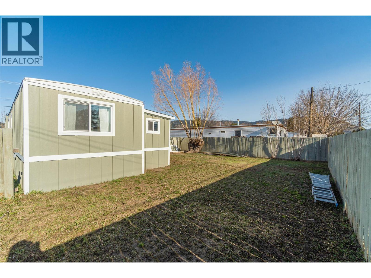
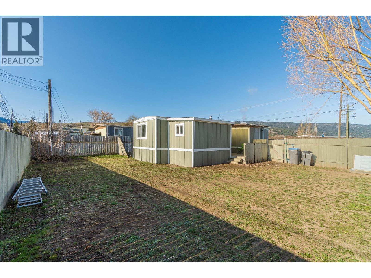
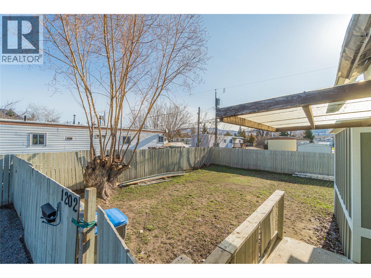
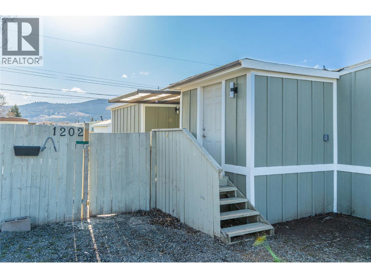
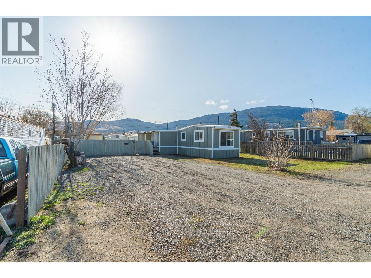
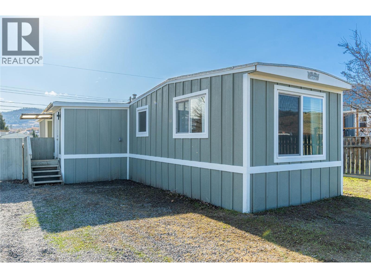
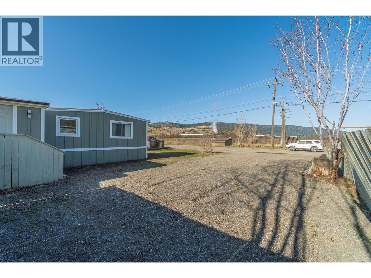
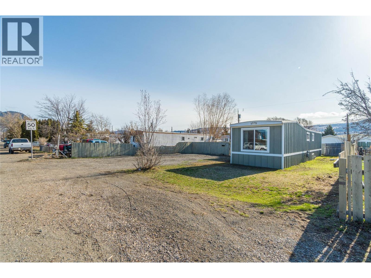
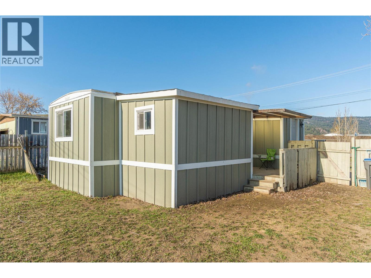
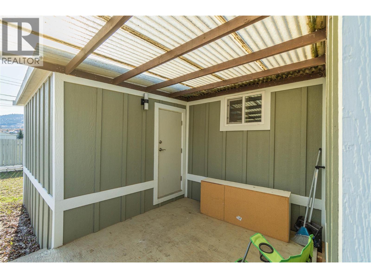
This renovated 2 bedroom + den home offers an affordable opportunity to own your home and land with no pad rent. Updates include new drywall, paint, trim, doors, vinyl plank flooring and windows throughout. The open living and kitchen area features updated cabinetry and a gas range, plus a renovated 3-piece bathroom and large mudroom for extra storage. Outside offers new wood siding, gravel parking and a fenced yard with room for pets, gardening or play. Centrally located close to schools, parks and downtown Merritt. A great option for first-time buyers, downsizers or those looking for an affordable home on its own land. Listed by Flex Realty Group. Some photos have been virtually staged. (id:64133)
-
Property Details
MLS® Number 10397531 Property Type Single Family Neigbourhood Merritt AmenitiesNearBy Park, Recreation, Schools, Shopping Features Level Lot -
Building
Bathroom Total 1 Bedrooms Total 2 Appliances Refrigerator, Range - Gas, Washer & Dryer Constructed Date 1971 Exterior Finish Concrete Block, Wood Siding Flooring Type Vinyl Heating Type Forced Air, See Remarks Roof Material Unknown Roof Style Unknown Stories Total 1 Size Interior 796 Sqft Type Manufactured Home Utility Water Municipal Water Parking
Additional Parking R V -
Land
Access Type Easy Access Acreage No Current Use Other Fence Type Fence Land Amenities Park, Recreation, Schools, Shopping Landscape Features Level Sewer Municipal Sewage System Size Irregular 0.14 Size Total 0.14 Ac|under 1 Acre Size Total Text 0.14 Ac|under 1 Acre -
Rooms
Level Type Length Width Dimensions Main Level Laundry Room 3'3'' x 3' Main Level Mud Room 7'4'' x 7'4'' Main Level Den 8'8'' x 7'5'' Main Level Primary Bedroom 8'3'' x 9'3'' Main Level Bedroom 7'4'' x 11'4'' Main Level Dining Room 6' x 5'8'' Main Level Living Room 14' x 11'3'' Main Level Kitchen 10'9'' x 9'8'' Main Level 3pc Bathroom Measurements not available

Mark Gidden
Realtor/Founder

Lloyd Taverner
Realtor/Senior Partner
Your Favourites
No Favourites Found

The trademarks REALTOR®, REALTORS®, and the REALTOR® logo are controlled by The Canadian Real Estate Association (CREA) and identify real estate professionals who are members of CREA. The trademarks MLS®, Multiple Listing Service® and the associated logos are owned by The Canadian Real Estate Association (CREA) and identify the quality of services provided by real estate professionals who are members of CREA. The trademark DDF® is owned by The Canadian Real Estate Association (CREA) and identifies CREA's Data Distribution Facility (DDF®)
August 12 2026 04:48:02
Association of Interior REALTORS®

