


$989,900
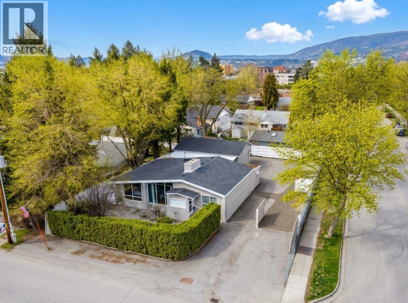
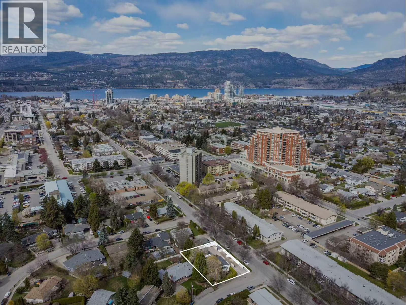
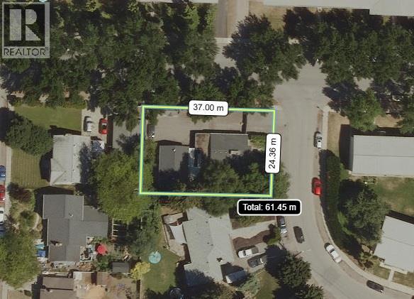
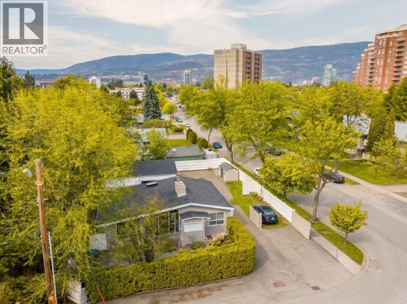
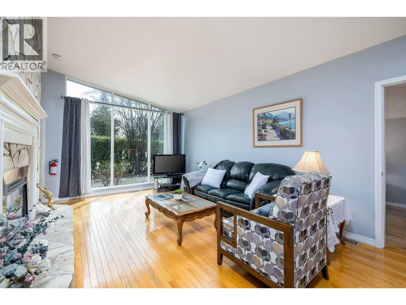
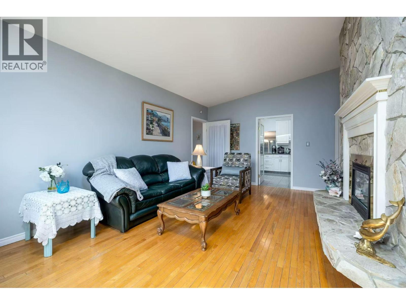
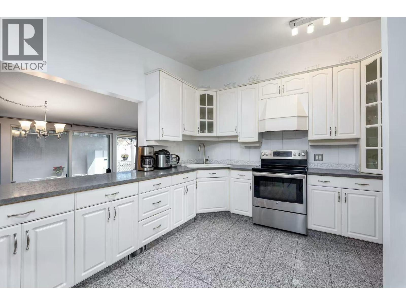
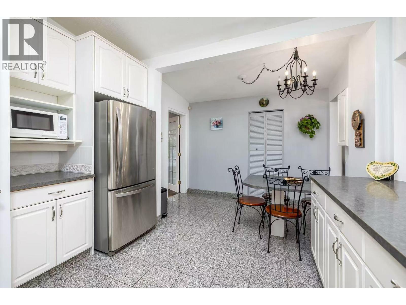
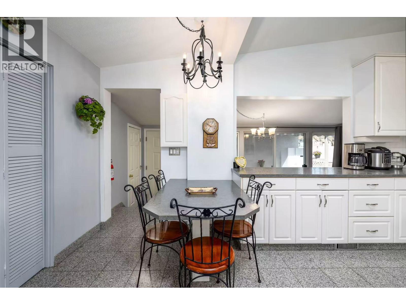
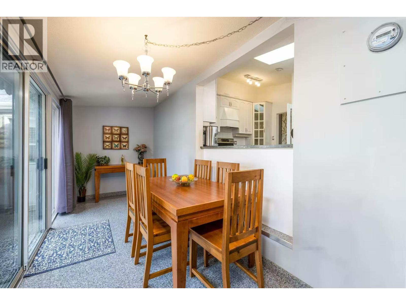
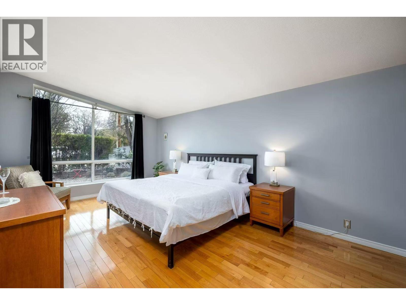
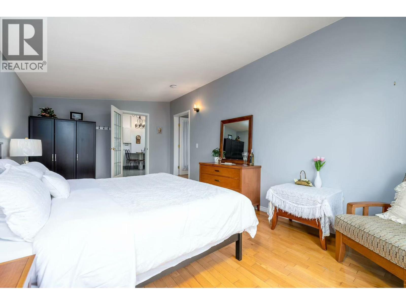
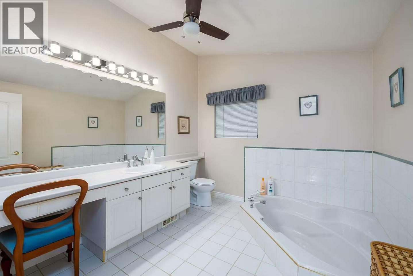
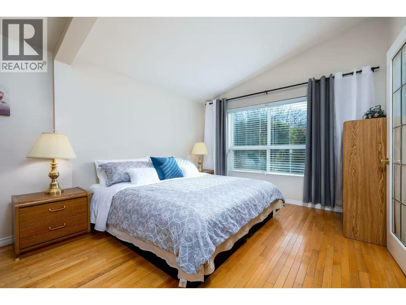
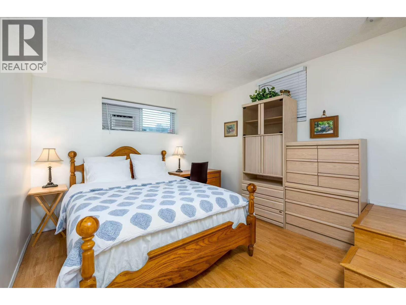
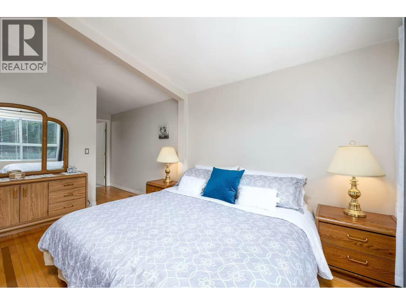
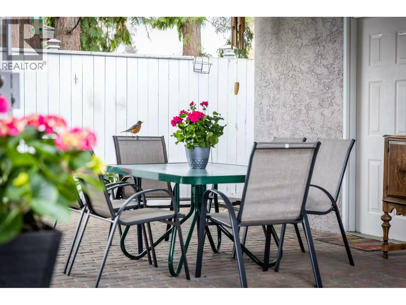
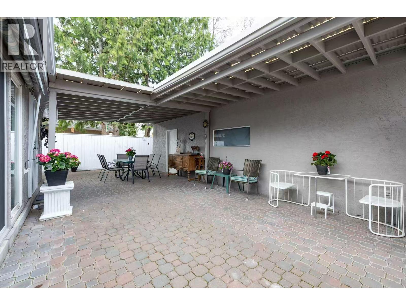
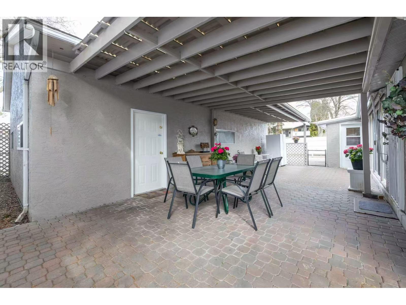
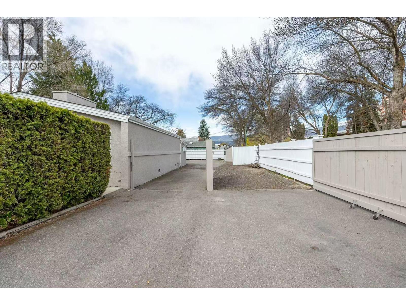
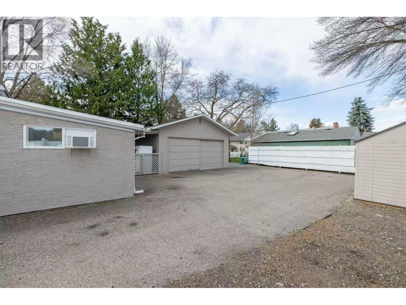
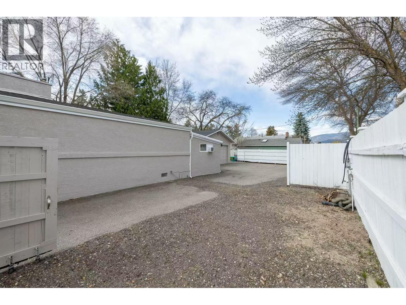
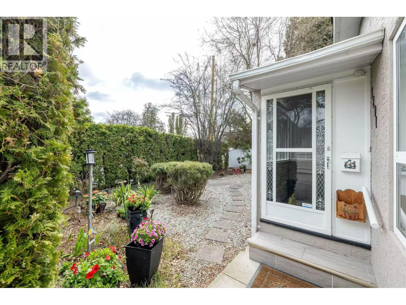
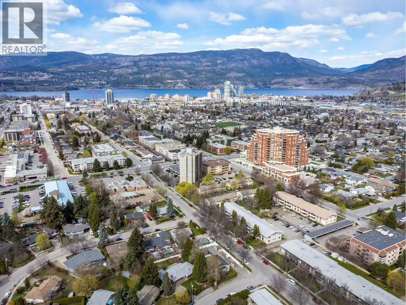
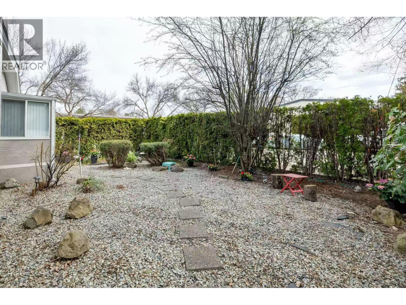
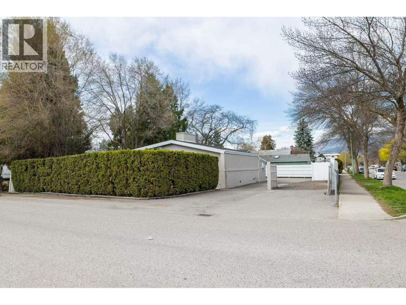
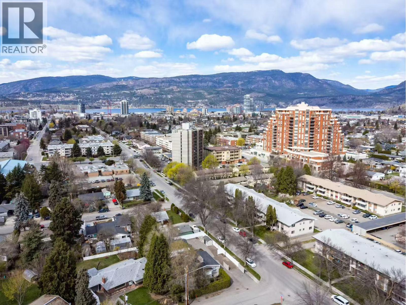
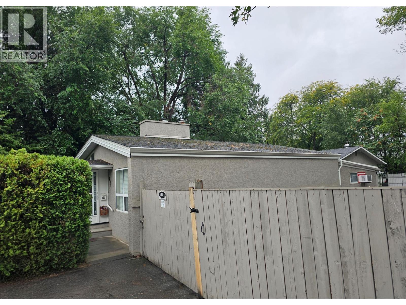
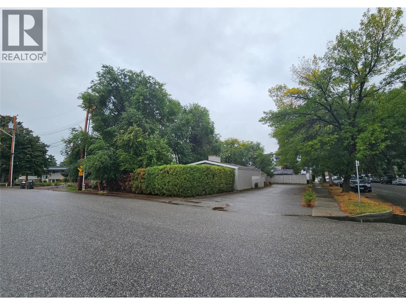
Nearly a quarter acre of fully fenced and gated land offering exceptional parking, a detached shop and future development potential. The mid-century modern home features 3 bedrooms, 2 bathrooms and a large partially covered patio for outdoor entertaining. The detached shop provides excellent space for hobbies, vehicles, storage or projects, while the property also includes a garden shed, RV sani dump and 30-amp hookup. MF1 zoning provides residential development flexibility and may allow opportunities for additional housing, including a duplex or carriage house, subject to City of Kelowna regulations, site requirements and approvals. The generous lot, gated access and existing improvements make this an ideal setup for RVs, multiple vehicles or anyone needing a dedicated workshop. Located close to downtown and Okanagan Lake, with restaurants, shopping, beaches and recreation nearby. A rare combination of usable land, central location, zoning flexibility and future potential. Property is currently tenanted; minimum 24–48 hours' notice required for showings. Measurements are approximate and should be verified by the Buyer if deemed important. (id:64133)
-
Property Details
MLS® Number 10400900 Property Type Single Family Neigbourhood Glenmore AmenitiesNearBy Park, Recreation, Schools, Shopping CommunityFeatures Rentals Allowed Features Level Lot, Corner Site ParkingSpaceTotal 4 -
Building
Bathroom Total 2 Bedrooms Total 3 Appliances Refrigerator, Dryer, Range - Electric, Washer Architectural Style Bungalow Basement Type Crawl Space Constructed Date 1959 Construction Style Attachment Detached Cooling Type Central Air Conditioning Exterior Finish Stucco Fire Protection Smoke Detector Only Fireplace Fuel Gas Fireplace Present Yes Fireplace Total 1 Fireplace Type Unknown Flooring Type Ceramic Tile, Hardwood, Laminate, Tile Heating Type Forced Air, See Remarks Roof Material Asphalt Shingle,tar & Gravel Roof Style Unknown,unknown Stories Total 1 Size Interior 1,900 Sqft Type House Utility Water Municipal Water Parking
See Remarks Additional Parking Detached Garage 2 Oversize -
Land
Access Type Easy Access Acreage No Fence Type Fence Land Amenities Park, Recreation, Schools, Shopping Landscape Features Level Sewer Municipal Sewage System Size Frontage 77 Ft Size Irregular 0.21 Size Total 0.21 Ac|under 1 Acre Size Total Text 0.21 Ac|under 1 Acre -
Rooms
Level Type Length Width Dimensions Main Level Other 20'9'' x 6'6'' Main Level Laundry Room 5'8'' x 10'1'' Main Level Bedroom 12'6'' x 11'0'' Main Level Kitchen 17'8'' x 11'4'' Main Level 3pc Bathroom 8'6'' x 6'11'' Main Level 3pc Ensuite Bath 8'9'' x 10'1'' Main Level Storage 7'4'' x 5'3'' Main Level Primary Bedroom 11'1'' x 20'8'' Main Level Bedroom 11'7'' x 20'5'' Main Level Living Room 18'3'' x 19'7''

Mark Gidden
Realtor/Founder

Lloyd Taverner
Realtor/Senior Partner
Your Favourites
No Favourites Found

The trademarks REALTOR®, REALTORS®, and the REALTOR® logo are controlled by The Canadian Real Estate Association (CREA) and identify real estate professionals who are members of CREA. The trademarks MLS®, Multiple Listing Service® and the associated logos are owned by The Canadian Real Estate Association (CREA) and identify the quality of services provided by real estate professionals who are members of CREA. The trademark DDF® is owned by The Canadian Real Estate Association (CREA) and identifies CREA's Data Distribution Facility (DDF®)
September 16 2026 08:43:05
Association of Interior REALTORS®

