


$27,900Maintenance,
$207.01 Monthly
Maintenance,
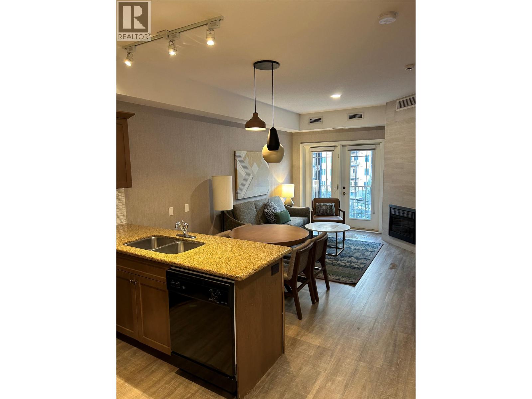
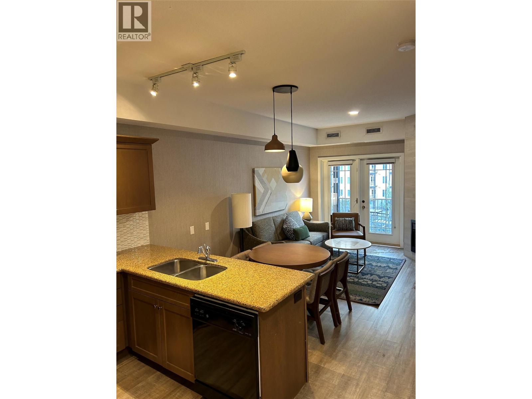
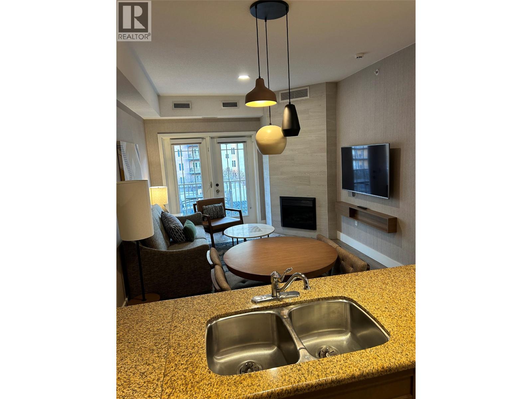
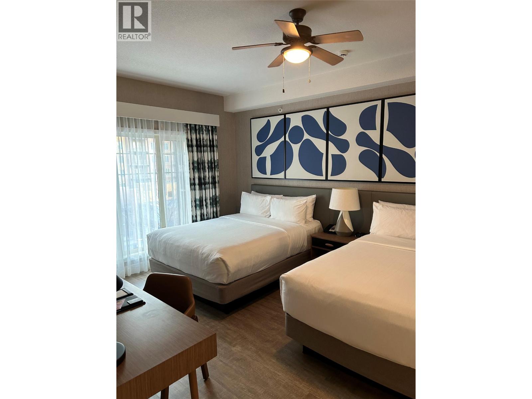
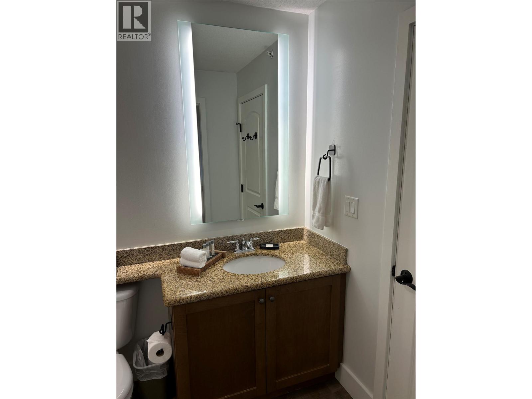
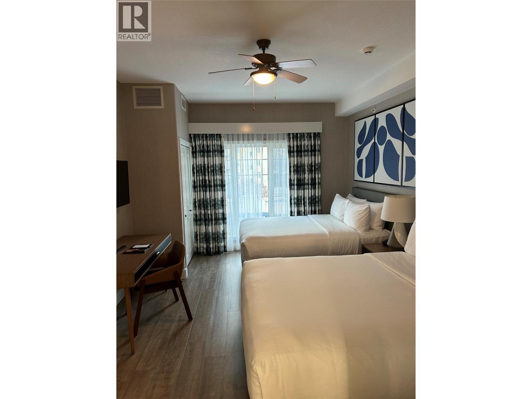
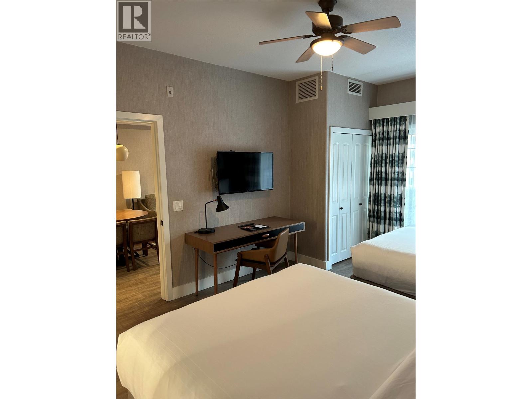
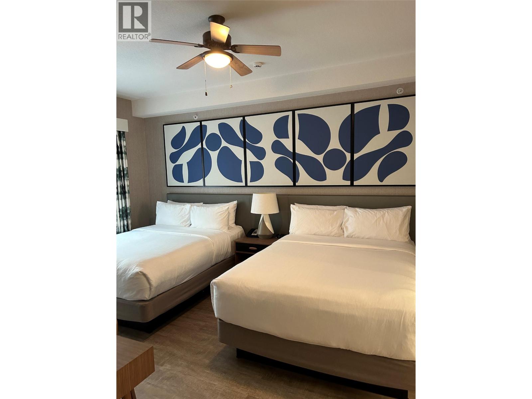
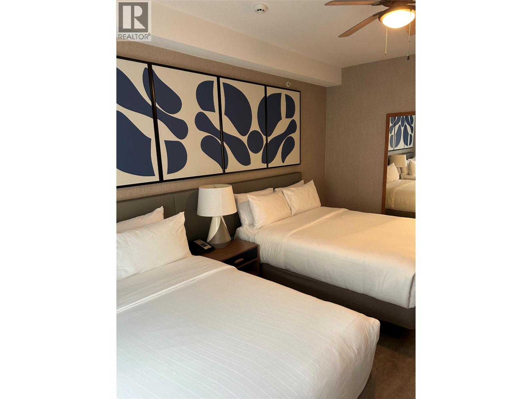
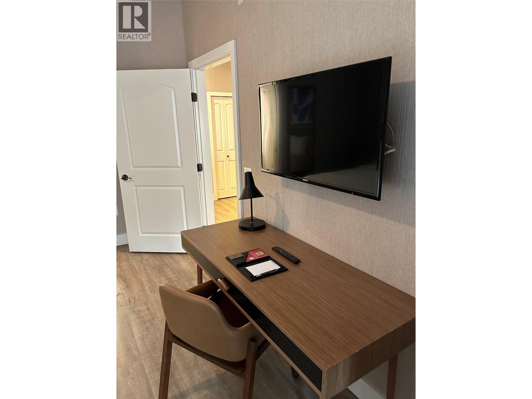
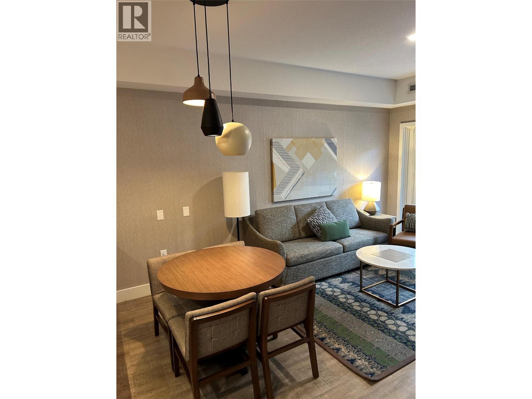

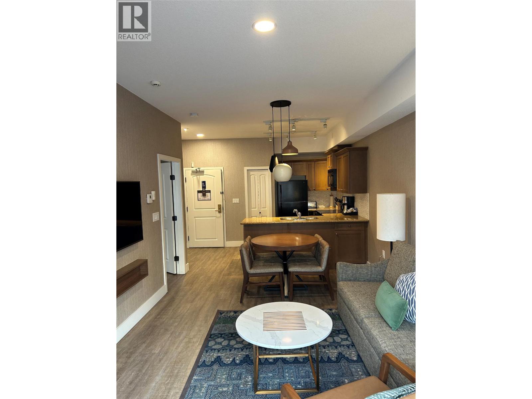
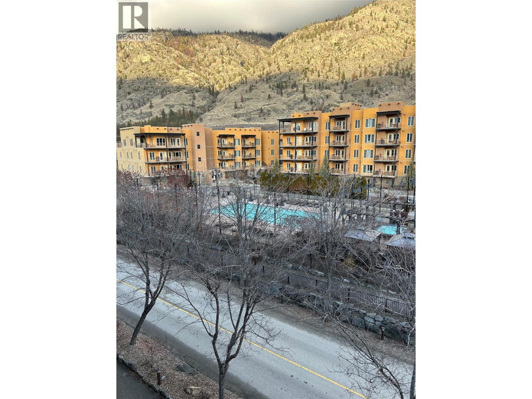
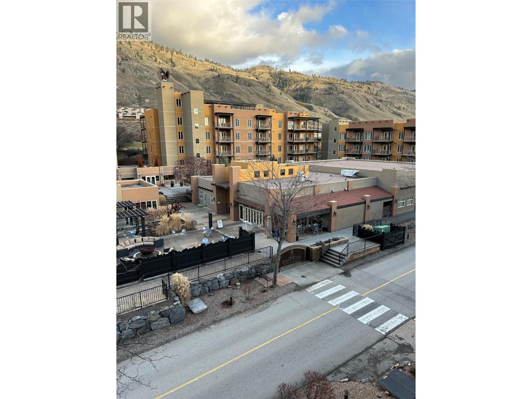
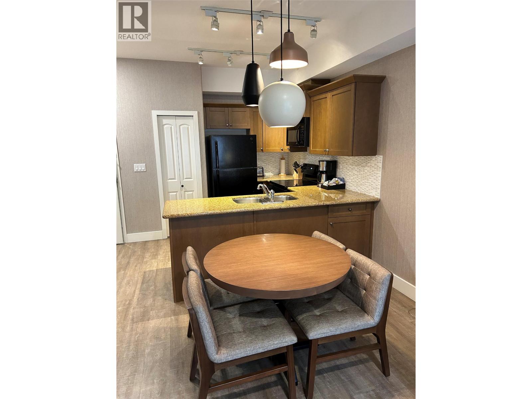
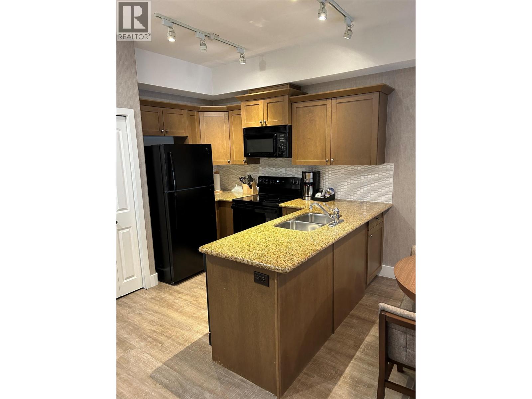
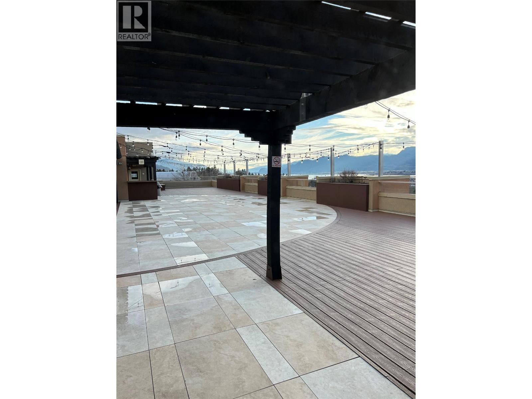
$207.01 MonthlyQUARTER SHARE | 1-BEDROOM SUITE Spirit Ridge, in The Unbound Collection by Hyatt | Osoyoos, BC Own a piece of Canada's most celebrated resort at a fraction of full ownership cost — with Hyatt managing everything and generating income when you're not there. Wake up to Cascade Mountain and Osoyoos Lake views from your private deck. As a quarter share owner you receive two weeks of personal use every six weeks on a rotating schedule. When you're away, Hyatt's professional team handles rentals, revenue and maintenance — depositing income directly to you. Truly hands-free ownership. Your suite includes: Full kitchen, fireplace and private patio with BBQ Premium furnishings, Hyatt-quality linens, fully managed and maintained World of Hyatt loyalty program access for you and your guests Resort amenities: Two outdoor pools with waterslide, cabanas and poolside bar Solterra Desert Spa, hot tub, steam room and 24-hour fitness centre Sonora Dunes 9-hole golf course and Nk'Mip Cellars winery — both onsite Bear, Fish, Root & Berry restaurant — vineyard-to-table Indigenous cuisine Nk'Mip Desert Cultural Centre steps away · Free shuttle to lake and golf 300 days of sunshine annually — Canada's warmest destination Spirit Ridge is the first and only Canadian property in The Unbound Collection by Hyatt, set on Osoyoos Indian Band land in the heart of BC wine country. Pre-paid Crown lease. HOA fees apply. All measurements approximate. (id:64133)
-
Property Details
MLS® Number 10380967 Property Type Recreational Neigbourhood Osoyoos CommunityFeatures Pets Allowed With Restrictions ParkingSpaceTotal 1 WaterFrontType Waterfront On Lake -
Building
Bathroom Total 1 Bedrooms Total 1 Architectural Style Other Constructed Date 2006 Cooling Type Central Air Conditioning Exterior Finish Stucco Heating Type Forced Air, See Remarks Roof Material Unknown Roof Style Unknown Stories Total 1 Size Interior 590 Sqft Type Apartment Utility Water Well Parking
Additional Parking -
Land
Acreage No Sewer Municipal Sewage System Size Total Text Under 1 Acre Surface Water Lake -
Rooms
Level Type Length Width Dimensions Main Level Living Room 11'0'' x 9'0'' Main Level Kitchen 8'0'' x 8'0'' Main Level Foyer 7'0'' x 5'0'' Main Level Dining Room 11'0'' x 6'0'' Main Level Primary Bedroom 12'0'' x 17'0'' Main Level 4pc Bathroom Measurements not available -
Utilities
Cable Available

Mark Gidden
Realtor/Founder

Lloyd Taverner
Realtor/Senior Partner
Your Favourites
No Favourites Found

The trademarks REALTOR®, REALTORS®, and the REALTOR® logo are controlled by The Canadian Real Estate Association (CREA) and identify real estate professionals who are members of CREA. The trademarks MLS®, Multiple Listing Service® and the associated logos are owned by The Canadian Real Estate Association (CREA) and identify the quality of services provided by real estate professionals who are members of CREA. The trademark DDF® is owned by The Canadian Real Estate Association (CREA) and identifies CREA's Data Distribution Facility (DDF®)
March 27 2026 03:18:54
Association of Interior REALTORS®

