


$45,000Maintenance, Cable TV, Reserve Fund Contributions, Electricity, Heat, Insurance, Ground Maintenance, Property Management, Other, See Remarks, Recreation Facilities, Sewer, Waste Removal, Water
$323.68 Monthly
Maintenance, Cable TV, Reserve Fund Contributions, Electricity, Heat, Insurance, Ground Maintenance, Property Management, Other, See Remarks, Recreation Facilities, Sewer, Waste Removal, Water
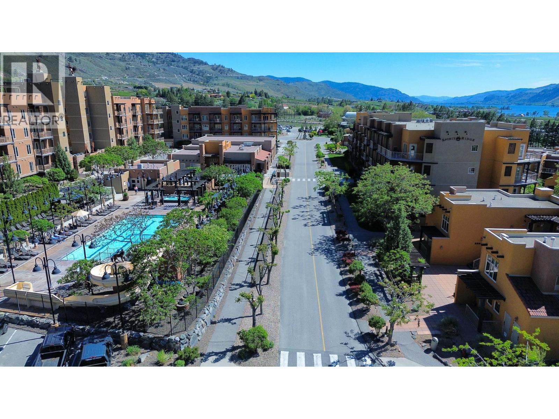
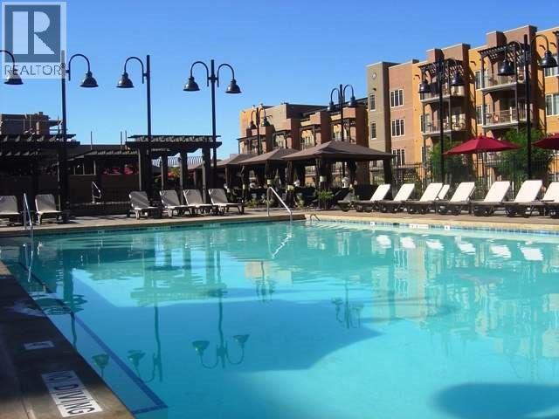
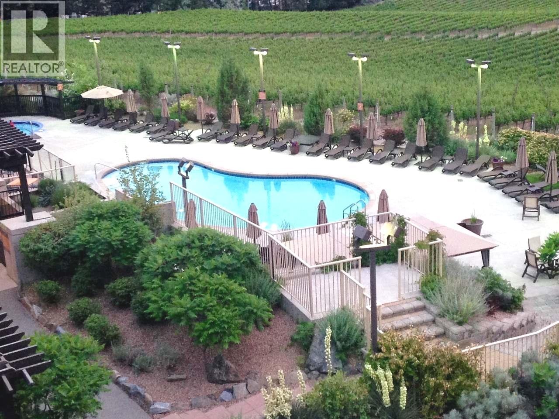
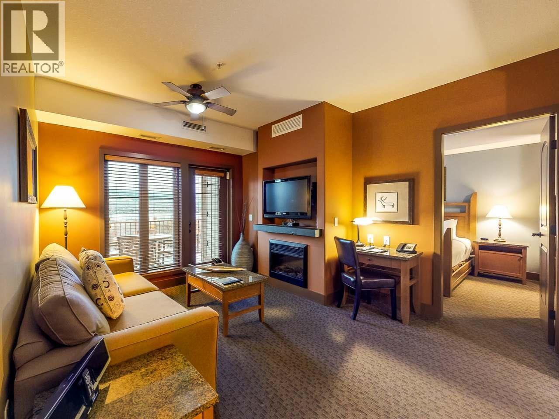
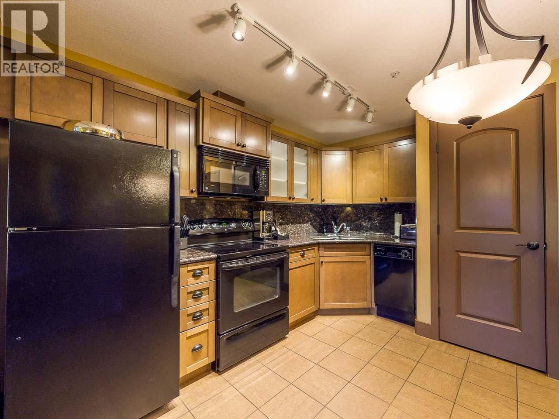
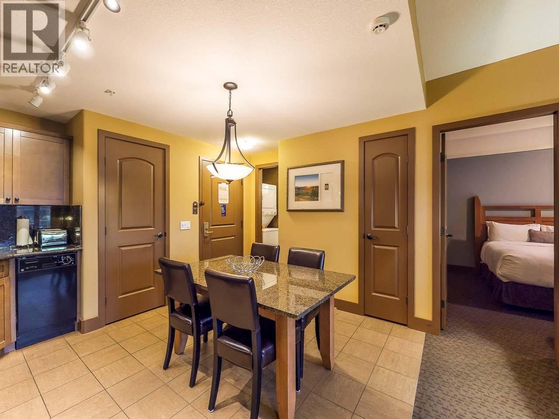
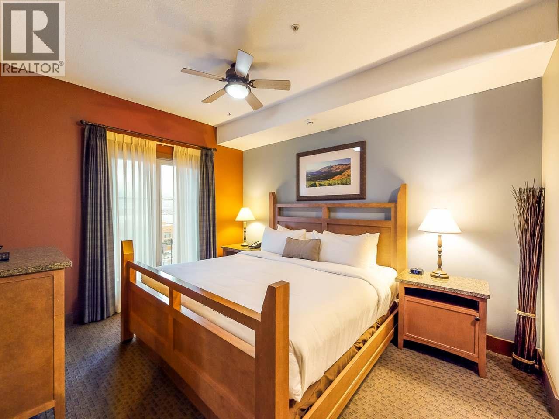
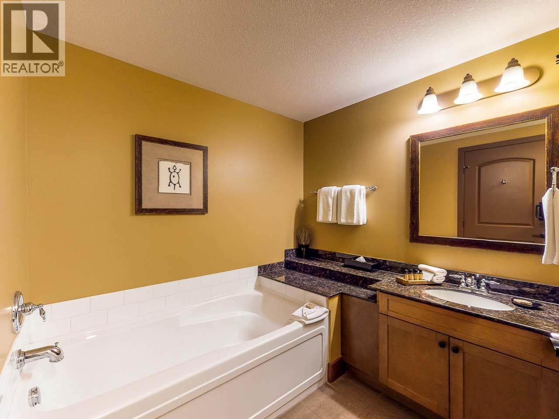
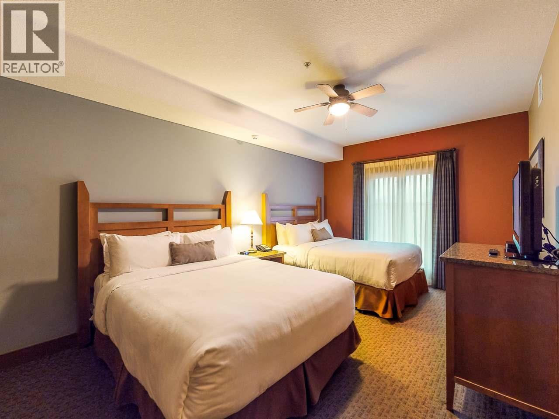
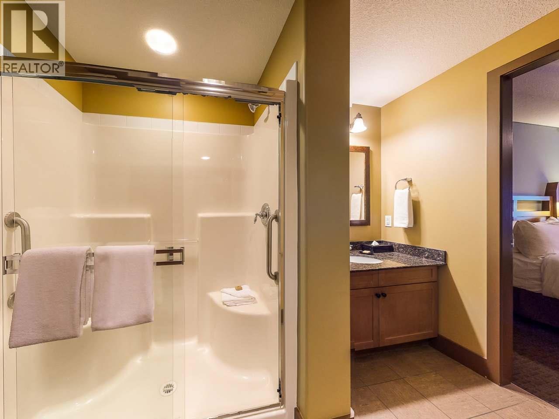
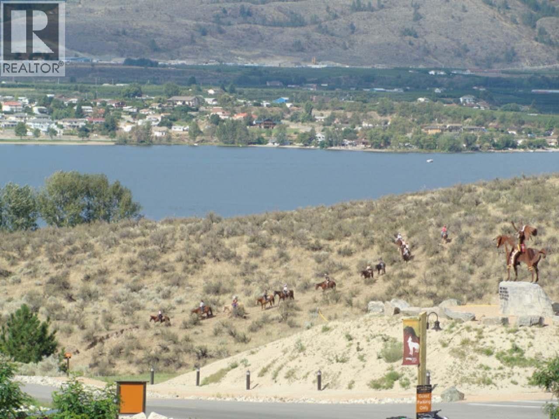
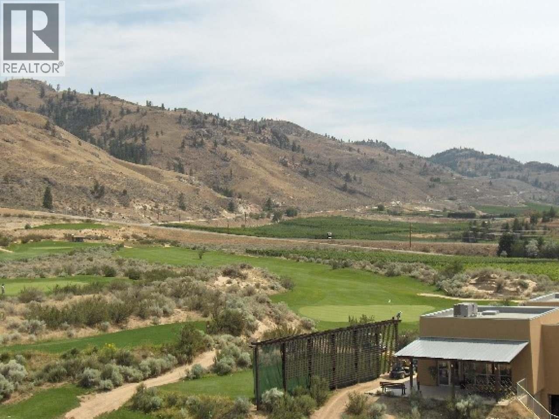
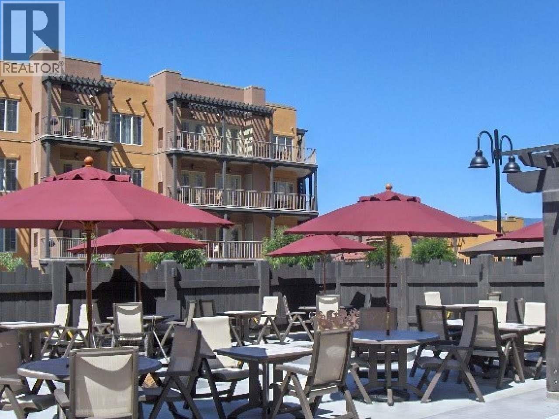
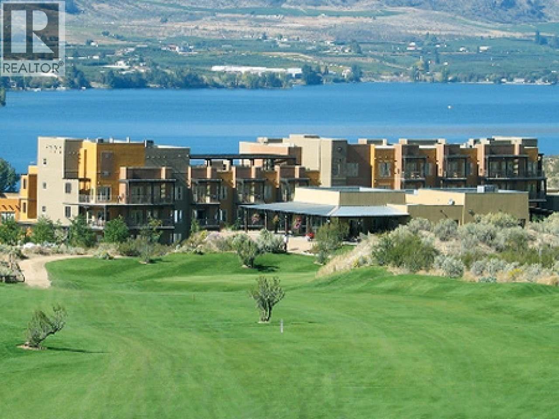
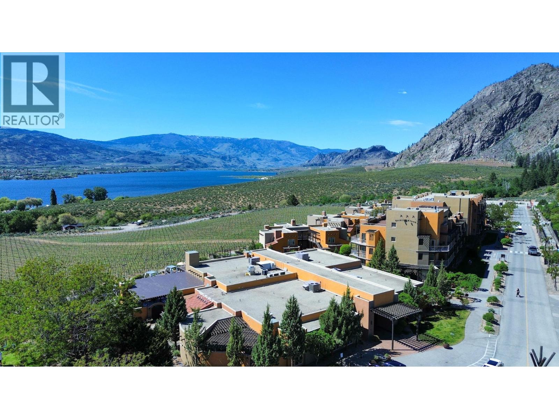
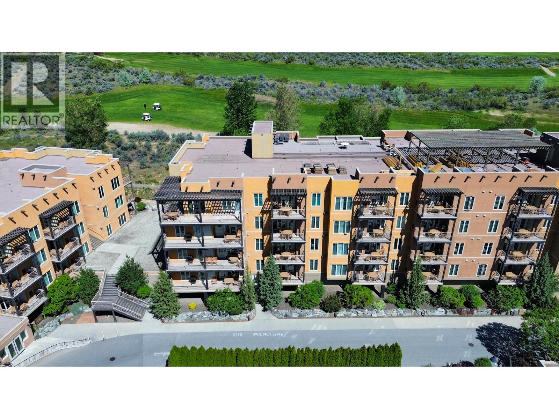
$323.68 MonthlyOwn a 1/4 of a 2 bdrm, 2 bath, pet friendly suite at Spirit Ridge Resort & Spa - part of the unbound collection by Hyatt. All four 1/4's of this suite are currently listed for sale. When you are not enjoying your residence rely on Hotel Management to manage & generate revenue for you. Unit is fully furnished & equipped. Resort boasts golf course, vineyard, winery, desert center & private beach. Amenities included: restaurant, spa, two pools, waterslide, hot tub & housekeeping. Many owner privileges & travel exchange opportunities. Property is not freehold strata, it is a pre-paid crown lease on native land with a Homeowners Association. HOA fees apply. Photo's are not of exact unit, but of the same floor plan. All measurements are approx. Call for all the details. (id:64133)
-
Property Details
MLS® Number 10377956 Property Type Recreational Neigbourhood Osoyoos Rural Community Name Spirit Ridge Resort & Spa AmenitiesNearBy Golf Nearby, Recreation CommunityFeatures Pets Allowed, Pets Allowed With Restrictions Features See Remarks ParkingSpaceTotal 1 PoolType Outdoor Pool ViewType Mountain View -
Building
Bathroom Total 2 Bedrooms Total 2 Appliances Range, Refrigerator, Dishwasher, Dryer, Washer, Oven - Built-in Architectural Style Other Constructed Date 2009 Cooling Type Central Air Conditioning Exterior Finish Stucco Heating Type Forced Air, See Remarks Roof Material Unknown Roof Style Unknown Stories Total 1 Size Interior 928 Sqft Type Apartment Utility Water Well Parking
Underground -
Land
Access Type Easy Access Acreage No Land Amenities Golf Nearby, Recreation Sewer Municipal Sewage System Size Total Text Under 1 Acre -
Rooms
Level Type Length Width Dimensions Main Level Primary Bedroom 11'0'' x 8'5'' Main Level Living Room 8'0'' x 11'0'' Main Level Kitchen 4'0'' x 9'0'' Main Level 3pc Ensuite Bath Measurements not available Main Level 4pc Ensuite Bath Measurements not available Main Level Dining Room 5'0'' x 9'0'' Main Level Bedroom 10'0'' x 8'5'' -
Utilities
Cable Available

Mark Gidden
Realtor/Founder

Lloyd Taverner
Realtor/Senior Partner
Your Favourites
No Favourites Found

The trademarks REALTOR®, REALTORS®, and the REALTOR® logo are controlled by The Canadian Real Estate Association (CREA) and identify real estate professionals who are members of CREA. The trademarks MLS®, Multiple Listing Service® and the associated logos are owned by The Canadian Real Estate Association (CREA) and identify the quality of services provided by real estate professionals who are members of CREA. The trademark DDF® is owned by The Canadian Real Estate Association (CREA) and identifies CREA's Data Distribution Facility (DDF®)
August 31 2026 07:00:46
Association of Interior REALTORS®

