


$175,000Maintenance, Cable TV, Reserve Fund Contributions, Electricity, Heat, Insurance, Ground Maintenance, Property Management, Other, See Remarks, Recreation Facilities, Water
$1,294.72 Monthly
Maintenance, Cable TV, Reserve Fund Contributions, Electricity, Heat, Insurance, Ground Maintenance, Property Management, Other, See Remarks, Recreation Facilities, Water
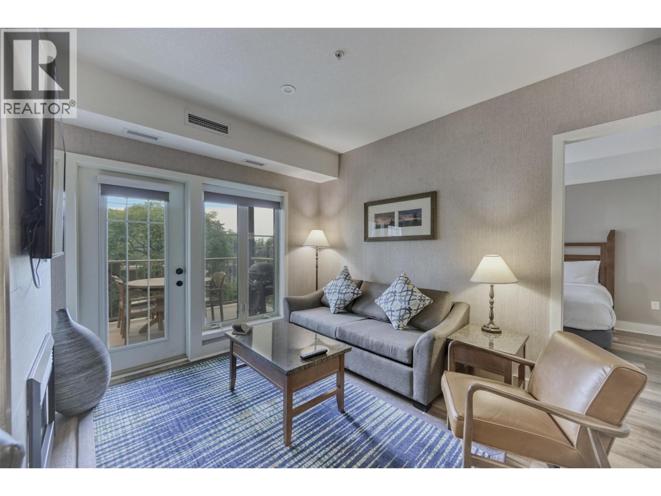
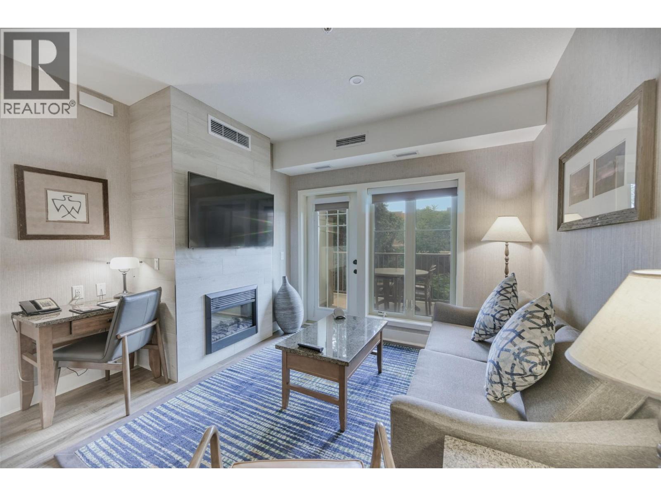
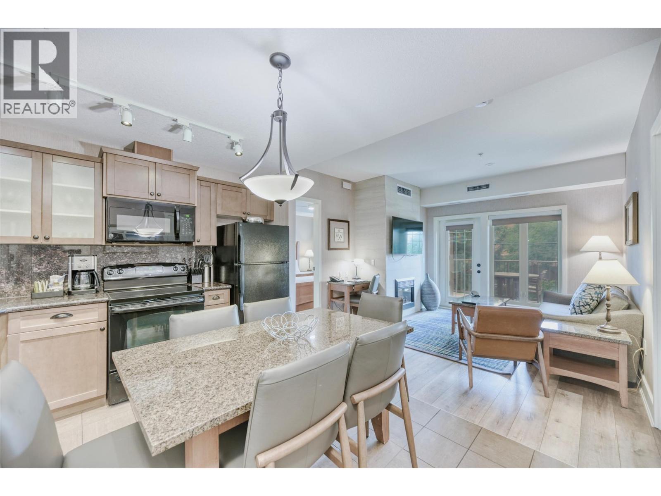
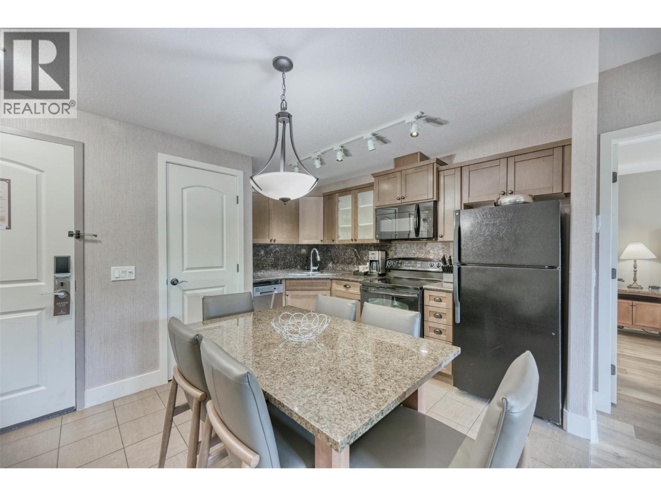
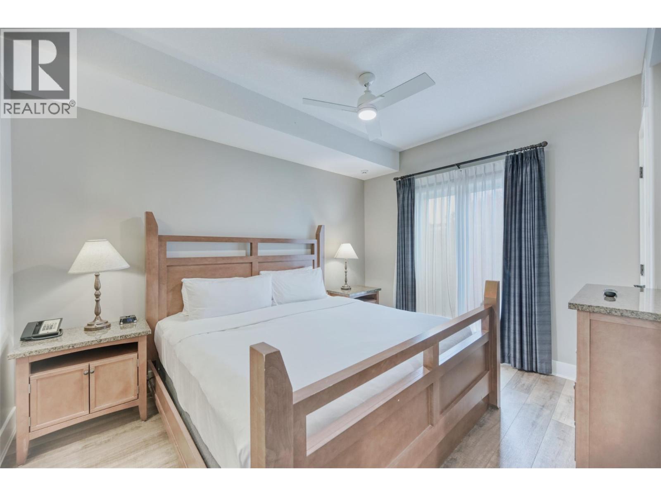
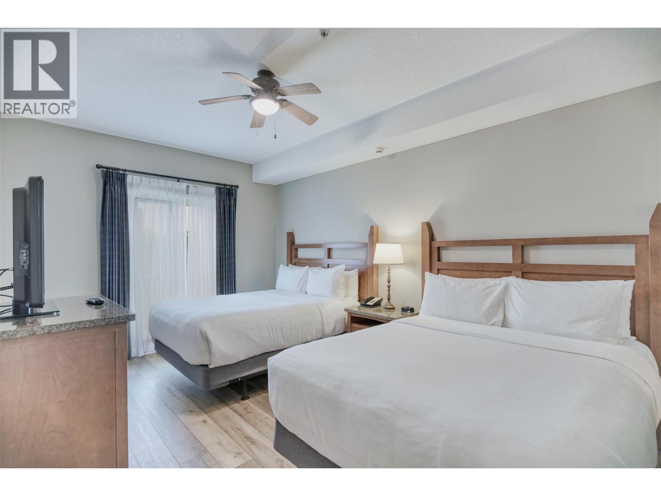
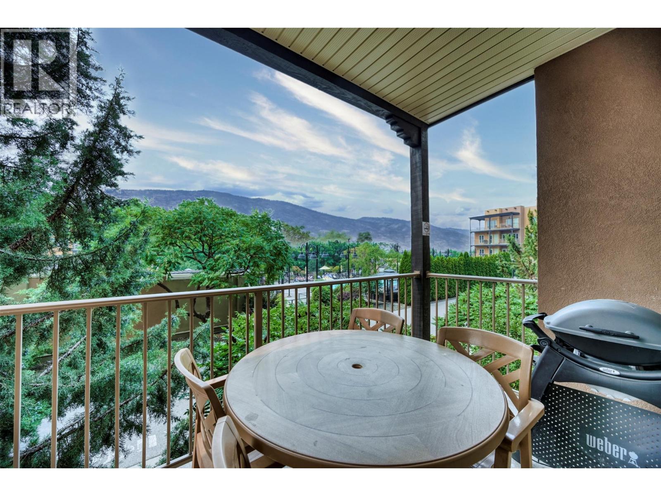
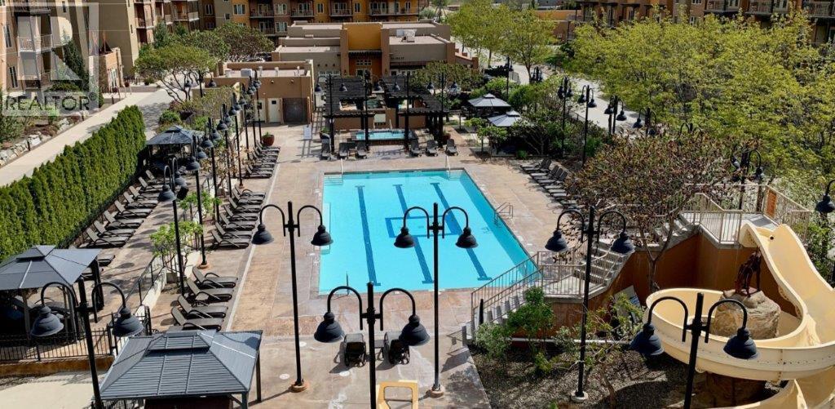
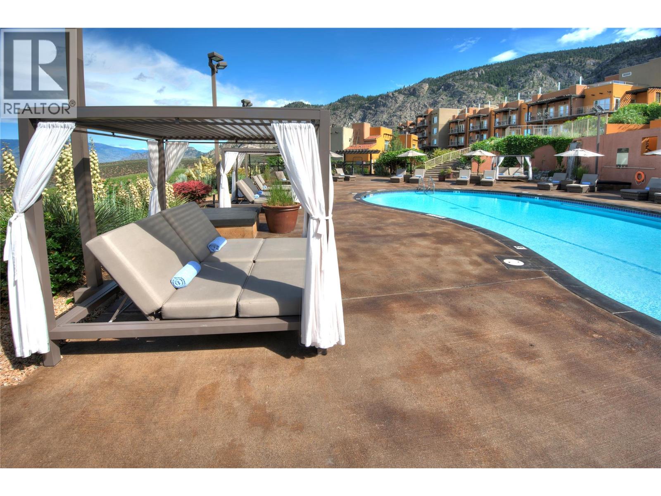
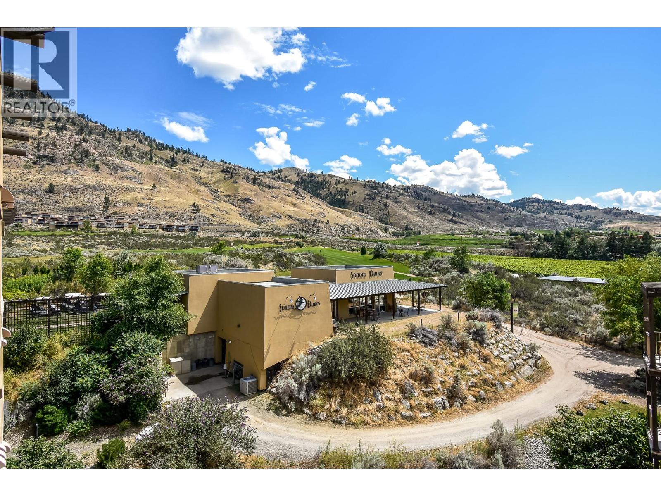
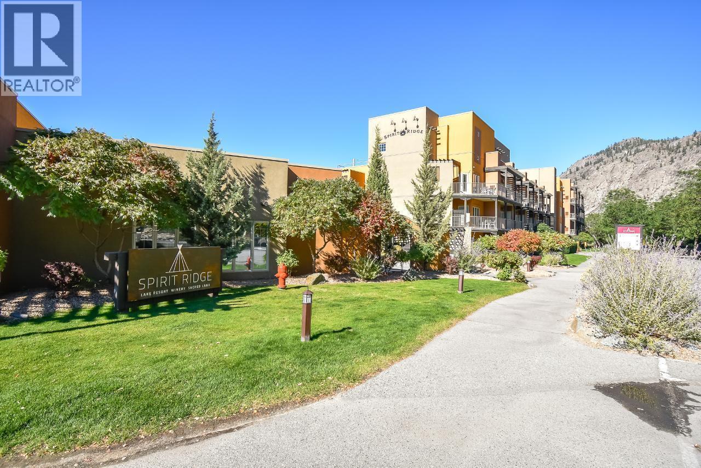
$1,294.72 MonthlyWelcome to a FULL SHARE ownership opportunity in a ground floor 2 bedroom, 2 bathroom suite at Spirit Ridge Resort. This suite offers a beautiful outlook over the resort's large pool with mountain views beyond and features a west facing balcony. It comes fully furnished and equipped so you can arrive and just relax and enjoy the Okanagan lifestyle. This unit could be made pet friendly, a great option for owners who want to bring their furry companions along. The resort offers outstanding amenities including 2 pools (main pool is open year-round & adult only pool is open seasonally), a private beach, spa, The Bear The Fish The Root & The Berry Restaurant, Nk'Mip Cellars Winery, and Sonora Dunes Golf Course. When you're not using your suite, place it in the rental pool managed by Hyatt to generate income. This property is not freehold. It is a pre-paid lease on Indigenous Lands. (id:64133)
-
Property Details
MLS® Number 10396645 Property Type Recreational Neigbourhood Osoyoos Community Name Spirit Ridge Resort AmenitiesNearBy Golf Nearby, Recreation CommunityFeatures Pets Not Allowed Features Private Setting ParkingSpaceTotal 1 PoolType Inground Pool, Outdoor Pool, Pool ViewType Mountain View -
Building
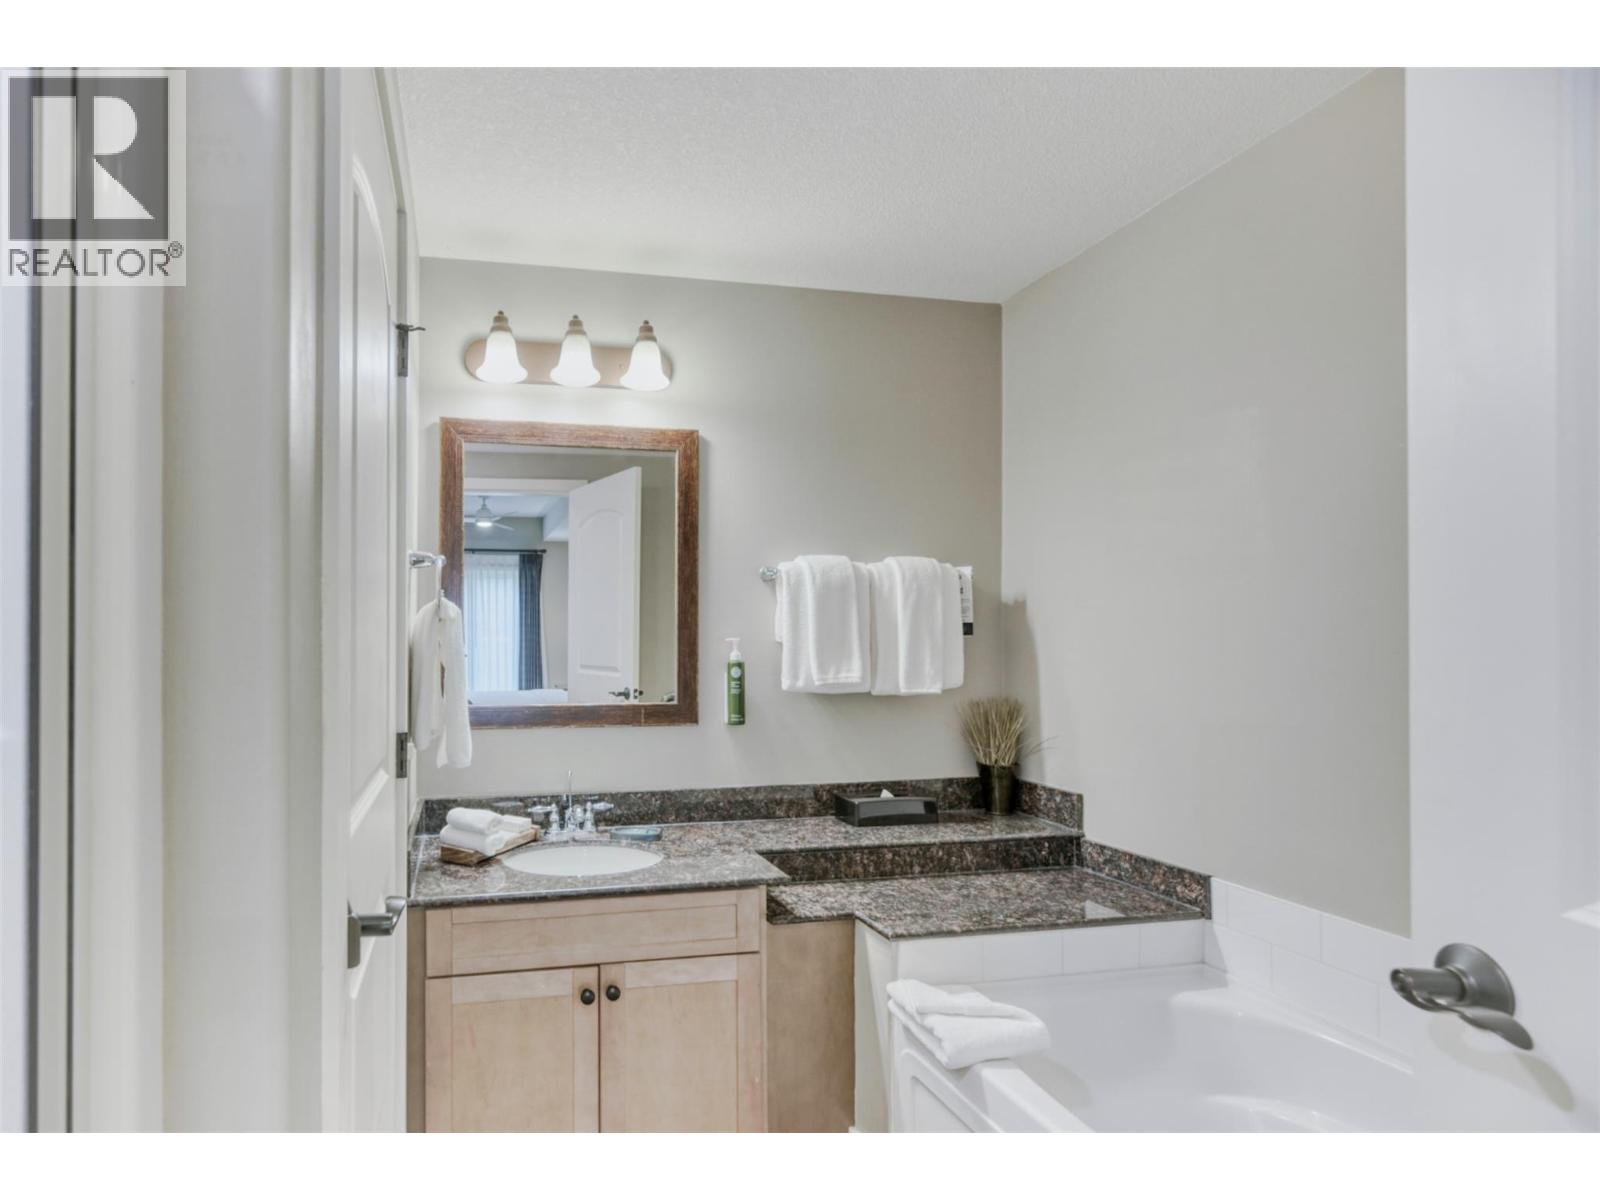
Bathroom Total 2 Bedrooms Total 2 Amenities Whirlpool Constructed Date 2009 Cooling Type Central Air Conditioning Heating Type Forced Air, See Remarks Stories Total 1 Size Interior 928 Sqft Type Apartment Utility Water Well Parking
Additional Parking Other Underground -
Land
Acreage No Land Amenities Golf Nearby, Recreation Landscape Features Landscaped Sewer Municipal Sewage System Size Total Text Under 1 Acre -
Rooms
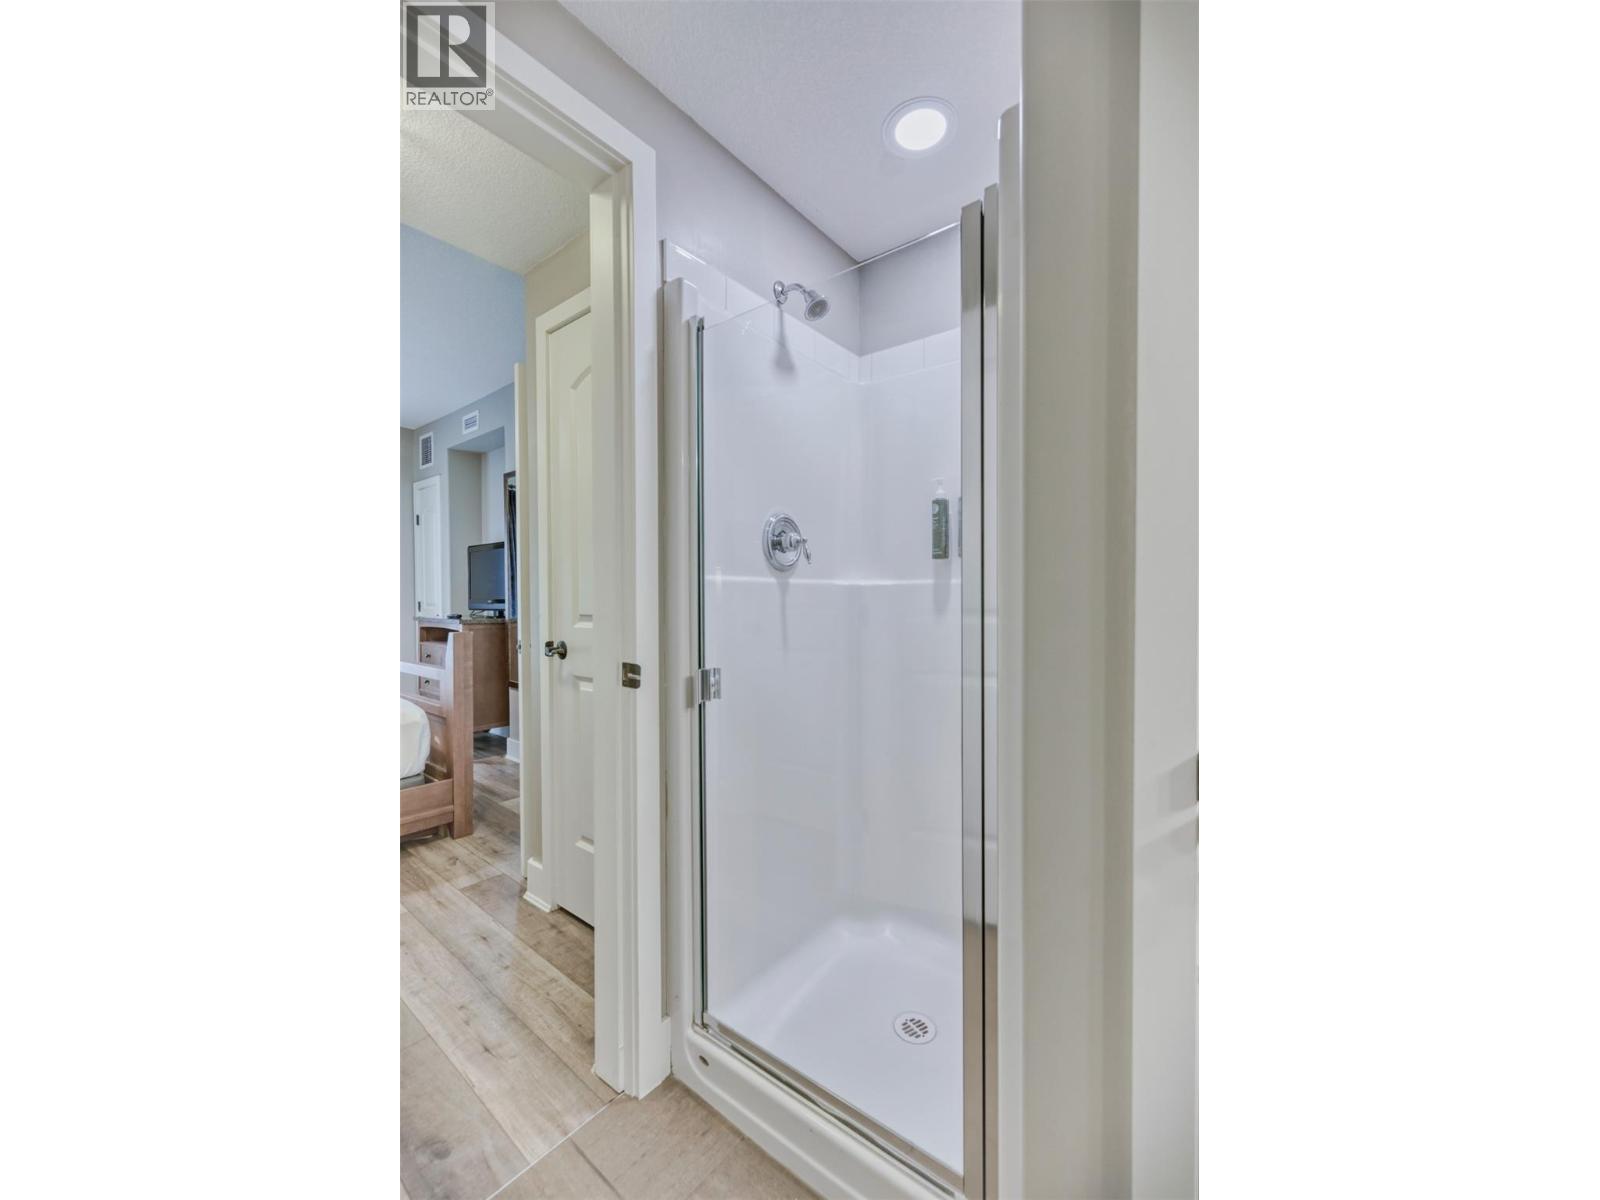
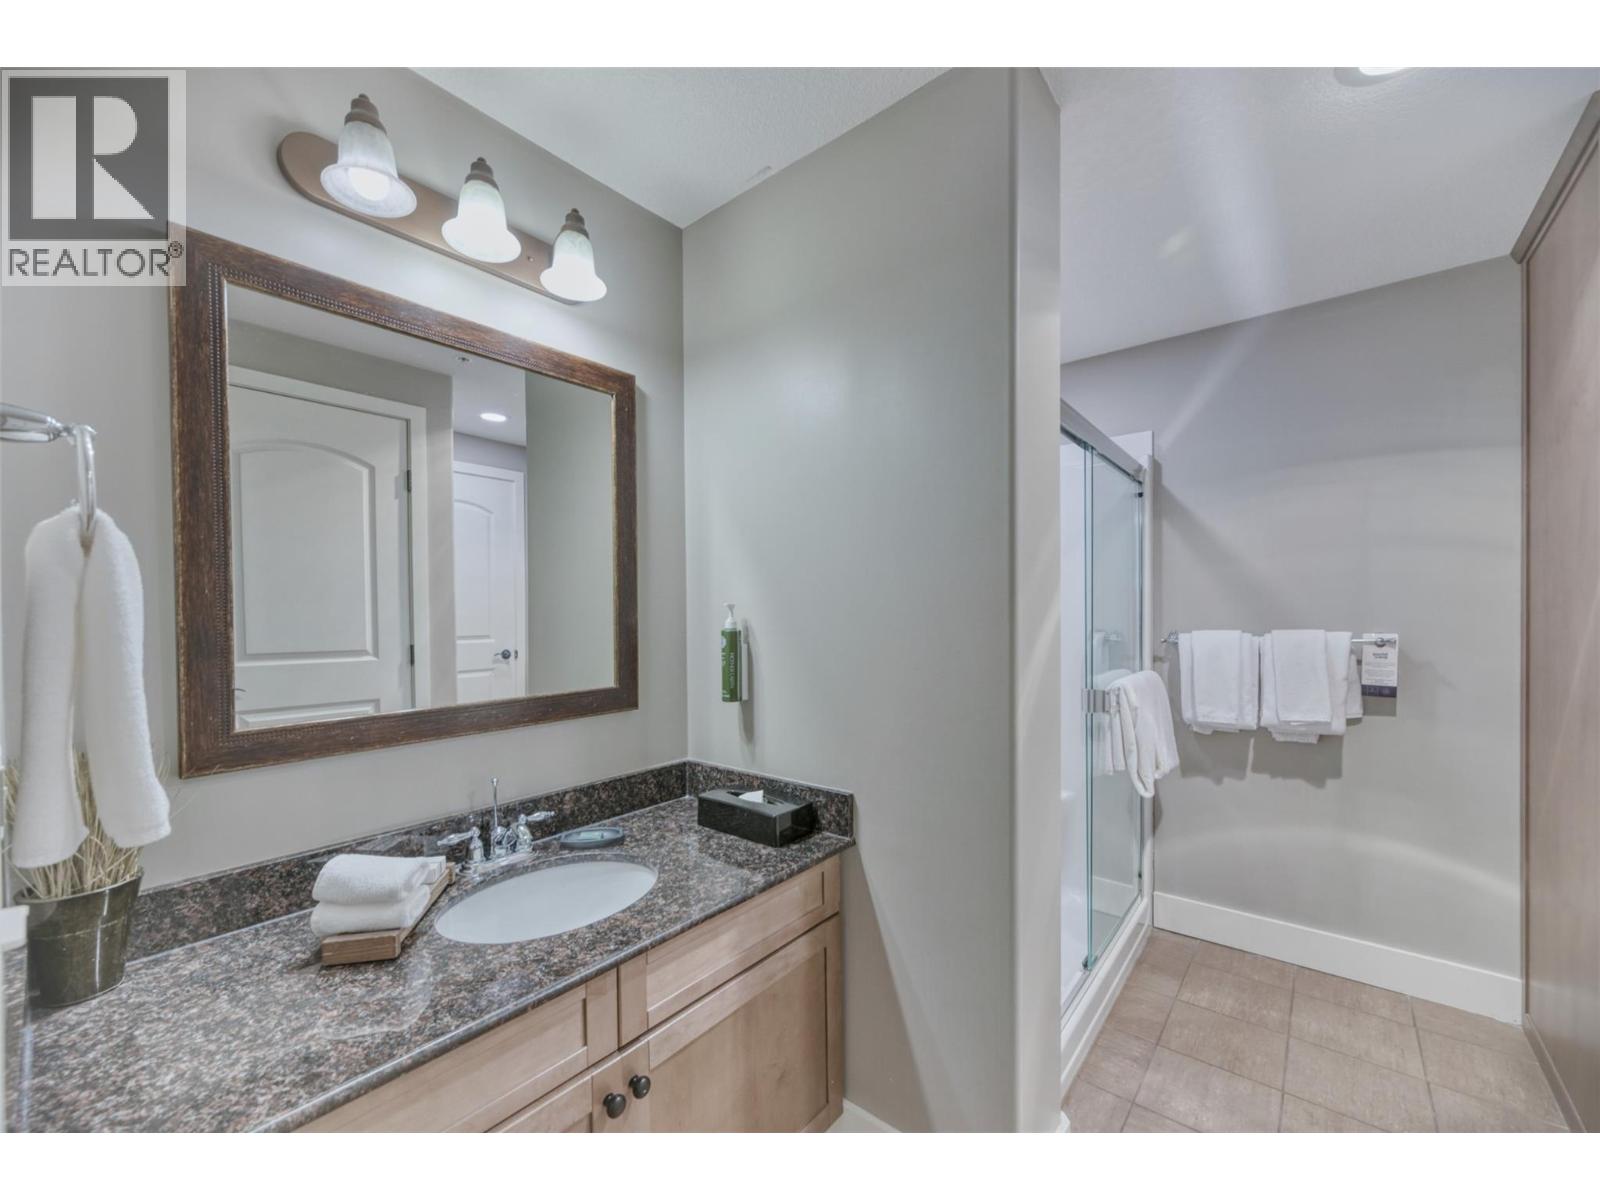
Level Type Length Width Dimensions Main Level 3pc Ensuite Bath Measurements not available Main Level 4pc Ensuite Bath Measurements not available Main Level Bedroom 10'8'' x 18'2'' Main Level Primary Bedroom 10'2'' x 15'11'' Main Level Kitchen 6'4'' x 11'11'' Main Level Dining Room 6'7'' x 9'5'' Main Level Living Room 12'4'' x 12'10''

Mark Gidden
Realtor/Founder

Lloyd Taverner
Realtor/Senior Partner
Your Favourites
No Favourites Found

The trademarks REALTOR®, REALTORS®, and the REALTOR® logo are controlled by The Canadian Real Estate Association (CREA) and identify real estate professionals who are members of CREA. The trademarks MLS®, Multiple Listing Service® and the associated logos are owned by The Canadian Real Estate Association (CREA) and identify the quality of services provided by real estate professionals who are members of CREA. The trademark DDF® is owned by The Canadian Real Estate Association (CREA) and identifies CREA's Data Distribution Facility (DDF®)
August 08 2026 05:30:59
Association of Interior REALTORS®

