


$3,766,000
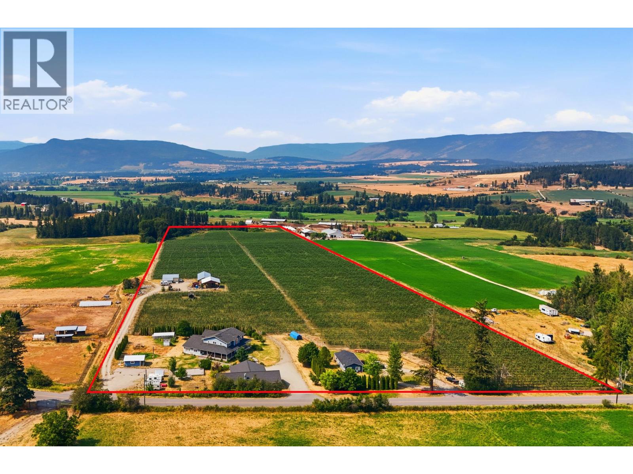
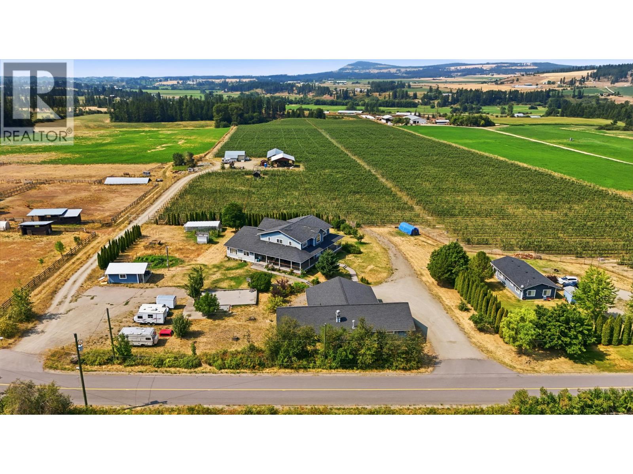
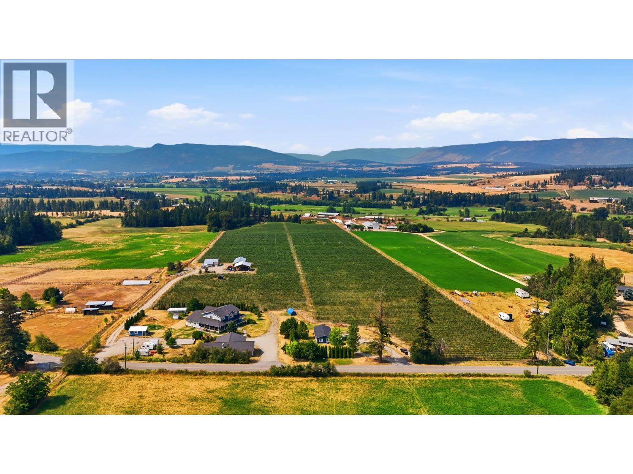
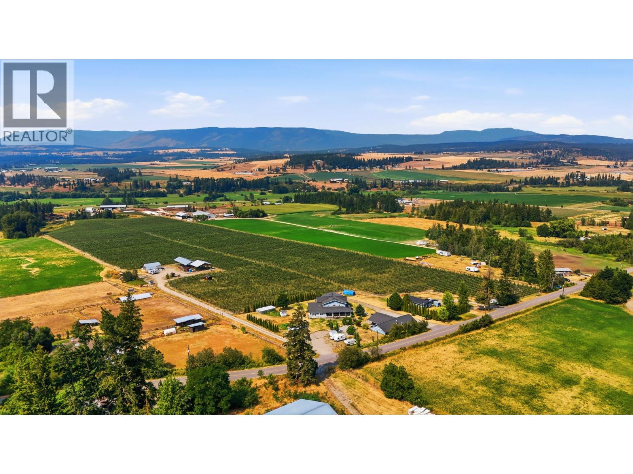
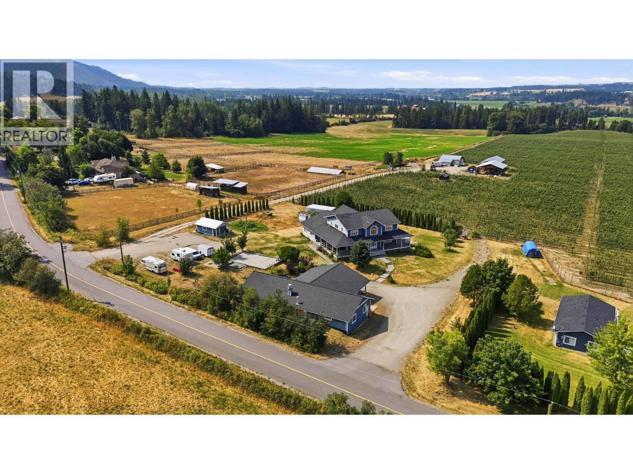

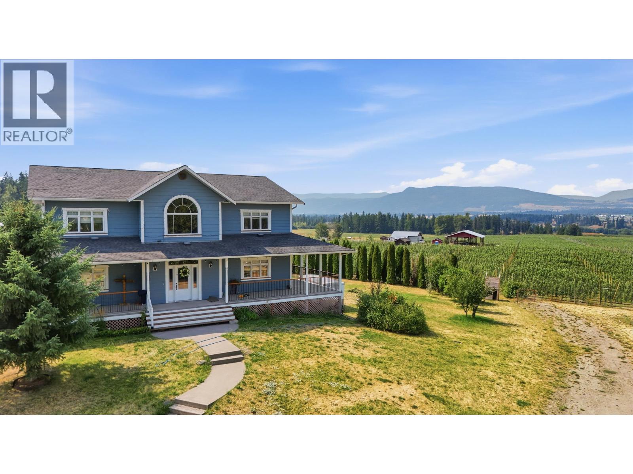
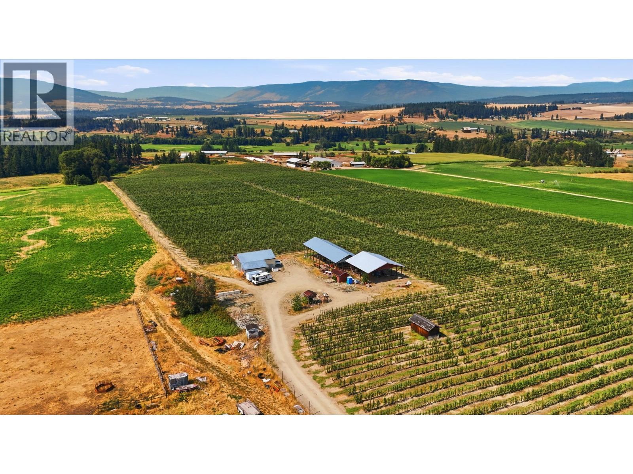
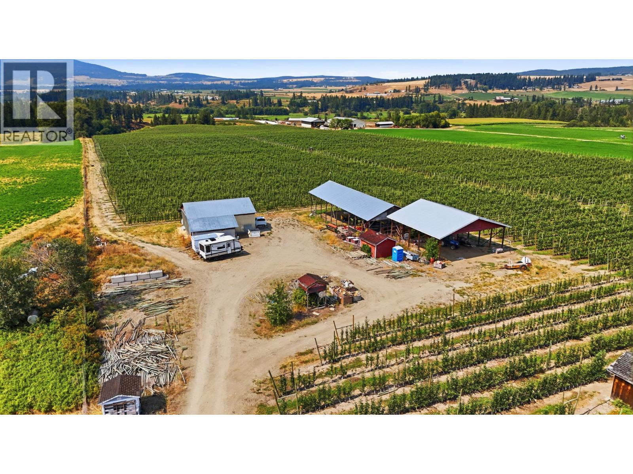
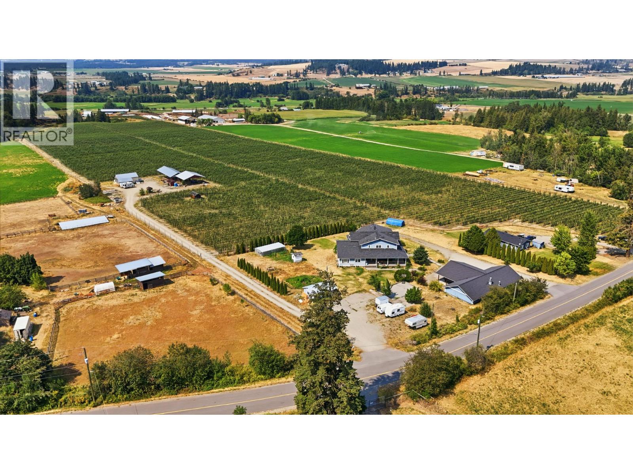
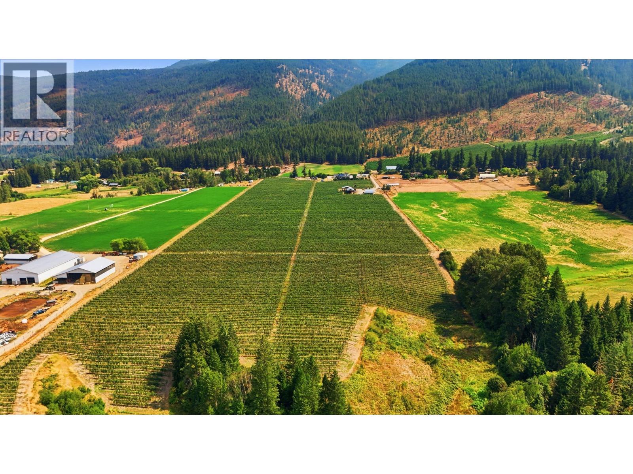
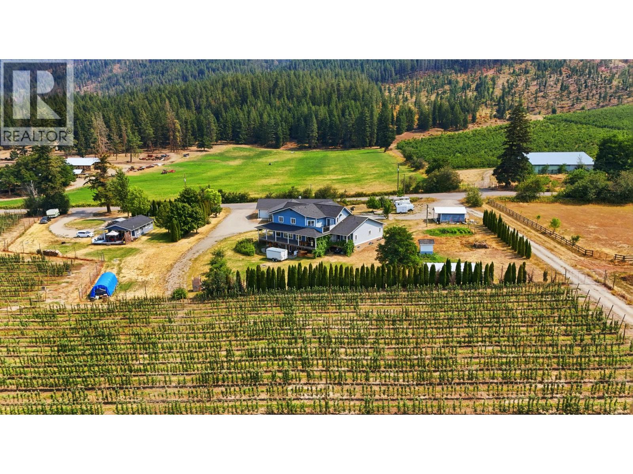
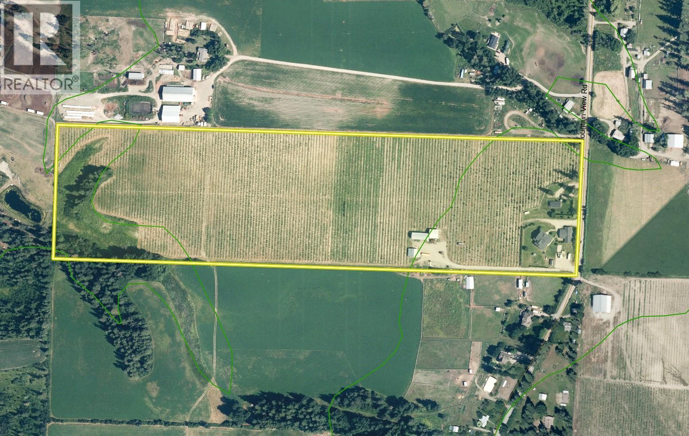
Set on 39.7 acres in the heart of the North Okanagan, this exceptional farm in Armstrong features a fully producing apple orchard planted in Gala and Ambrosia apples, offering an outstanding opportunity for both lifestyle and agricultural investment. The property is supported by excellent water supply, including an irrigation well producing 400+ US GPM with underground irrigation hookups throughout the farm, plus a domestic well with 100+ US GPM. The impressive 7,598 sq. ft. main residence, built in 2005, offers 7 bedrooms and 6 full bathrooms, including a spacious 3-bedroom, 2-bathroom suite with separate driveway and storage shed—ideal for extended family or rental income. Energy-efficient geothermal heating and cooling service both the main home and suite, while features such as heated lower-level floors, built-in vacuum, two hot water tanks, and a 1,632 sq. ft. covered wraparound deck add comfort and functionality. A second residence provides an additional 980 sq. ft. with 2 bedrooms plus den/storage, 9’ ceilings, separate driveway, large deck, and newer roof. Outbuildings include a 2,200 sq. ft. garage/shop with commercial kitchen and carport, two large pole sheds, and a fully insulated powered workshop. A rare opportunity to own a productive orchard property with multiple residences, extensive infrastructure, and strong income potential. (id:64133)
-
Property Details
MLS® Number 10397781 Property Type Agriculture Neigbourhood Armstrong/ Spall. AmenitiesNearBy Golf Nearby, Recreation, Schools, Shopping, Ski Area CommunityFeatures Family Oriented, Rural Setting FarmType Unknown Features Level Lot, Private Setting, Treed, See Remarks, Central Island, Two Balconies StorageType Feed Storage ViewType Mountain View, Valley View, View (panoramic) -
Building
Bathroom Total 6 Bedrooms Total 7 Appliances Refrigerator, Dishwasher, Dryer, Range - Electric, Microwave, Washer Basement Type Full Constructed Date 2005 Cooling Type Central Air Conditioning, Geothermal, Heat Pump Exterior Finish Other Fire Protection Smoke Detector Only Flooring Type Hardwood, Laminate, Tile, Vinyl Heating Type In Floor Heating, Forced Air, Geothermal, Heat Pump Roof Material Asphalt Shingle Roof Style Unknown Stories Total 2 Size Interior 7,598 Sqft Type Other Utility Water Well -
Land
Access Type Easy Access Acreage Yes Land Amenities Golf Nearby, Recreation, Schools, Shopping, Ski Area Landscape Features Landscaped, Level Sewer Septic Tank Size Irregular 39.7 Size Total 39.7 Ac|10 - 50 Acres Size Total Text 39.7 Ac|10 - 50 Acres -
Rooms
Level Type Length Width Dimensions Second Level 5pc Bathroom 10'0'' x 11'10'' Second Level 5pc Ensuite Bath 11'0'' x 16'9'' Second Level Bedroom 11'10'' x 16'7'' Second Level Bedroom 11'10'' x 14'8'' Second Level Primary Bedroom 20'5'' x 14'8'' Second Level Other 10'1'' x 15'0'' Basement 4pc Bathroom 12'4'' x 8'2'' Basement Bedroom 12'9'' x 10'3'' Basement Games Room 14'0'' x 12'4'' Basement Media 15'3'' x 12'0'' Basement Family Room 36'2'' x 16'2'' Basement Bedroom 15'3'' x 14'9'' Basement 3pc Bathroom 8'8'' x 6'3'' Basement Media 15'0'' x 12'0'' Basement Bedroom 12'2'' x 11'7'' Main Level Kitchen 19'8'' x 14'7'' Main Level 4pc Ensuite Bath 14'6'' x 10'6'' Main Level 4pc Bathroom 10'6'' x 14'7'' Main Level Utility Room 17'8'' x 12'0'' Main Level Primary Bedroom 14'6'' x 14'10'' Main Level Other 25'8'' x 12'0'' Main Level Kitchen 18'0'' x 14'7'' Main Level Dining Room 16'0'' x 16'2'' Main Level Living Room 20'2'' x 16'2''

Mark Gidden
Realtor/Founder

Lloyd Taverner
Realtor/Senior Partner
Your Favourites
No Favourites Found

The trademarks REALTOR®, REALTORS®, and the REALTOR® logo are controlled by The Canadian Real Estate Association (CREA) and identify real estate professionals who are members of CREA. The trademarks MLS®, Multiple Listing Service® and the associated logos are owned by The Canadian Real Estate Association (CREA) and identify the quality of services provided by real estate professionals who are members of CREA. The trademark DDF® is owned by The Canadian Real Estate Association (CREA) and identifies CREA's Data Distribution Facility (DDF®)
August 18 2026 09:48:03
Association of Interior REALTORS®

