


$254,900Maintenance,
$357 Monthly
Maintenance,
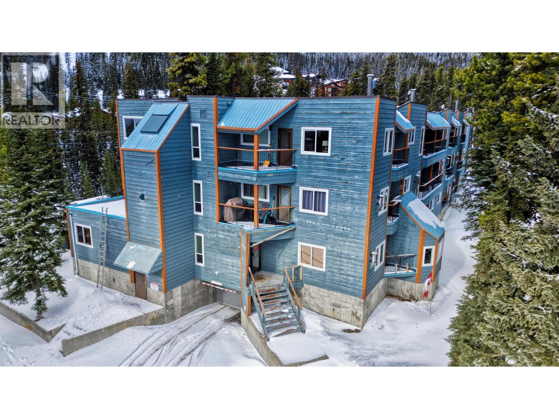
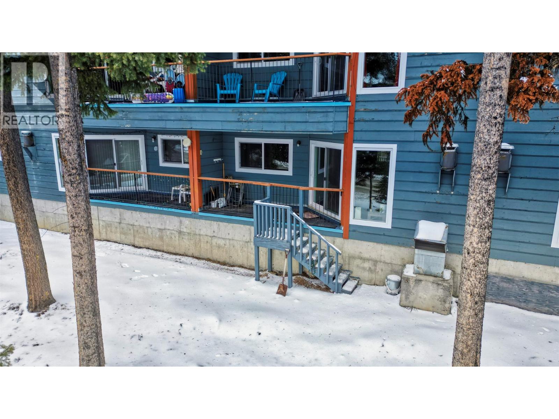
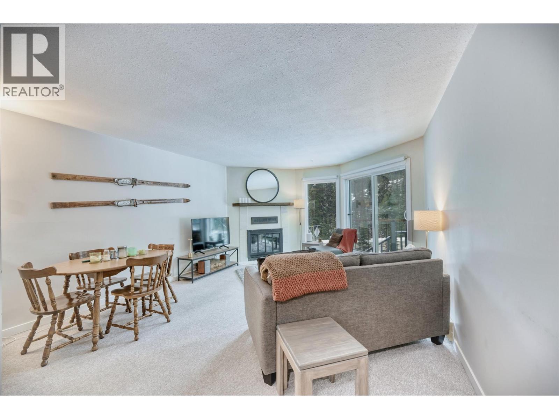
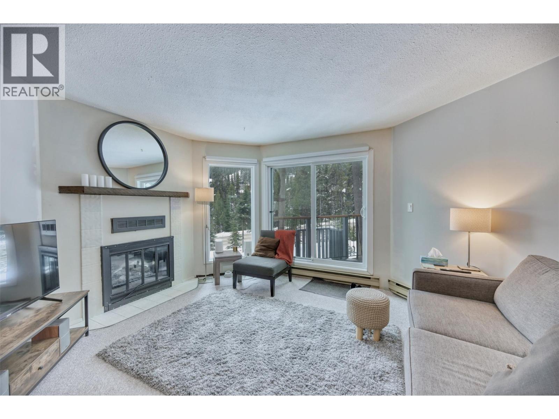
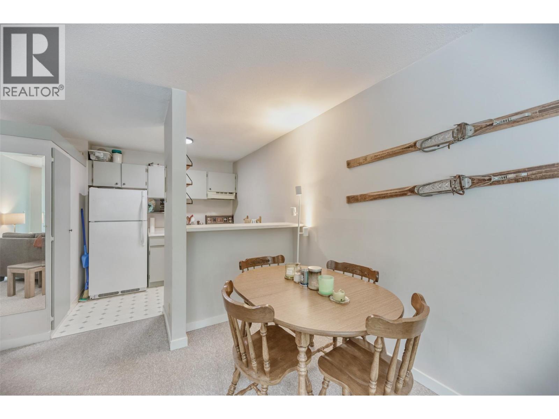
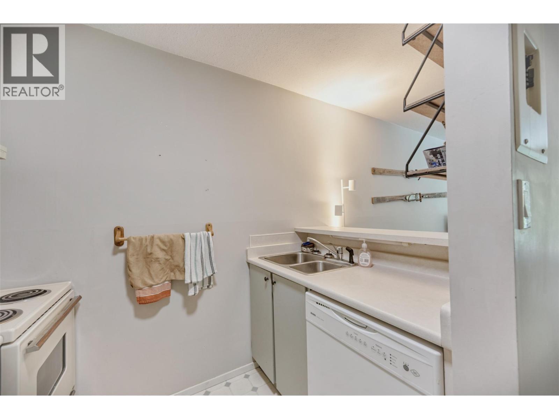
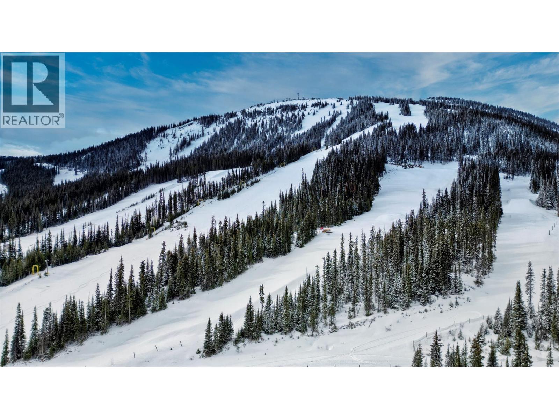
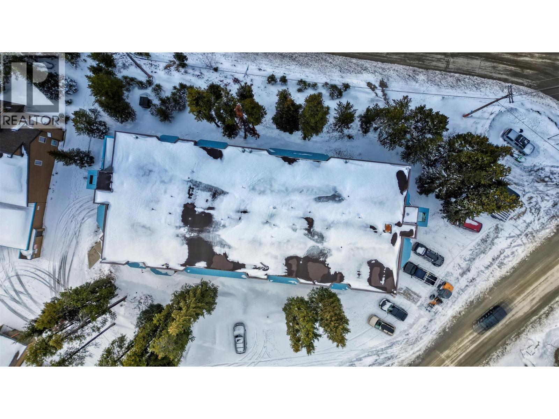
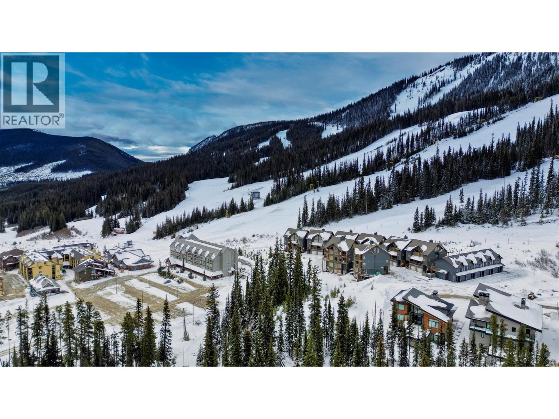
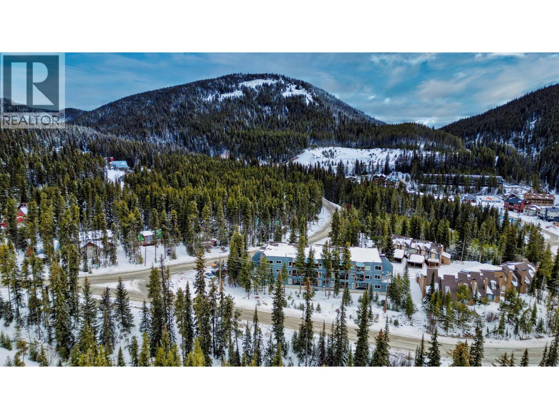
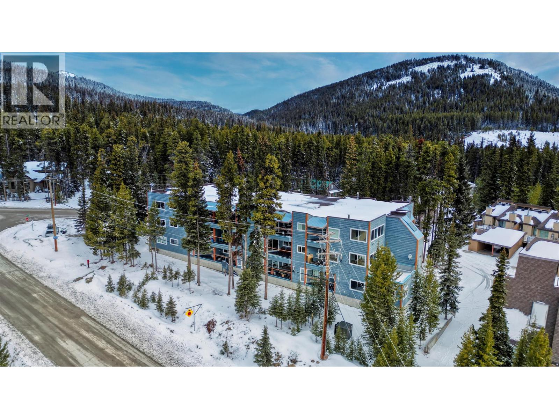
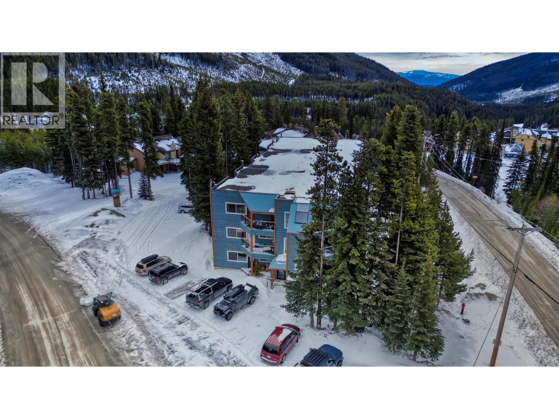
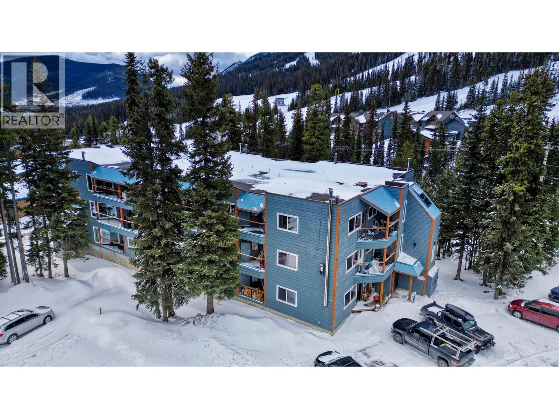
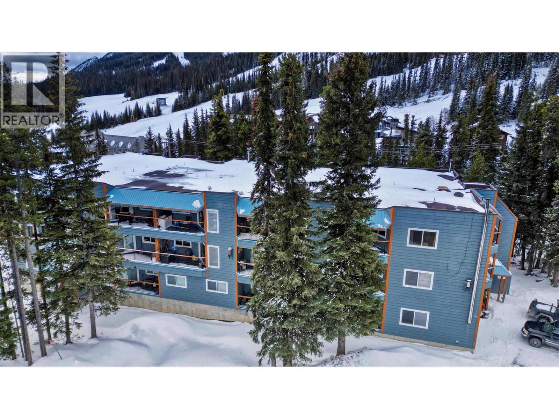
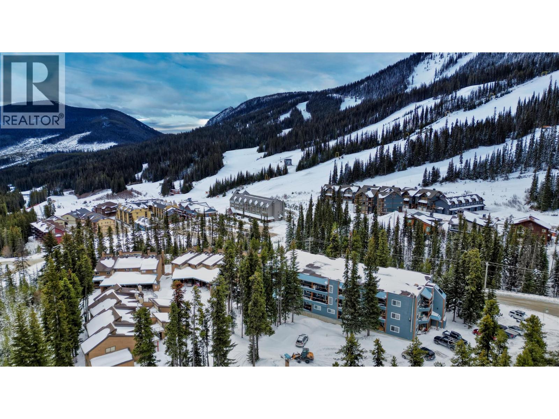
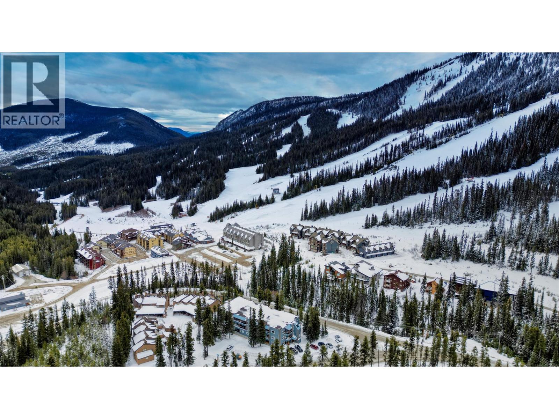
$357 MonthlyExcellent investment opportunity at Apex Mountain Resort in the sought-after Strayhorse complex. This 1-bedroom, 1-bath condo offers approximately 532 sq ft (as per recent scan) of efficient, low-maintenance space—ideal for short-term or seasonal rental income. Recently repainted with minor updates throughout, the unit is clean, well-kept, and ready for immediate use or rental. Positioned for true ski-in/ski-out convenience with direct trail access just across the street, this location is highly desirable for visitors seeking easy access to the lifts, village, Gun Barrel Restaurant, and amenities. The southwest exposure and mountain views add to its rental appeal year-round. Includes secure underground parking, ski locker, and convenient deck access—perfect for guests and pet owners. Pet-friendly and rental-friendly (with restrictions), providing flexibility to generate income while still enjoying personal use. Strong potential for consistent seasonal demand in one of the Okanagan’s most popular winter destinations. A turnkey opportunity for investors looking to enter the Apex market at an attractive price point. (id:64133)
-
Property Details
MLS® Number 10382202 Property Type Single Family Neigbourhood Penticton Apex Community Name Strayhorse CommunityFeatures Pets Allowed ParkingSpaceTotal 1 StorageType Storage, Locker -
Building
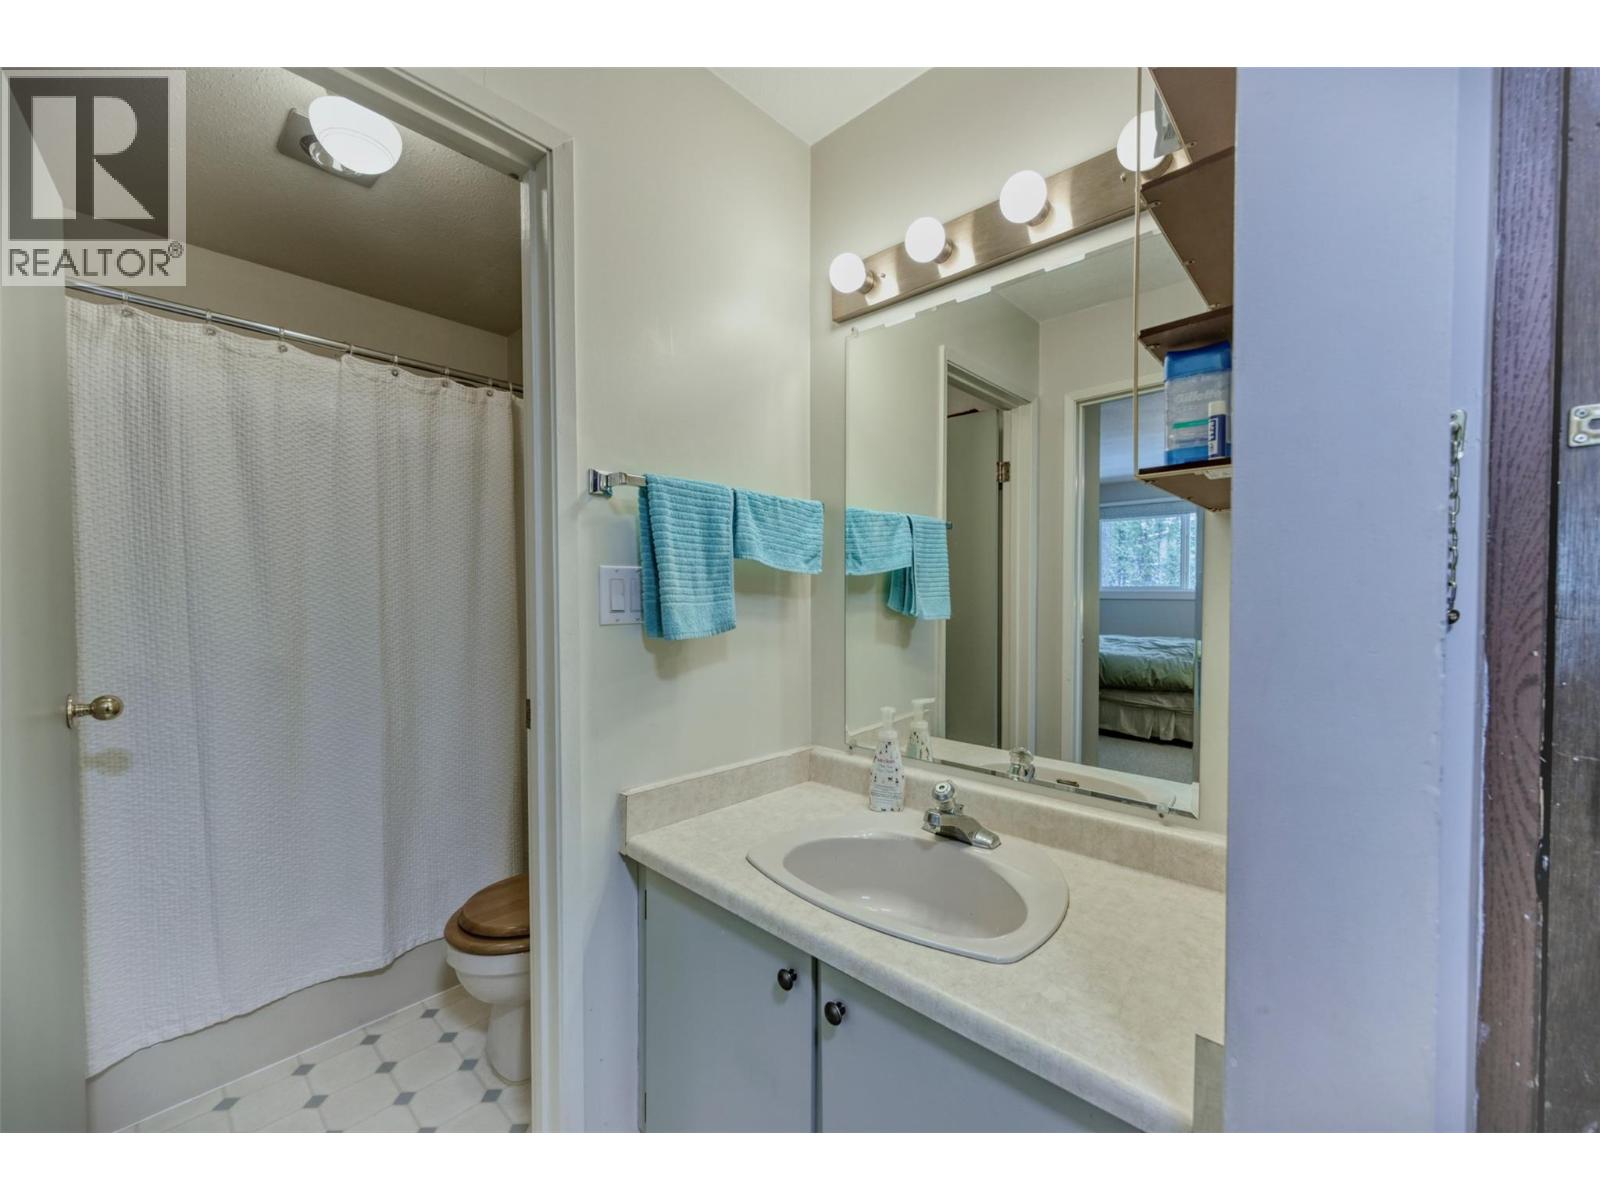
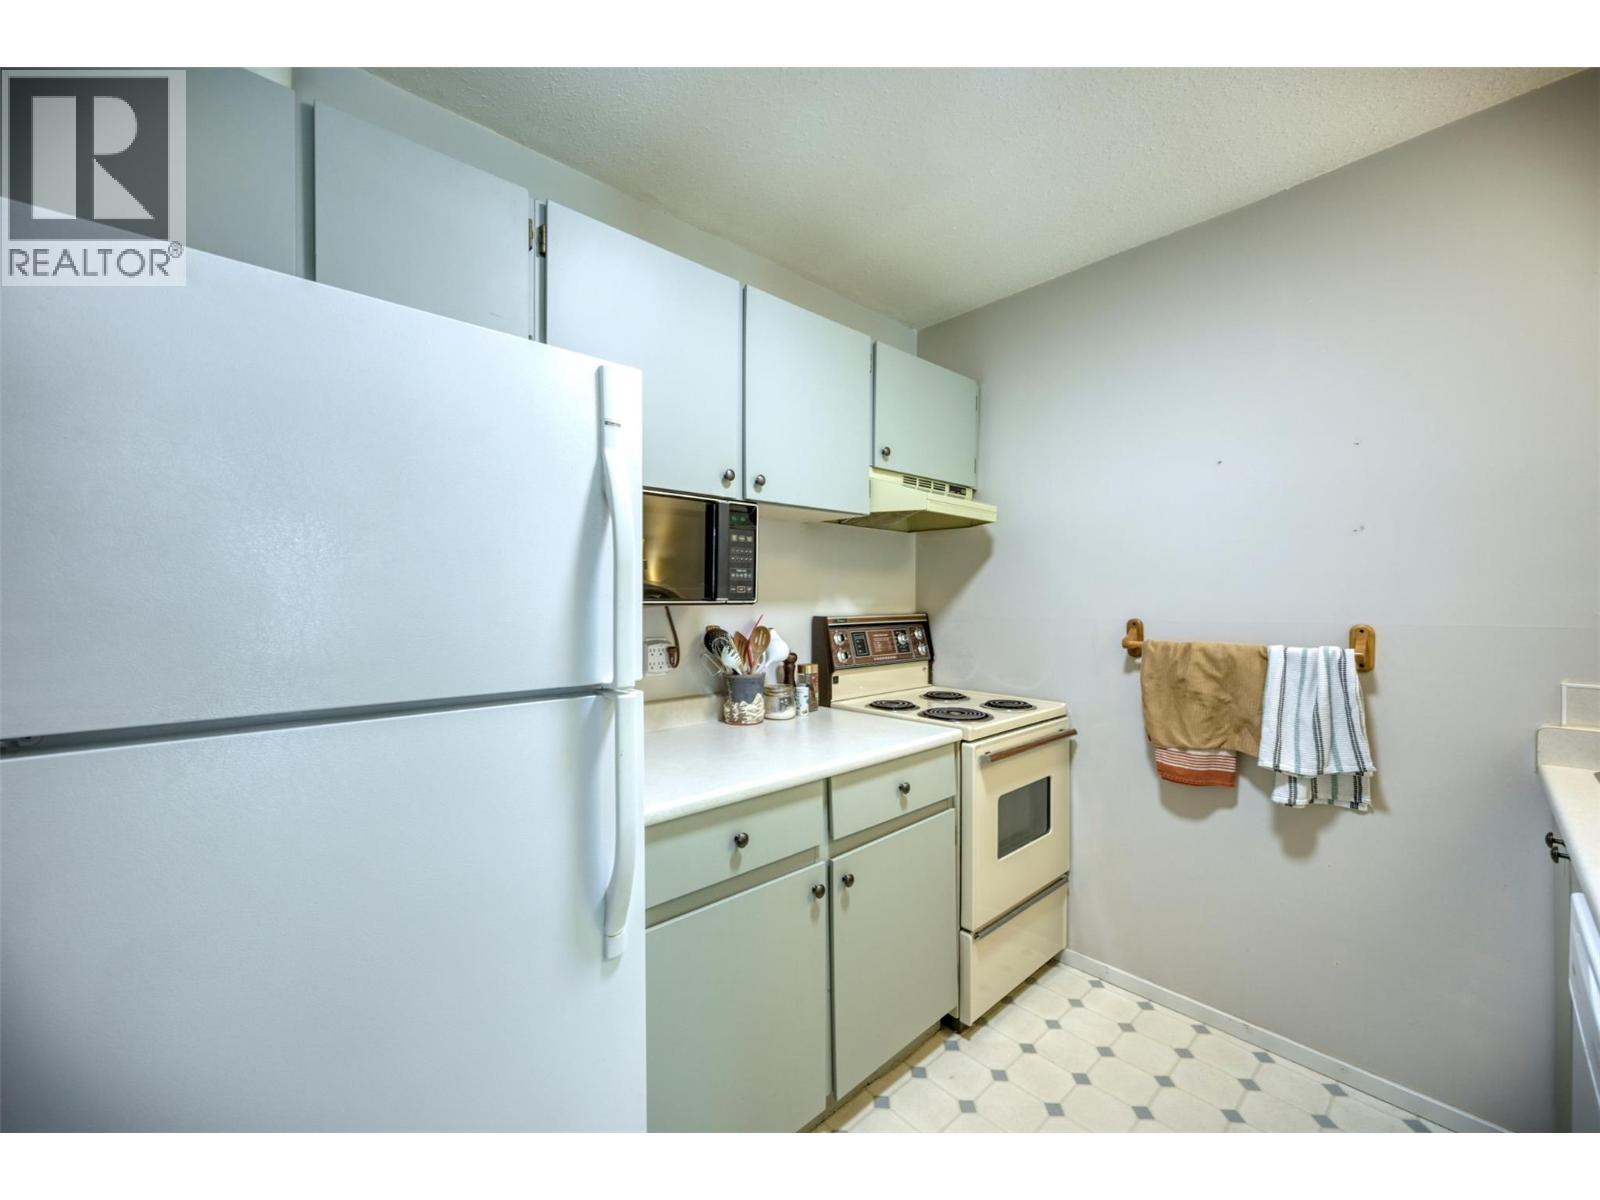
Bathroom Total 1 Bedrooms Total 1 Appliances Refrigerator, Range - Electric Constructed Date 1981 Exterior Finish Wood Siding Fire Protection Controlled Entry Fireplace Fuel Electric Fireplace Present Yes Fireplace Total 1 Fireplace Type Unknown Heating Fuel Electric Heating Type Baseboard Heaters Stories Total 1 Size Interior 532 Sqft Type Apartment Utility Water Private Utility Parking
Underground -
Land
Acreage No Sewer Municipal Sewage System Size Total Text Under 1 Acre -
Rooms
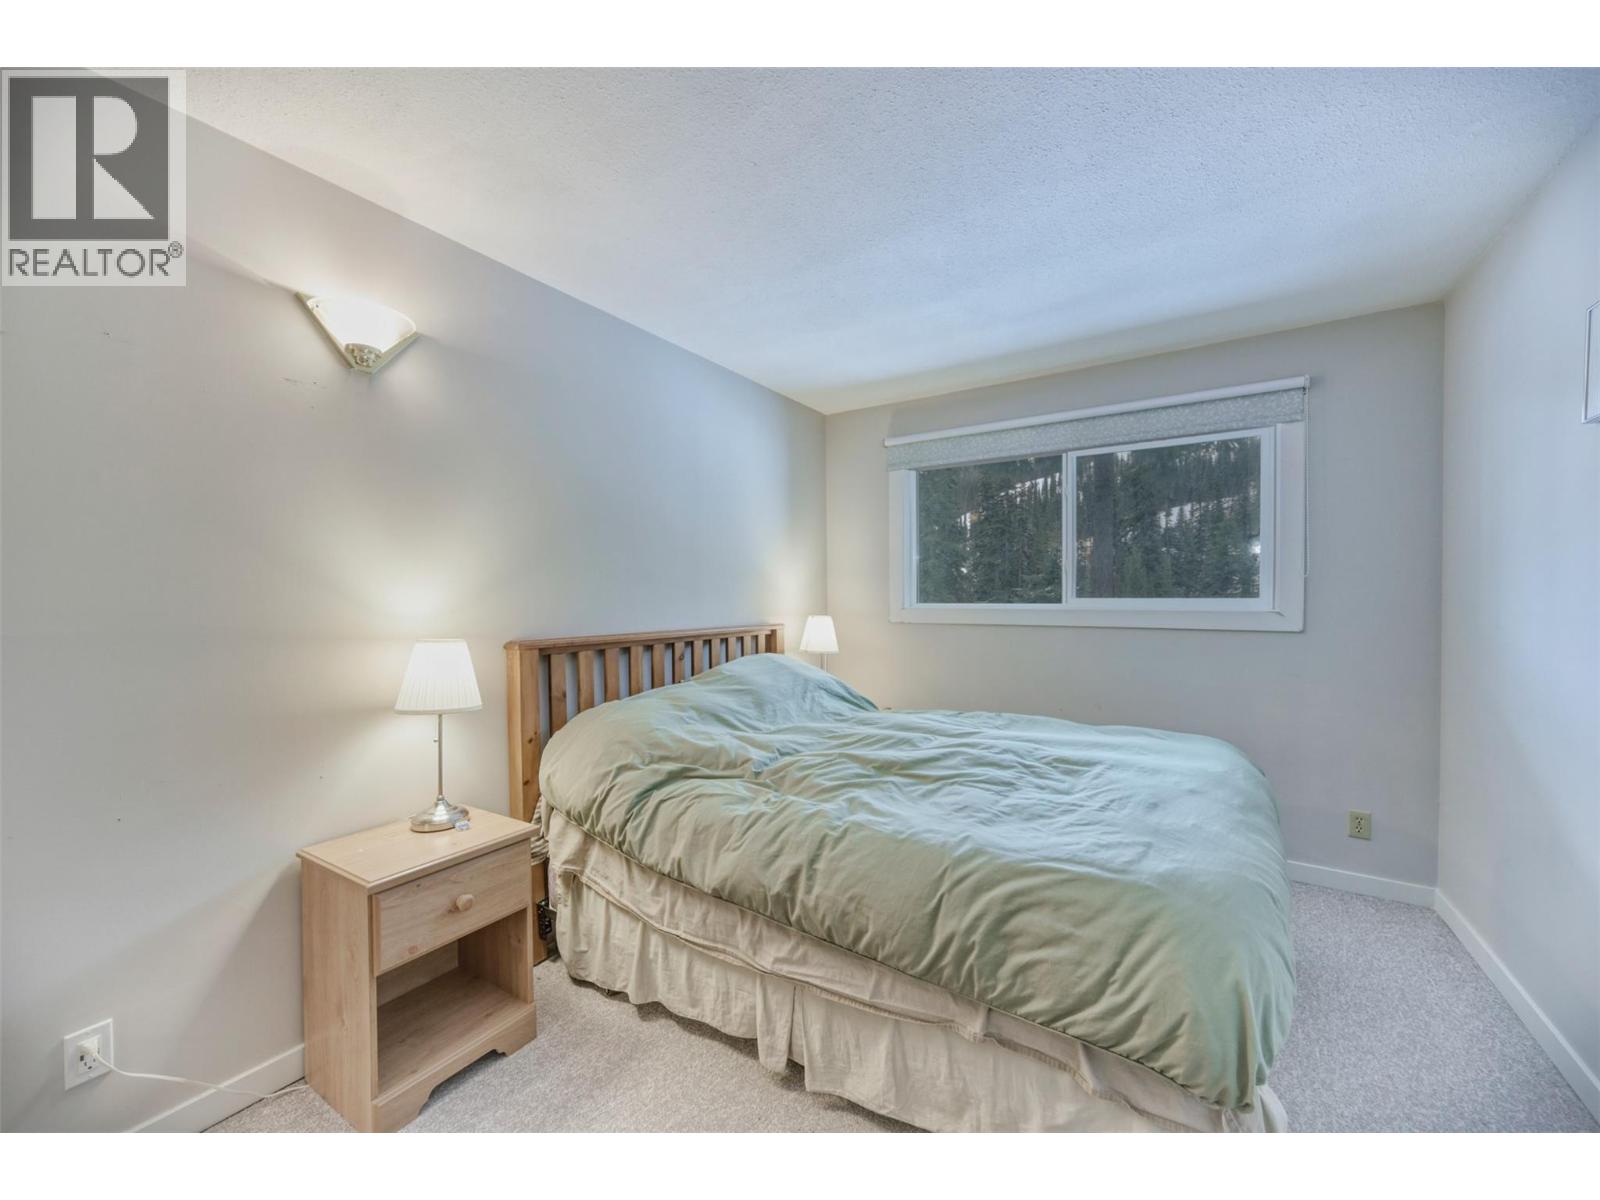
Level Type Length Width Dimensions Main Level Living Room 13'6'' x 17' Main Level Kitchen 8'9'' x 8'6'' Main Level Primary Bedroom 13'8'' x 9'4'' Main Level 4pc Bathroom Measurements not available

Mark Gidden
Realtor/Founder

Lloyd Taverner
Realtor/Senior Partner
Your Favourites
No Favourites Found

The trademarks REALTOR®, REALTORS®, and the REALTOR® logo are controlled by The Canadian Real Estate Association (CREA) and identify real estate professionals who are members of CREA. The trademarks MLS®, Multiple Listing Service® and the associated logos are owned by The Canadian Real Estate Association (CREA) and identify the quality of services provided by real estate professionals who are members of CREA. The trademark DDF® is owned by The Canadian Real Estate Association (CREA) and identifies CREA's Data Distribution Facility (DDF®)
October 13 2026 11:19:43
Association of Interior REALTORS®

