


$1,599,000
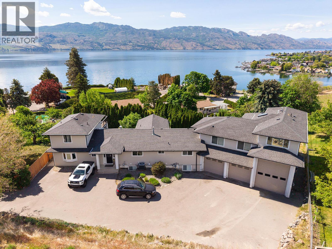
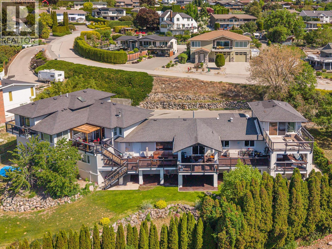
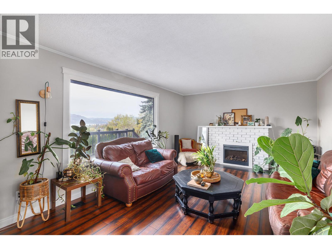
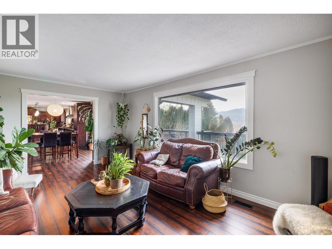
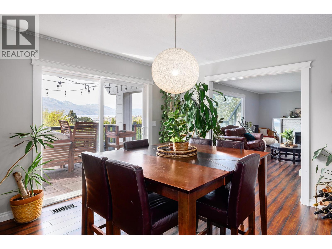
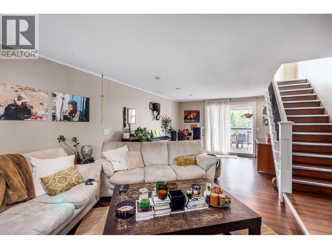
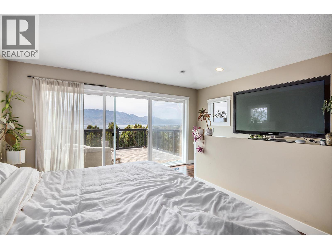
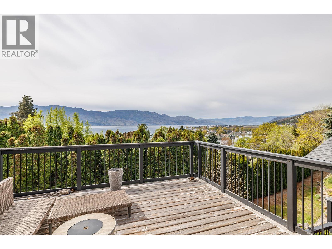
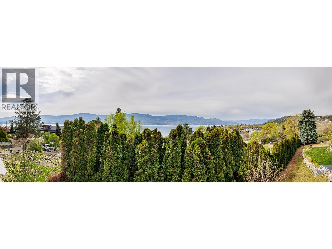
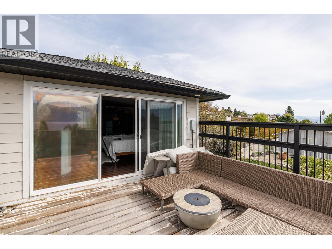
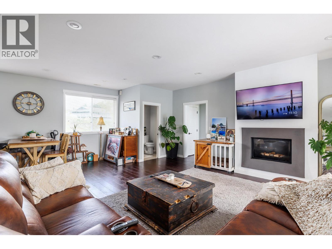
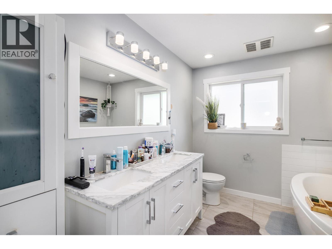
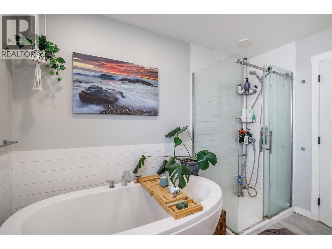
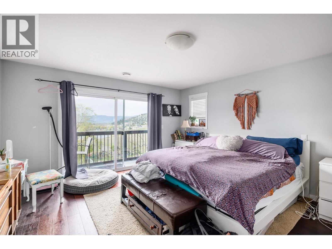
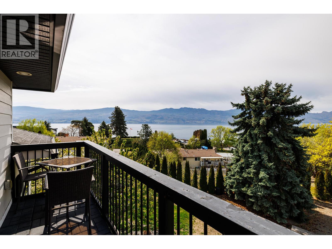
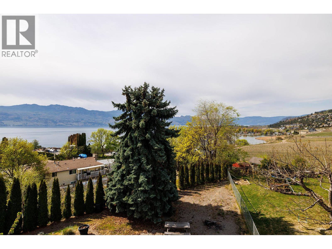
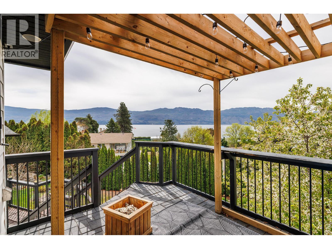
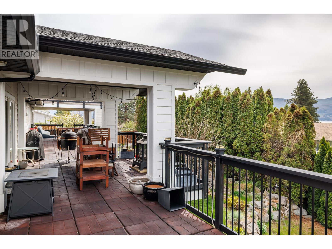
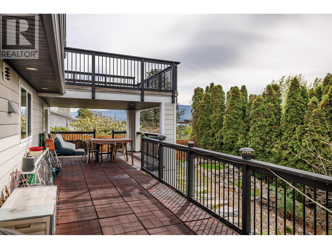
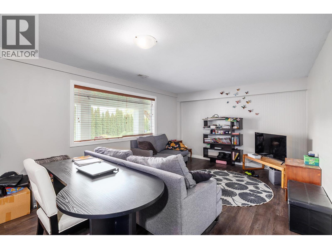
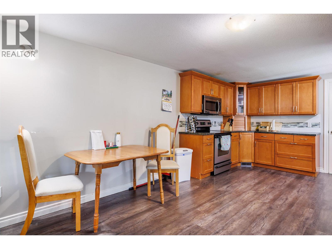
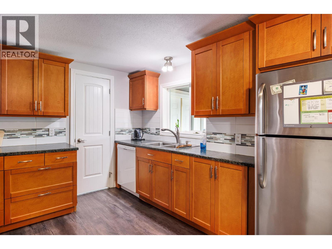
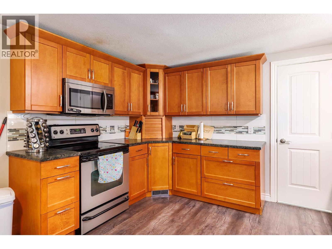
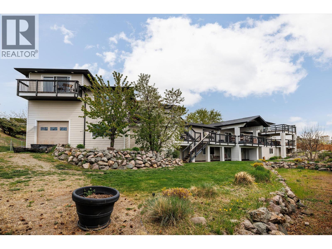
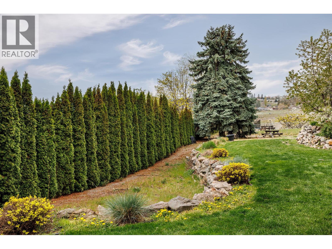
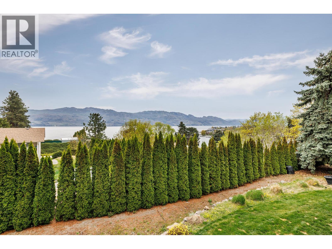
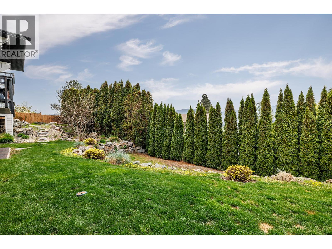
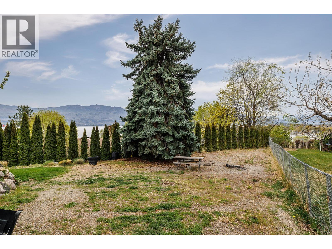
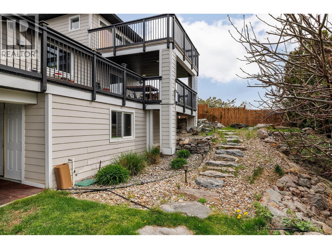
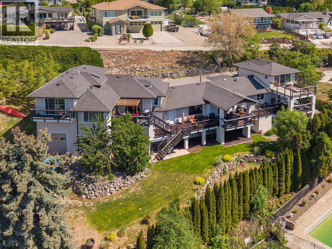
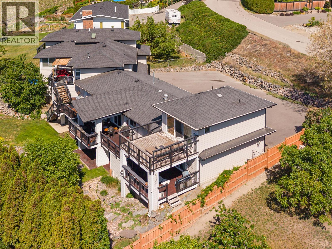
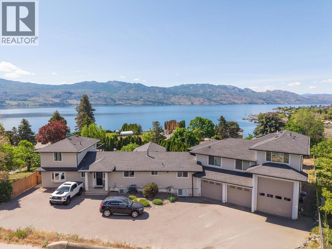
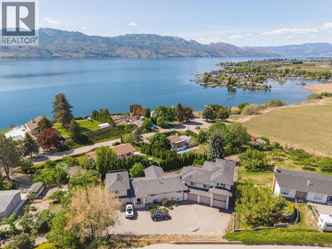
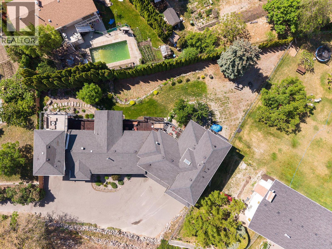
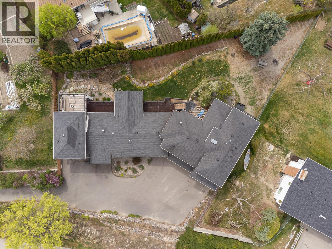
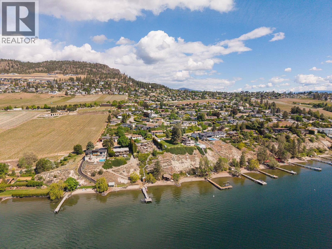
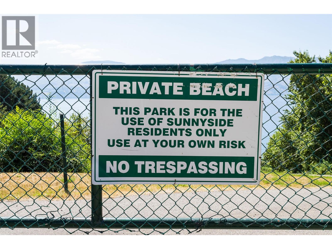
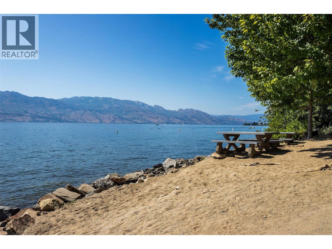
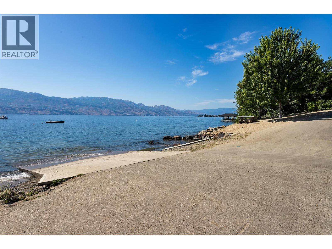
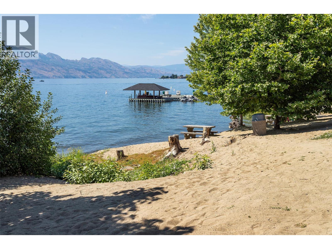
Set in the highly sought-after Sunnyside neighbourhood, this exceptional lakeview property offers a rare opportunity for multi-generational living on a generous 0.38-acre lot. Ideally positioned just below Quails’ Gate Winery and overlooking Green Bay, the home is designed with three separate living areas—providing both connection and privacy for extended family. The property features three garages, including an oversized, high-ceiling tandem pass-through garage that offers exceptional versatility—ideal for RV or boat storage, or perfectly suited as a functional workshop. A legal two-bedroom walk-out suite on the lower level provides an excellent option for additional income or guest accommodation. Residents also enjoy access to the Sunnyside private beach and boat launch, located just minutes from the home. Combining location, flexibility, and lifestyle, this is a truly unique offering in one of the Okanagan’s most desirable lakeview communities. (id:64133)
-
Property Details
MLS® Number 10398141 Property Type Single Family Neigbourhood Lakeview Heights Features Irregular Lot Size, Central Island, Three Balconies ParkingSpaceTotal 4 ViewType Lake View, Mountain View, Valley View WaterFrontType Other -
Building
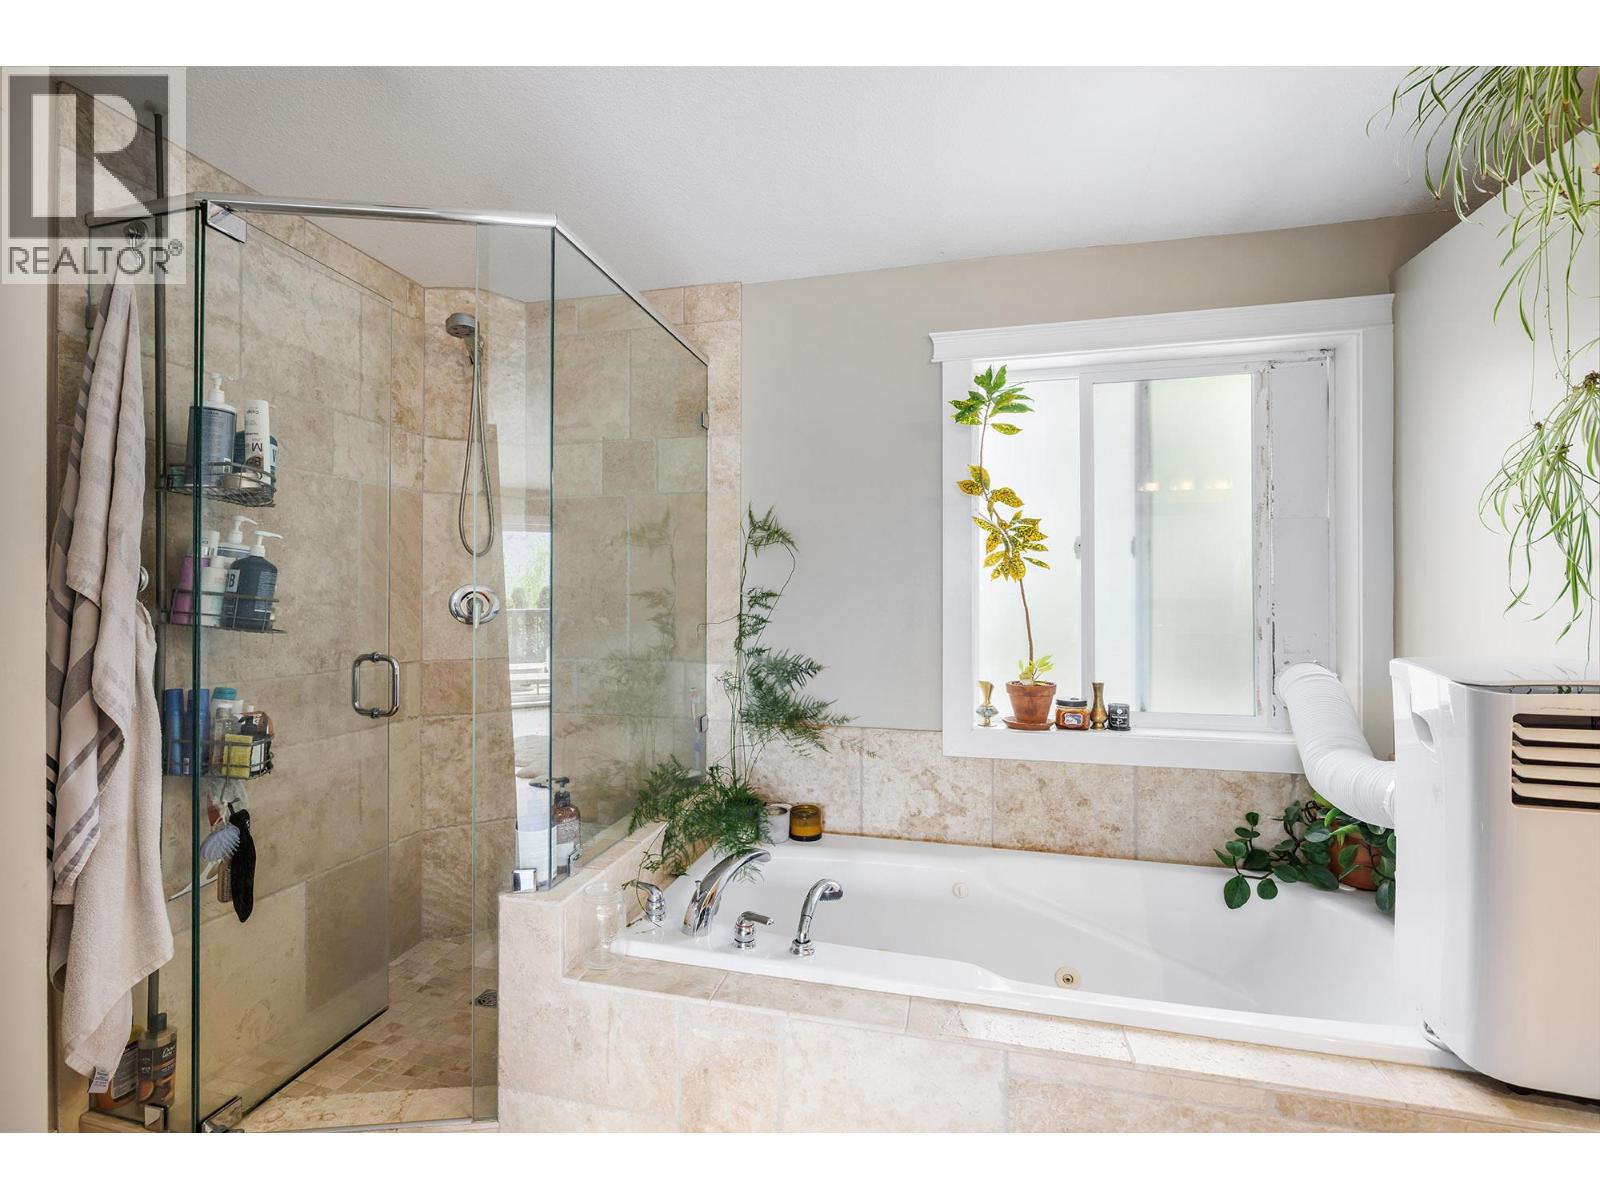
Bathroom Total 5 Bedrooms Total 7 Appliances Refrigerator, Dishwasher, Dryer, Oven - Electric, Microwave, Washer Architectural Style Multi-level Constructed Date 1973 Construction Style Attachment Detached Construction Style Split Level Other Cooling Type Central Air Conditioning Exterior Finish Other Fire Protection Controlled Entry, Smoke Detector Only Fireplace Present Yes Fireplace Total 2 Fireplace Type Insert Flooring Type Carpeted, Ceramic Tile, Hardwood Half Bath Total 1 Heating Fuel Electric Heating Type Baseboard Heaters, Forced Air, See Remarks Roof Material Asphalt Shingle Roof Style Unknown Stories Total 3 Size Interior 5,049 Sqft Type House Utility Water Municipal Water Parking
See Remarks Additional Parking Attached Garage 4 Heated Garage Oversize R V -
Land
Acreage No Sewer Municipal Sewage System Size Frontage 99 Ft Size Irregular 0.38 Size Total 0.38 Ac|under 1 Acre Size Total Text 0.38 Ac|under 1 Acre -
Rooms
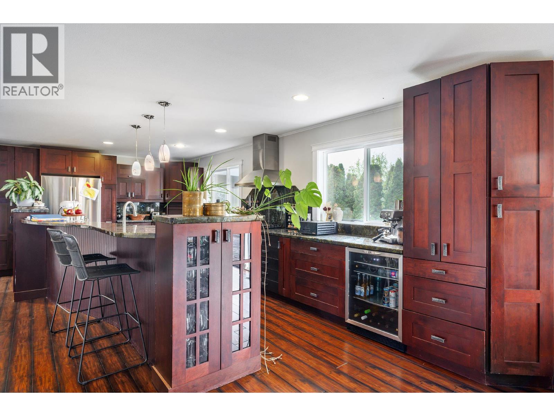
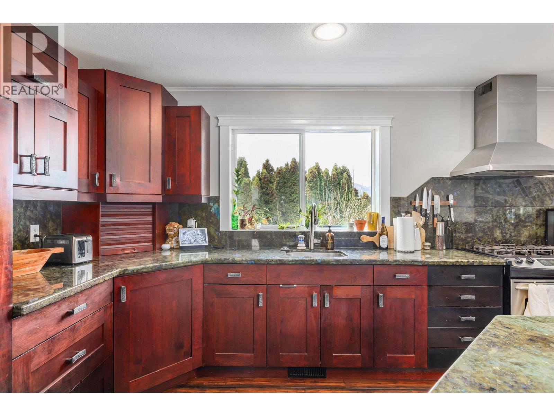
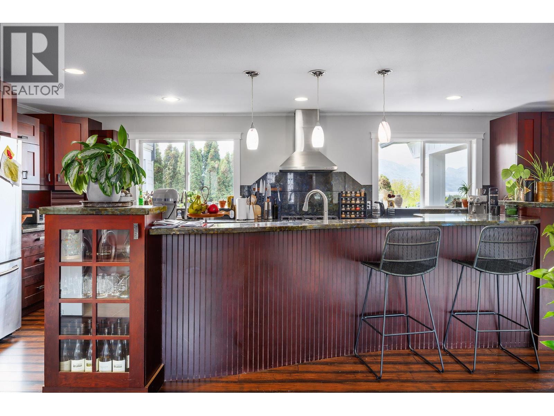
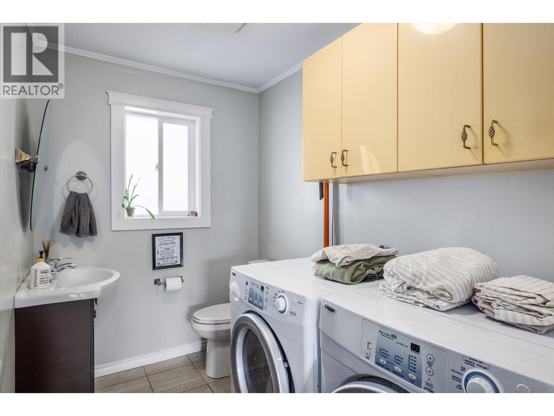
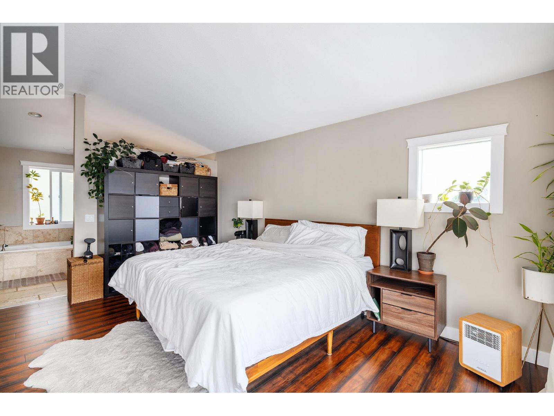
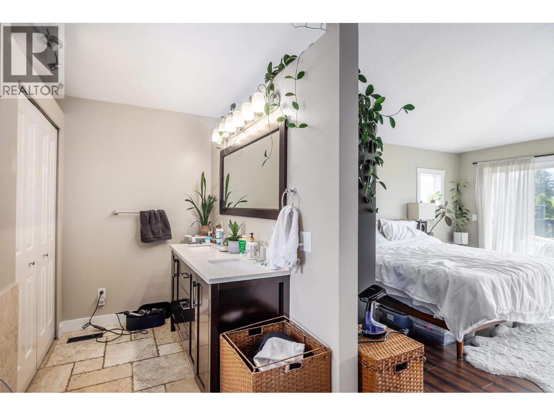
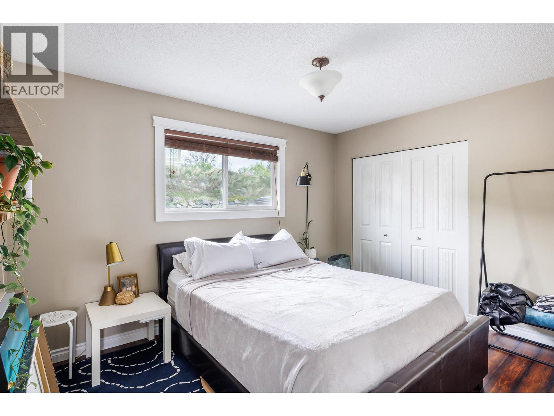
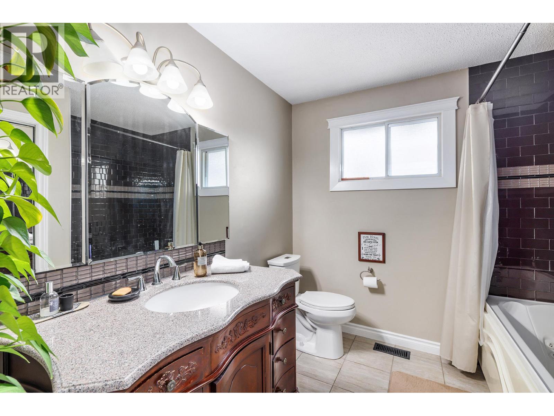
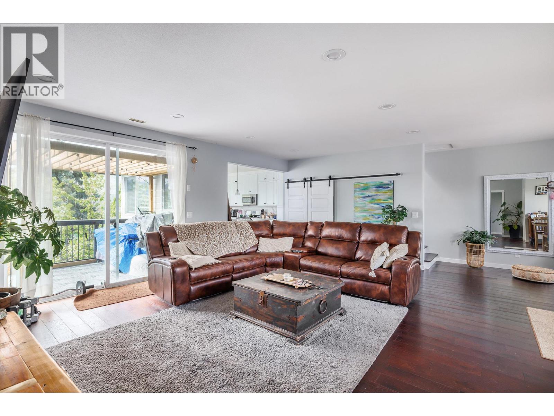
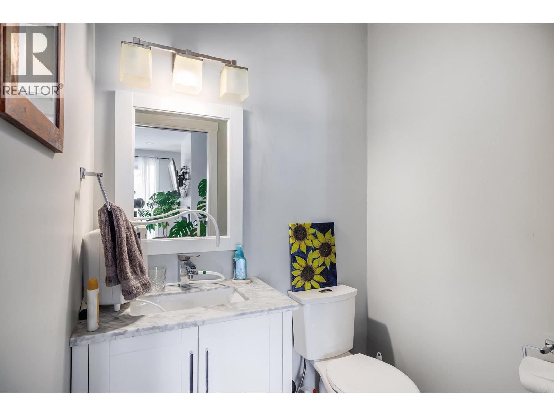
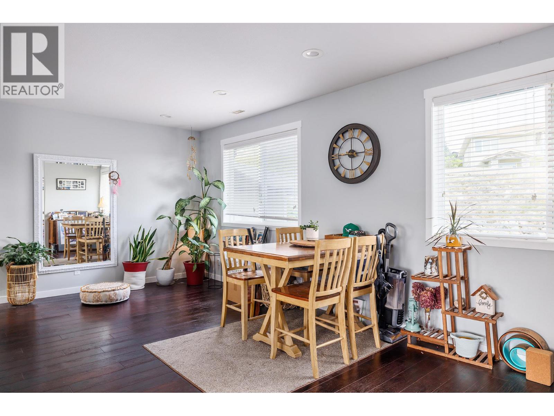
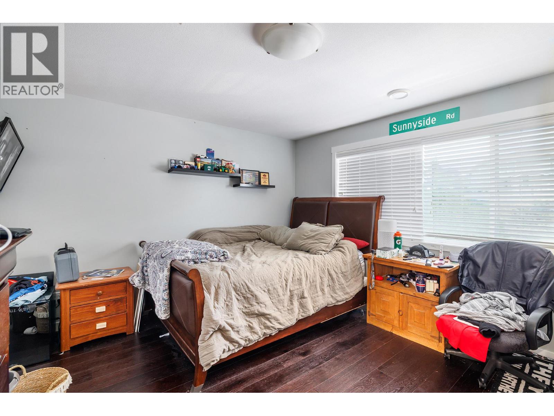
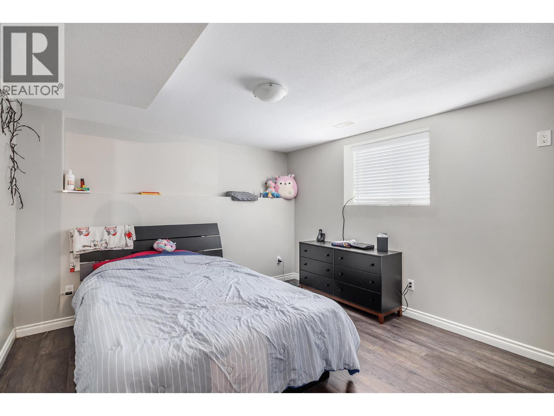
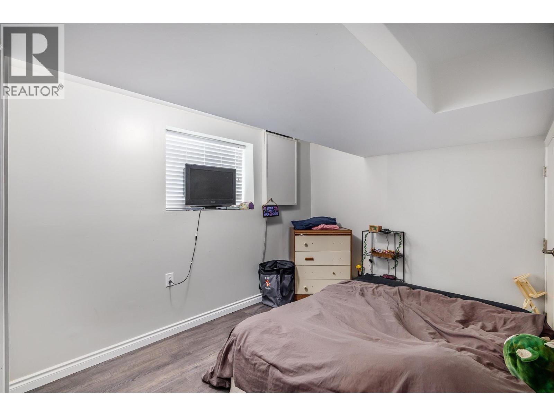
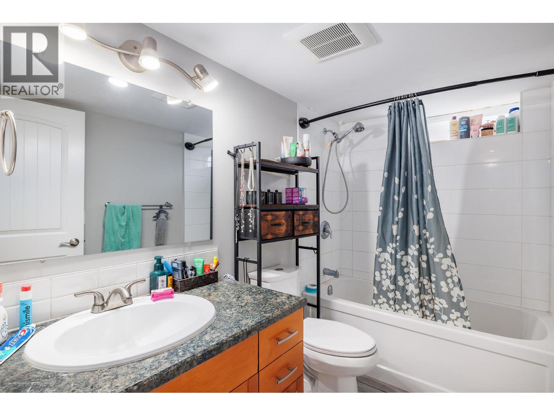
Level Type Length Width Dimensions Second Level Primary Bedroom 16'6'' x 15'0'' Second Level 5pc Ensuite Bath 9'3'' x 15'0'' Second Level Great Room 23'10'' x 26'4'' Second Level 2pc Bathroom 4'5'' x 5'1'' Third Level Bedroom 14'10'' x 14'0'' Third Level Bedroom 11'9'' x 13'11'' Third Level 5pc Bathroom 8'2'' x 10'3'' Basement Workshop 10'2'' x 27'3'' Basement Recreation Room 12'1'' x 25'10'' Basement Kitchen 12'1'' x 11'7'' Basement Other 5'6'' x 13'7'' Basement Bedroom 12'0'' x 12'10'' Basement Bedroom 8'9'' x 12'11'' Basement 4pc Bathroom 8'9'' x 4'11'' Main Level Storage 14'3'' x 14'11'' Main Level Bedroom 12'8'' x 12'6'' Main Level Living Room 12'2'' x 19'1'' Main Level Laundry Room 8'5'' x 7'5'' Main Level Kitchen 12'2'' x 23'5'' Main Level Family Room 25'2'' x 15'0'' Main Level Dining Room 12'1'' x 10'5'' Main Level Bedroom 9'4'' x 12'4'' Main Level 4pc Bathroom 9'4'' x 8'0''

Mark Gidden
Realtor/Founder

Lloyd Taverner
Realtor/Senior Partner
Your Favourites
No Favourites Found

The trademarks REALTOR®, REALTORS®, and the REALTOR® logo are controlled by The Canadian Real Estate Association (CREA) and identify real estate professionals who are members of CREA. The trademarks MLS®, Multiple Listing Service® and the associated logos are owned by The Canadian Real Estate Association (CREA) and identify the quality of services provided by real estate professionals who are members of CREA. The trademark DDF® is owned by The Canadian Real Estate Association (CREA) and identifies CREA's Data Distribution Facility (DDF®)
August 19 2026 04:02:37
Association of Interior REALTORS®

