


$849,000Maintenance,
$635.34 Monthly
Maintenance,
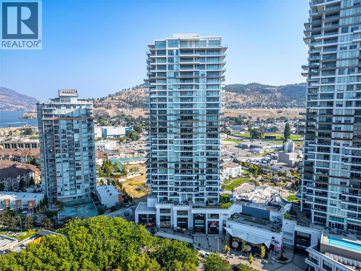
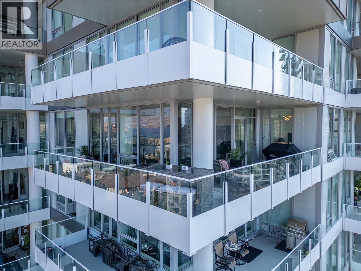
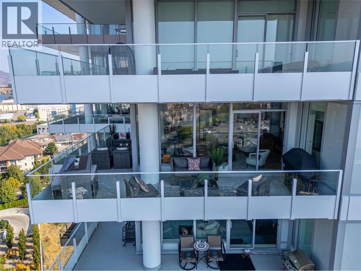
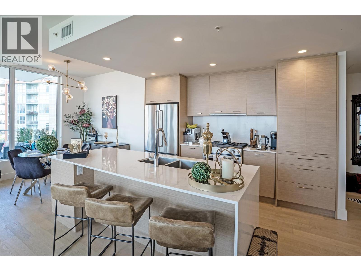
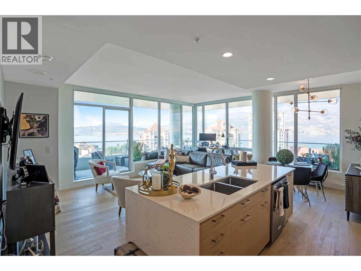
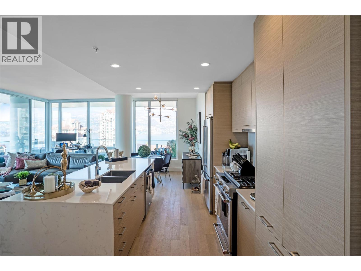
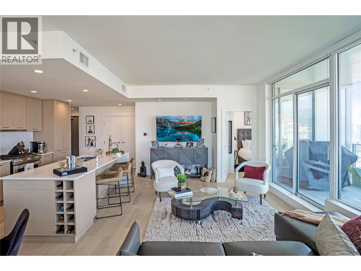
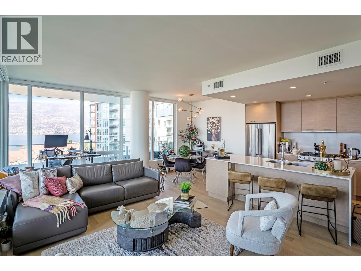
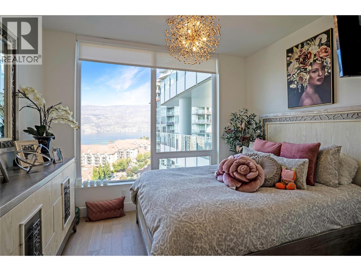
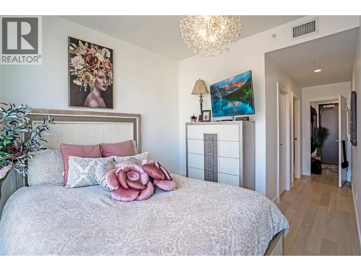
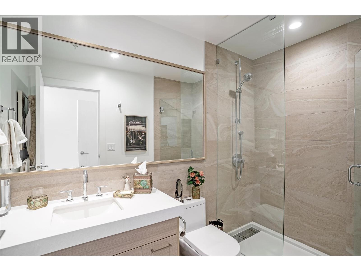
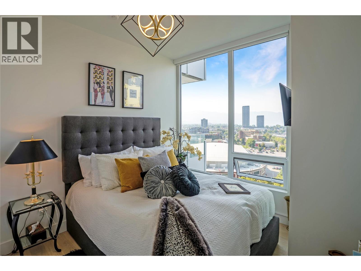
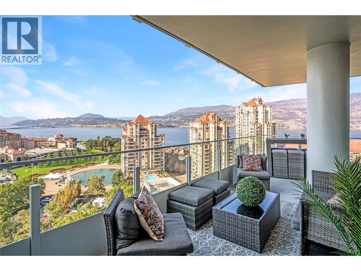
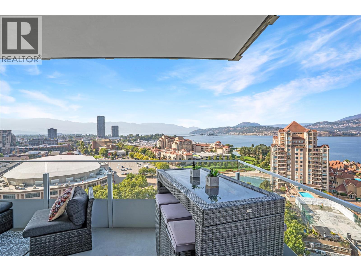
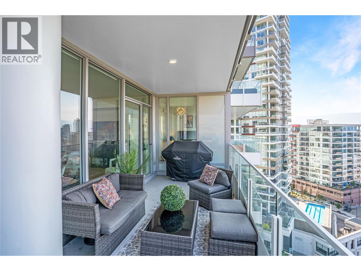
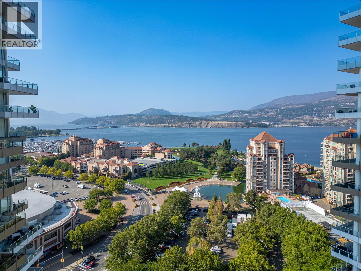
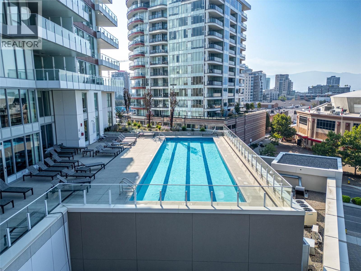
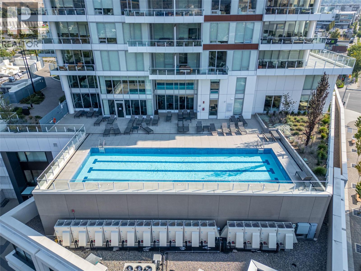
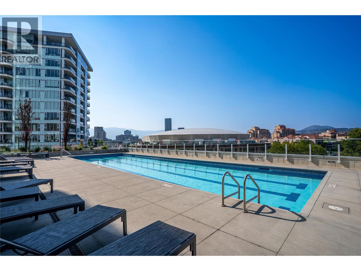
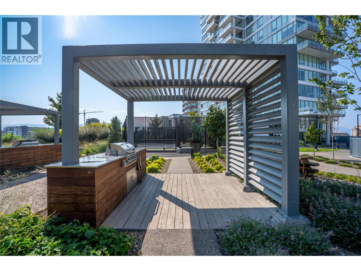
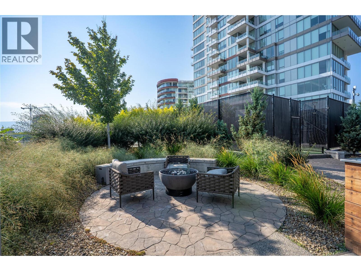
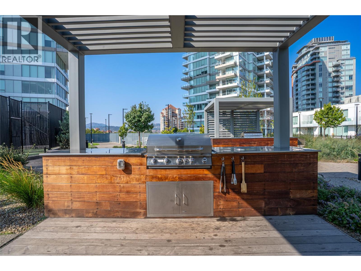
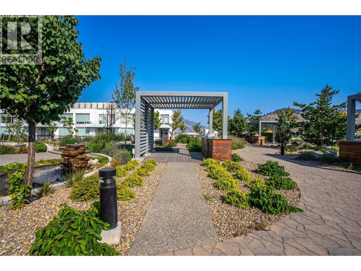
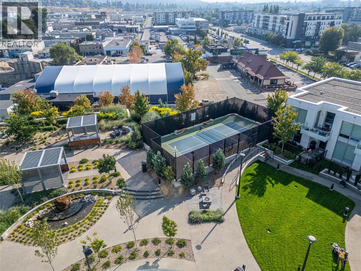
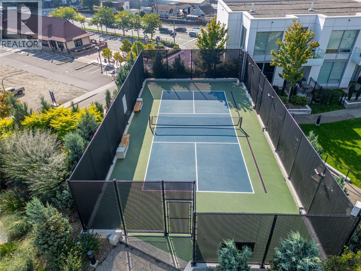
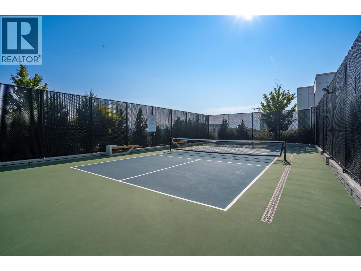
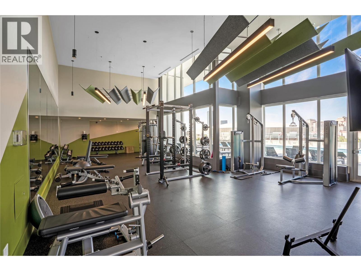
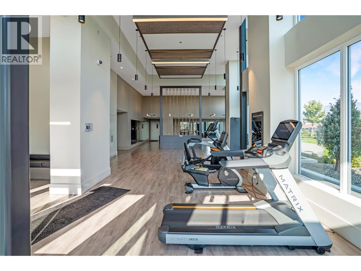
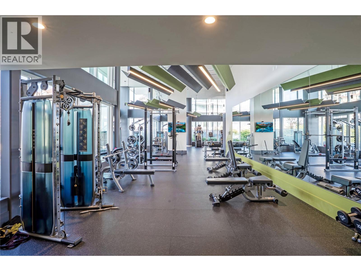
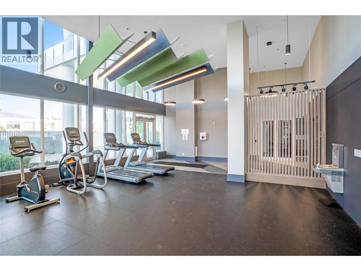
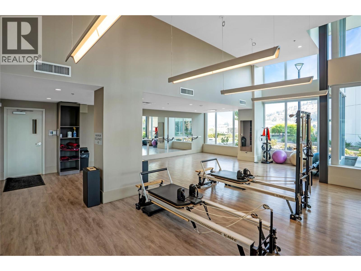
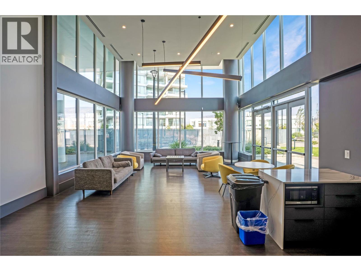
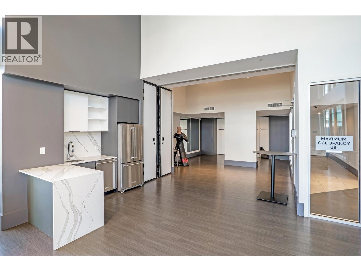
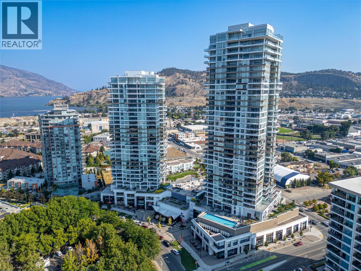
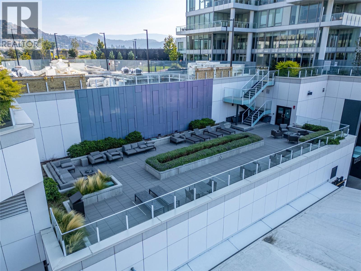
$635.34 MonthlyWelcome to one of downtown Kelowna's most coveted corner residences in a premier concrete high-rise. This exceptional 2-bedroom, 2-bathroom luxury condo showcases an open-concept design with soaring 9-foot ceilings, expansive floor-to-ceiling windows, and breathtaking panoramic views of Okanagan Lake, the city skyline, and surrounding mountains. The thoughtfully designed layout features a spacious primary retreat with a private ensuite, while the generous covered patio provides the perfect setting to entertain or unwind while taking in spectacular sunsets. Enjoy an unmatched resort-inspired lifestyle with world-class amenities, including an outdoor family pool, lap pool, fully equipped fitness centre, racquet court, and beautifully appointed resident lounges. Ideally located just steps from Okanagan Lake, the waterfront boardwalk, beaches, award-winning restaurants, shopping, and vibrant entertainment, this is a rare opportunity to own one of Kelowna's premier downtown residences, where luxury, convenience, and an exceptional lifestyle come together. (id:64133)
-
Property Details
MLS® Number 10396634 Property Type Single Family Neigbourhood Kelowna North Community Name ONE Water Street AmenitiesNearBy Golf Nearby, Park, Recreation, Schools, Shopping CommunityFeatures Family Oriented, Pets Allowed With Restrictions, Rentals Allowed Features Central Island, One Balcony ParkingSpaceTotal 1 PoolType Outdoor Pool, Pool StorageType Storage, Locker Structure Clubhouse ViewType City View, Lake View, Mountain View, View (panoramic) WaterFrontType Other -
Building
Bathroom Total 2 Bedrooms Total 2 Amenities Clubhouse, Whirlpool, Storage - Locker Constructed Date 2022 Cooling Type Central Air Conditioning, See Remarks Fire Protection Sprinkler System-fire, Smoke Detector Only Flooring Type Hardwood, Tile Heating Type Forced Air, Other, See Remarks Stories Total 1 Size Interior 985 Sqft Type Apartment Utility Water Municipal Water Parking
Heated Garage Parkade Stall Underground -
Land
Access Type Easy Access Acreage No Land Amenities Golf Nearby, Park, Recreation, Schools, Shopping Landscape Features Landscaped Sewer Municipal Sewage System Size Total Text Under 1 Acre -
Rooms
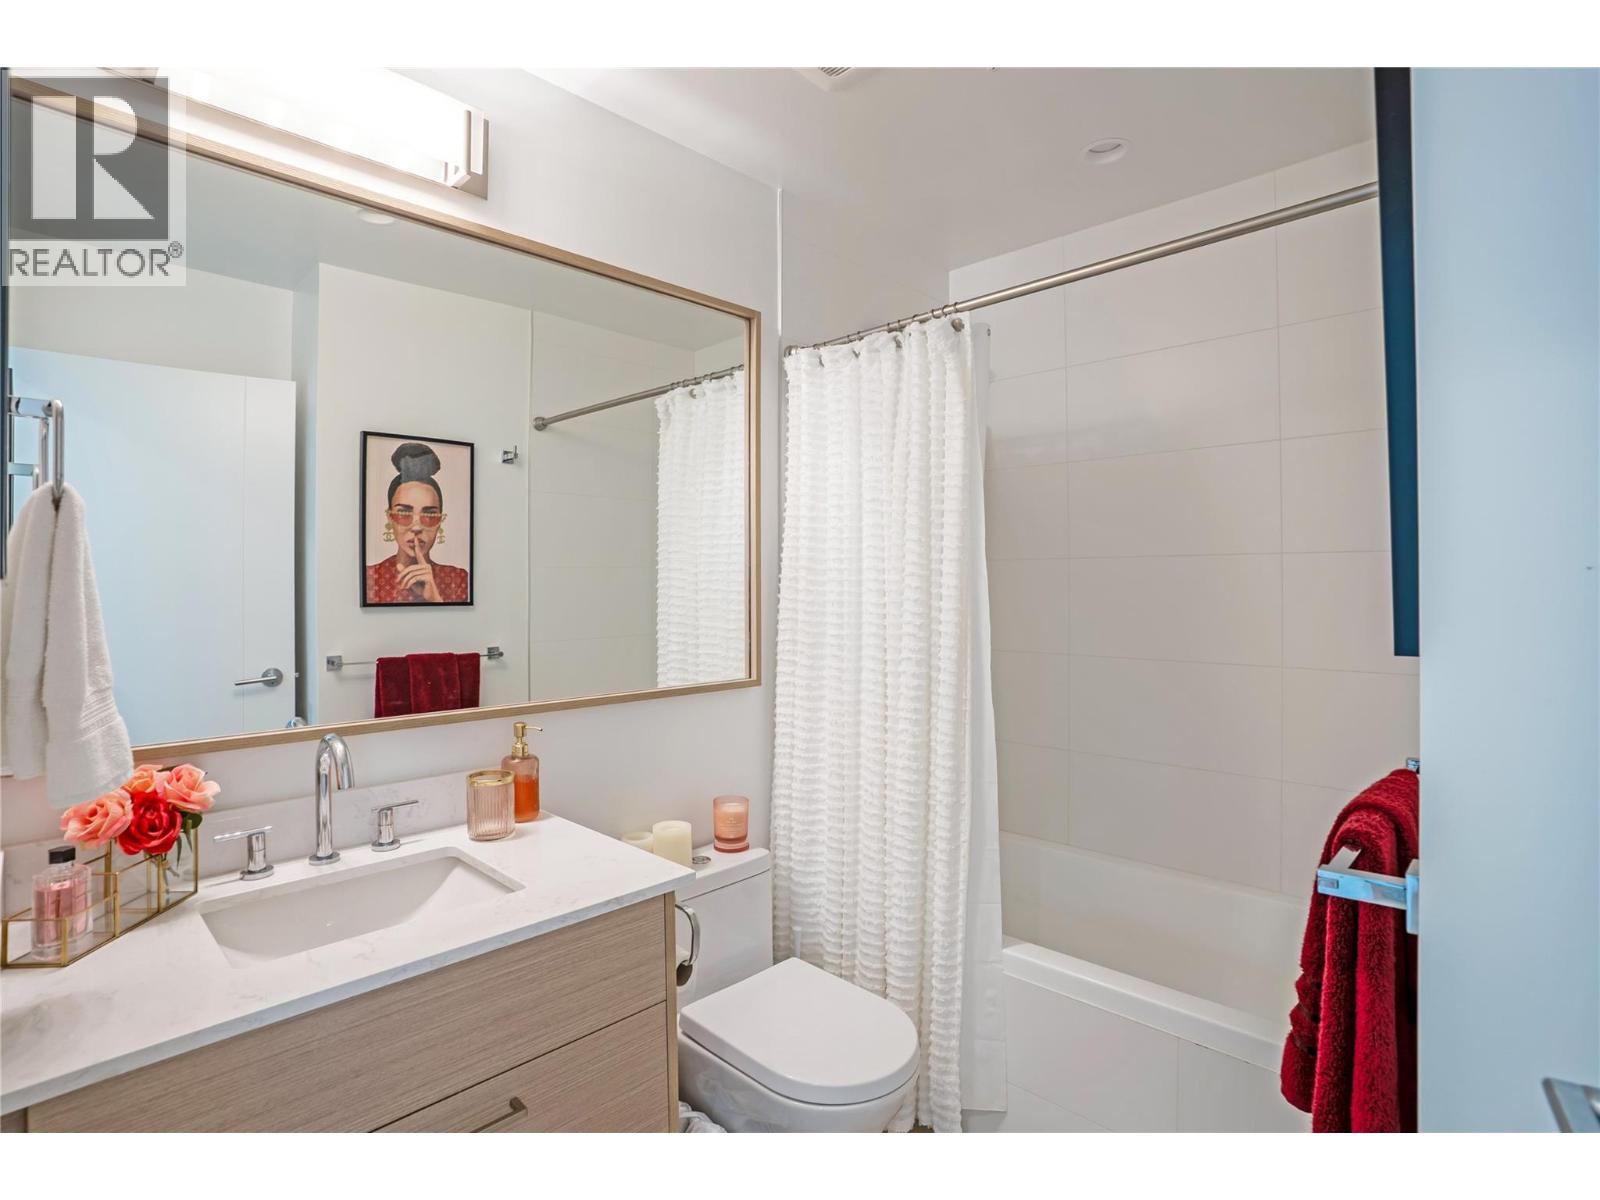
Level Type Length Width Dimensions Main Level 4pc Bathroom 7'11'' x 6'2'' Main Level Bedroom 11'11'' x 9'3'' Main Level 3pc Ensuite Bath 4'11'' x 8'11'' Main Level Primary Bedroom 11'6'' x 12'6'' Main Level Kitchen 12'4'' x 12'5'' Main Level Dining Room 10'2'' x 8'7'' Main Level Living Room 9'0'' x 21'0''

Mark Gidden
Realtor/Founder

Lloyd Taverner
Realtor/Senior Partner
Your Favourites
No Favourites Found

The trademarks REALTOR®, REALTORS®, and the REALTOR® logo are controlled by The Canadian Real Estate Association (CREA) and identify real estate professionals who are members of CREA. The trademarks MLS®, Multiple Listing Service® and the associated logos are owned by The Canadian Real Estate Association (CREA) and identify the quality of services provided by real estate professionals who are members of CREA. The trademark DDF® is owned by The Canadian Real Estate Association (CREA) and identifies CREA's Data Distribution Facility (DDF®)
August 30 2026 05:21:45
Association of Interior REALTORS®

