


$730,000
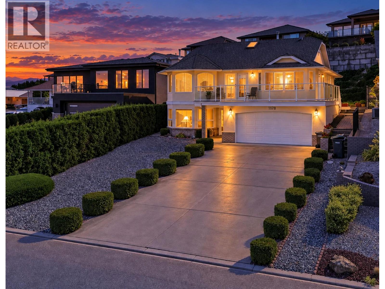
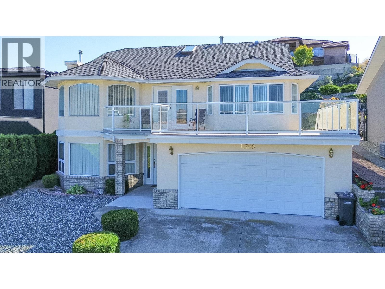
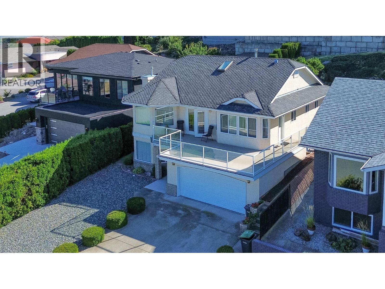
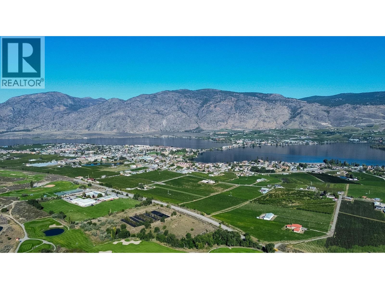
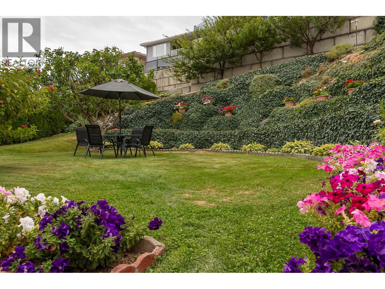
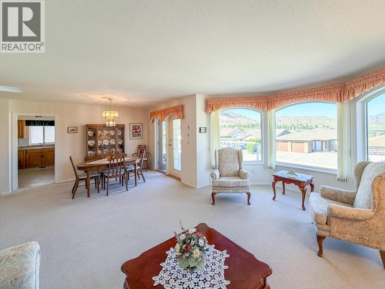
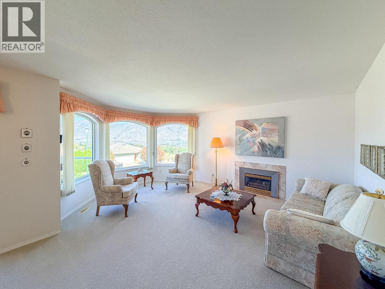
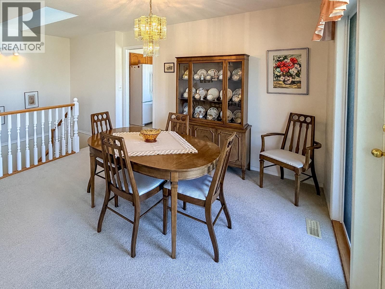
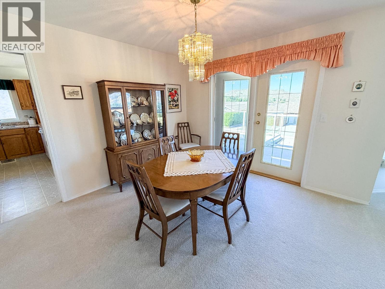
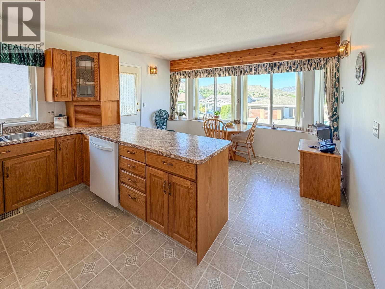
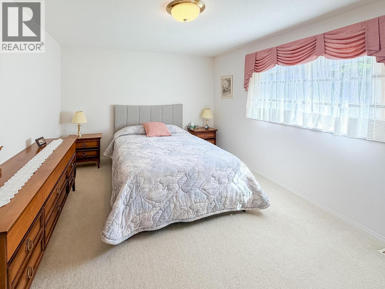
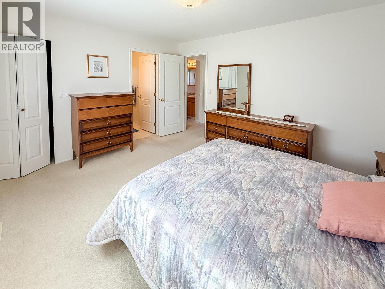
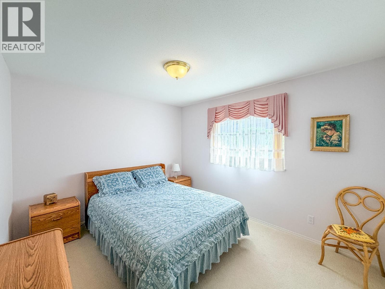
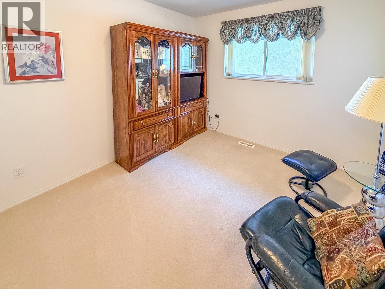
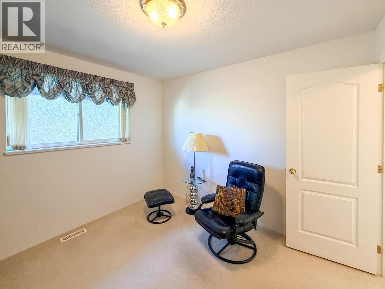
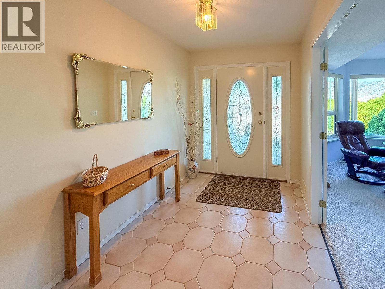
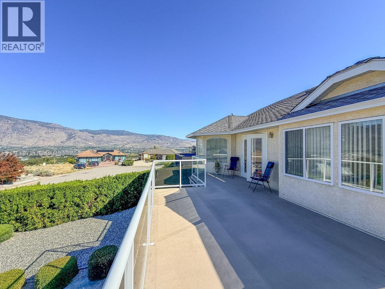
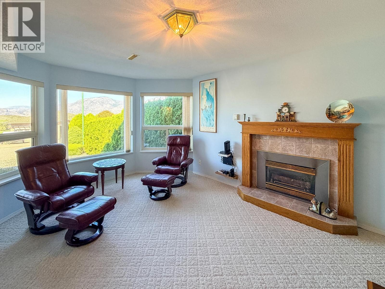
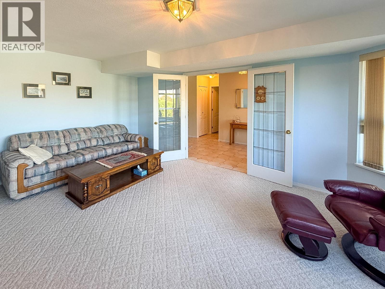
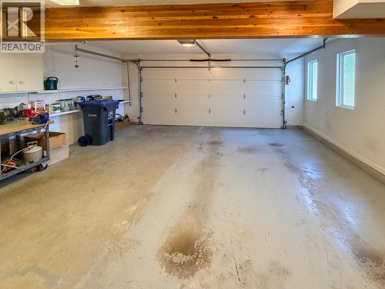
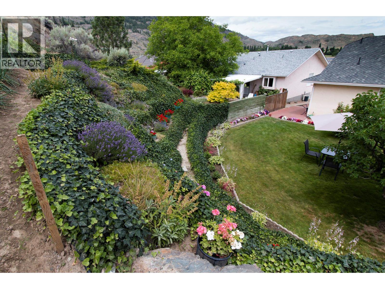
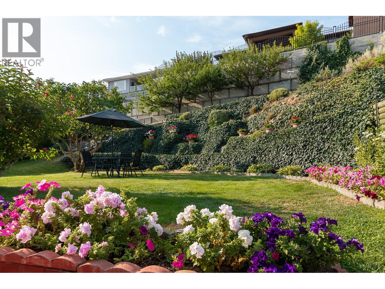
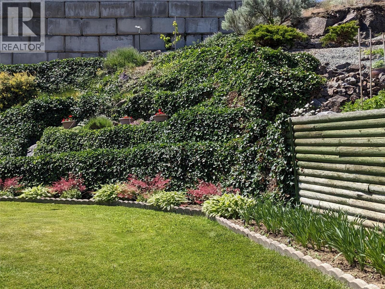
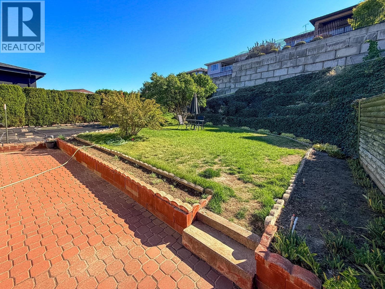
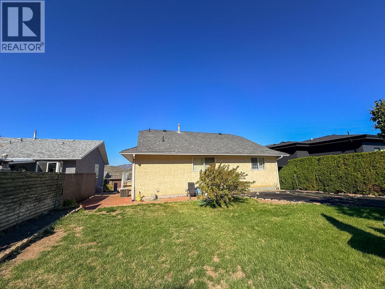
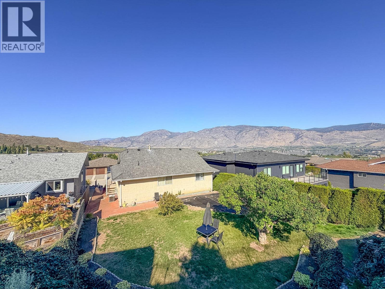
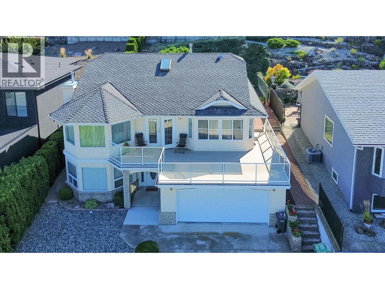
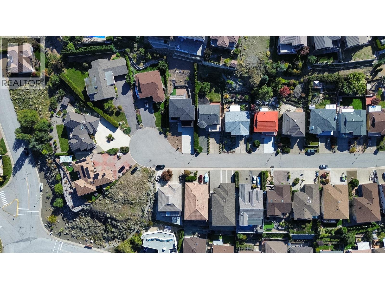
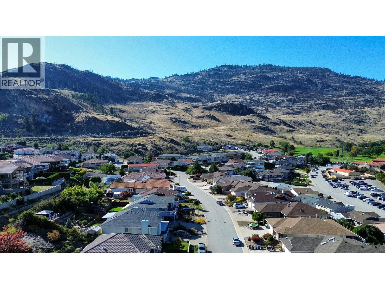
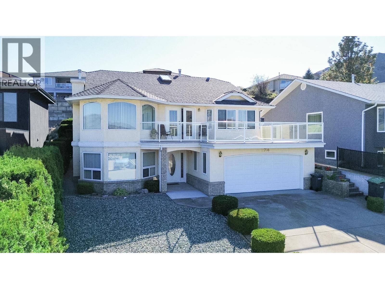
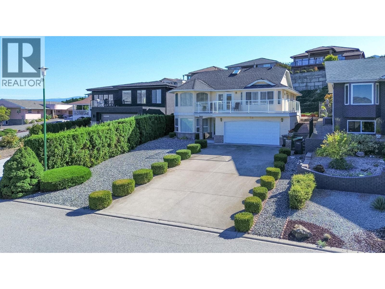
Discover quiet living in this carefully maintained 4-bedroom, 3-bathroom home, located just moments from the golf course and clubhouse. Positioned to take full advantage of its scenic backdrop, the bright, open upper-level living area offers clear views of the lake and fairway. The dining area opens to a large, sun-filled deck—great for morning coffee, entertaining guests, or watching the sunset. Outdoors, the thoughtfully landscaped yard includes gardens and a large lilac tree that offers shade in the summer heat. Featuring a double-car garage plus ample extra parking, this property offers a balance of nature, comfort, and everyday convenience. Call to arrange a private showing and step into resort-style golf course living. (id:64133)
-
Property Details
MLS® Number 10401607 Property Type Single Family Neigbourhood Osoyoos AmenitiesNearBy Golf Nearby, Schools, Shopping Features Cul-de-sac, Balcony ParkingSpaceTotal 2 RoadType Cul De Sac -
Building
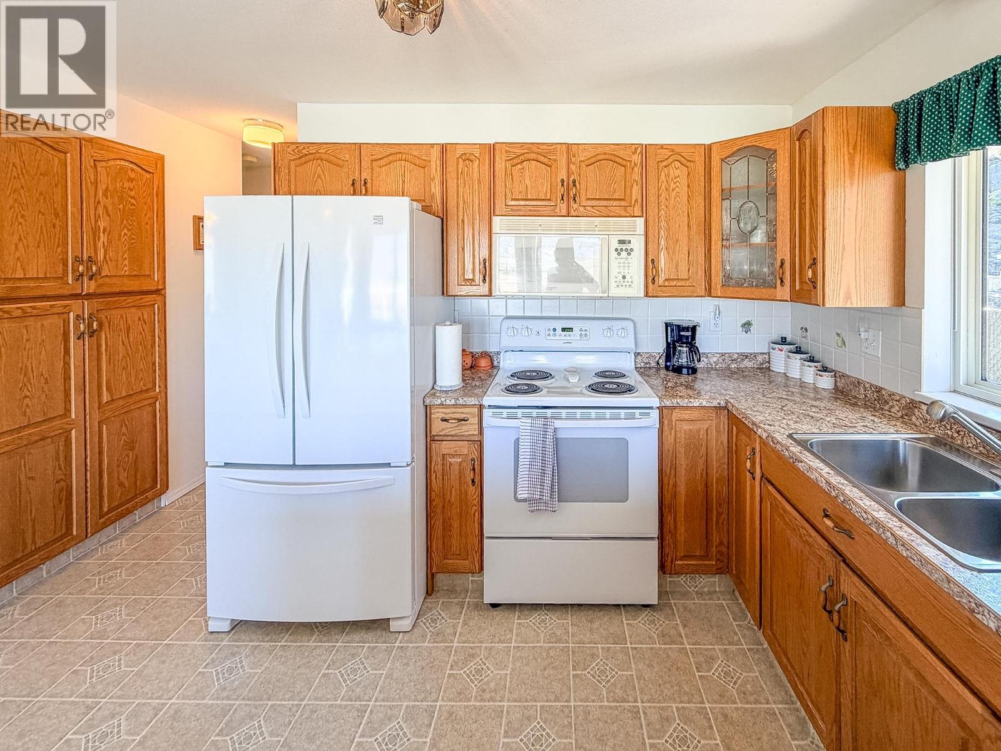
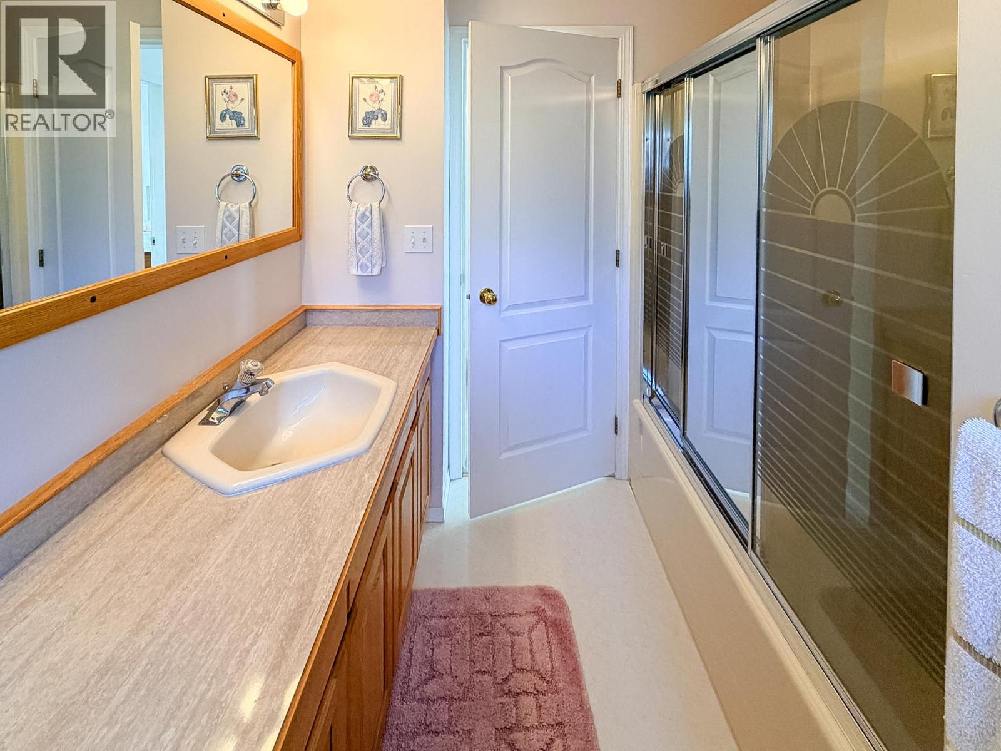
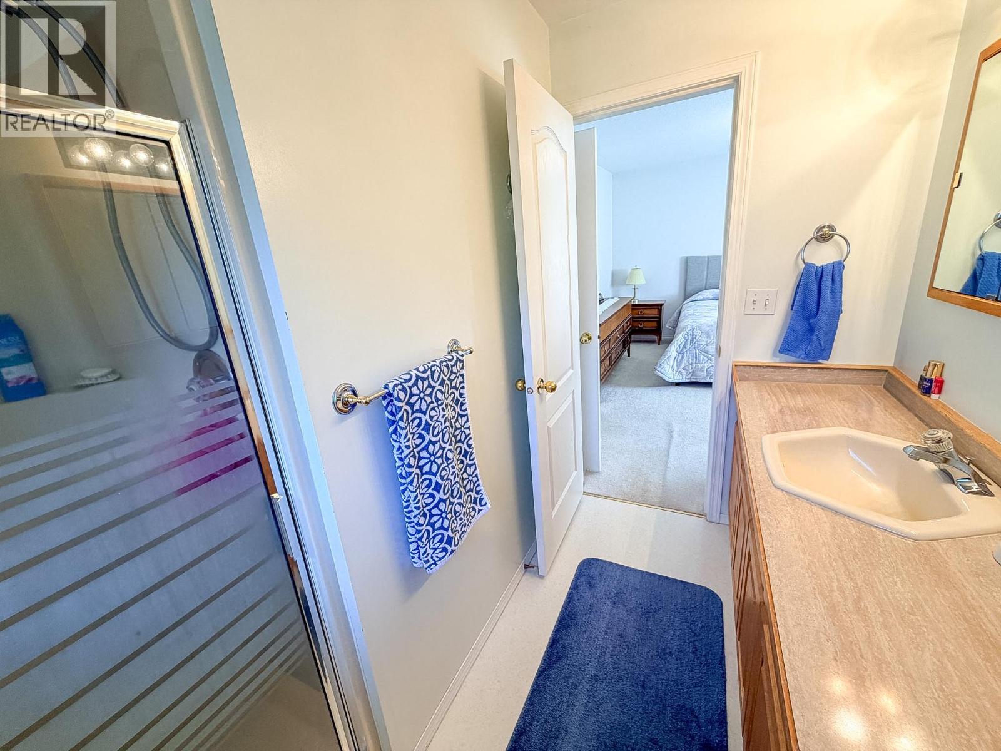
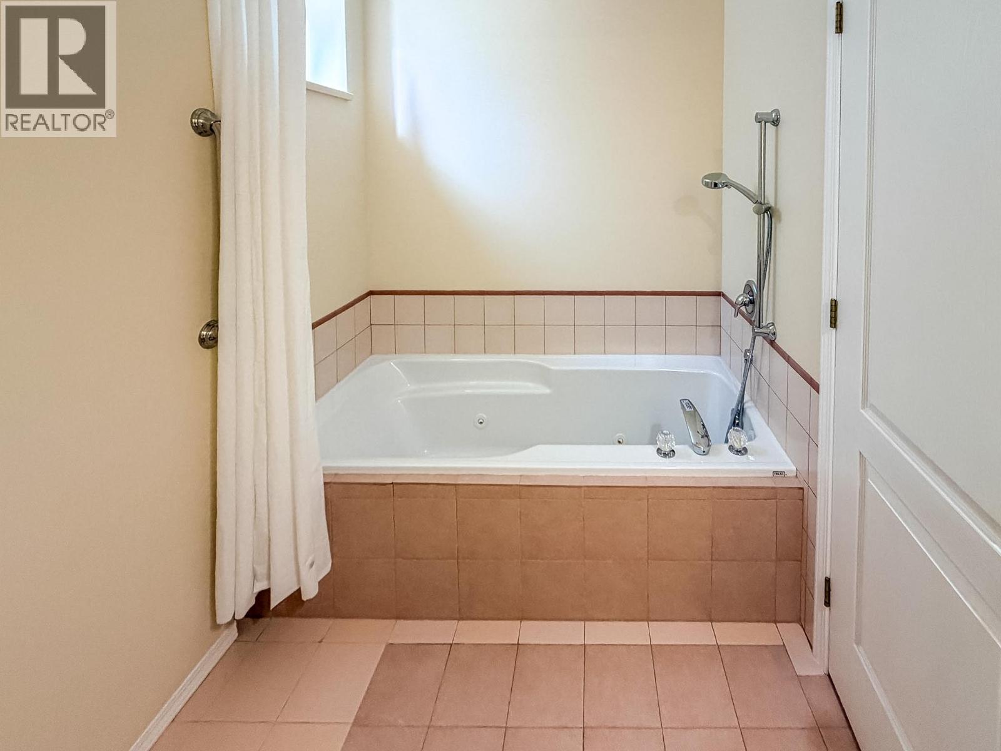
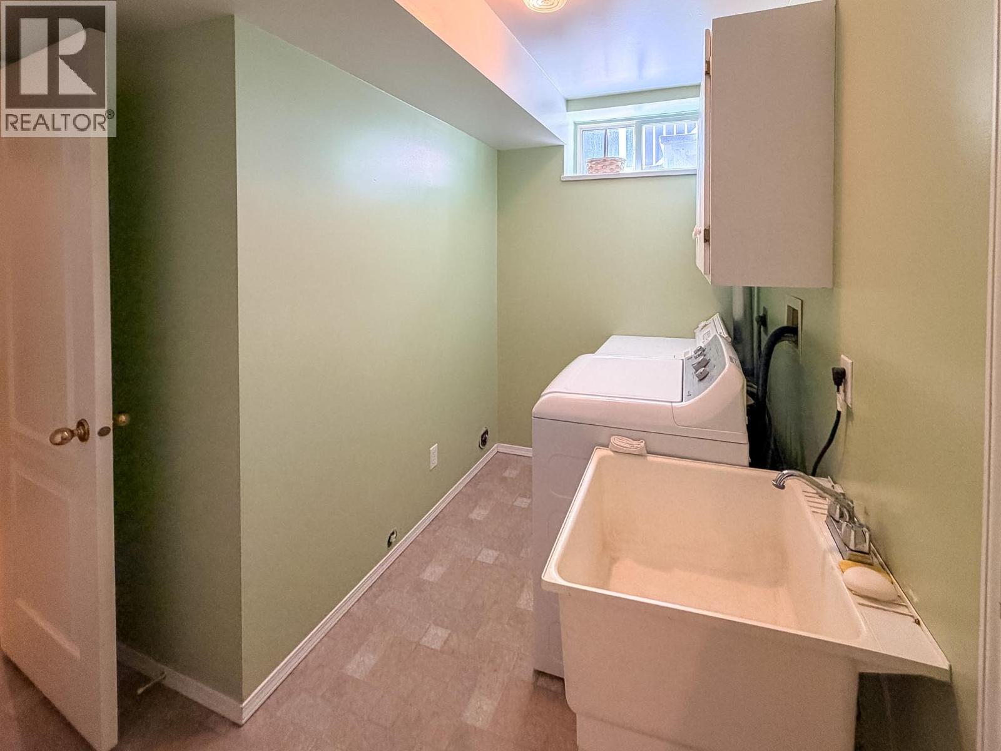
Bathroom Total 3 Bedrooms Total 4 Appliances Refrigerator, Dishwasher, Range - Electric, Washer & Dryer, Water Softener Constructed Date 1992 Construction Style Attachment Detached Cooling Type Central Air Conditioning Exterior Finish Stucco Half Bath Total 1 Heating Type Forced Air, See Remarks Roof Material Asphalt Shingle Roof Style Unknown Stories Total 2 Size Interior 2,100 Sqft Type House Utility Water Municipal Water Parking
Additional Parking Attached Garage 2 -
Land
Acreage No Land Amenities Golf Nearby, Schools, Shopping Landscape Features Landscaped, Underground Sprinkler Sewer Municipal Sewage System Size Irregular 0.19 Size Total 0.19 Ac|under 1 Acre Size Total Text 0.19 Ac|under 1 Acre -
Rooms
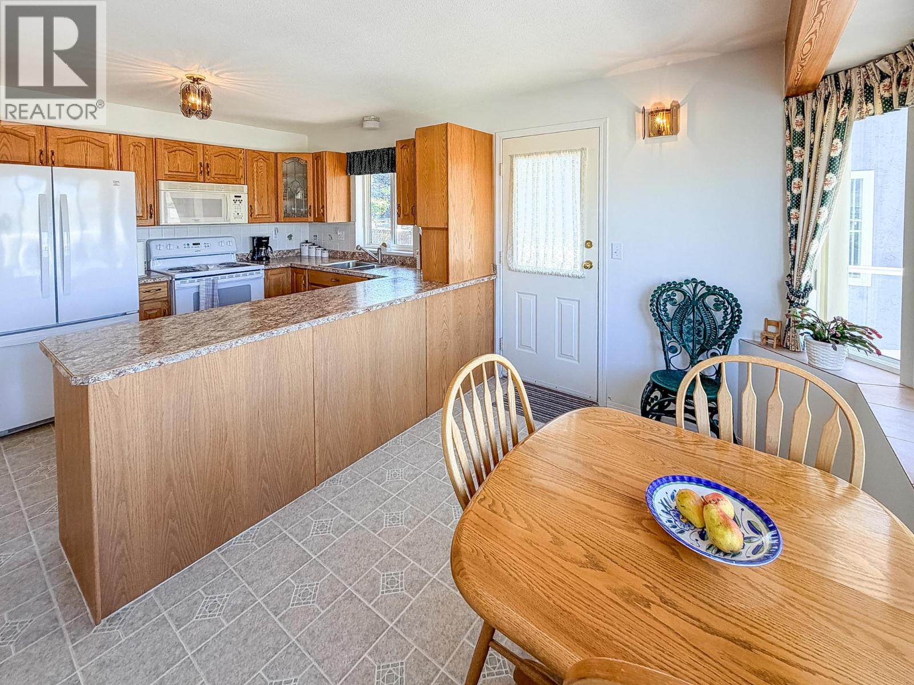
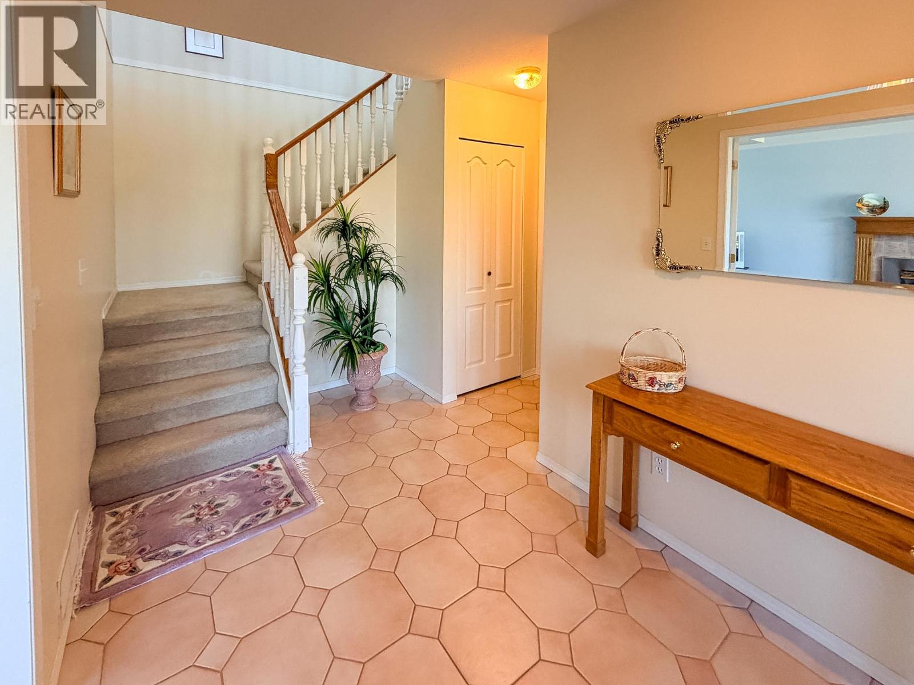
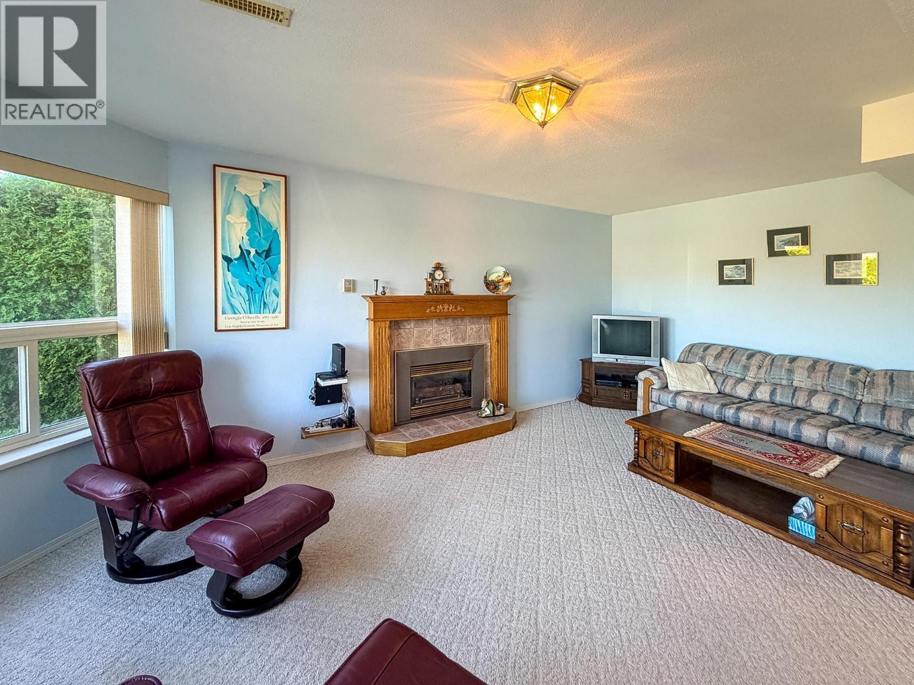
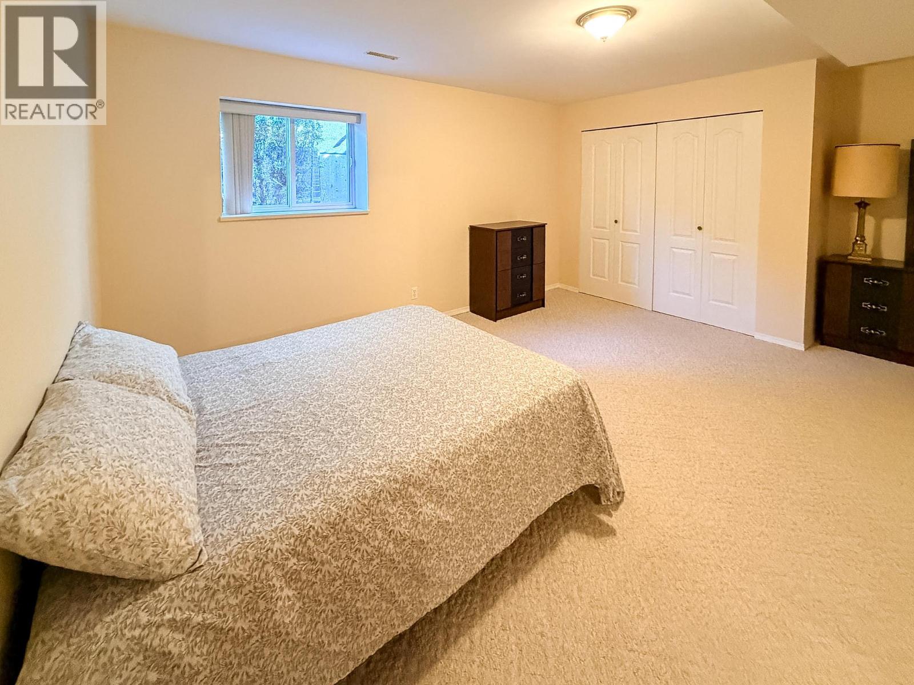
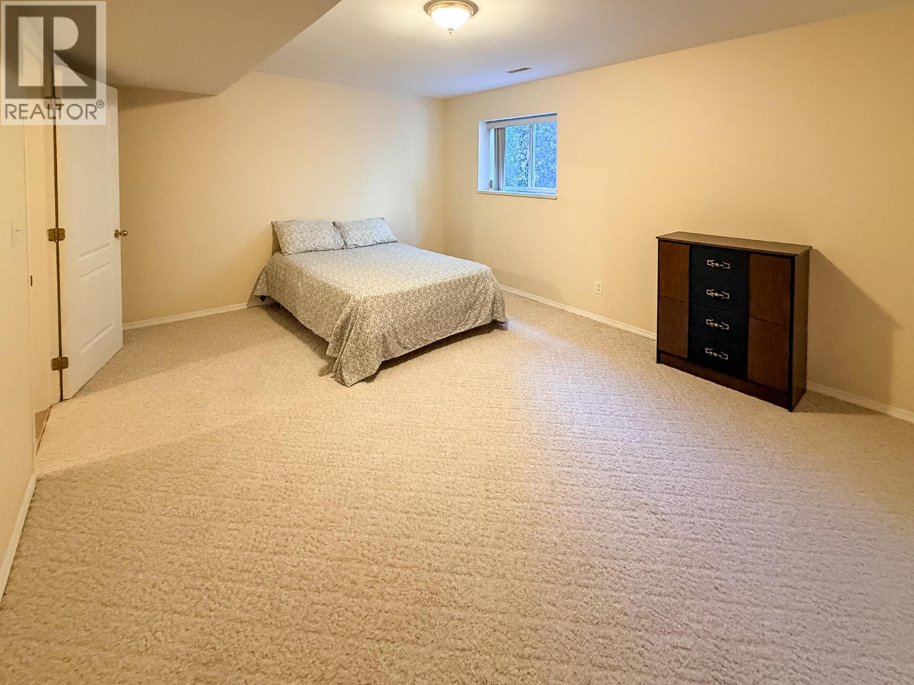
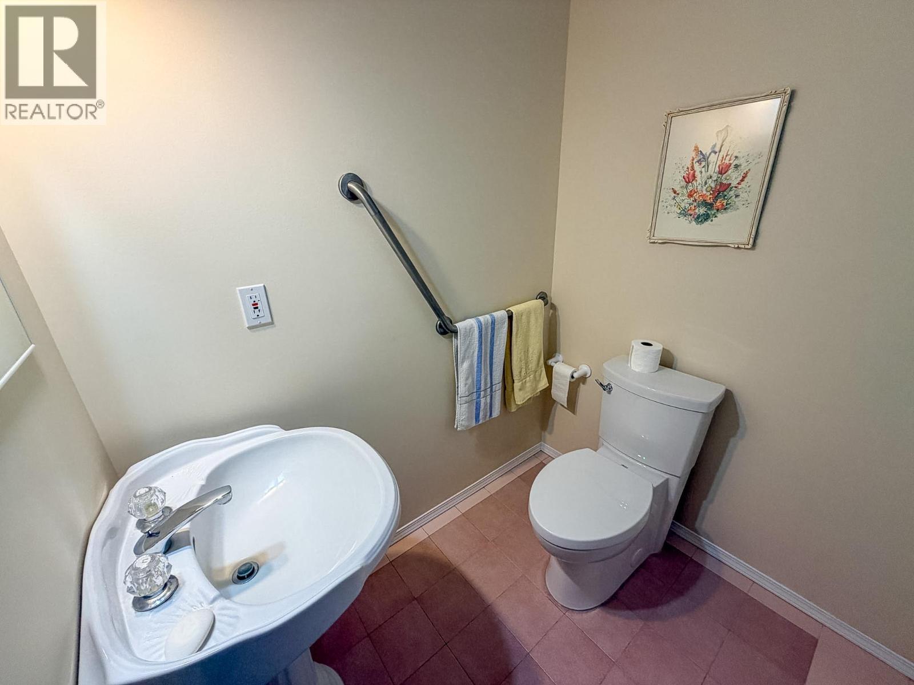
Level Type Length Width Dimensions Second Level Partial Bathroom Measurements not available Second Level 4pc Ensuite Bath Measurements not available Second Level Bedroom 9'9'' x 10'6'' Second Level Bedroom 13'5'' x 10'2'' Second Level Primary Bedroom 13'11'' x 11'9'' Second Level Living Room 12'7'' x 16'6'' Second Level Kitchen 12'4'' x 16'9'' Lower Level Full Bathroom 5'8'' x 8'9'' Lower Level Storage 5'10'' x 8'6'' Lower Level Storage 17'2'' x 10'10'' Lower Level Bedroom 12'0'' x 17'9'' Lower Level Foyer 9'10'' x 13'1'' Lower Level Family Room 12'0'' x 17'9''

Mark Gidden
Realtor/Founder

Lloyd Taverner
Realtor/Senior Partner
Your Favourites
No Favourites Found

The trademarks REALTOR®, REALTORS®, and the REALTOR® logo are controlled by The Canadian Real Estate Association (CREA) and identify real estate professionals who are members of CREA. The trademarks MLS®, Multiple Listing Service® and the associated logos are owned by The Canadian Real Estate Association (CREA) and identify the quality of services provided by real estate professionals who are members of CREA. The trademark DDF® is owned by The Canadian Real Estate Association (CREA) and identifies CREA's Data Distribution Facility (DDF®)
September 23 2026 12:17:57
Association of Interior REALTORS®

