
1165 Gibson Road Kelowna, British Columbia V1P 1B7

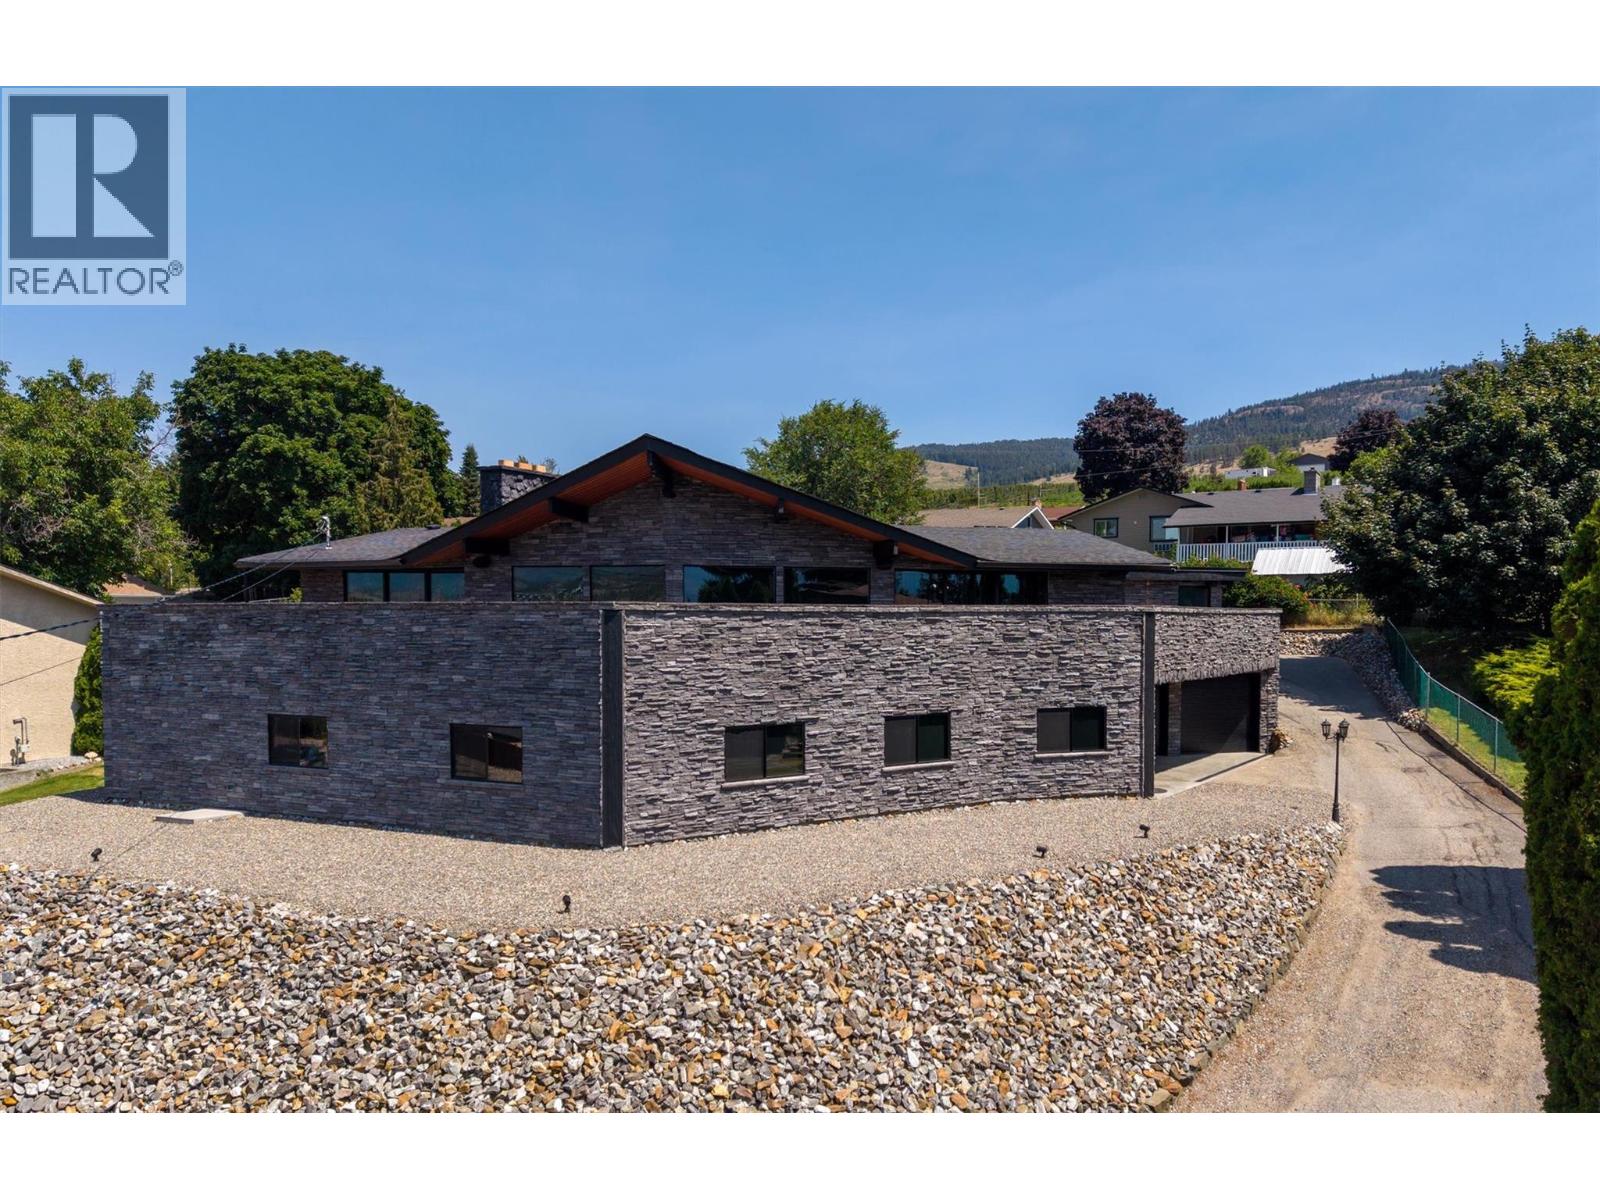
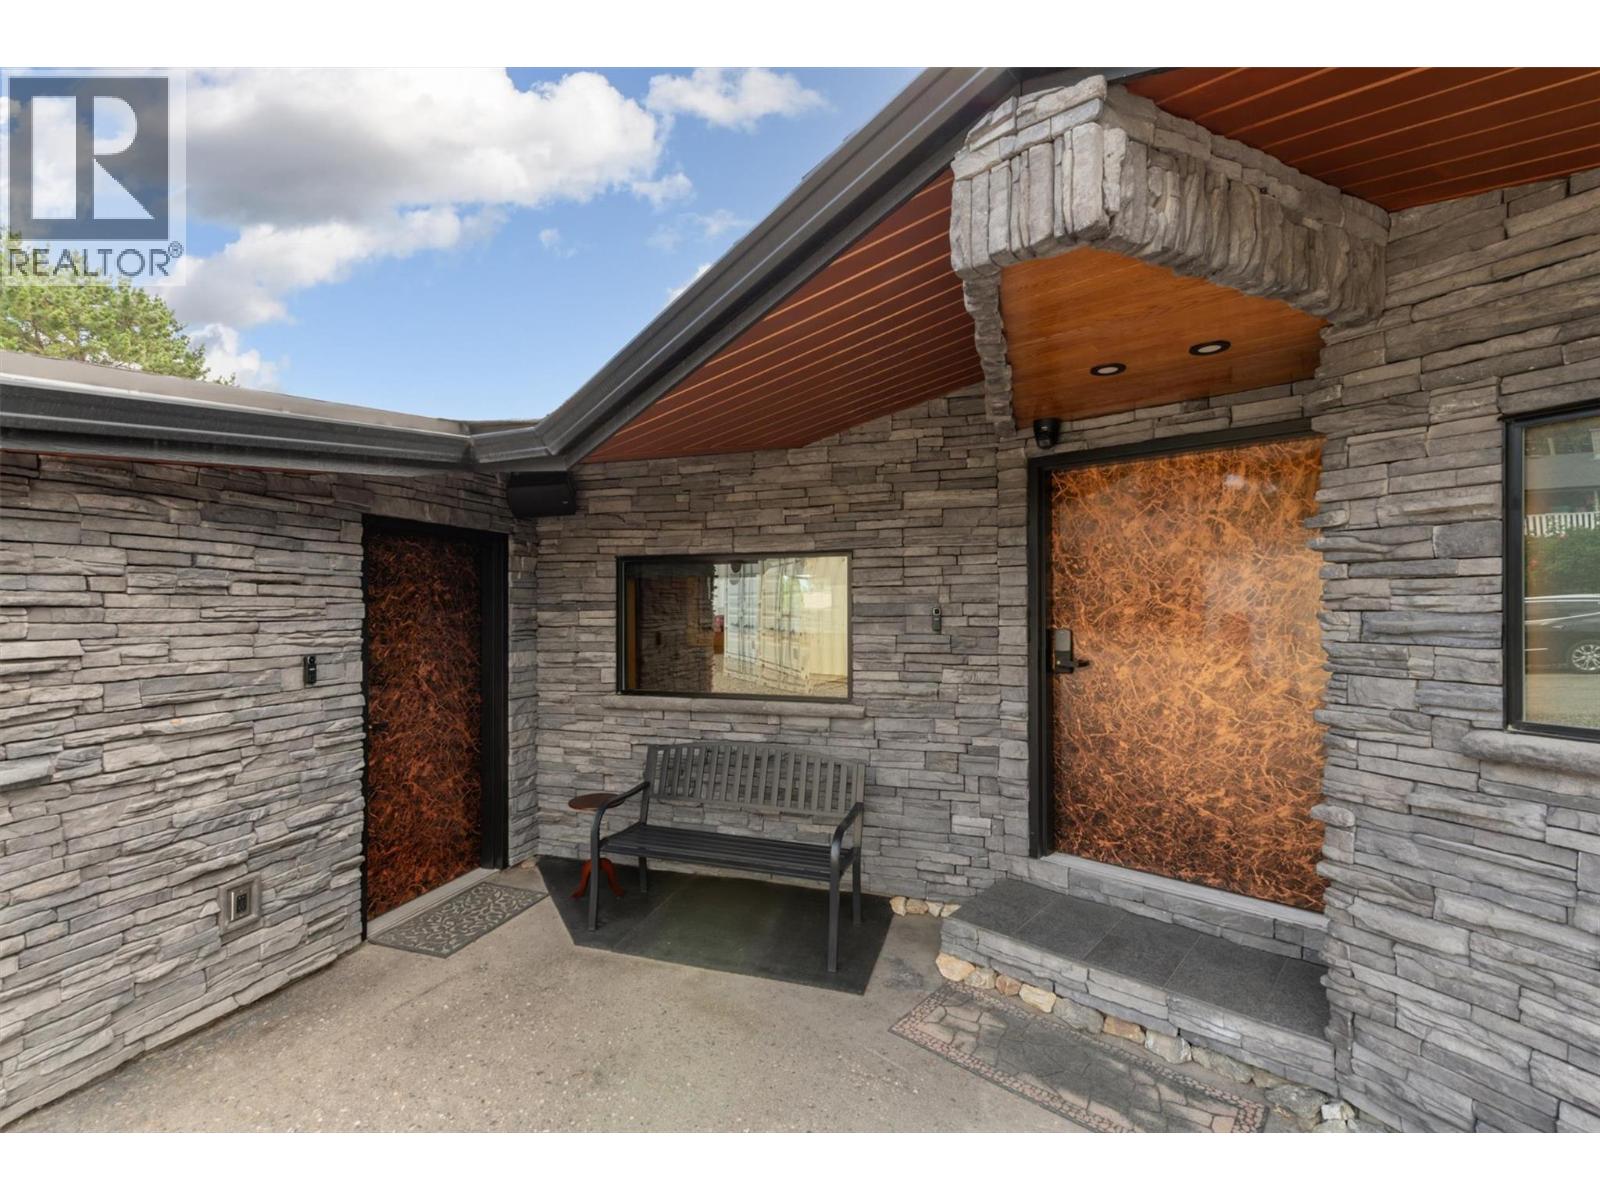
  • 1165 Gibson Road, Kelowna, British Columbia  V1P 1B7 - Photo 1 - 10394832
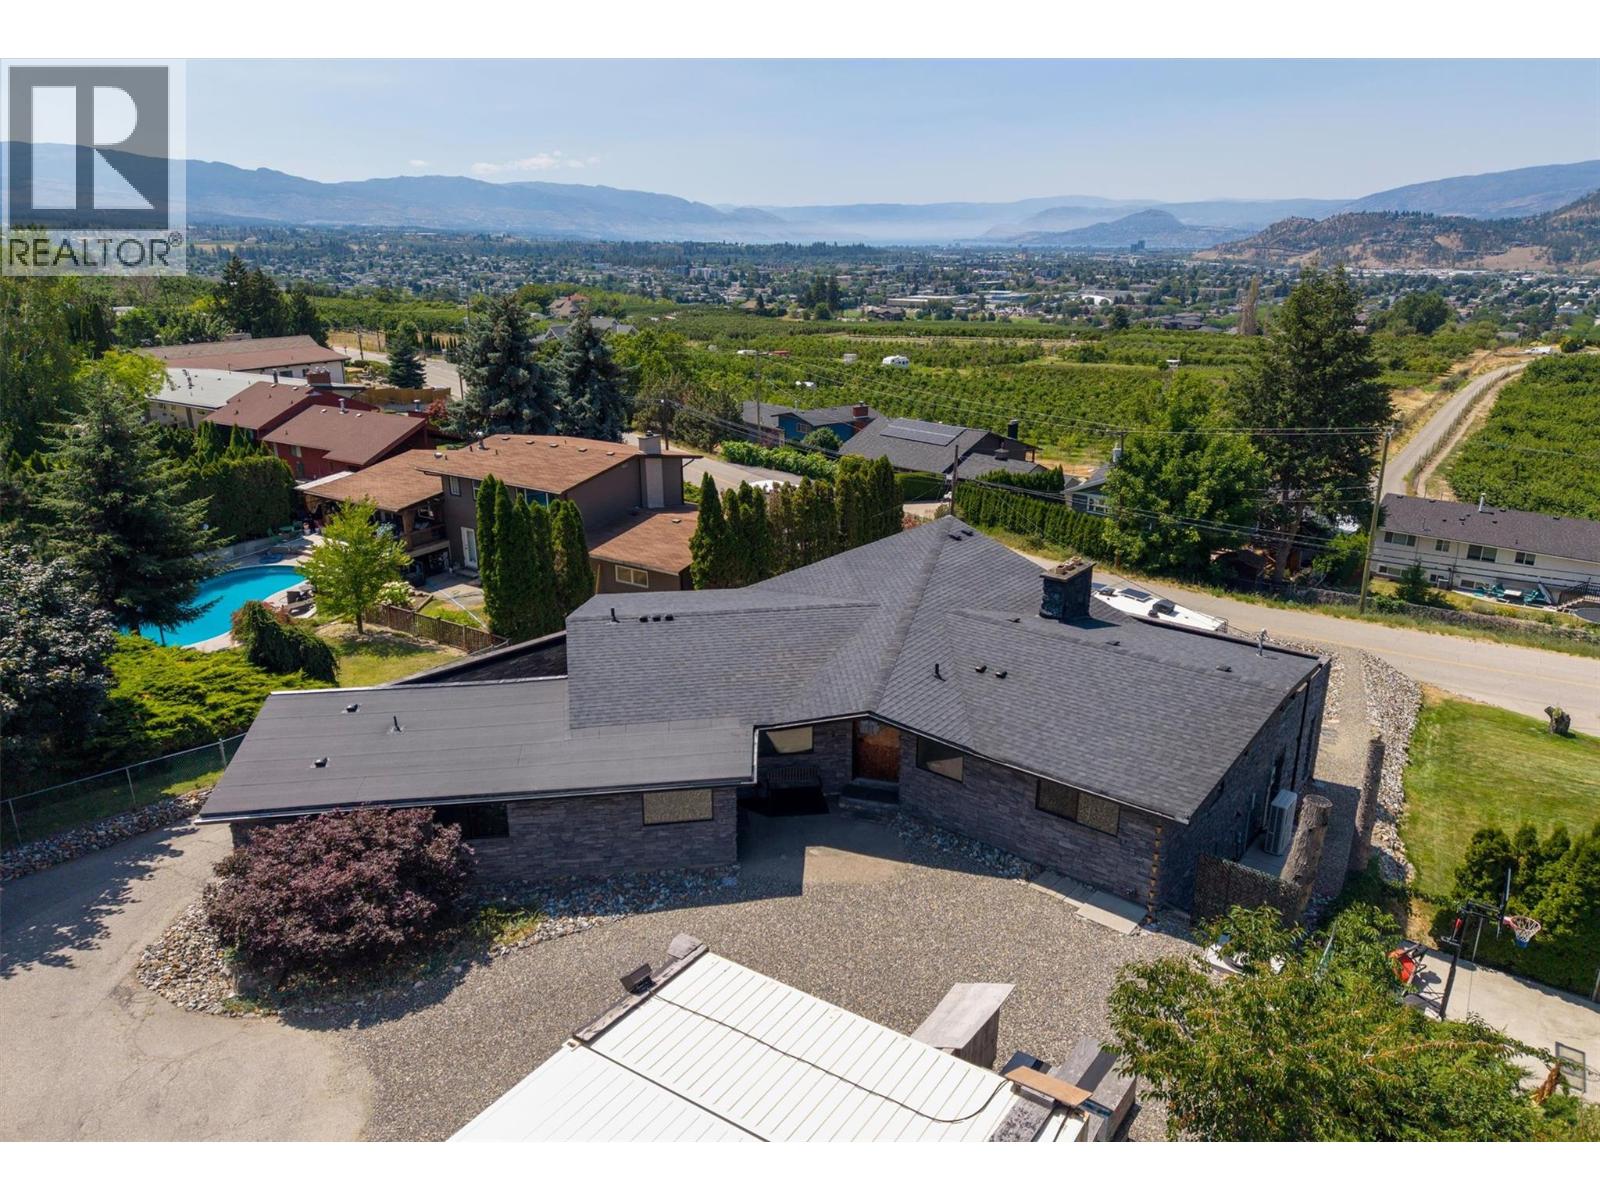
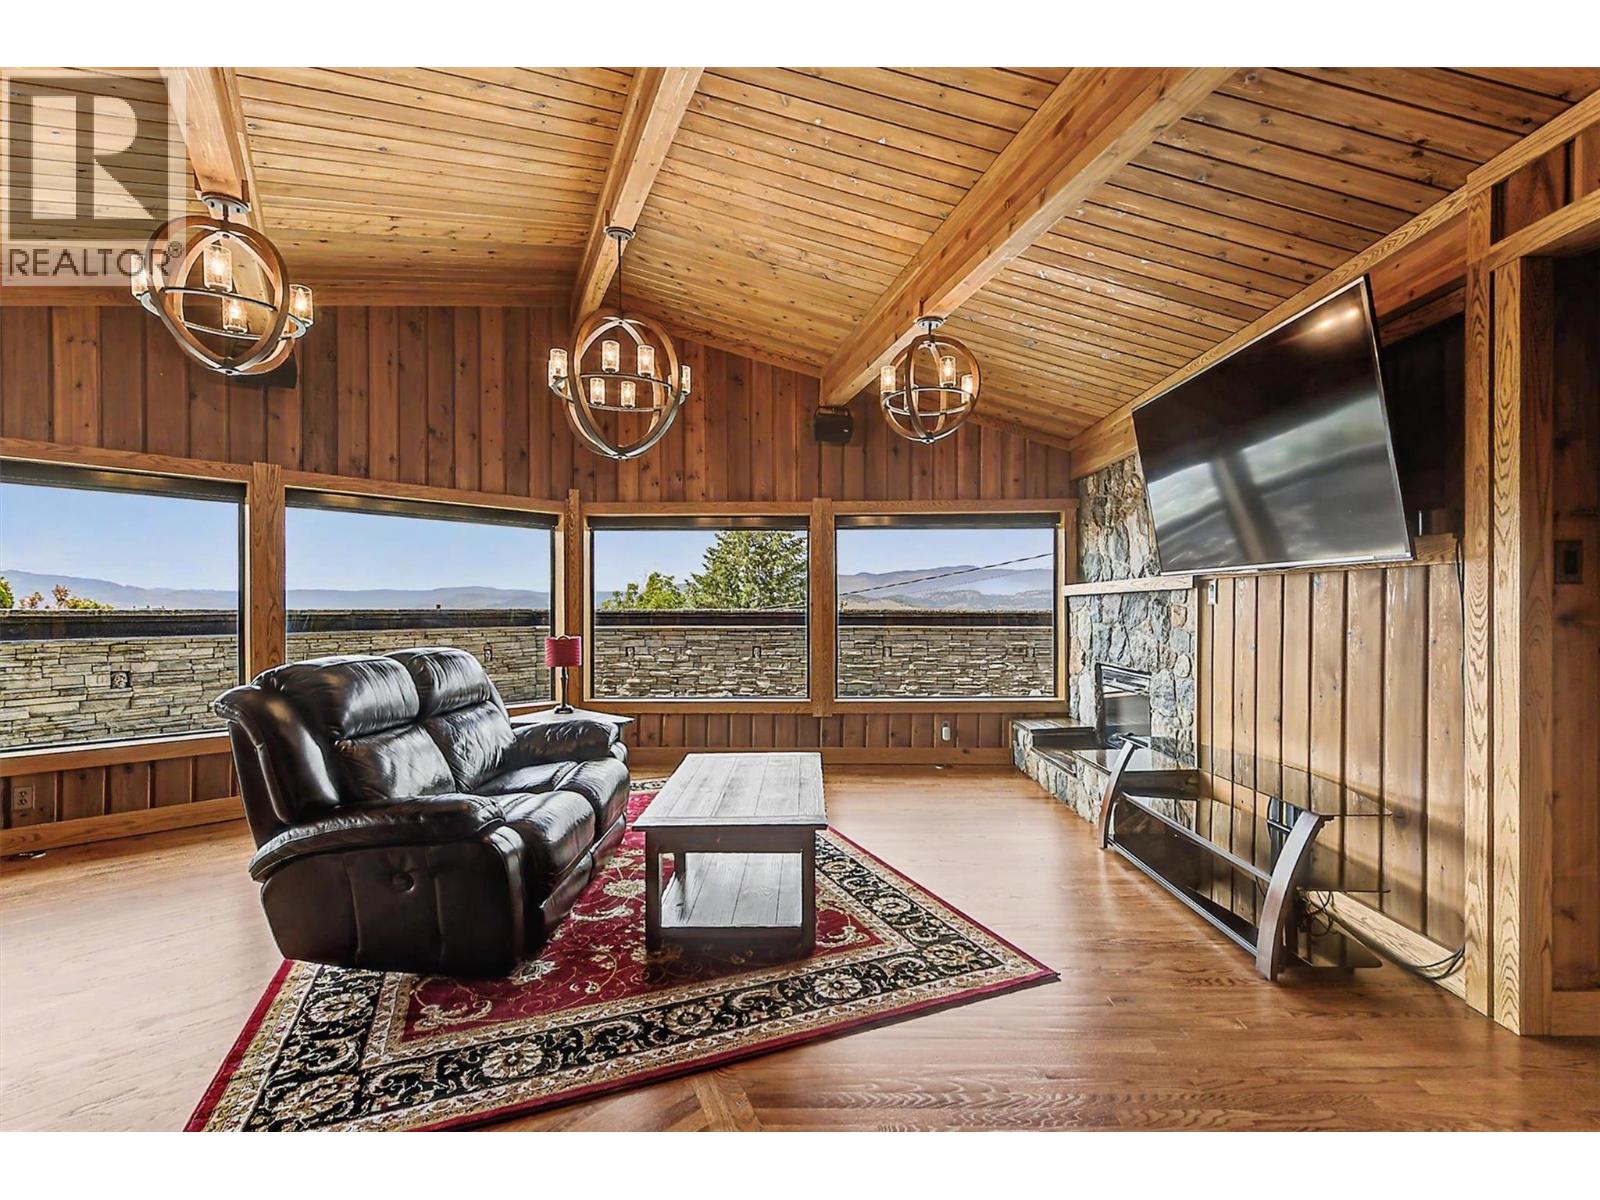
  • 1165 Gibson Road, Kelowna, British Columbia  V1P 1B7 - Photo 2 - 10394832
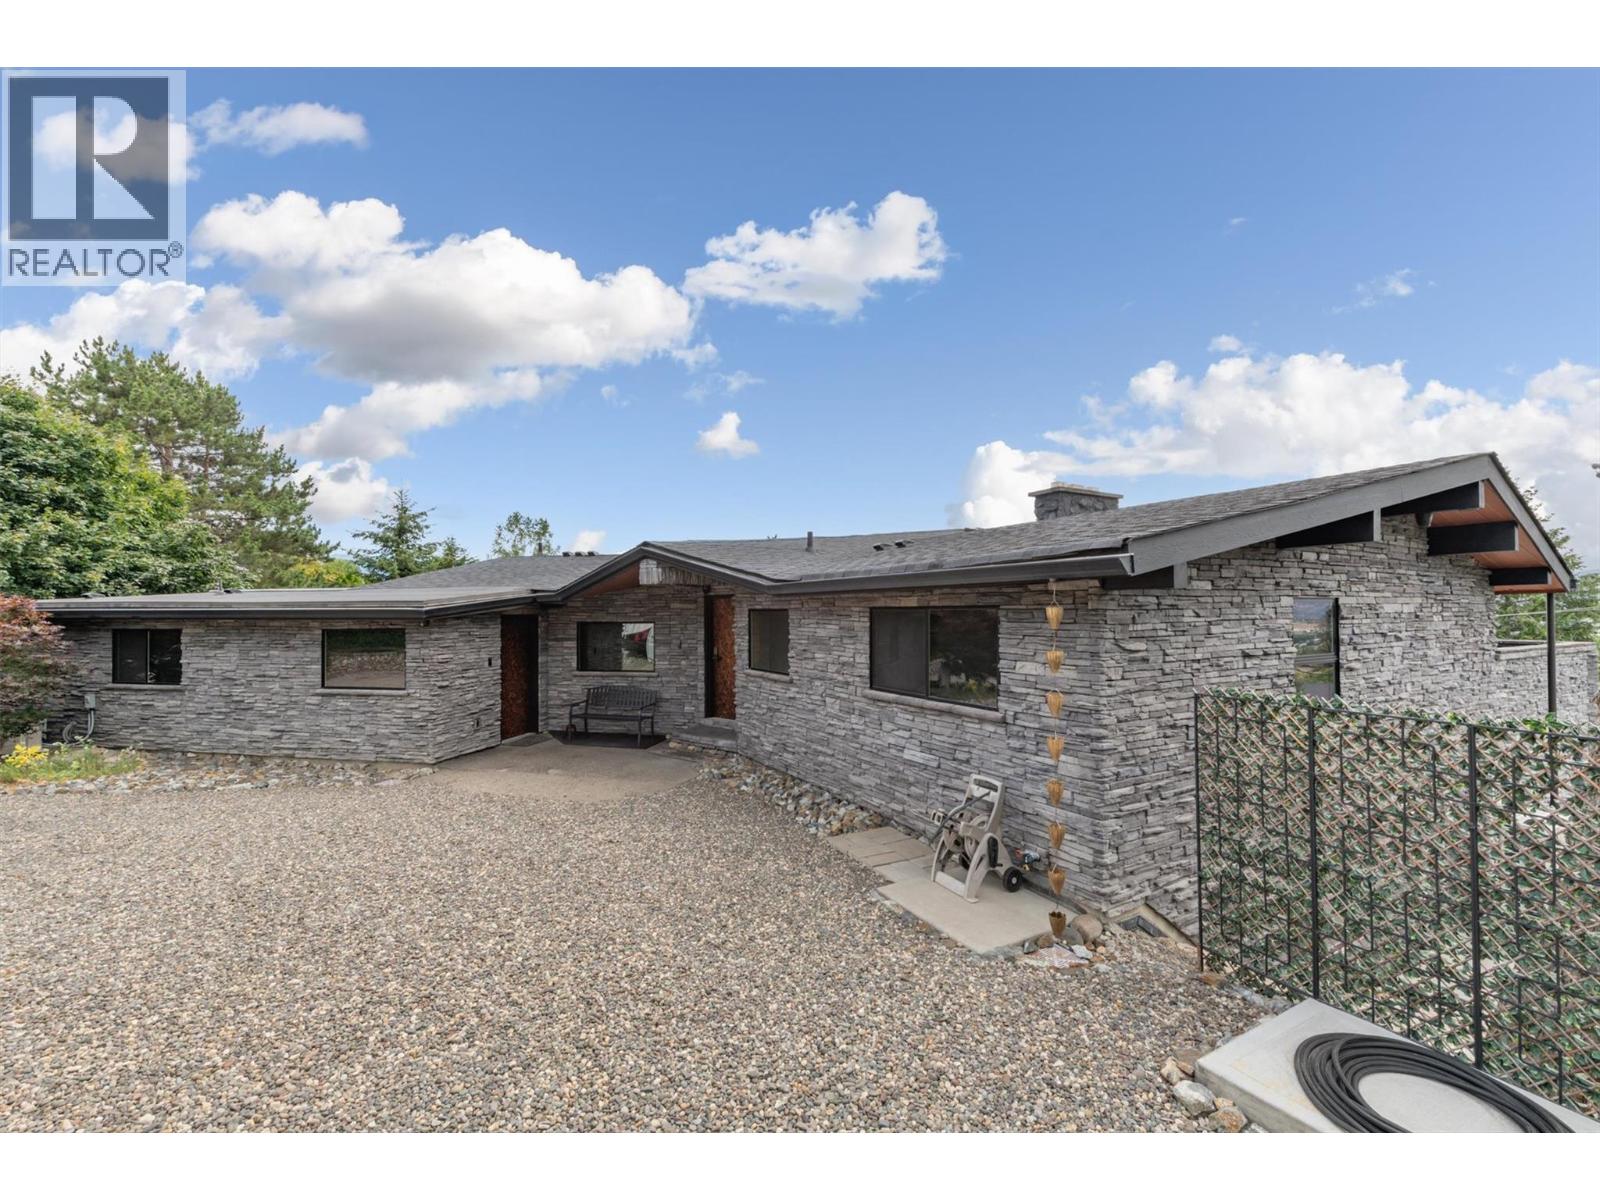
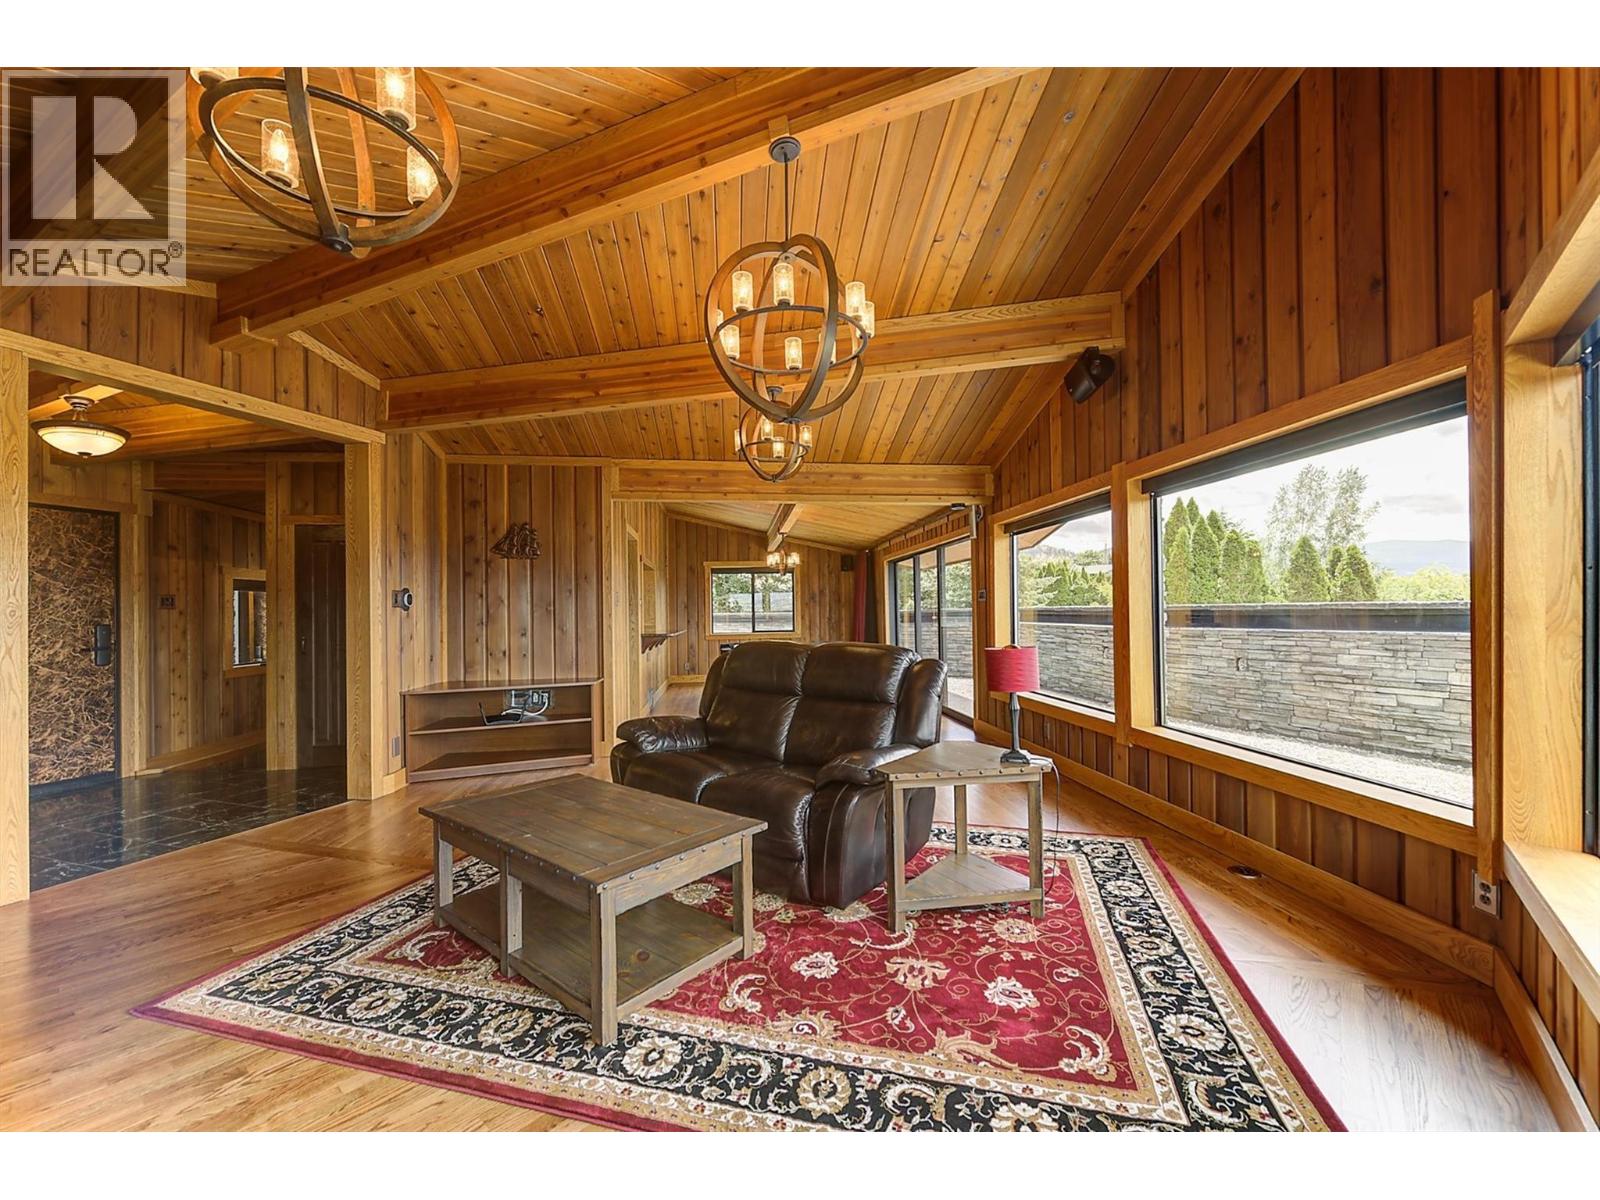
  • 1165 Gibson Road, Kelowna, British Columbia  V1P 1B7 - Photo 3 - 10394832
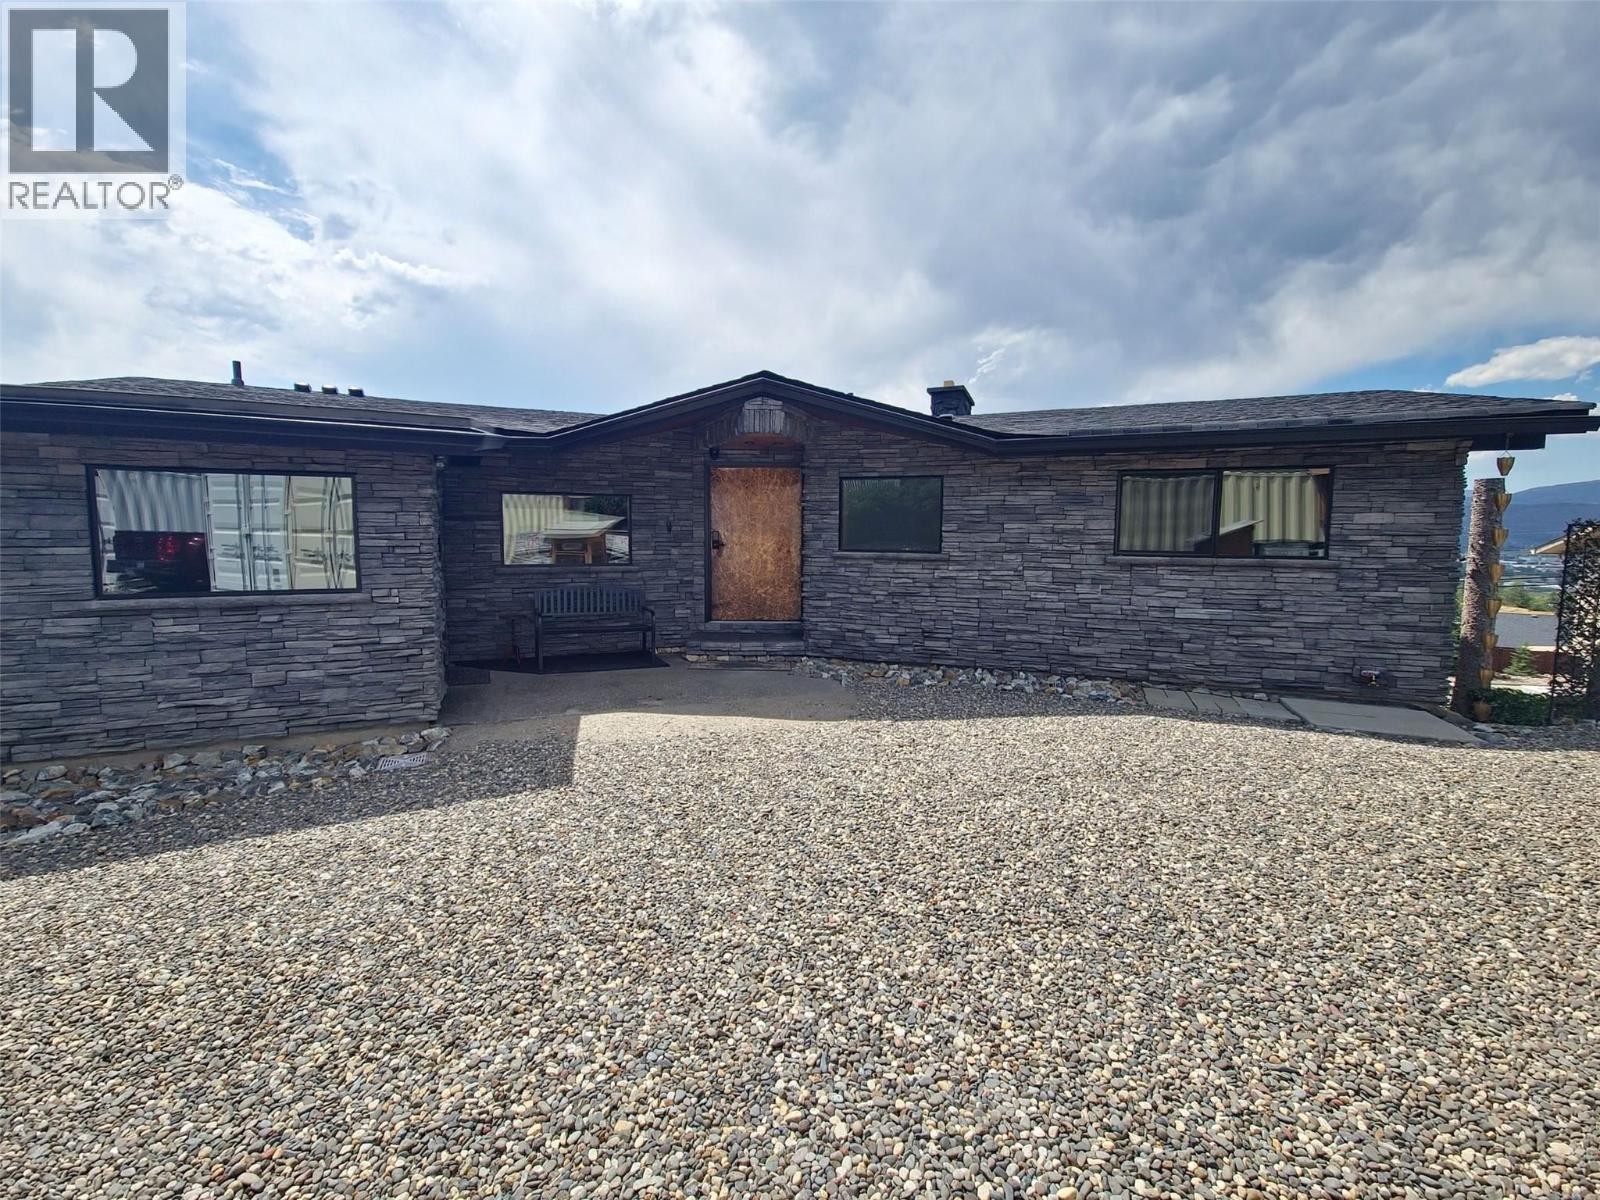
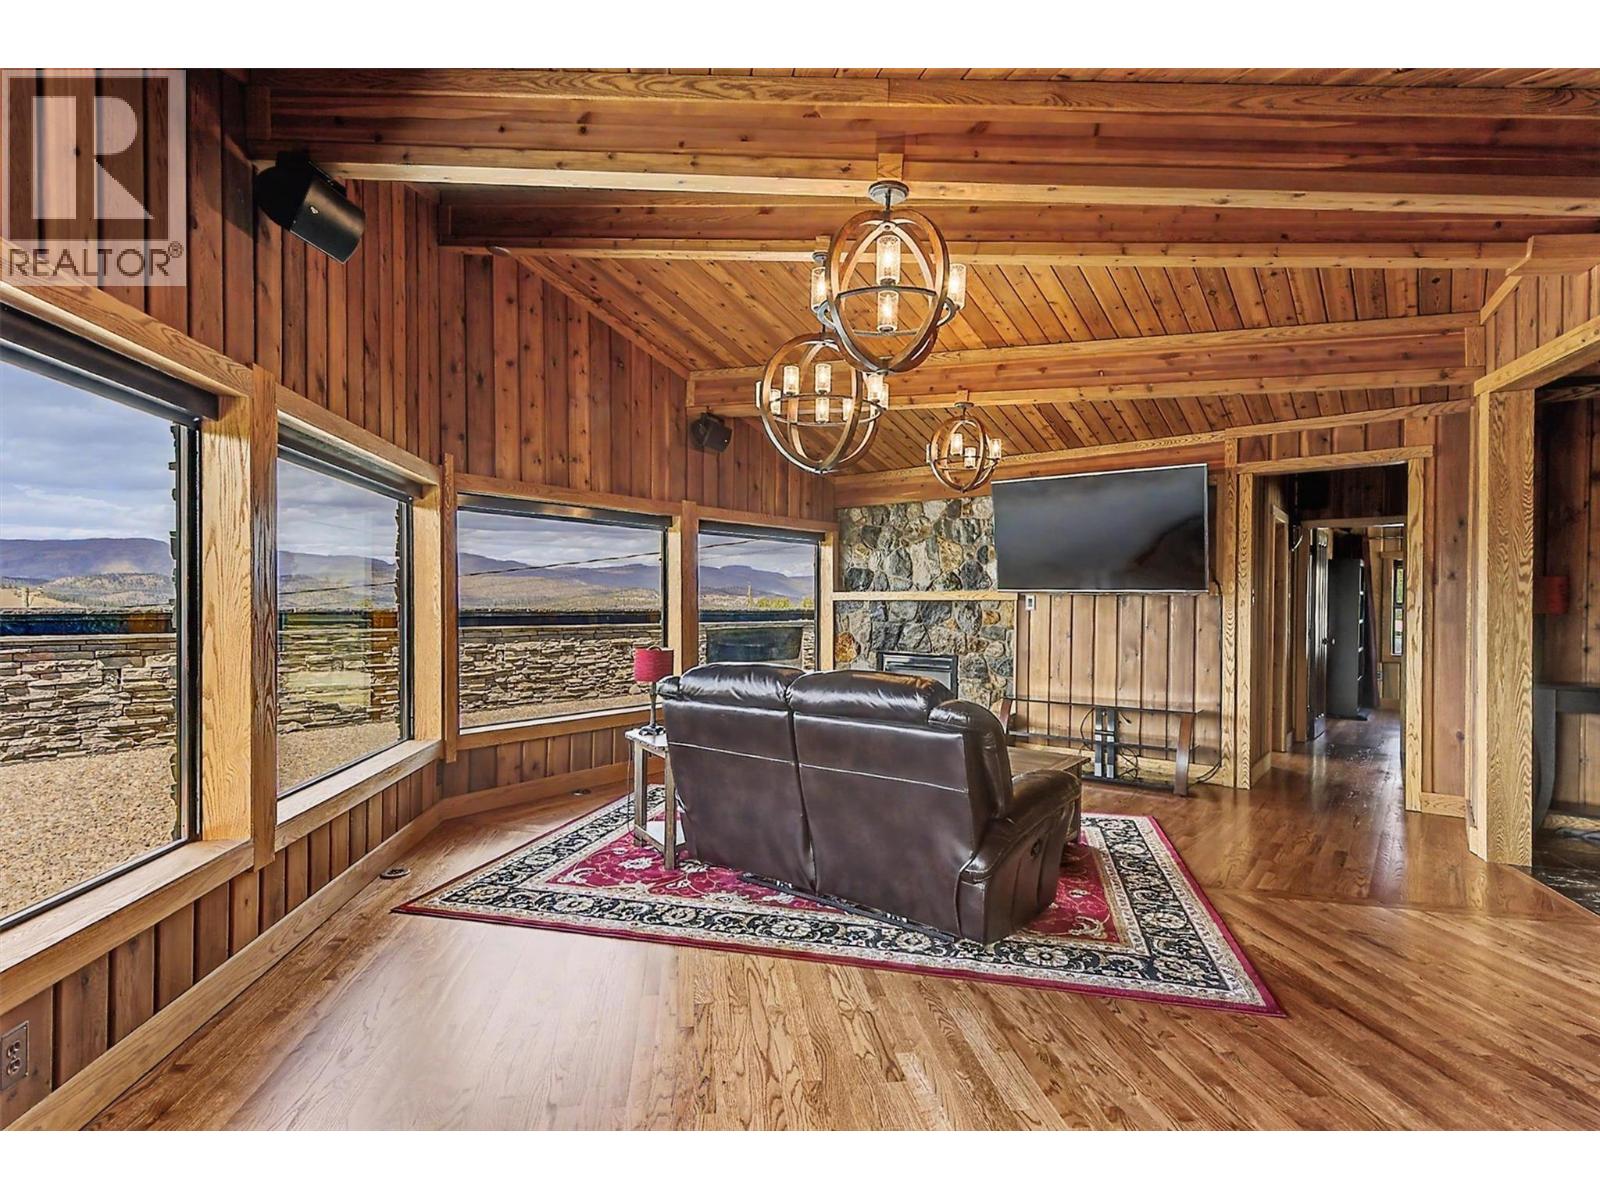
  • 1165 Gibson Road, Kelowna, British Columbia  V1P 1B7 - Photo 4 - 10394832
  • 1165 Gibson Road, Kelowna, British Columbia  V1P 1B7 - Photo 5 - 10394832
  • 1165 Gibson Road, Kelowna, British Columbia  V1P 1B7 - Photo 6 - 10394832
  • 1165 Gibson Road, Kelowna, British Columbia  V1P 1B7 - Photo 7 - 10394832
  • 1165 Gibson Road, Kelowna, British Columbia  V1P 1B7 - Photo 8 - 10394832
  • 1165 Gibson Road, Kelowna, British Columbia  V1P 1B7 - Photo 9 - 10394832
  • 1165 Gibson Road, Kelowna, British Columbia  V1P 1B7 - Photo 10 - 10394832
  • 1165 Gibson Road, Kelowna, British Columbia  V1P 1B7 - Photo 11 - 10394832
  • 1165 Gibson Road, Kelowna, British Columbia  V1P 1B7 - Photo 12 - 10394832
  • 1165 Gibson Road, Kelowna, British Columbia  V1P 1B7 - Photo 13 - 10394832
  • 1165 Gibson Road, Kelowna, British Columbia  V1P 1B7 - Photo 14 - 10394832
  • 1165 Gibson Road, Kelowna, British Columbia  V1P 1B7 - Photo 15 - 10394832
  • 1165 Gibson Road, Kelowna, British Columbia  V1P 1B7 - Photo 16 - 10394832
  • 1165 Gibson Road, Kelowna, British Columbia  V1P 1B7 - Photo 17 - 10394832
  • 1165 Gibson Road, Kelowna, British Columbia  V1P 1B7 - Photo 18 - 10394832
  • 1165 Gibson Road, Kelowna, British Columbia  V1P 1B7 - Photo 19 - 10394832
  • 1165 Gibson Road, Kelowna, British Columbia  V1P 1B7 - Photo 20 - 10394832
  • 1165 Gibson Road, Kelowna, British Columbia  V1P 1B7 - Photo 21 - 10394832
  • 1165 Gibson Road, Kelowna, British Columbia  V1P 1B7 - Photo 22 - 10394832
  • 1165 Gibson Road, Kelowna, British Columbia  V1P 1B7 - Photo 23 - 10394832
  • 1165 Gibson Road, Kelowna, British Columbia  V1P 1B7 - Photo 24 - 10394832
  • 1165 Gibson Road, Kelowna, British Columbia  V1P 1B7 - Photo 25 - 10394832
  • 1165 Gibson Road, Kelowna, British Columbia  V1P 1B7 - Photo 26 - 10394832
  • 1165 Gibson Road, Kelowna, British Columbia  V1P 1B7 - Photo 27 - 10394832
  • 1165 Gibson Road, Kelowna, British Columbia  V1P 1B7 - Photo 28 - 10394832
  • 1165 Gibson Road, Kelowna, British Columbia  V1P 1B7 - Photo 29 - 10394832
  • 1165 Gibson Road, Kelowna, British Columbia  V1P 1B7 - Photo 30 - 10394832
  • 1165 Gibson Road, Kelowna, British Columbia  V1P 1B7 - Photo 31 - 10394832
  • 1165 Gibson Road, Kelowna, British Columbia  V1P 1B7 - Photo 32 - 10394832
  • 1165 Gibson Road, Kelowna, British Columbia  V1P 1B7 - Photo 33 - 10394832
  • 1165 Gibson Road, Kelowna, British Columbia  V1P 1B7 - Photo 34 - 10394832
  • 1165 Gibson Road, Kelowna, British Columbia  V1P 1B7 - Photo 35 - 10394832
  • 1165 Gibson Road, Kelowna, British Columbia  V1P 1B7 - Photo 36 - 10394832
  • 1165 Gibson Road, Kelowna, British Columbia  V1P 1B7 - Photo 37 - 10394832
  • 1165 Gibson Road, Kelowna, British Columbia  V1P 1B7 - Photo 38 - 10394832
  • 1165 Gibson Road, Kelowna, British Columbia  V1P 1B7 - Photo 39 - 10394832
  • 1165 Gibson Road, Kelowna, British Columbia  V1P 1B7 - Photo 40 - 10394832
  • 1165 Gibson Road, Kelowna, British Columbia  V1P 1B7 - Photo 41 - 10394832
  • 1165 Gibson Road, Kelowna, British Columbia  V1P 1B7 - Photo 42 - 10394832
  • 1165 Gibson Road, Kelowna, British Columbia  V1P 1B7 - Photo 43 - 10394832
  • 1165 Gibson Road, Kelowna, British Columbia  V1P 1B7 - Photo 44 - 10394832
  • 1165 Gibson Road, Kelowna, British Columbia  V1P 1B7 - Photo 45 - 10394832
  • 1165 Gibson Road, Kelowna, British Columbia  V1P 1B7 - Photo 46 - 10394832
  • 1165 Gibson Road, Kelowna, British Columbia  V1P 1B7 - Photo 47 - 10394832
  • 1165 Gibson Road, Kelowna, British Columbia  V1P 1B7 - Photo 48 - 10394832
  • 1165 Gibson Road, Kelowna, British Columbia  V1P 1B7 - Photo 49 - 10394832
  • 1165 Gibson Road, Kelowna, British Columbia  V1P 1B7 - Photo 50 - 10394832

Interested?

Contact us for more information


5 Bedrooms
3 Bathrooms
3,923 sqft

Ranch Fireplace Central Air Conditioning Forced Air, Heat Pump Sloping

$1,580,000

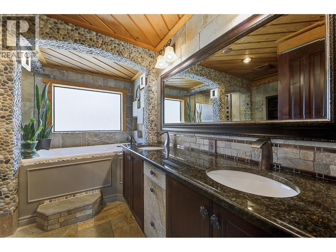
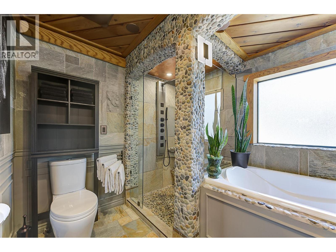
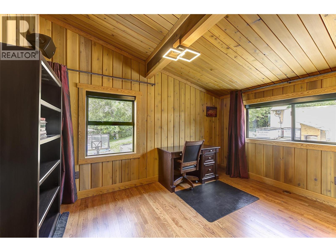
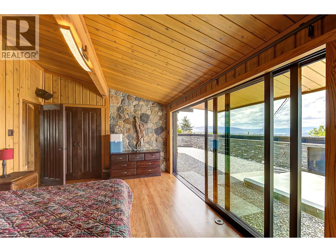
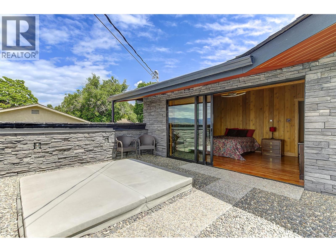
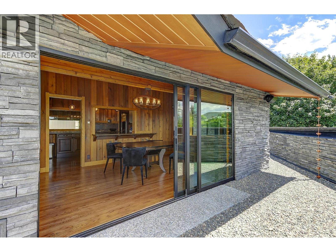
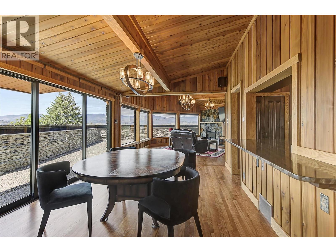
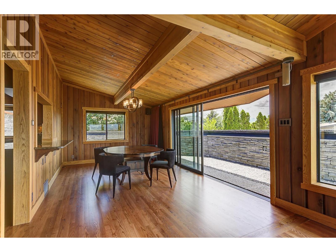
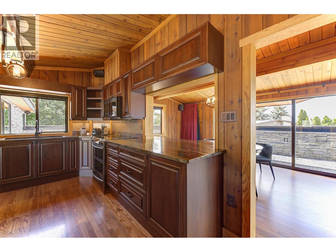
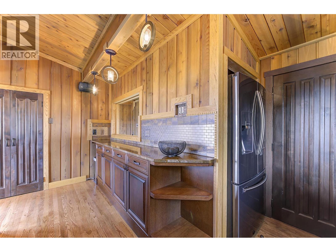
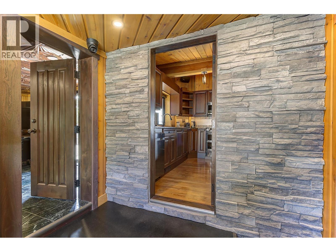
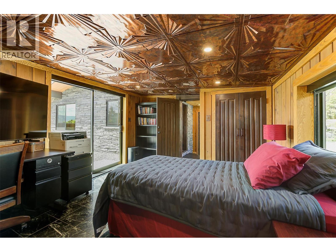
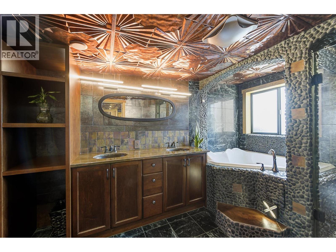
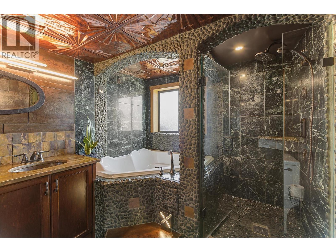
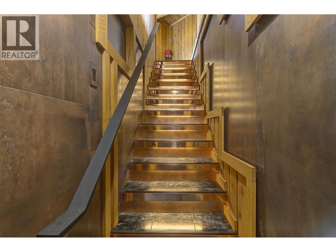
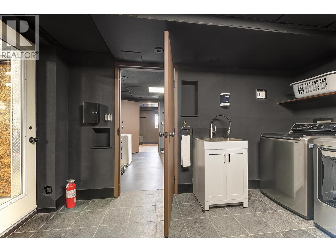
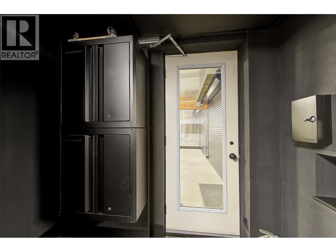
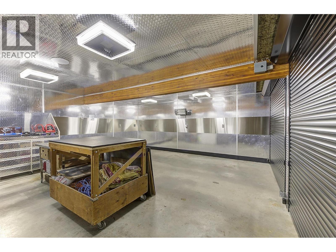
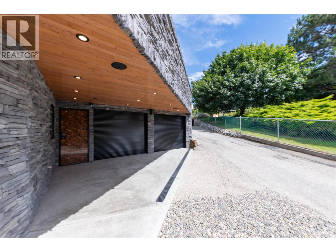
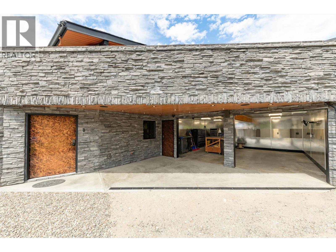
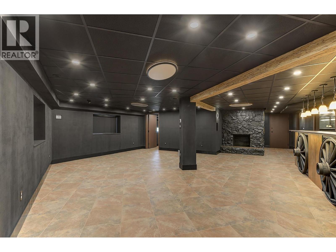
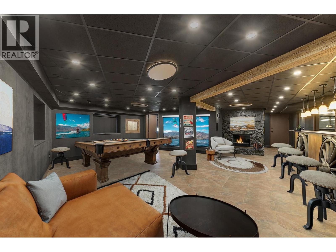
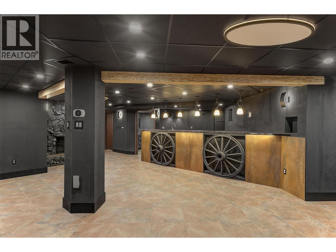
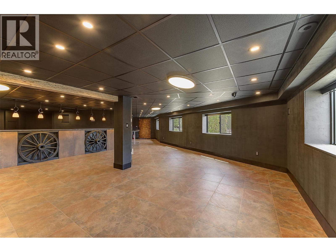
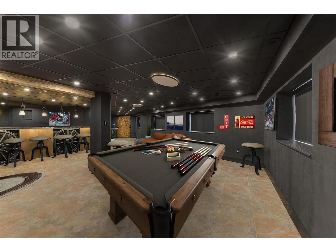
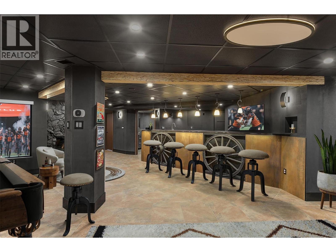
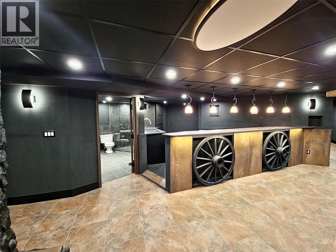
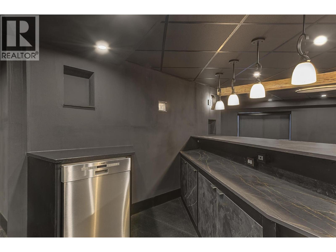
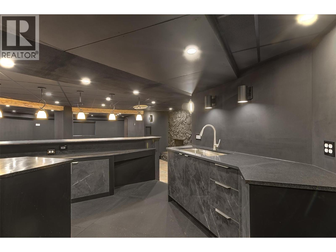
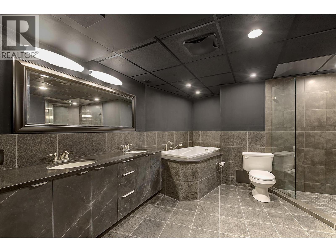
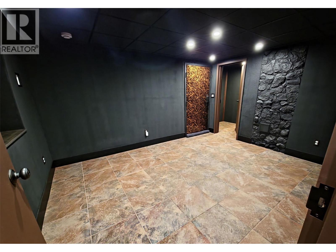
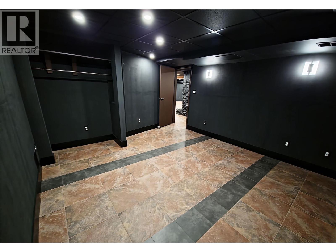
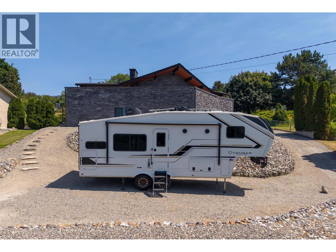
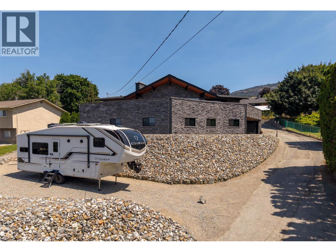
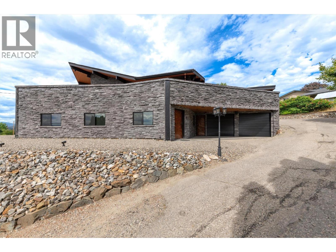
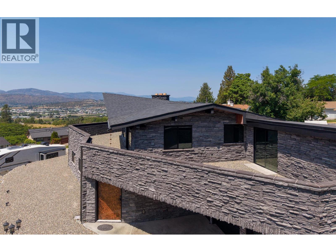
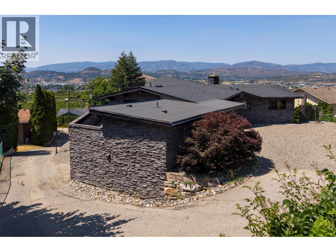
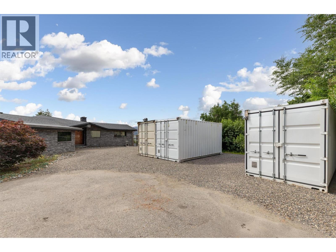
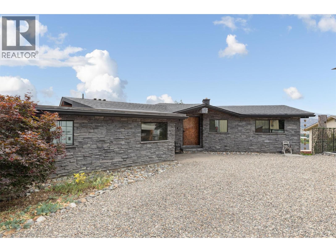
Recently Renovated (2025): A truly one-of-a-kind, fortress-inspired home showcasing exceptional craftsmanship. Behind the striking cultured stone exterior is a meticulously maintained residence featuring high-end finishes and quality construction. Located on a quiet street near Tower Ranch Golf Course and just minutes from shopping and amenities, enjoy panoramic city, mountain, and lake views from the large semi-private balcony. Built for lasting quality with steel insulated exterior doors, cedar accents, vaulted ceilings, energy-efficient R24 insulated 2x6 walls, and a high-velocity heating and cooling system. The beautifully updated kitchen offers granite and bronzite countertops with Samsung, LG, and Bosch appliances. Black aluminum windows with power blackout blinds complement the elegant hardwood flooring throughout the main living area. A private-entry bedroom with marble tile floors and its own renovated ensuite featuring porcelain tile walls & balcony access is ideal for guests or extended family. Another private entrance to the lower level which includes a huge rec room with wet bar, dishwasher, 2 beds, and a full bath - perfect for rentals. The premium utility room features an 80-gallon hot water tank and 200-amp service. The standout garage is finished with patterned aluminum and stainless steel walls plus an automated exhaust fan. Low maintenance yard with plenty of parking and storage throughout. Too many features to list, see brochure for more info! (id:64133)


  • Property Details

    MLS® Number 10394832
    Property Type Single Family
    Neigbourhood Rutland North
    AmenitiesNearBy Golf Nearby, Shopping
    CommunityFeatures Pets Allowed
    Features Private Setting, Sloping, Balcony
    ParkingSpaceTotal 7
    ViewType City View, Lake View, Mountain View
  • Building

    Bathroom Total 3
    Bedrooms Total 5
    Appliances Range, Dishwasher, Dryer, Microwave, Oven, Washer
    Architectural Style Ranch
    Basement Type Full
    Constructed Date 1969
    Construction Style Attachment Detached
    Cooling Type Central Air Conditioning
    Exterior Finish Other, Stone
    Fire Protection Security System, Smoke Detector Only
    Fireplace Present Yes
    Fireplace Total 2
    Fireplace Type Roughed In
    Flooring Type Hardwood, Other, Tile
    Heating Type Forced Air, Heat Pump
    Roof Material Asphalt Shingle,other
    Roof Style Unknown,unknown
    Stories Total 1
    Size Interior 3,923 Sqft
    Type House
    Utility Water Municipal Water

    Parking

    Additional Parking
    Attached Garage 2
    Heated Garage
    R V 1
  • Land

    Access Type Easy Access
    Acreage No
    Land Amenities Golf Nearby, Shopping
    Landscape Features Sloping
    Sewer Municipal Sewage System
    Size Irregular 0.35
    Size Total 0.35 Ac|under 1 Acre
    Size Total Text 0.35 Ac|under 1 Acre
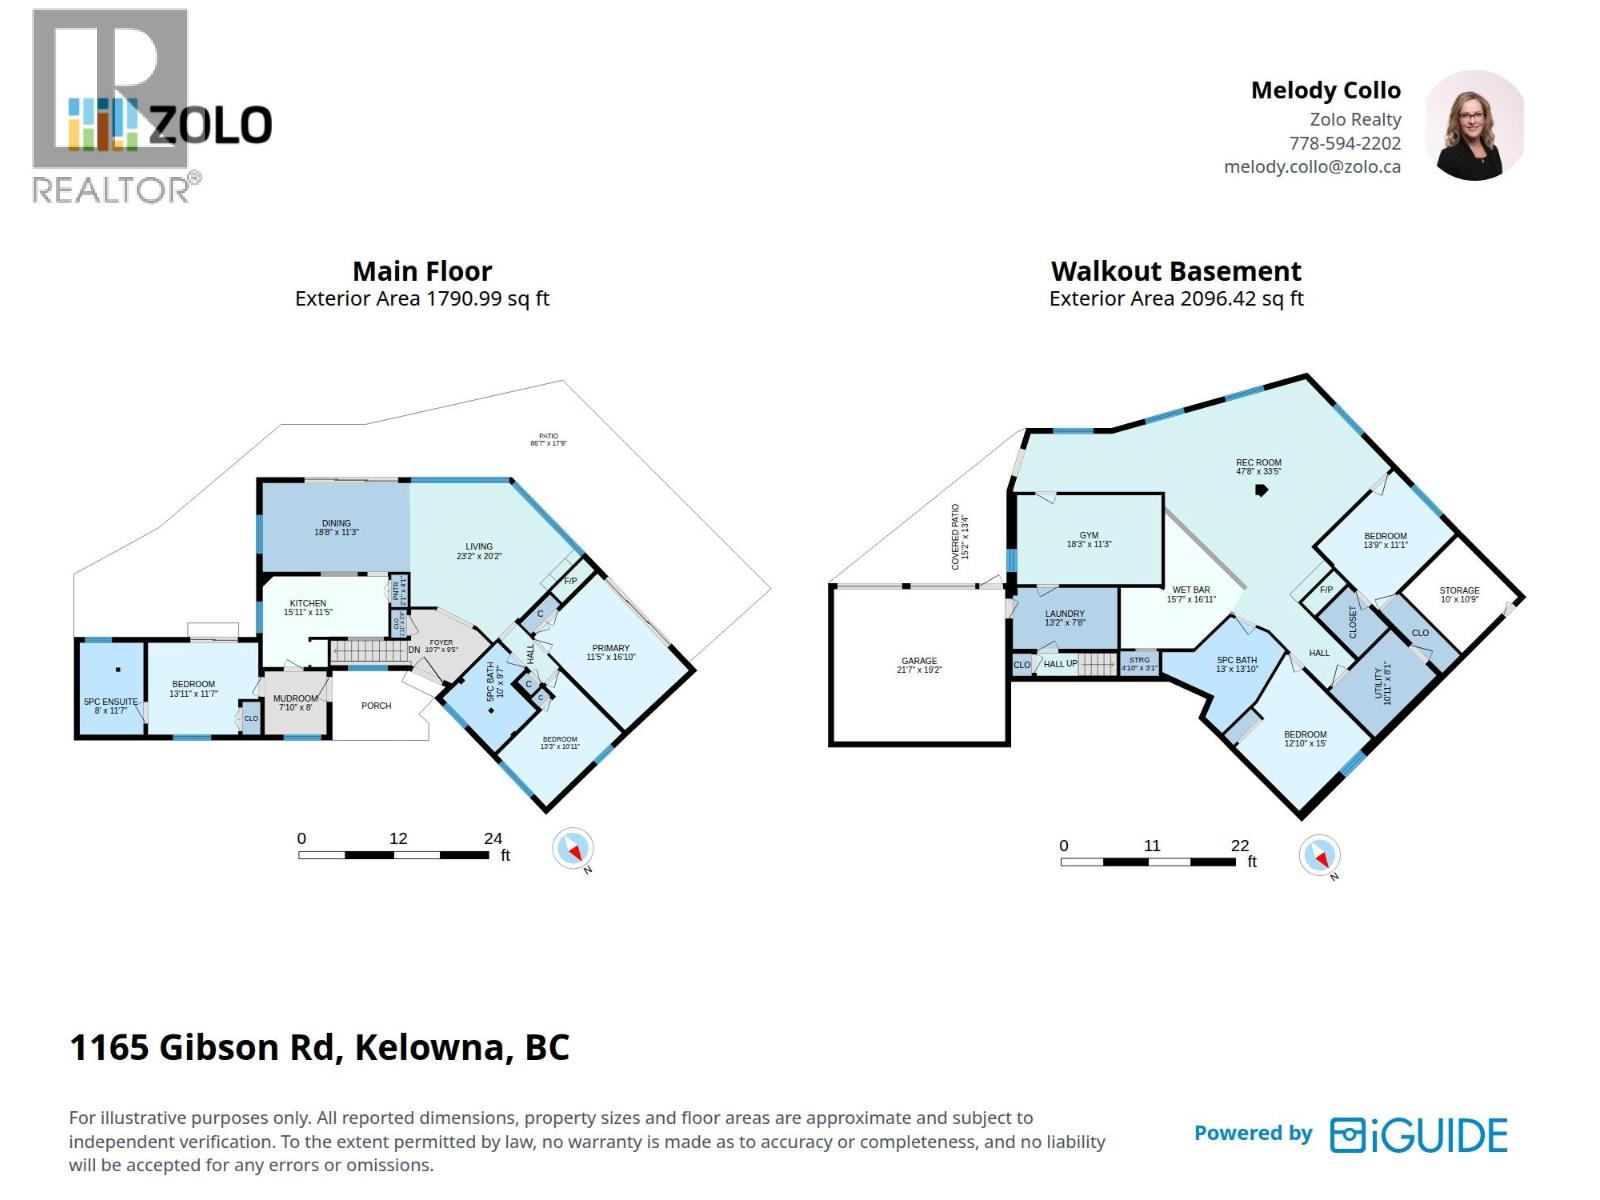
  • Rooms

    Level Type Dimensions
    Basement Storage 11'0'' x 10'0''
    Basement Utility Room 7'11'' x 10'11''
    Basement Storage 3'1'' x 4'10''
    Basement Recreation Room 33'9'' x 47'10''
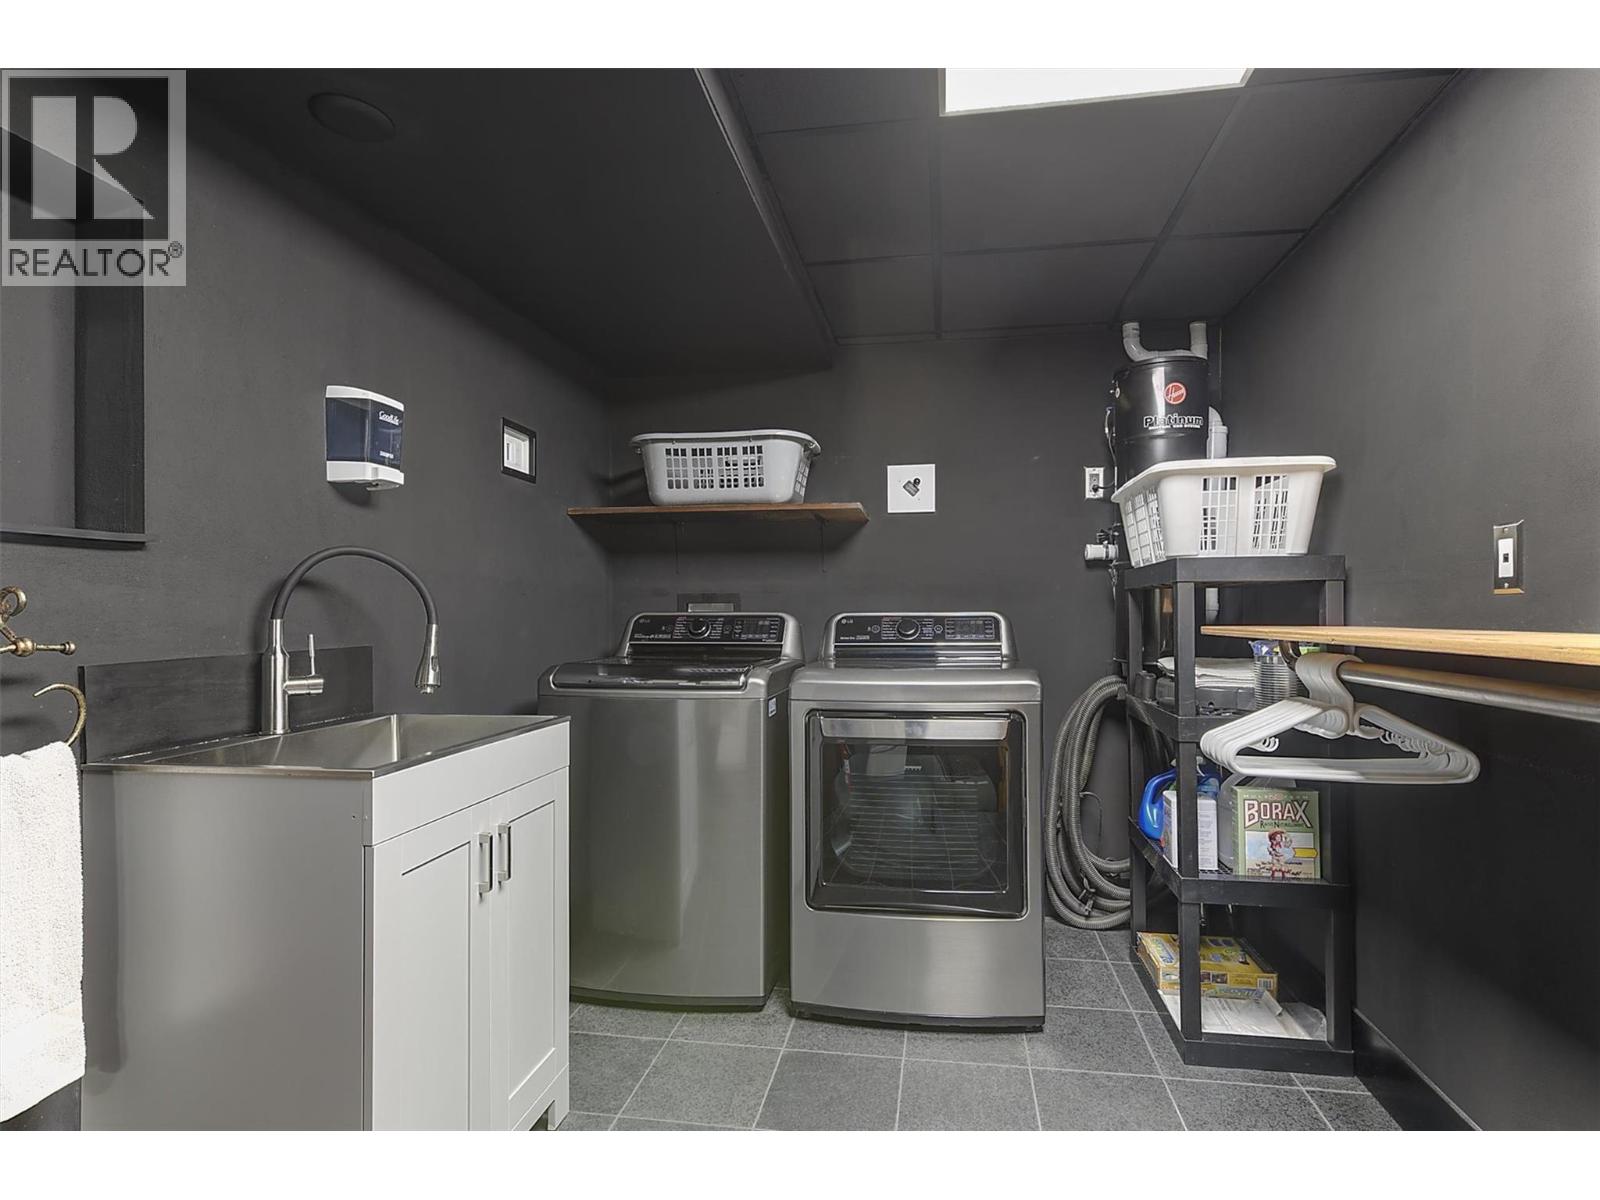
    Basement Laundry Room 7'8'' x 13'2''
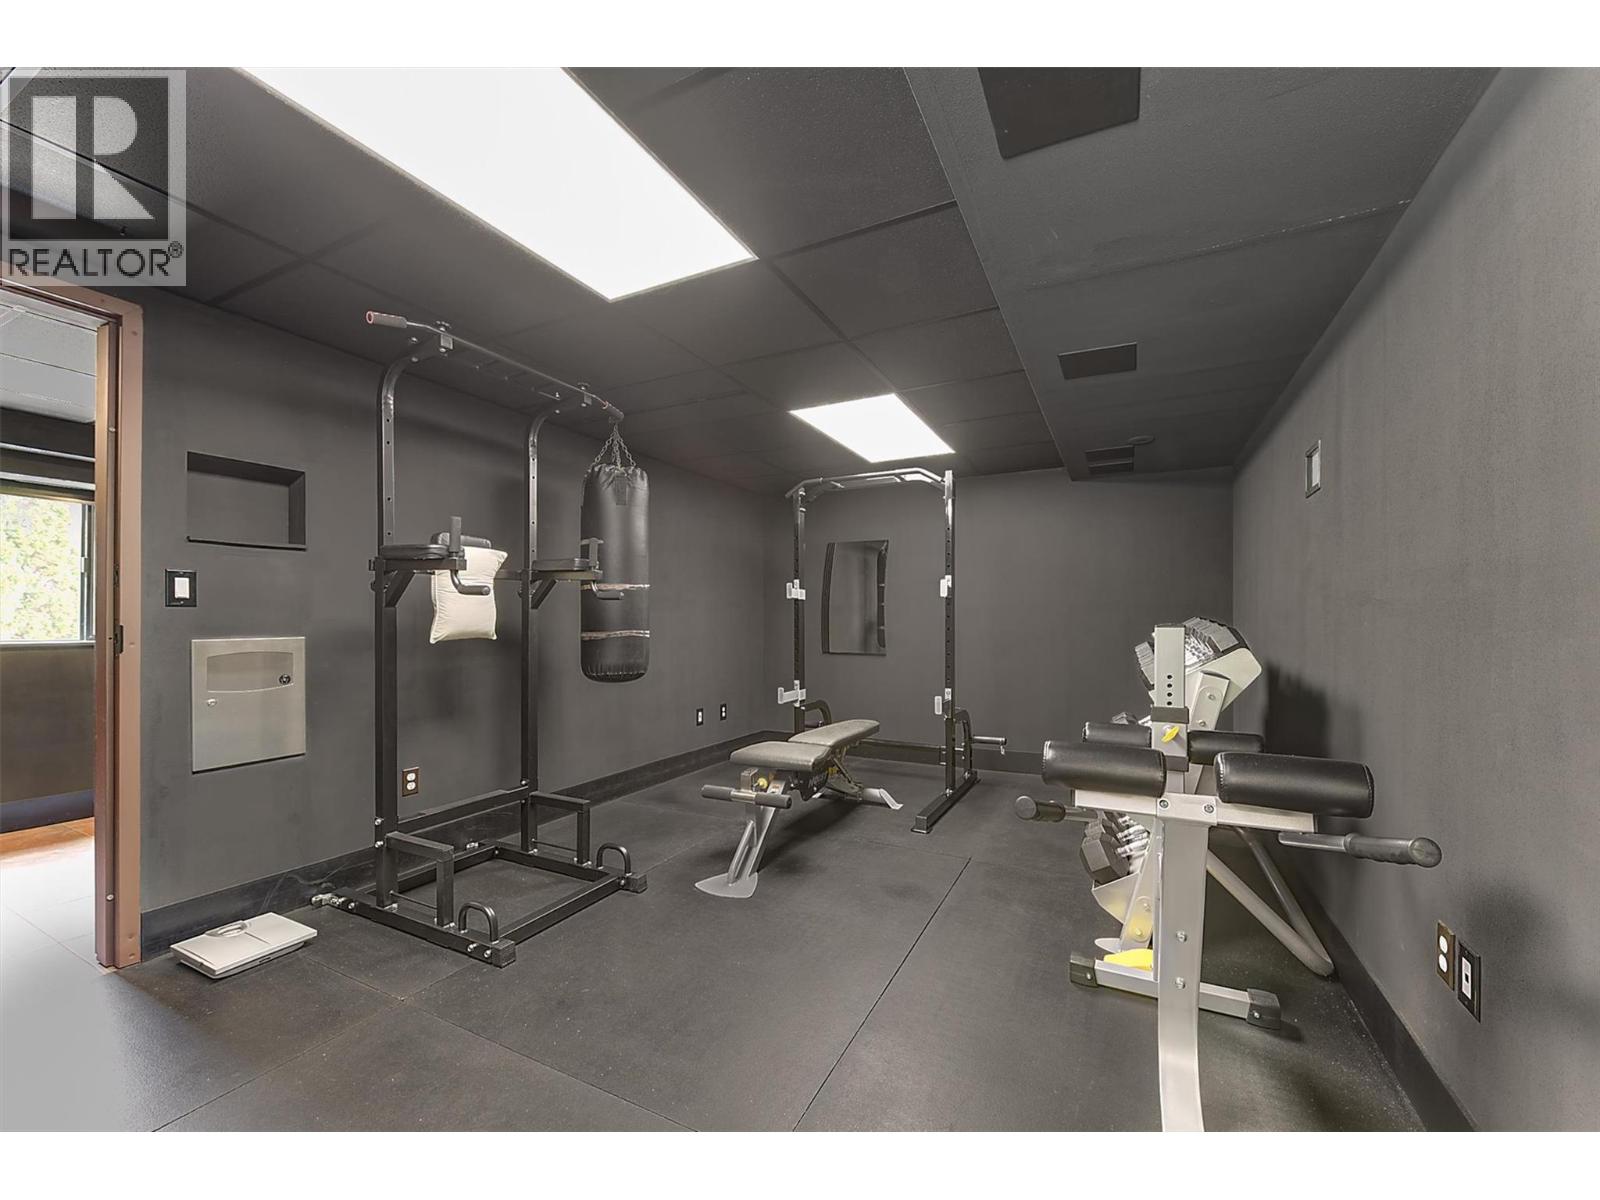
    Basement Gym 11'3'' x 18'3''
    Basement Bedroom 11'1'' x 13'9''
    Basement Bedroom 15'2'' x 12'10''
    Basement 5pc Bathroom 13'10'' x 13'0''
    Main Level Primary Bedroom 16'8'' x 11'3''
    Main Level Pantry 4'1'' x 2'1''
    Main Level Mud Room 8'0'' x 7'10''
    Main Level Living Room 20'2'' x 23'2''
    Main Level Kitchen 11'5'' x 15'11''
    Main Level Foyer 9'5'' x 10'7''
    Main Level Dining Room 11'3'' x 18'8''
    Main Level Bedroom 11'7'' x 13'11''
    Main Level Bedroom 10'11'' x 13'3''
    Main Level 5pc Ensuite Bath 11'7'' x 8'0''
    Main Level 5pc Bathroom 9'7'' x 10'0''
  • Utilities

    Natural Gas At Lot Line

Mark Gidden
Realtor/Founder

Lloyd Taverner
Realtor/Senior Partner

Your Favourites


No Favourites Found


TESTIMONIALS

Our Valued Clients

  • Ashley Harvey

    Mark and his team helped us find our forever home, and we are so grateful for his experience and expertise. Mark was so patient while our infant cried while we hunted for the perfect house. We will use Mark and his team for years to come.


  • Jen Platman

    Lloyd was the best realtor we’ve ever worked with. He understands people and takes the time to listen. He was extremely helpful and made the process stress-free and seamless. Lloyd goes above and beyond for his clients and it shows. He truly enjoys what he does, he’s honest and makes you feel at ease. Our new home is our castle and Lloyd did everything to help us get there. This guy is real gem!


  • Tom S

    Mark helped us look for, negotiate, and purchase our family home. He was diligent, extremely professional and has an unsurpassed knowledge of the Kelowna and wider Okanagan areas. His name is mentioned anytime we have a friend looking to buy or sell their home. Many thanks Mark.