


$596,900
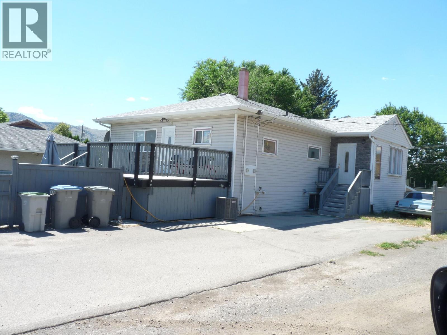
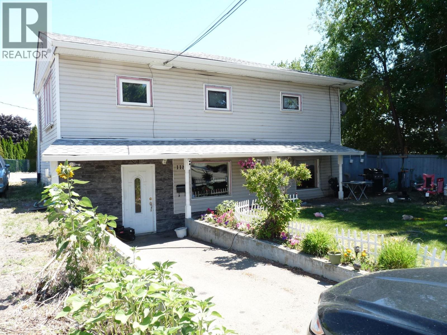
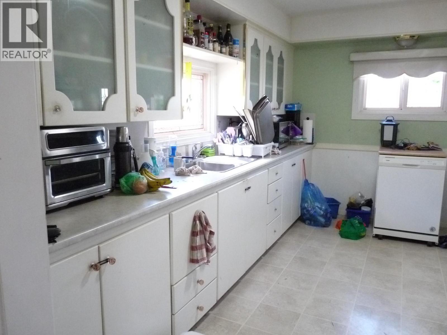
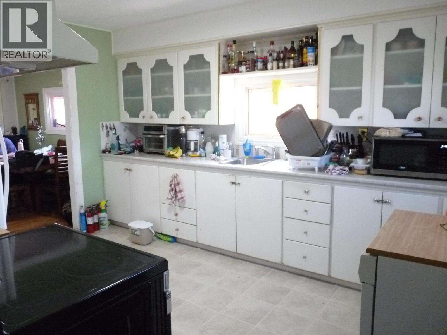
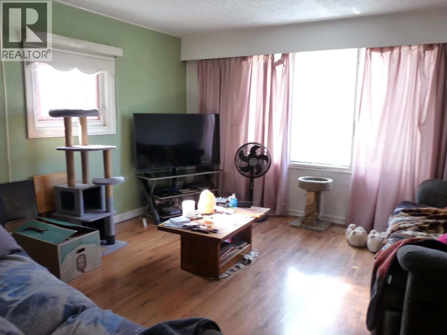
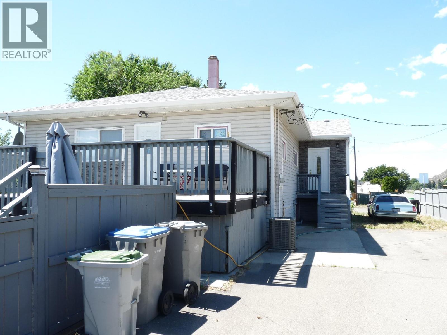
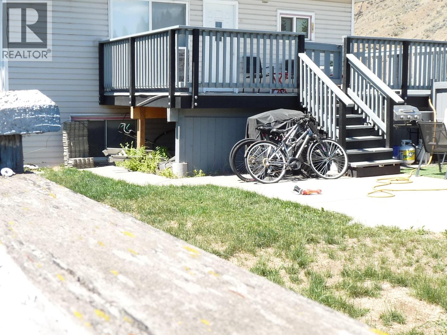
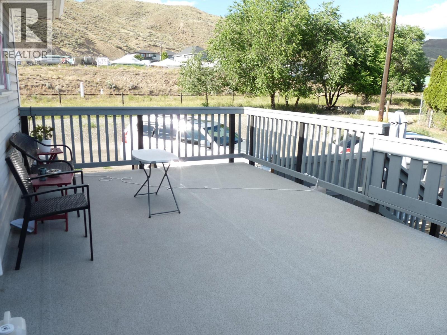
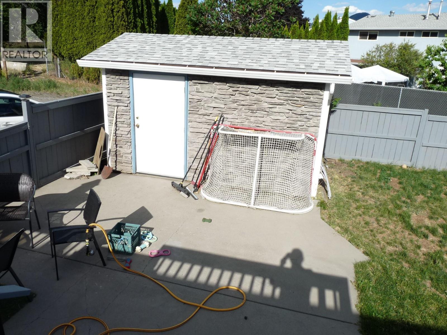
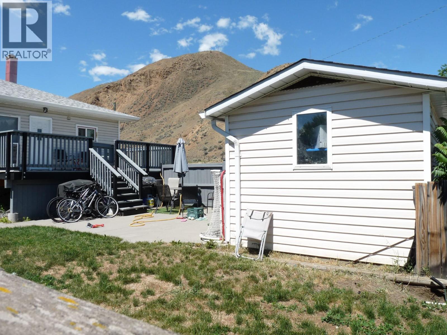
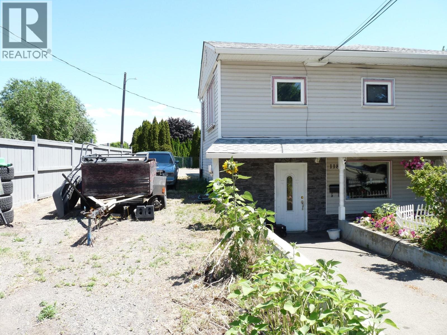
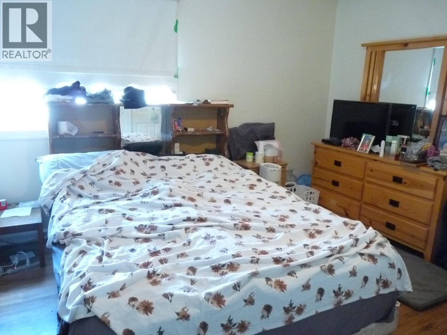
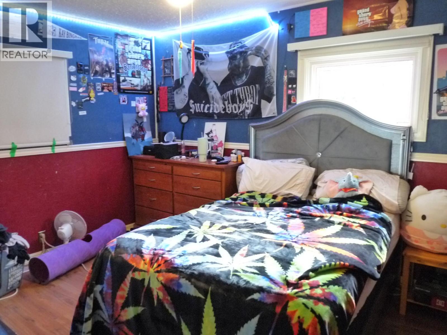
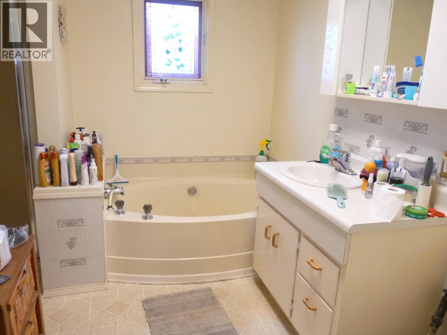
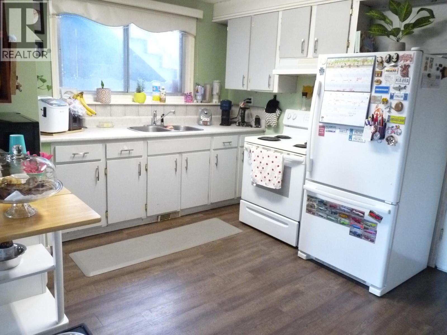
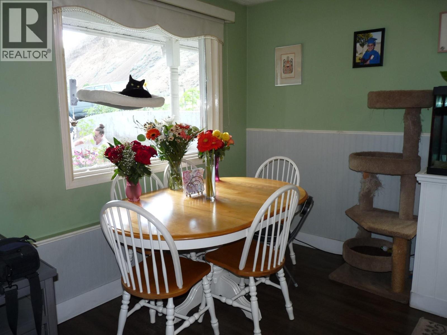
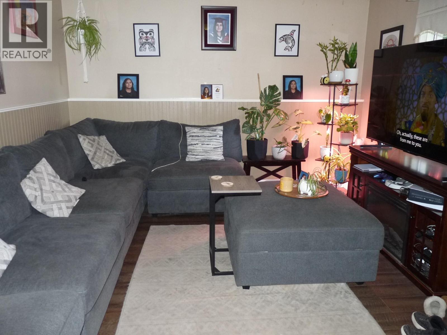
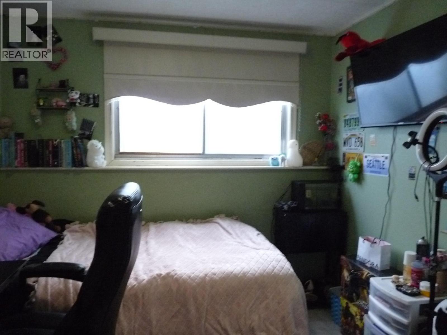
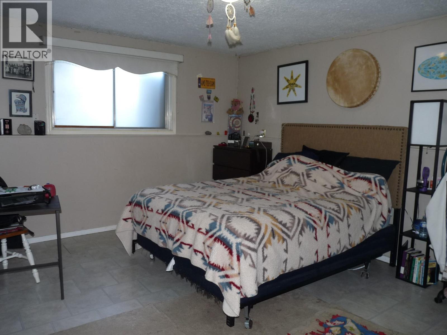
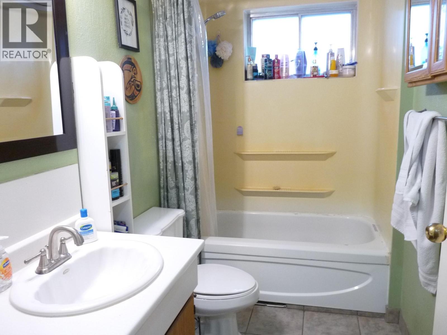
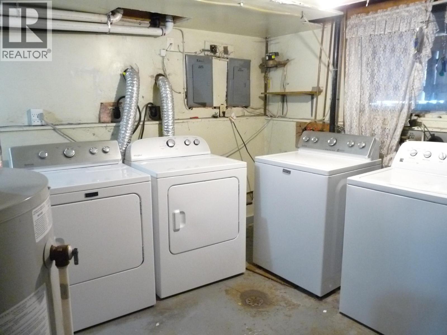
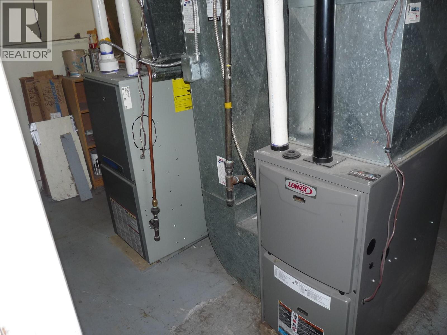
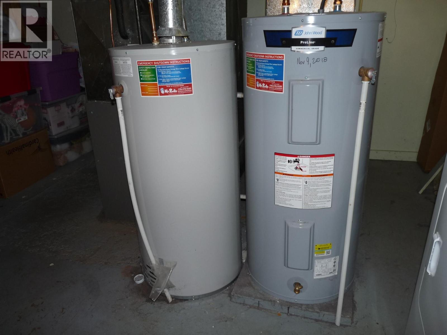
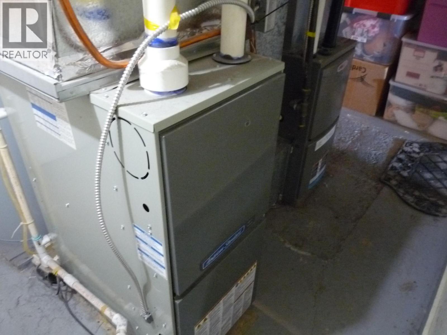
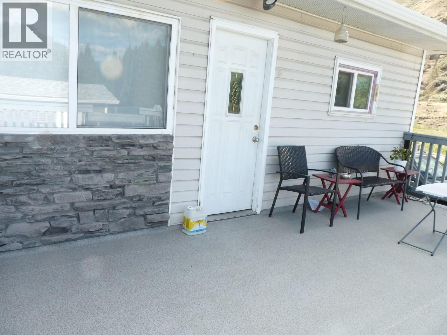
VACANT UPSTAIRS IN THIS LEGAL UP AND DOWN DUPLEX features two separate addresses ( 1160 Meadow Lane & 1185 Demonte St. ) and is fully self-contained with 2 hydro meters, 2 gas meters, 2 furnaces, and 2 hot water tanks. A shared common area includes separate washer-and-dryer sets for each unit. Recent updates include a 3-year-old roof, newer air conditioning, 5-year-old H/E furnaces and hot water tanks, and some updated windows. The upper unit offers 2 bedrooms plus a den and has been repainted, while the lower suite features 2 bedrooms, making this property ideal, especially for first-time buyers, investors or multi-generational living. Outside, you'll find ample parking, a fully fenced yard, underground sprinklers, and a good-sized storage shed. A long-term, reliable tenant in the basement unit is already in place. 24 hours' notice, please. Lockbox for upstairs only. The tenant will go outside during showings, making this a turnkey income property with strong rental appeal or a mortgage helper for a 1st-time buyer. Especially for a 1st-time buyer, the payment after rent would be approximately $1,200 to $1300 per month to own this home. (id:64133)
-
Property Details
MLS® Number 10392180 Property Type Single Family Neigbourhood Brocklehurst -
Building
Bathroom Total 2 Bedrooms Total 4 Architectural Style Bungalow Constructed Date 1950 Construction Style Attachment Semi-detached Cooling Type Central Air Conditioning Heating Type Forced Air Stories Total 1 Size Interior 2,720 Sqft Type Duplex Utility Water Municipal Water Parking
Additional Parking Street Rear -
Land
Acreage No Sewer Municipal Sewage System Size Total Text Under 1 Acre -
Rooms
Level Type Length Width Dimensions Basement 4pc Bathroom Measurements not available Basement Bedroom 9' x 9' Basement Primary Bedroom 13' x 13' Basement Dining Room 13'2'' x 10'2'' Basement Living Room 13' x 12' Basement Kitchen 13' x 11' Main Level Living Room 21' x 13' Main Level Foyer 6'9'' x 4'2'' Main Level Full Bathroom Measurements not available Main Level Den 11' x 10' Main Level Bedroom 13' x 10'4'' Main Level Primary Bedroom 13'5'' x 11'9'' Main Level Dining Room 13'6'' x 10'6'' Main Level Kitchen 11' x 10'6''

Mark Gidden
Realtor/Founder

Lloyd Taverner
Realtor/Senior Partner
Your Favourites
No Favourites Found

The trademarks REALTOR®, REALTORS®, and the REALTOR® logo are controlled by The Canadian Real Estate Association (CREA) and identify real estate professionals who are members of CREA. The trademarks MLS®, Multiple Listing Service® and the associated logos are owned by The Canadian Real Estate Association (CREA) and identify the quality of services provided by real estate professionals who are members of CREA. The trademark DDF® is owned by The Canadian Real Estate Association (CREA) and identifies CREA's Data Distribution Facility (DDF®)
October 05 2026 09:31:35
Association of Interior REALTORS®

