


$639,900
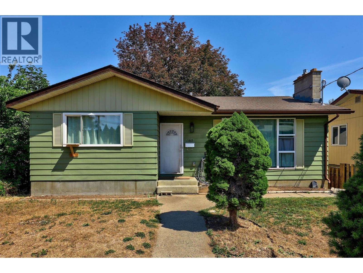
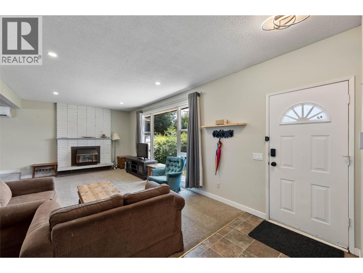
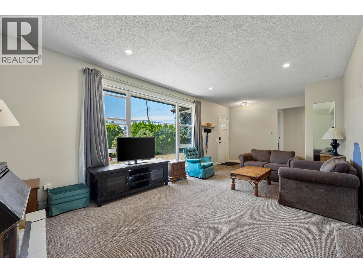
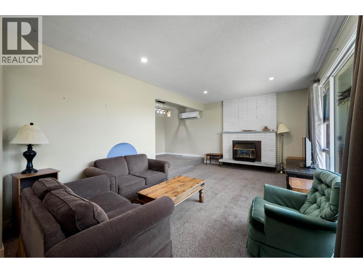
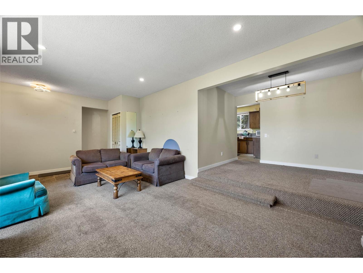
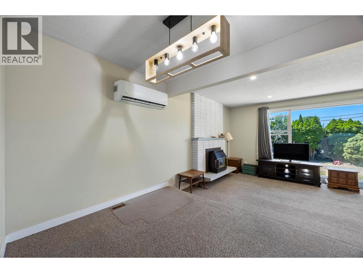
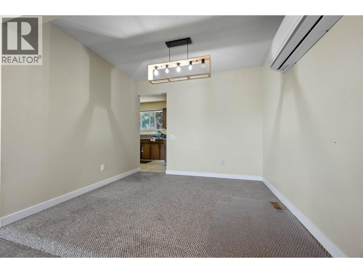
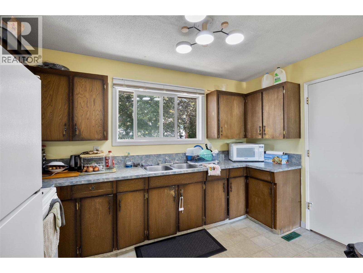
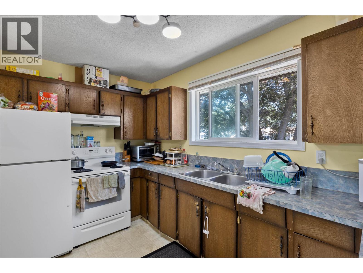
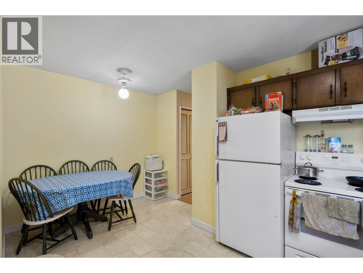
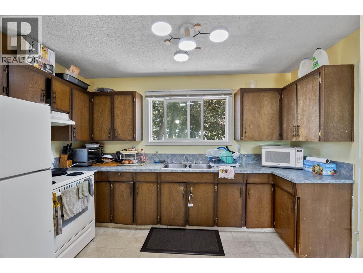
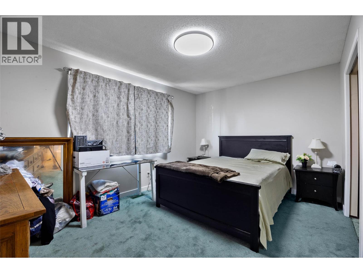
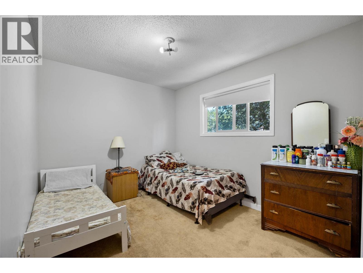
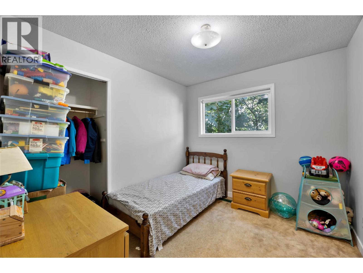
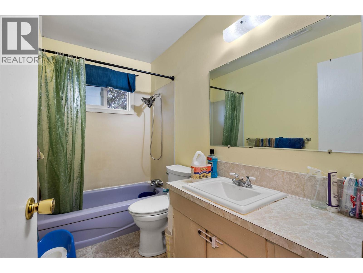
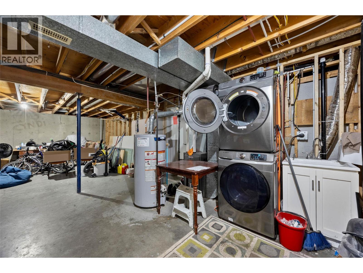
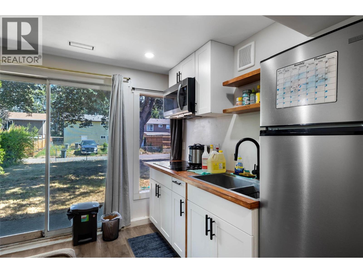
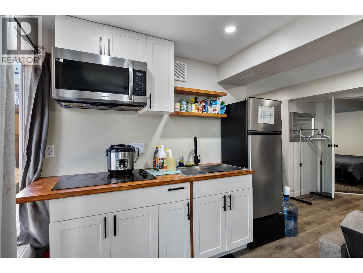
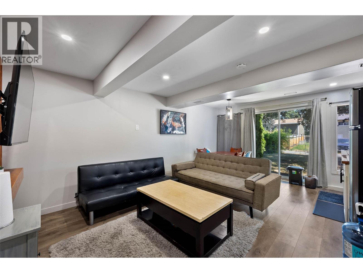
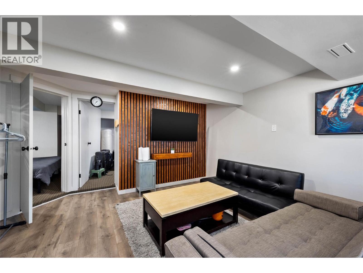
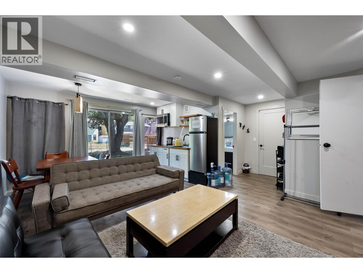
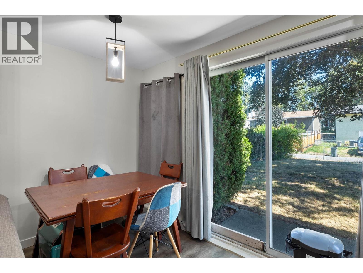
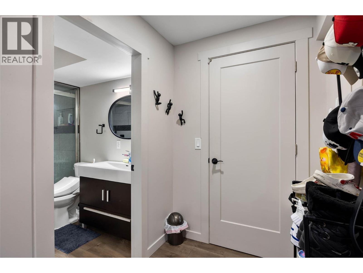
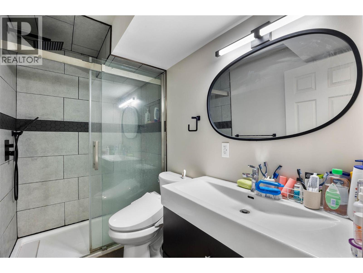
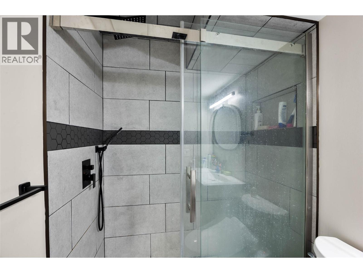
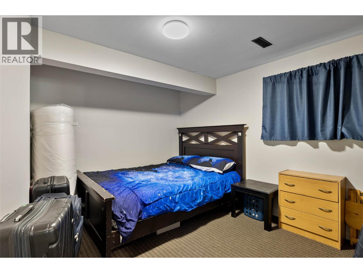
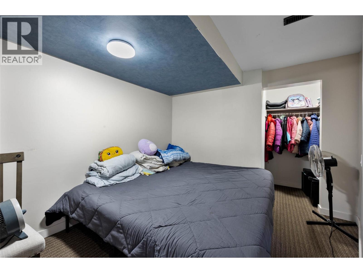
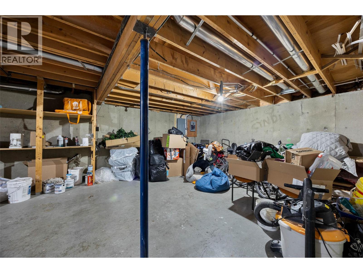
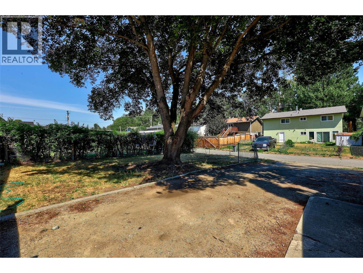
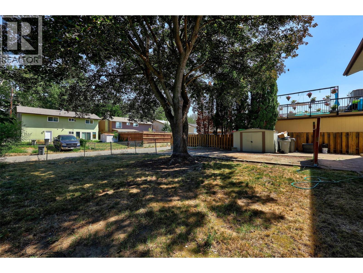
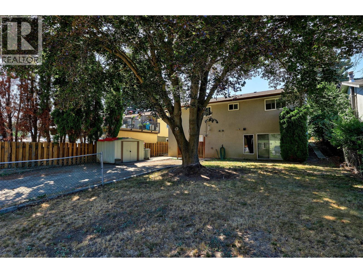
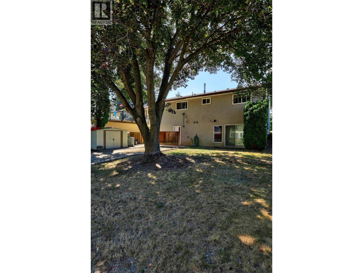
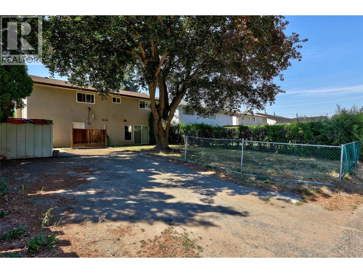
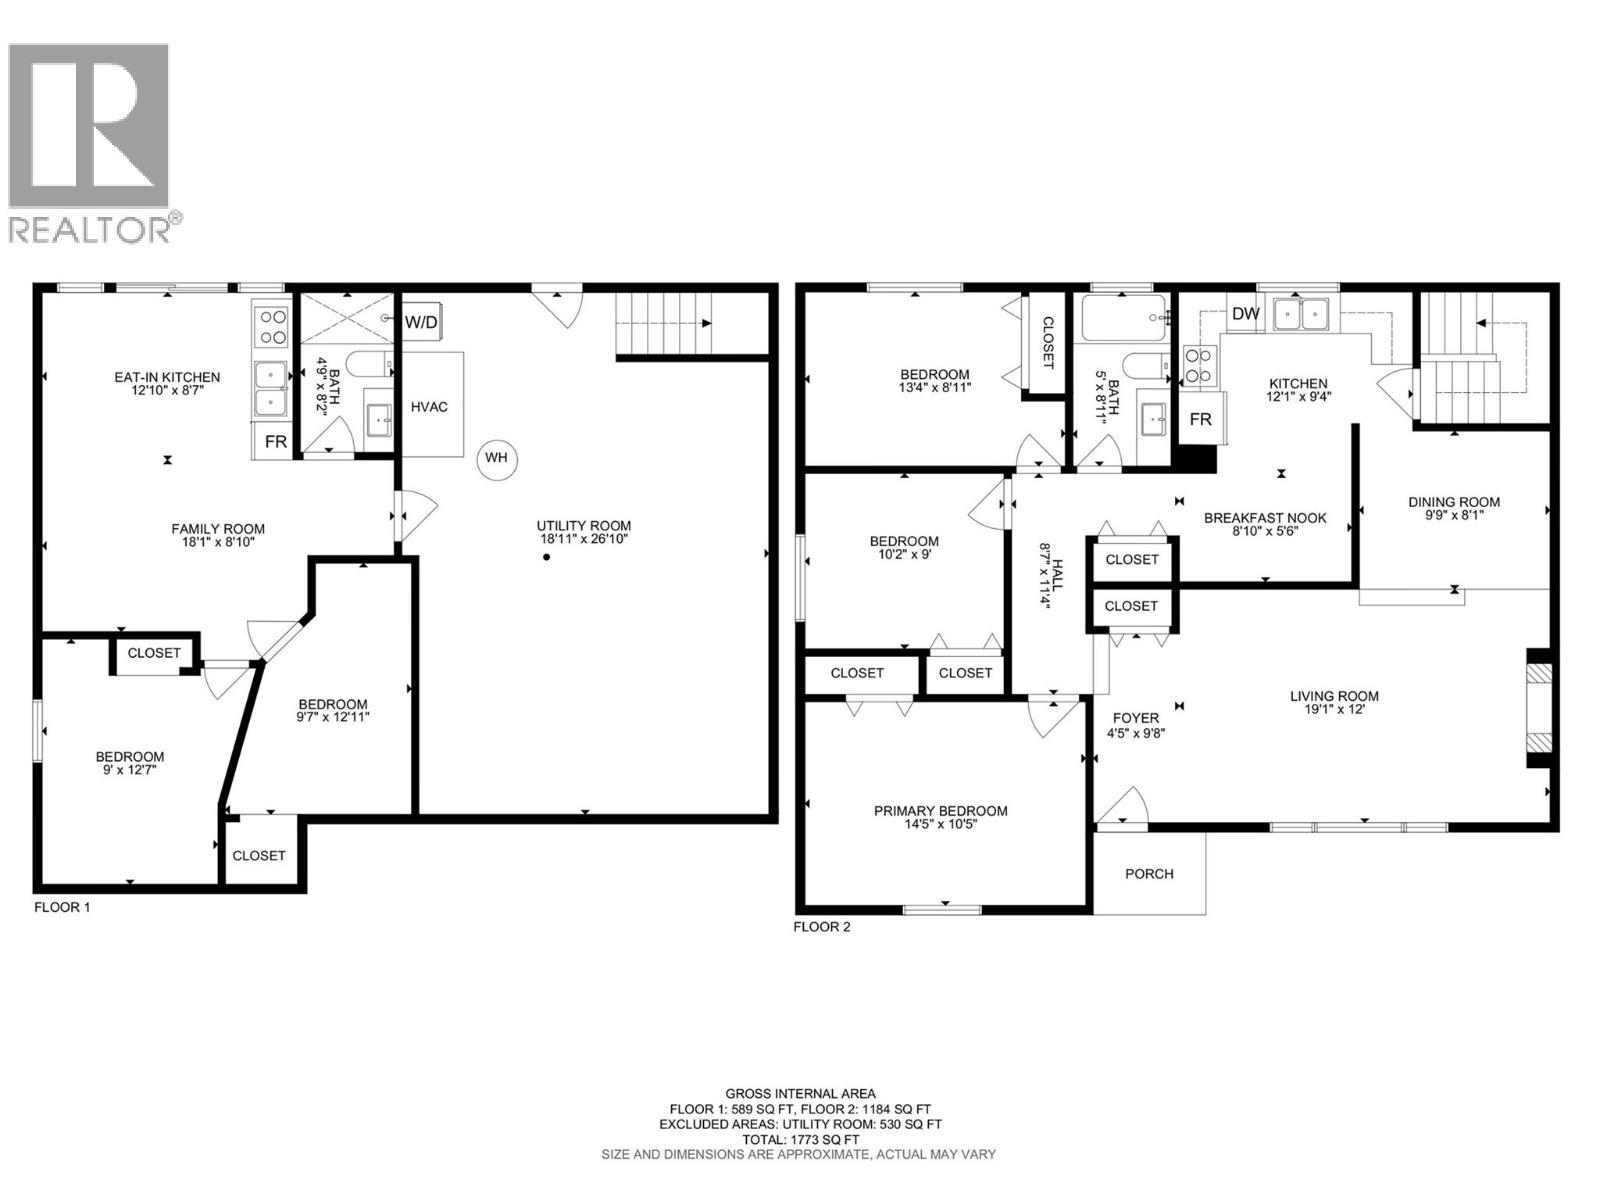
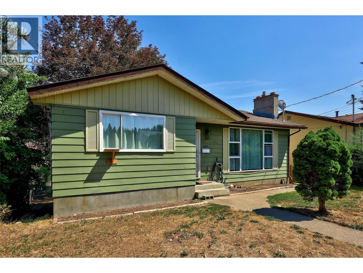
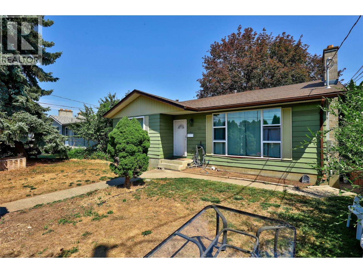
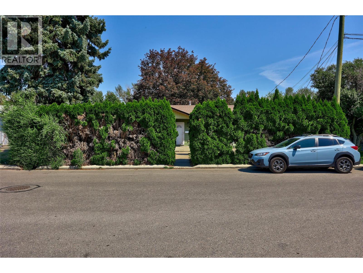
Fantastic R2-zoned home offering exceptional flexibility for families, first-time buyers, or investors! This well-maintained home features a functional floor plan with 5 bedrooms, including 3 bedrooms on the main level and a 2-bedroom in-law suite in the walkout basement, plus full bathroom on each level. The main-level entry with a walkout basement is ideal for multigenerational living, extended family, or accommodating elderly parents. The lower level offers its own rear driveway access along with a spacious bonus room off the utility area, providing excellent flexibility for a variety of uses. Numerous updates have been completed over the years, including 200-amp electrical service (2023), roof (2014), furnace (2018), split A/C system (2022), and a new washer, dryer, and laundry sink (2021). Outside, enjoy a flat backyard with lane access, RV parking, and plenty of additional off-street parking. Conveniently located close to the Rivers Trail, schools, shopping, parks, and public transit. A fantastic opportunity to own a versatile, move-in-ready home with excellent income potential in a desirable central location. Please allow 24 hours' notice for showings to accommodate the excellent tenants. (id:64133)
-
Property Details
MLS® Number 10396765 Property Type Single Family Neigbourhood North Kamloops -
Building
Bathroom Total 2 Bedrooms Total 5 Architectural Style Ranch Basement Type Full Constructed Date 1973 Construction Style Attachment Detached Cooling Type Wall Unit Exterior Finish Stucco Fireplace Fuel Gas Fireplace Present Yes Fireplace Total 1 Fireplace Type Unknown Heating Type Forced Air, See Remarks Roof Material Asphalt Shingle Roof Style Unknown Stories Total 2 Size Interior 2,176 Sqft Type House Utility Water Municipal Water Parking
Street Oversize Rear R V -
Land
Acreage No Sewer Municipal Sewage System Size Irregular 0.13 Size Total 0.13 Ac|under 1 Acre Size Total Text 0.13 Ac|under 1 Acre -
Rooms
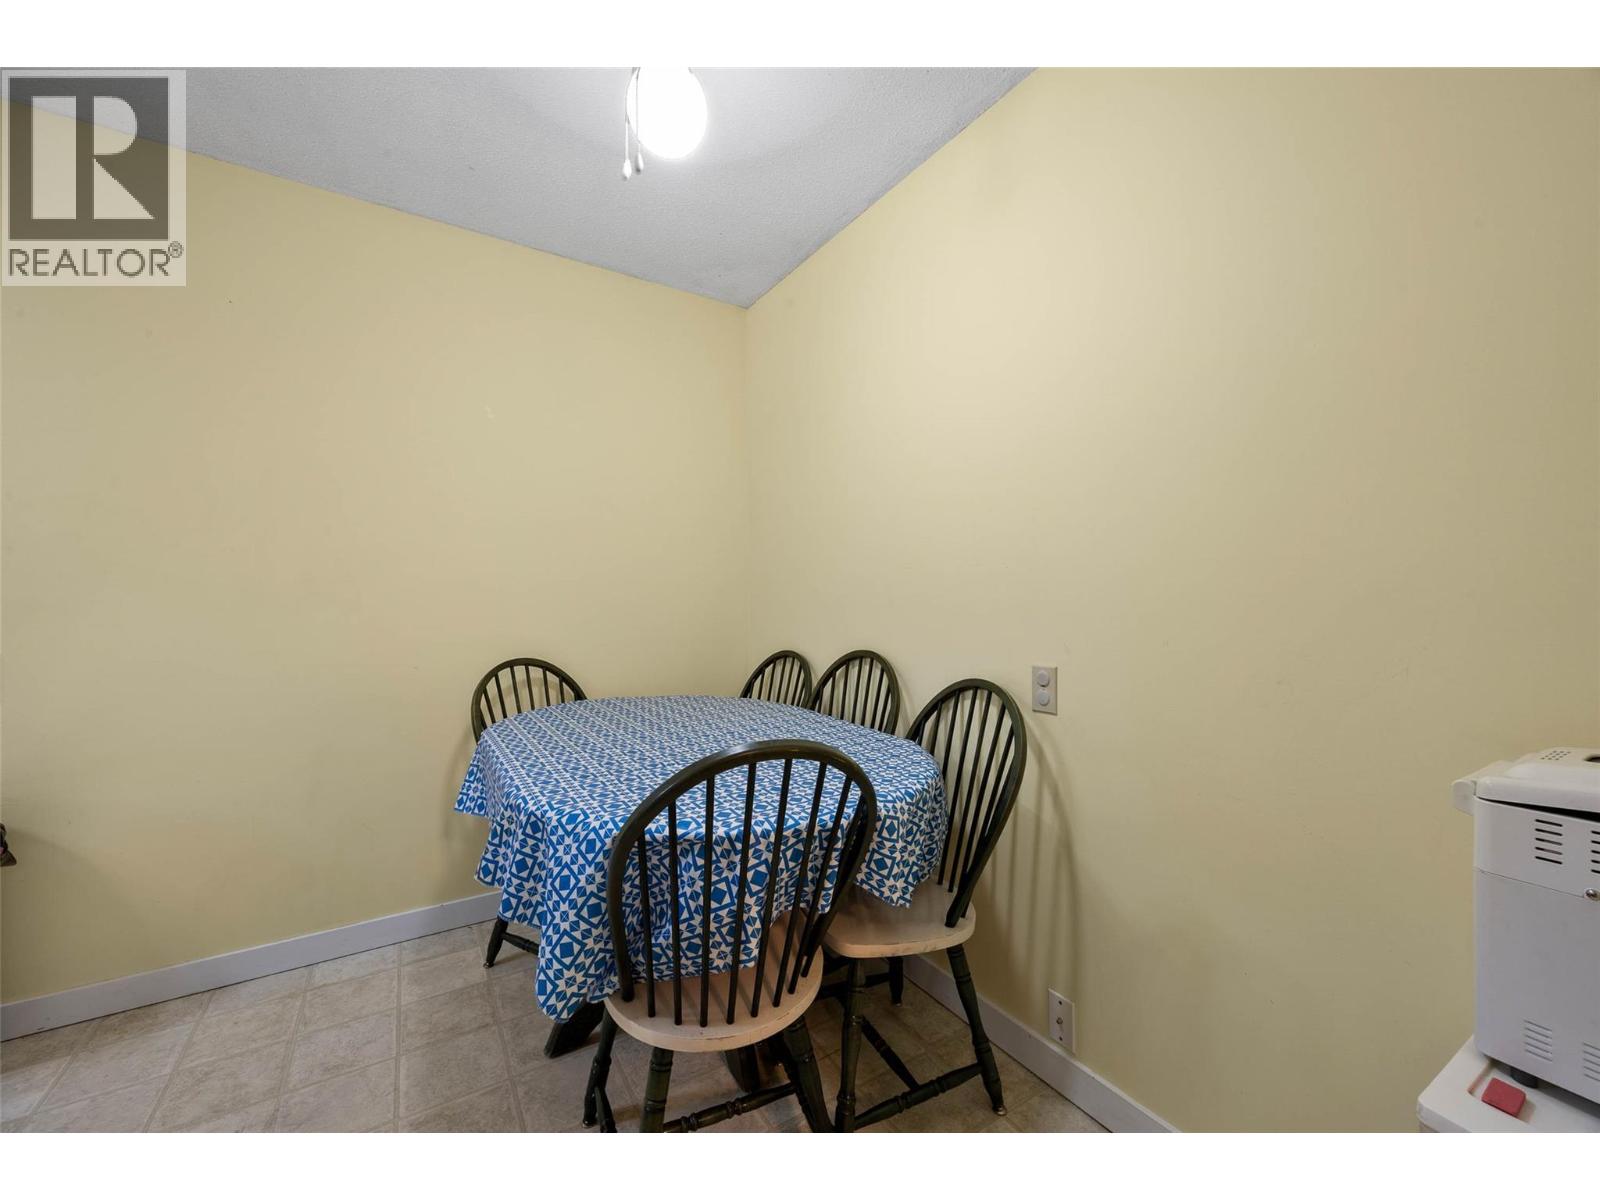
Level Type Length Width Dimensions Basement 3pc Bathroom Measurements not available Basement Other 26'10'' x 18'11'' Basement Bedroom 12'11'' x 9'7'' Basement Bedroom 12'7'' x 9' Basement Family Room 18'1'' x 8'10'' Main Level Full Bathroom Measurements not available Main Level Bedroom 10'2'' x 9' Main Level Bedroom 13'4'' x 6'11'' Main Level Primary Bedroom 14'5'' x 10'5'' Main Level Foyer 9'5'' x 4'5'' Main Level Living Room 19'1'' x 12' Main Level Dining Room 9'9'' x 8'1'' Main Level Dining Nook 8'10'' x 5'6'' Main Level Kitchen 12'1'' x 9'4'' Additional Accommodation Kitchen 12'10'' x 8'7''

Mark Gidden
Realtor/Founder

Lloyd Taverner
Realtor/Senior Partner
Your Favourites
No Favourites Found

The trademarks REALTOR®, REALTORS®, and the REALTOR® logo are controlled by The Canadian Real Estate Association (CREA) and identify real estate professionals who are members of CREA. The trademarks MLS®, Multiple Listing Service® and the associated logos are owned by The Canadian Real Estate Association (CREA) and identify the quality of services provided by real estate professionals who are members of CREA. The trademark DDF® is owned by The Canadian Real Estate Association (CREA) and identifies CREA's Data Distribution Facility (DDF®)
August 06 2026 12:21:59
Association of Interior REALTORS®

