


$469,000
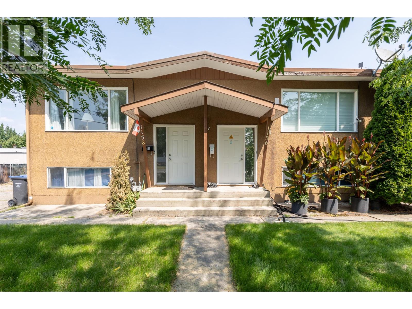
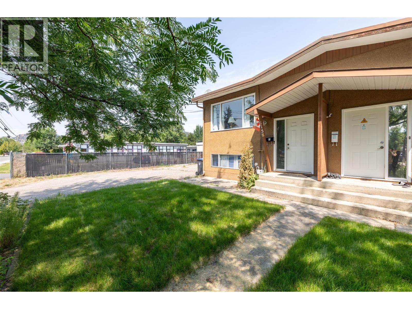
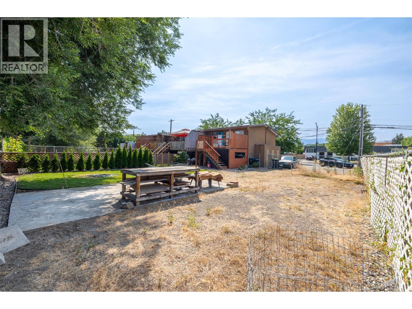
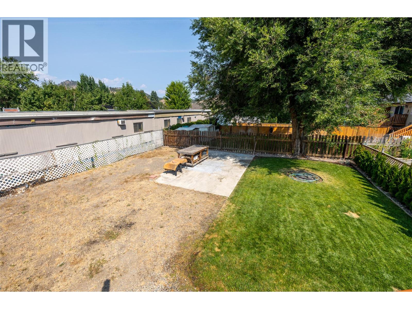
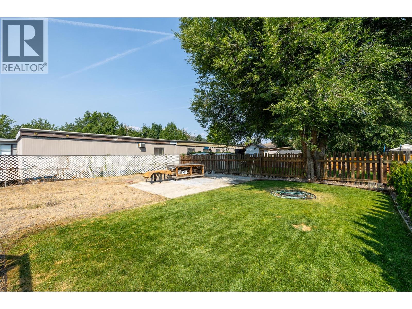
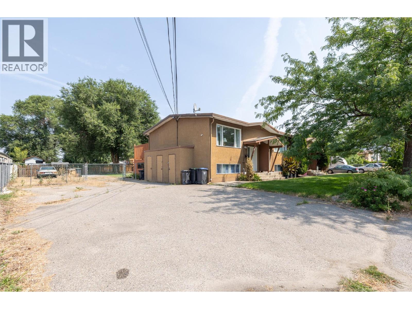
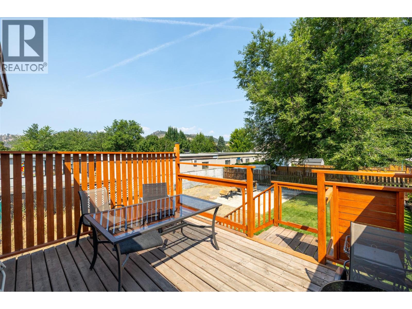
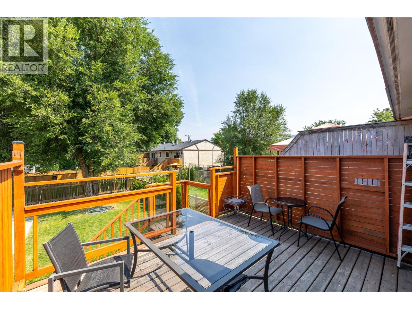
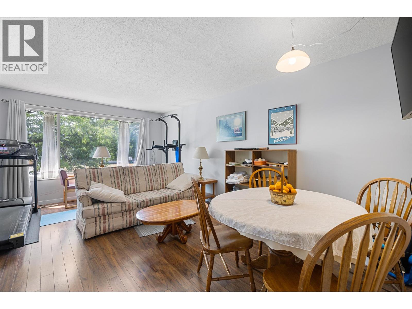
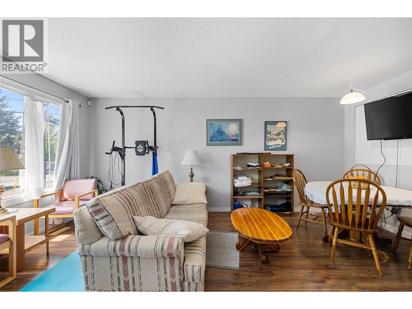
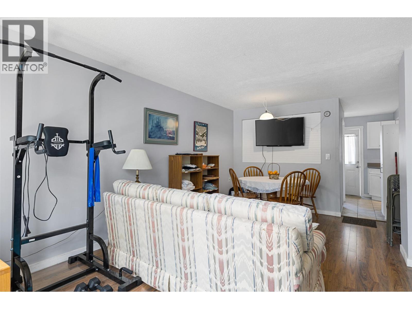
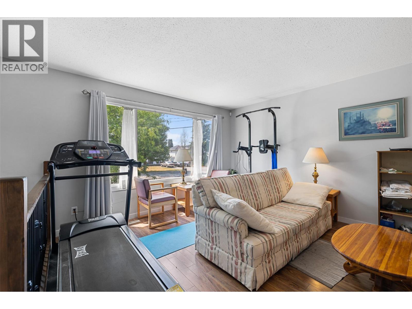
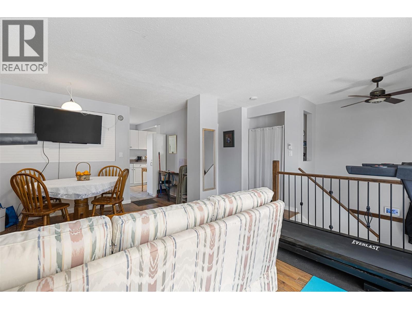
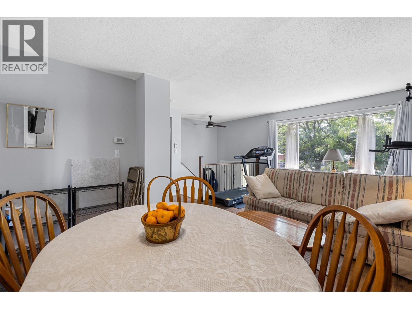
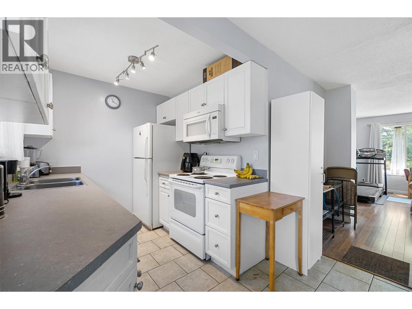
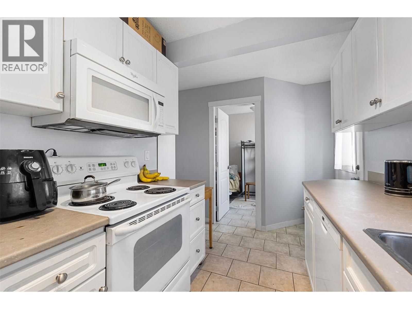
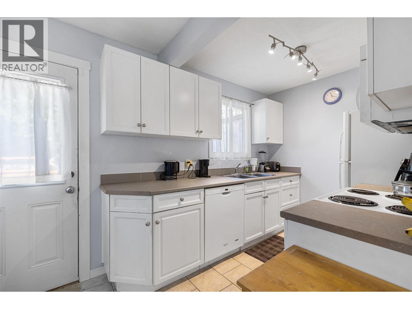
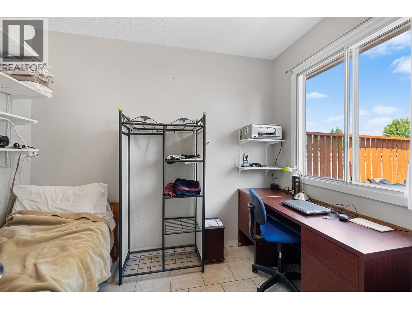
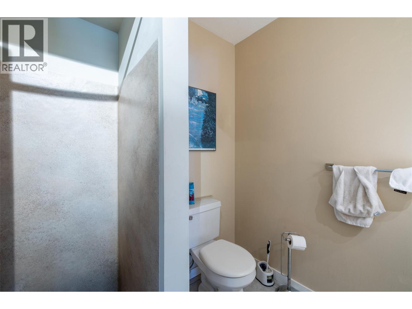
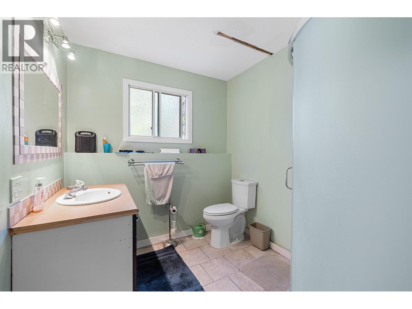
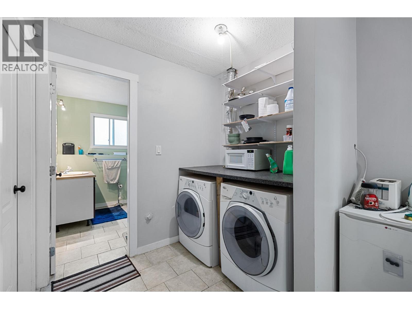
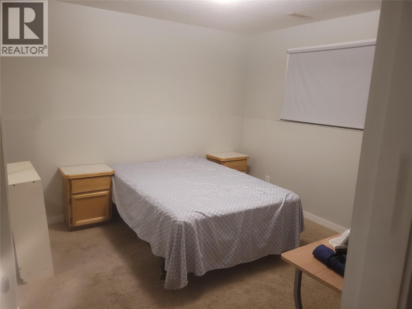
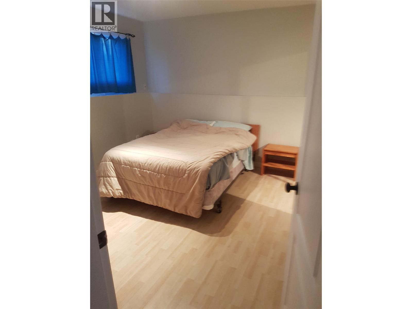
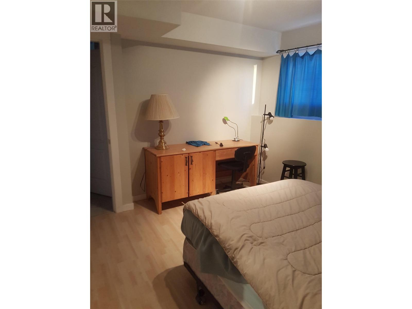
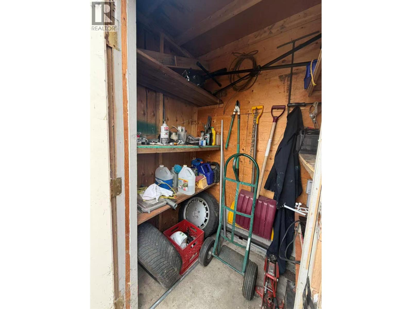
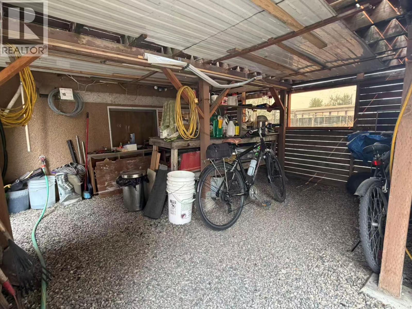
No strata fees and a big yard! Welcome to your private oasis in the heart of Rutland. This unique end-unit fourplex offers the independence, privacy, and expansive space of a single-family home without the heavy price tag or high monthly fees.Situated on a generous 0.09-acre lot, this property boasts an oversized, fully fenced private yard—perfect for kids, pets, summer pool days, and seamless vehicle or RV parking! With a large dedicated storage room plus hidden storage space under the patio, you won't have to worry about storage space. Inside, you'll find a bright, functional layout featuring an upper-level open living, dining, and kitchen area with a full bathroom, along with a lower level offering two cozy bedrooms and a second full bathroom for ideal quiet separation.Enjoy year-round efficiency and extreme comfort with dual-fuel heating and cooling—including gas heating, a gas hot water tank, a heat pump, and central AC—to keep your utility bills remarkably low. Best of all, there are NO monthly strata fees! With a well-managed self-run strata in place, building insurance costs have dropped, providing total peace of mind and maximum monthly cash flow savings.Located just steps from parks, schools, and greenways, this rare combination of yard space, privacy, and affordability is an absolute must-see! (id:64133)
-
Property Details
MLS® Number 10396056 Property Type Single Family Neigbourhood Rutland North Community Name n/a CommunityFeatures Pets Allowed ParkingSpaceTotal 2 StorageType Storage -
Building
Bathroom Total 2 Bedrooms Total 2 Appliances Refrigerator, Dishwasher, Dryer, Range - Electric, Washer Basement Type Full Constructed Date 1995 Cooling Type Central Air Conditioning Exterior Finish Stucco Fire Protection Security System Flooring Type Carpeted, Ceramic Tile, Laminate Heating Type Forced Air, See Remarks Roof Material Tar & Gravel Roof Style Unknown Stories Total 2 Size Interior 1,102 Sqft Type Fourplex Utility Water Municipal Water Parking
Additional Parking Oversize -
Land
Acreage No Fence Type Fence Sewer Municipal Sewage System Size Irregular 0.09 Size Total 0.09 Ac|under 1 Acre Size Total Text 0.09 Ac|under 1 Acre -
Rooms
Level Type Length Width Dimensions Basement Full Bathroom 8'4'' x 7'5'' Basement Bedroom 10'7'' x 11'9'' Basement Primary Bedroom 11'1'' x 11'1'' Main Level Full Bathroom 7' x 4'5'' Main Level Kitchen 7'3'' x 9'7'' Main Level Den 8'11'' x 9'8'' Main Level Living Room 11'7'' x 17'10''

Mark Gidden
Realtor/Founder

Lloyd Taverner
Realtor/Senior Partner
Your Favourites
No Favourites Found

The trademarks REALTOR®, REALTORS®, and the REALTOR® logo are controlled by The Canadian Real Estate Association (CREA) and identify real estate professionals who are members of CREA. The trademarks MLS®, Multiple Listing Service® and the associated logos are owned by The Canadian Real Estate Association (CREA) and identify the quality of services provided by real estate professionals who are members of CREA. The trademark DDF® is owned by The Canadian Real Estate Association (CREA) and identifies CREA's Data Distribution Facility (DDF®)
August 13 2026 05:22:05
Association of Interior REALTORS®

