


$874,800
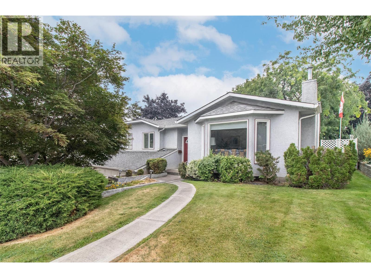
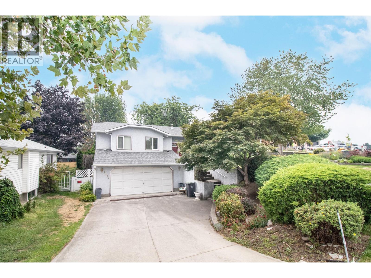
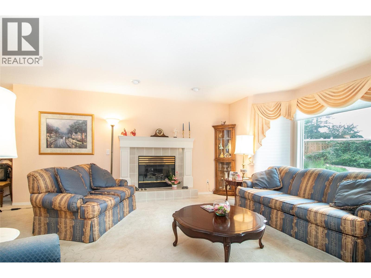
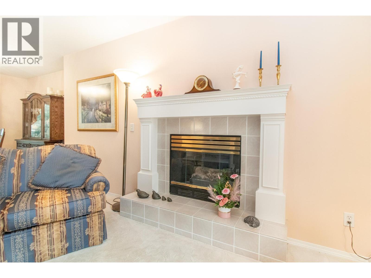
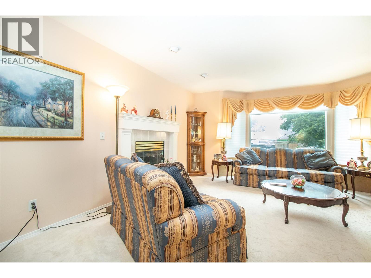
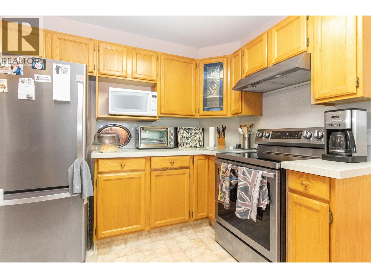
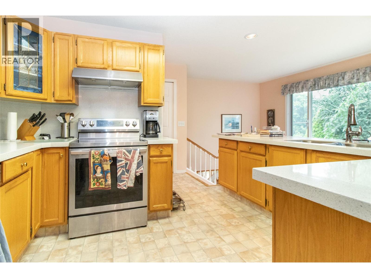

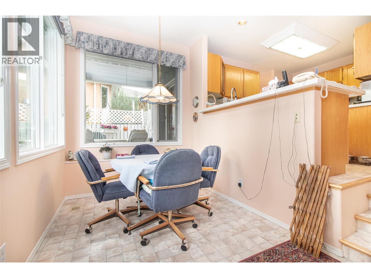
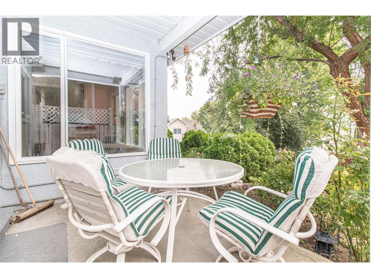
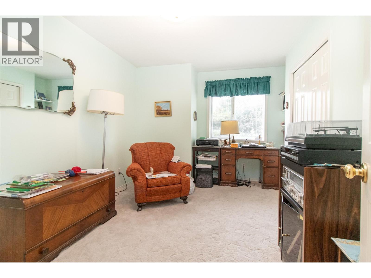
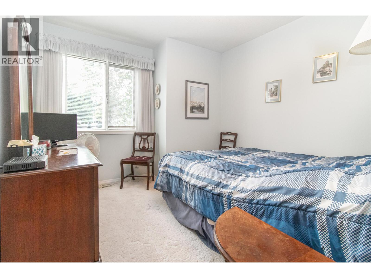
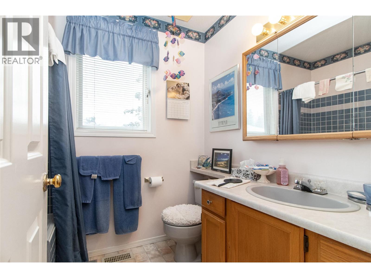
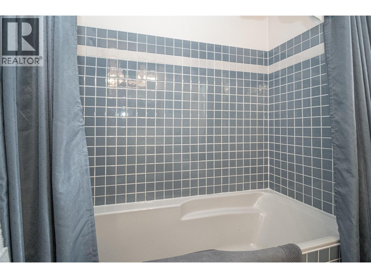
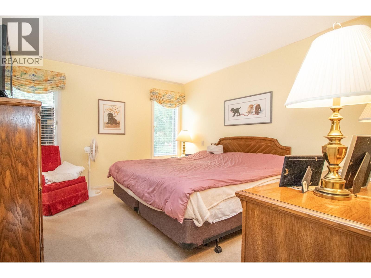
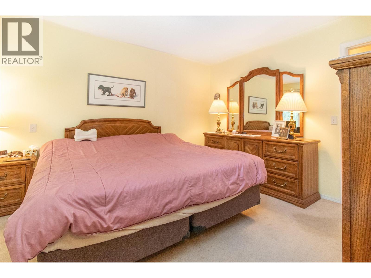
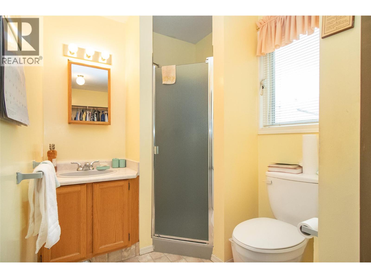
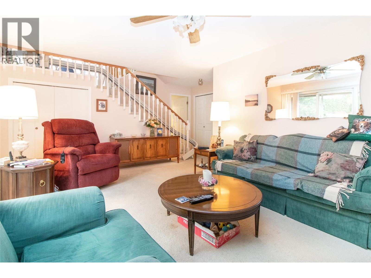
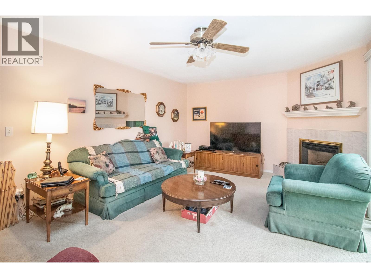
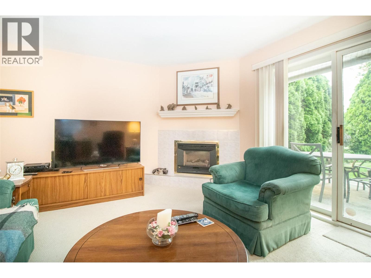
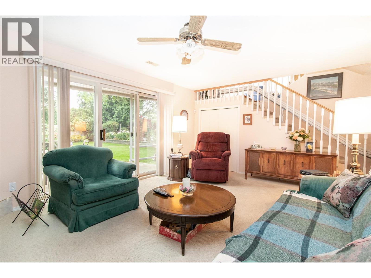
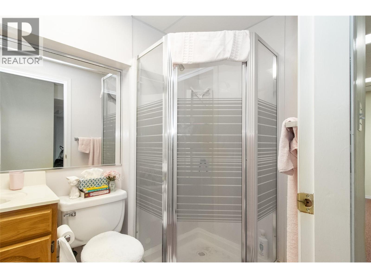
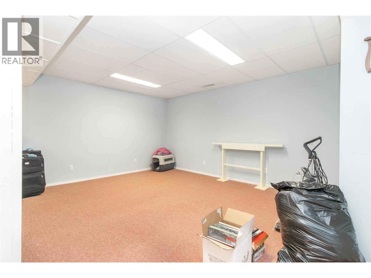
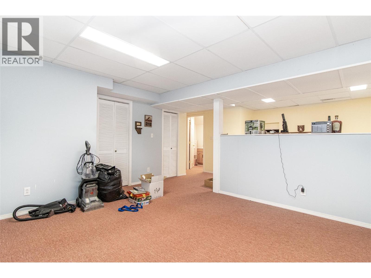
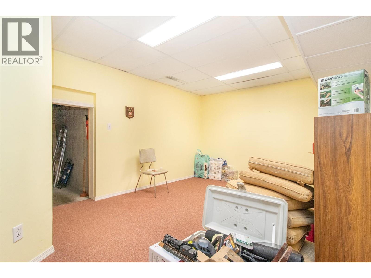
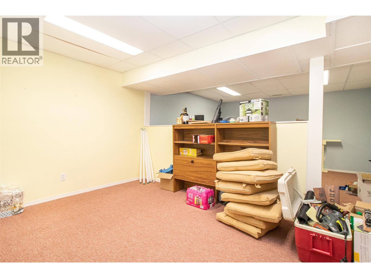
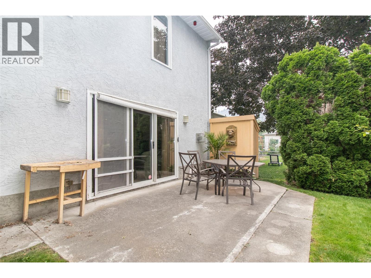
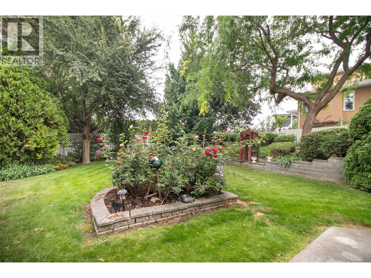
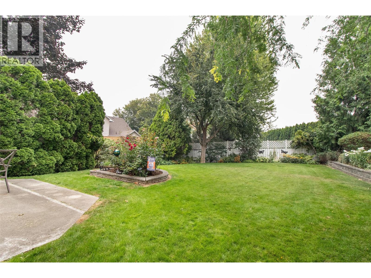
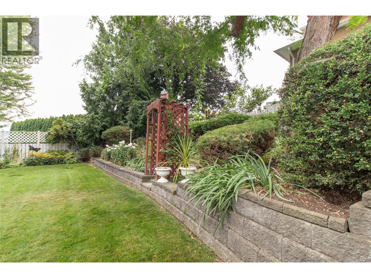
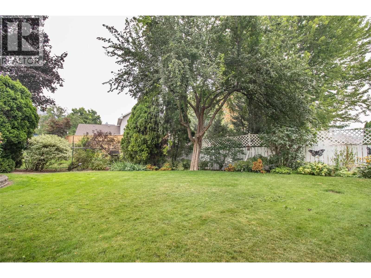
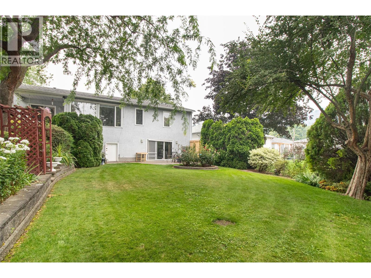
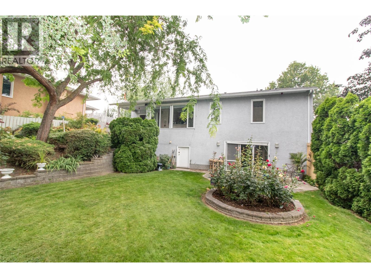
Glenmore Gem! This delightful family home offers a thoughtful layout with 3 bedrooms and 2 full bathrooms on the main level, plus a cozy living room with gas fireplace. The spacious eat-in kitchen opens directly to the deck. Downstairs features a large family room with fireplace, games room, den, and full bathroom with patio access. Enjoy a gorgeous, private fenced yard, all tucked away on a quiet cul-de-sac, minutes from schools, shopping, amenities, and downtown. (id:64133)
-
Property Details
MLS® Number 10397436 Property Type Single Family Neigbourhood Glenmore ParkingSpaceTotal 2 -
Building
Bathroom Total 3 Bedrooms Total 3 Architectural Style Other Constructed Date 1990 Construction Style Attachment Detached Cooling Type Central Air Conditioning Heating Type See Remarks Stories Total 2 Size Interior 2,357 Sqft Type House Utility Water Municipal Water Parking
Attached Garage 2 -
Land
Acreage No Sewer Municipal Sewage System Size Irregular 0.18 Size Total 0.18 Ac|under 1 Acre Size Total Text 0.18 Ac|under 1 Acre -
Rooms
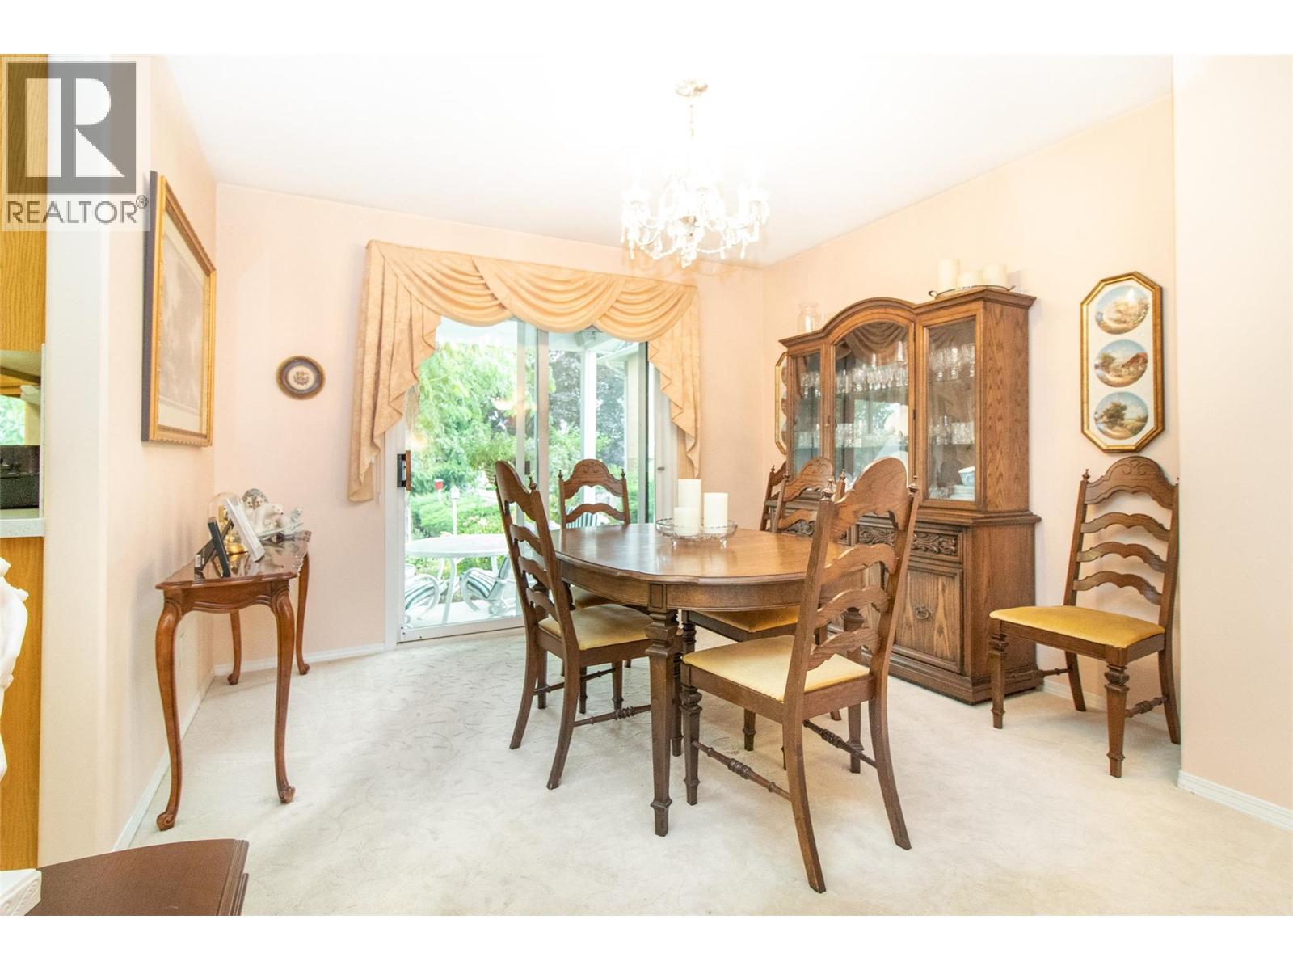
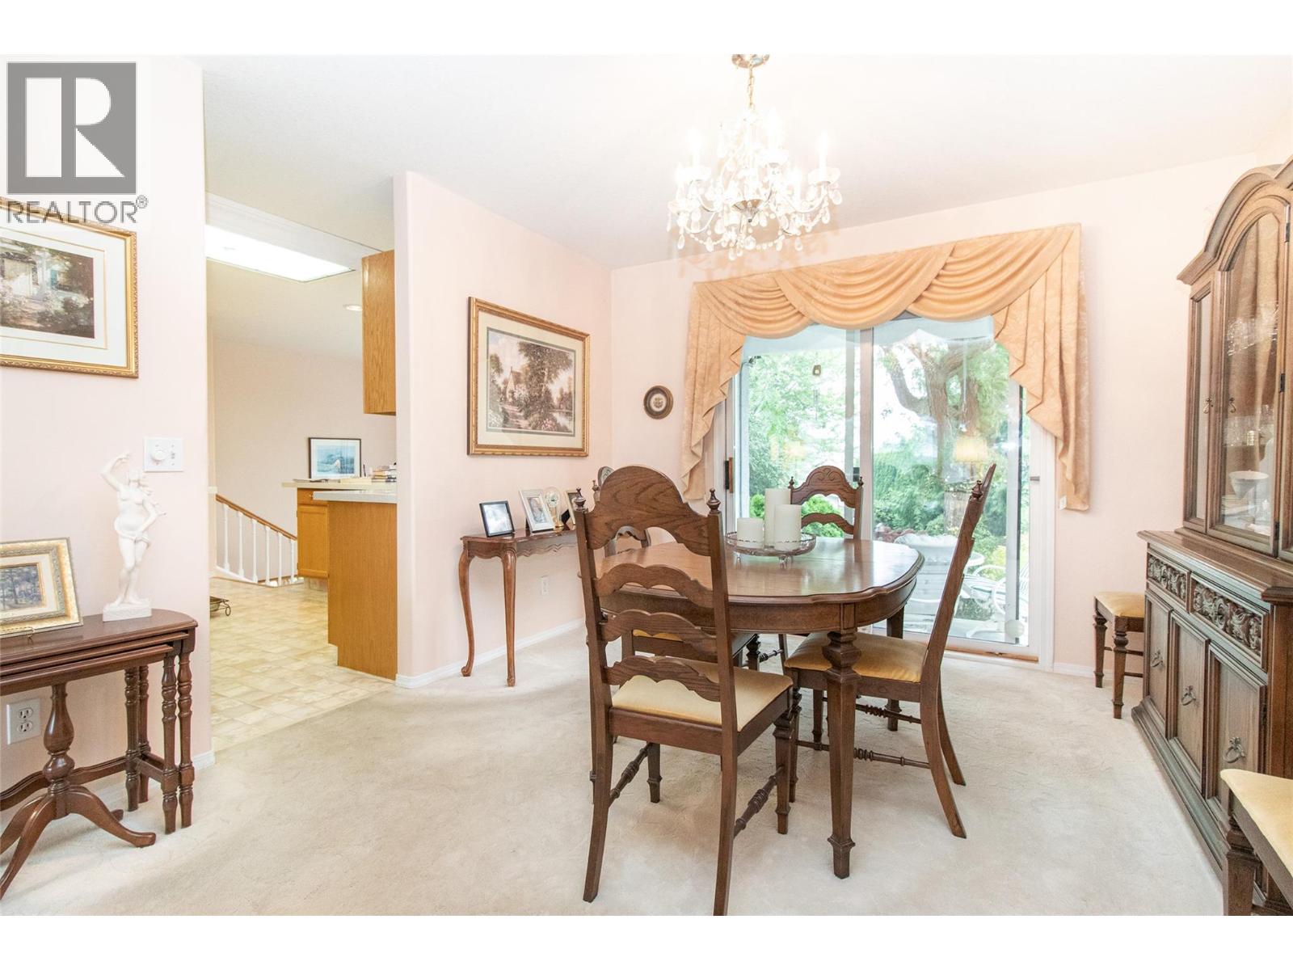
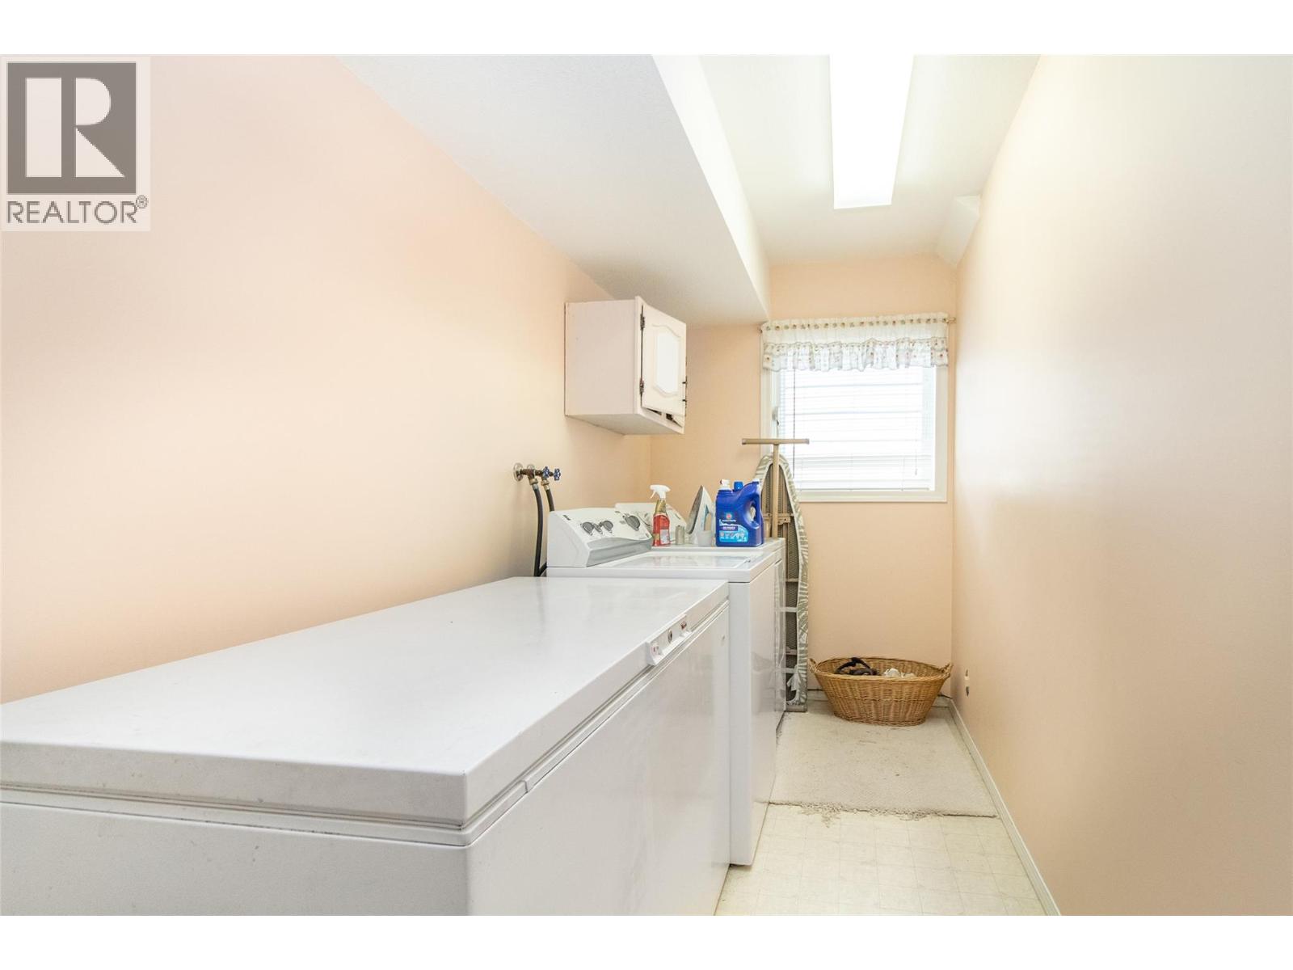
Level Type Length Width Dimensions Basement Full Bathroom Measurements not available Basement Laundry Room 13'10'' x 5'6'' Basement Den 18'4'' x 12'6'' Basement Recreation Room 24' x 15' Main Level Full Bathroom Measurements not available Main Level 3pc Ensuite Bath Measurements not available Main Level Bedroom 10' x 9'9'' Main Level Bedroom 11'7'' x 9'6'' Main Level Primary Bedroom 13'6'' x 12' Main Level Dining Nook 13' x 7'10'' Main Level Kitchen 12'6'' x 9' Main Level Dining Room 12' x 10'6'' Main Level Living Room 15' x 13'

Mark Gidden
Realtor/Founder

Lloyd Taverner
Realtor/Senior Partner
Your Favourites
No Favourites Found

The trademarks REALTOR®, REALTORS®, and the REALTOR® logo are controlled by The Canadian Real Estate Association (CREA) and identify real estate professionals who are members of CREA. The trademarks MLS®, Multiple Listing Service® and the associated logos are owned by The Canadian Real Estate Association (CREA) and identify the quality of services provided by real estate professionals who are members of CREA. The trademark DDF® is owned by The Canadian Real Estate Association (CREA) and identifies CREA's Data Distribution Facility (DDF®)
August 11 2026 05:03:44
Association of Interior REALTORS®

